
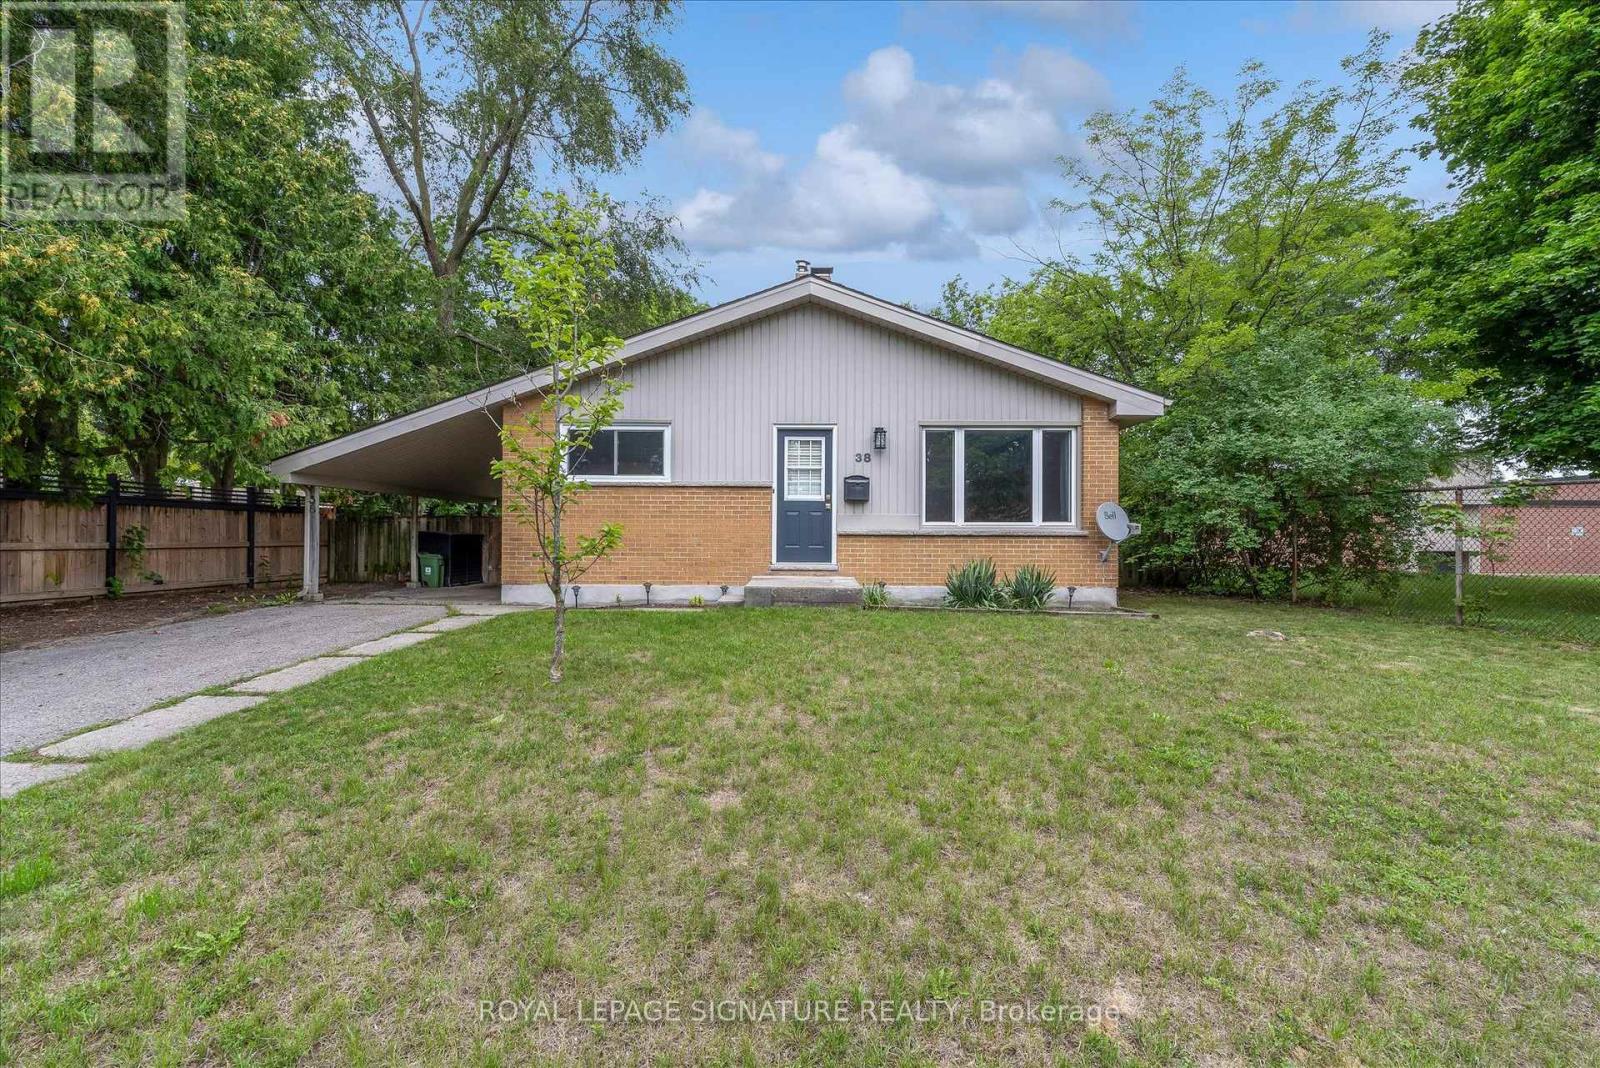
38 Tewskbury Crescent London East (East D), Ontario N5V 2M8


$475,000
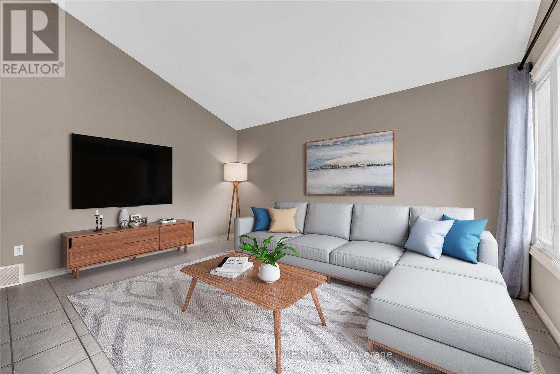
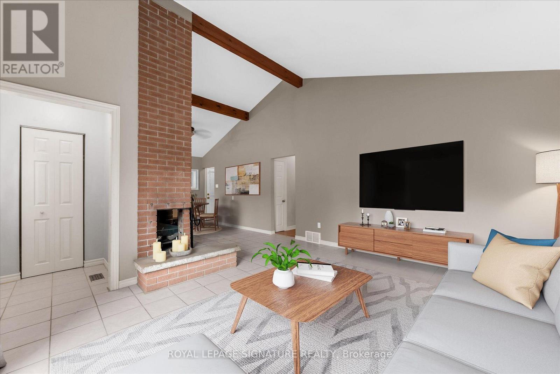
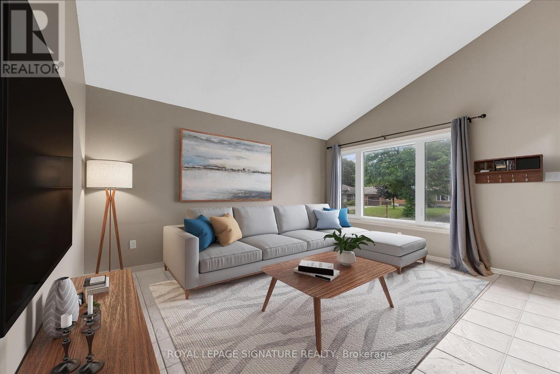
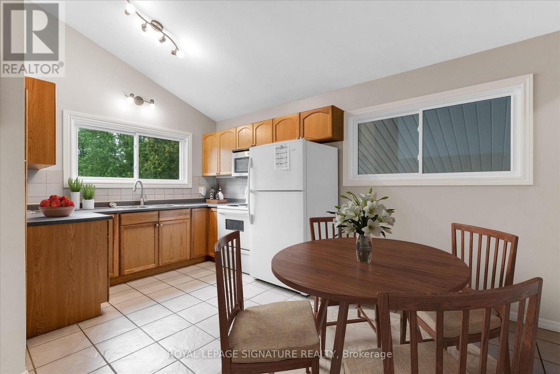
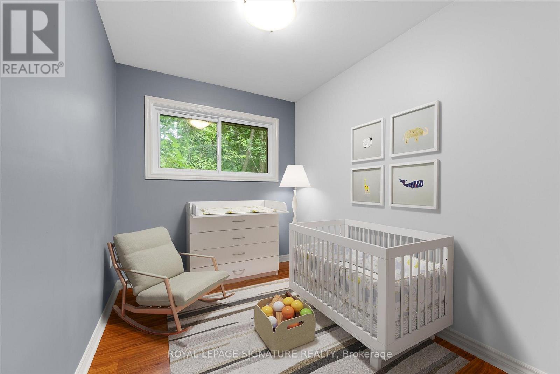
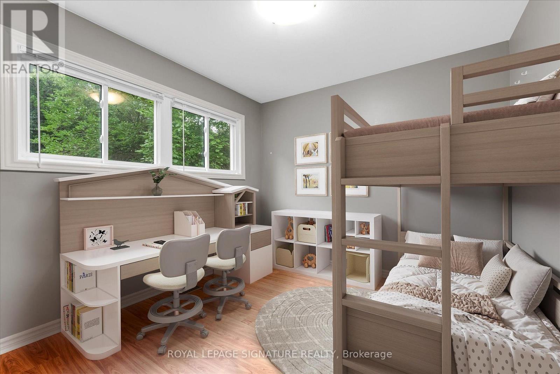
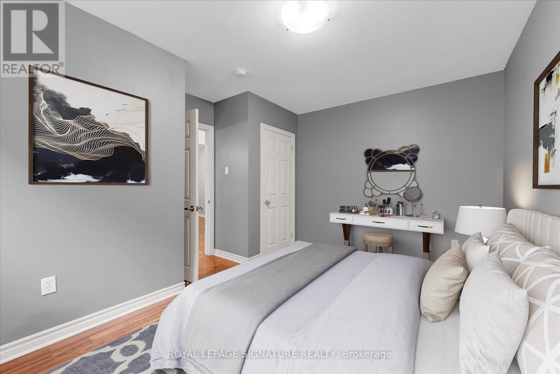
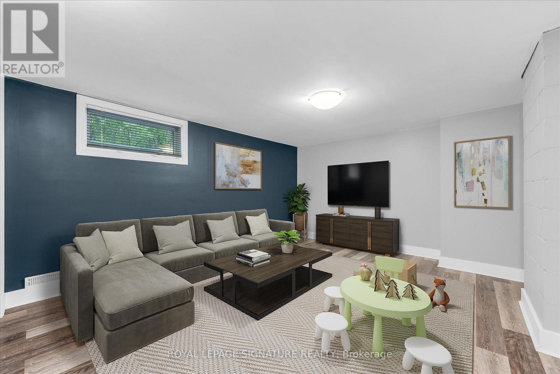
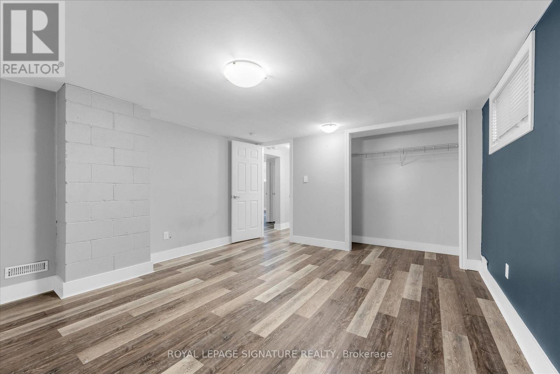
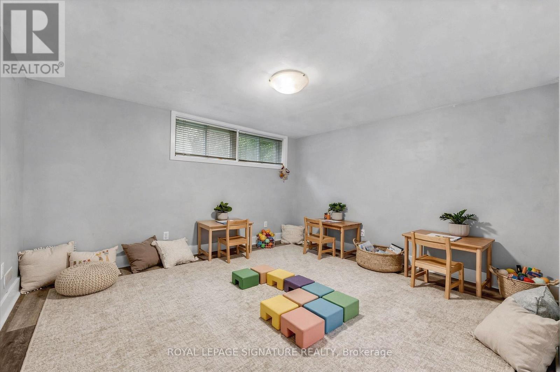
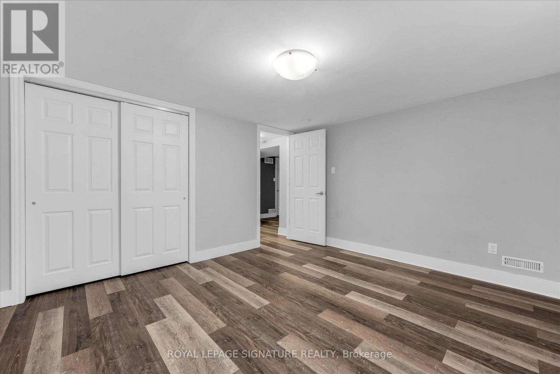
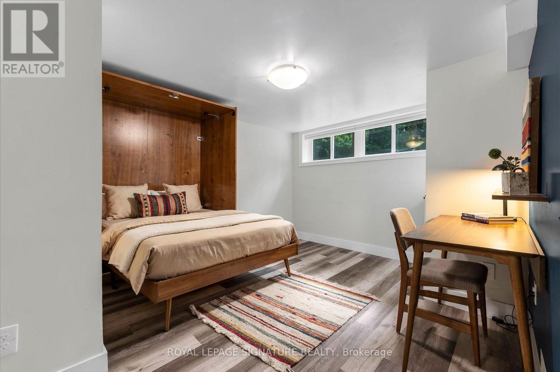
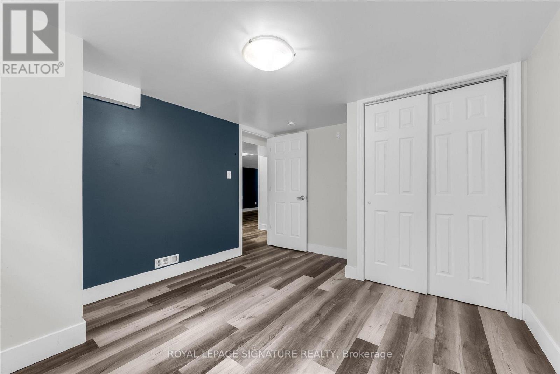
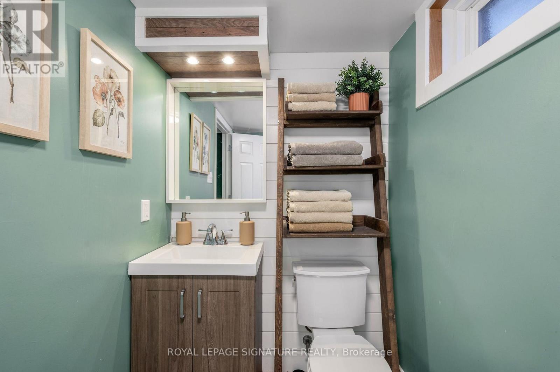
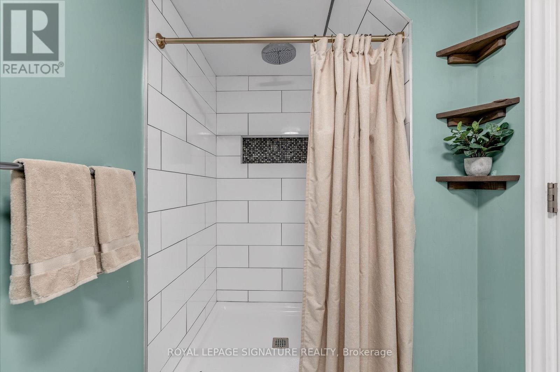
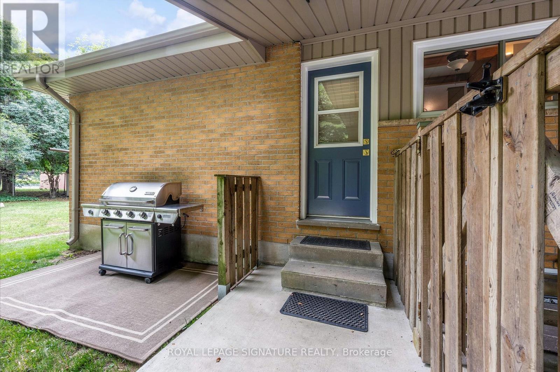
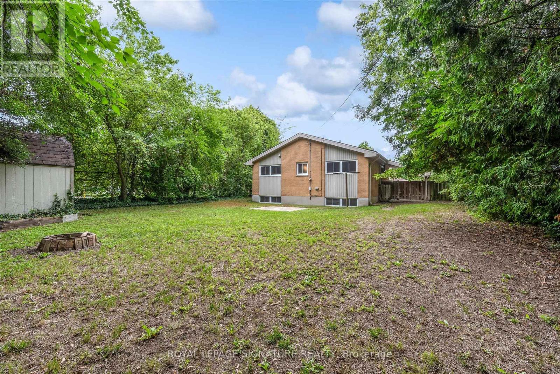
Set on a beautiful tree-lined street in Huron Heights, this well-maintained bungalow offers the flexible layout first-time buyers and growing families need. The main floor features rustic wood beams, sun-filled rooms, a double-sided fireplace with the classic clean lines and character of mid-century modern design, and a practical kitchen with a deep pantry. Three main-floor bedrooms work equally well for children, a nursery or a home office. Downstairs, large windows fill the finished lower level with natural light. As well as a newer second full bathroom with a rainhead shower, a tile surround, and an updated vanity. Three additional bedrooms create space for guests, playrooms, work-from-home needs or a growing household. Outside, the large, fully fenced backyard is framed by mature trees and backs directly onto Evelyn Harrison Public School, with a storage shed for bikes, tools and seasonal gear. Schools, shopping and everyday amenities are all close by. Updates include a furnace (2007) with a new blower fan (2022), new A/C (2025), attic + walls topped up with insulation, 50-year shingles (2012), and house brick and chimney repointed (2012). (id:43681)
房源概要
| MLS® Number | X14131426 |
| 房源类型 | 民宅 |
| 社区名字 | East D |
| 附近的便利设施 | 公共交通, 学校 |
| 设备类型 | 热水器 |
| 特征 | Flat Site |
| 总车位 | 3 |
| 租赁设备类型 | 热水器 |
| 结构 | 棚 |
详 情
| 浴室 | 2 |
| 地上卧房 | 3 |
| 地下卧室 | 3 |
| 总卧房 | 6 |
| Age | 51 To 99 Years |
| 公寓设施 | Fireplace(s) |
| 家电类 | Water Heater, 烘干机, 微波炉, Hood 电扇, 炉子, 洗衣机, 冰箱 |
| 建筑风格 | 平房 |
| 地下室进展 | 已装修 |
| 地下室类型 | 全完工 |
| Construction Status | Insulation Upgraded |
| 施工种类 | 独立屋 |
| 空调 | 中央空调 |
| 外墙 | 砖, 乙烯基壁板 |
| Fire Protection | Smoke Detectors |
| 壁炉 | 有 |
| Fireplace Total | 1 |
| Flooring Type | Tile, 混凝土, Laminate |
| 地基类型 | 水泥 |
| 供暖方式 | 天然气 |
| 供暖类型 | 压力热风 |
| 储存空间 | 1 |
| 内部尺寸 | 700 - 1100 Sqft |
| 类型 | 独立屋 |
| 设备间 | 市政供水 |
车 位
| Carport | |
| Garage |
土地
| 英亩数 | 无 |
| 围栏类型 | Fully Fenced |
| 土地便利设施 | 公共交通, 学校 |
| 污水道 | Sanitary Sewer |
| 土地深度 | 125 Ft |
| 土地宽度 | 60 Ft |
| 不规则大小 | 60 X 125 Ft |
| 规划描述 | R1-9 |
房 间
| 楼 层 | 类 型 | 长 度 | 宽 度 | 面 积 |
|---|---|---|---|---|
| 地下室 | 浴室 | 1.45 m | 3.16 m | 1.45 m x 3.16 m |
| 地下室 | 洗衣房 | 4.43 m | 3.49 m | 4.43 m x 3.49 m |
| 地下室 | 其它 | 1.58 m | 2.9 m | 1.58 m x 2.9 m |
| 地下室 | Bedroom 4 | 3.94 m | 4.45 m | 3.94 m x 4.45 m |
| 地下室 | Bedroom 5 | 3.23 m | 3.94 m | 3.23 m x 3.94 m |
| 地下室 | 卧室 | 3.94 m | 4.45 m | 3.94 m x 4.45 m |
| 一楼 | 客厅 | 4.89 m | 4.55 m | 4.89 m x 4.55 m |
| 一楼 | 餐厅 | 3.74 m | 3.03 m | 3.74 m x 3.03 m |
| 一楼 | 厨房 | 3.74 m | 2.58 m | 3.74 m x 2.58 m |
| 一楼 | 第二卧房 | 3.68 m | 2.79 m | 3.68 m x 2.79 m |
| 一楼 | 第三卧房 | 3.68 m | 2.27 m | 3.68 m x 2.27 m |
| 一楼 | 主卧 | 3.61 m | 4.1 m | 3.61 m x 4.1 m |
| 一楼 | 浴室 | 2.58 m | 1.75 m | 2.58 m x 1.75 m |
https://www.realtor.ca/real-estate/30460668/38-tewskbury-crescent-london-east-east-d-east-d

The trademarks REALTOR®, REALTORS®, and the REALTOR® logo are controlled by The Canadian Real Estate Association (CREA) and identify real estate professionals who are members of CREA. The trademarks MLS®, Multiple Listing Service® and the associated logos are owned by The Canadian Real Estate Association (CREA) and identify the quality of services provided by real estate professionals who are members of CREA. The trademark DDF® is owned by The Canadian Real Estate Association (CREA) and identifies CREA's Data Distribution Facility (DDF®)
Toronto Real Estate Board
Royal LePage Signature Realty
October 30 2026 02:38:27
