
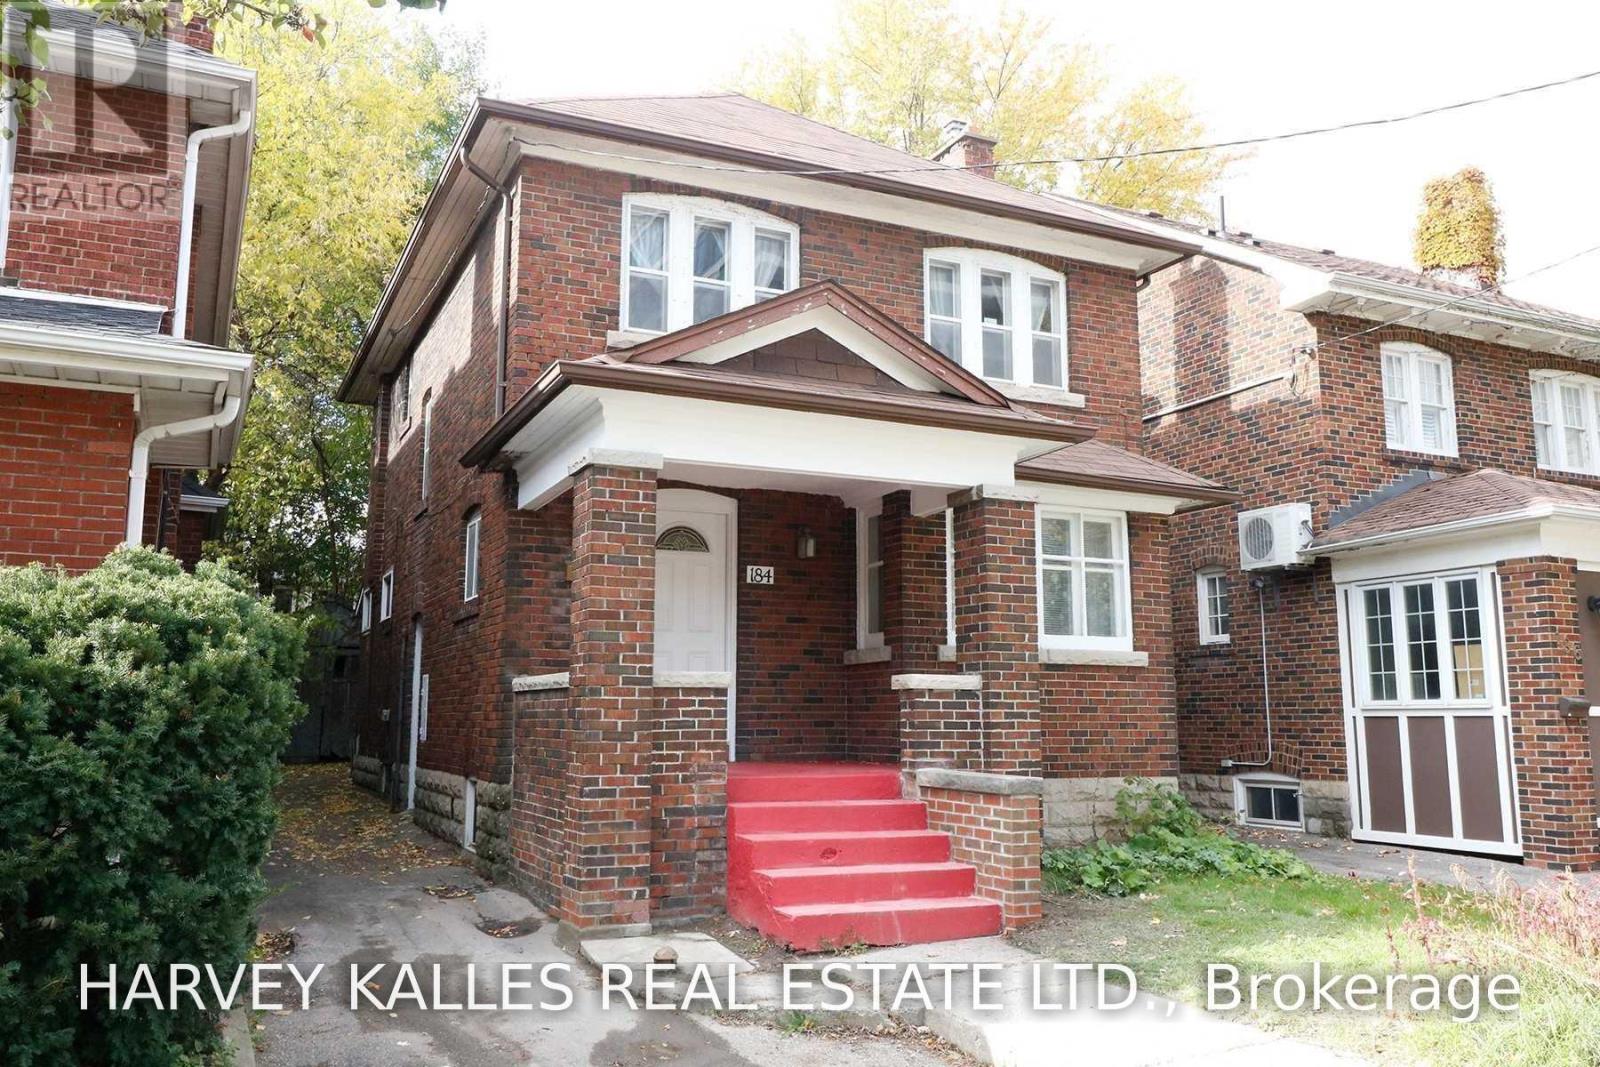
184 Duplex Avenue Toronto (Yonge-Eglinton), Ontario M5P 2A9


$4,000 Monthly
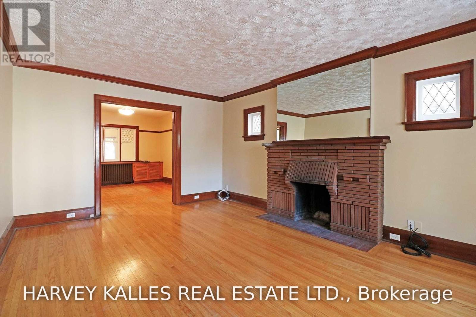
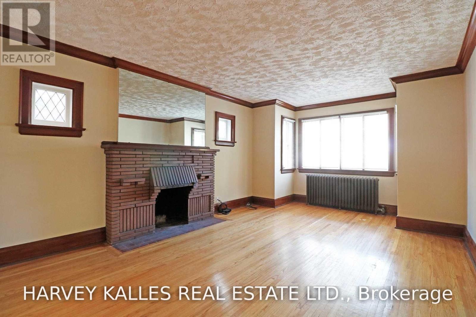
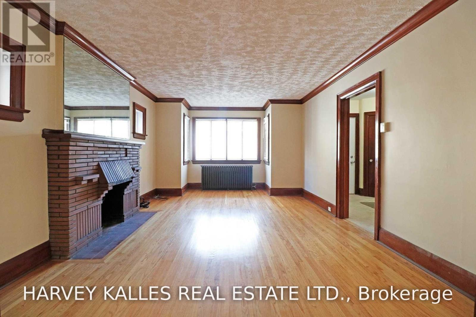
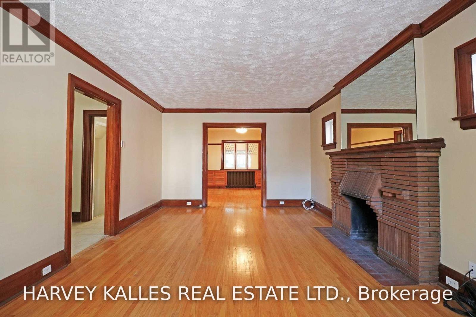
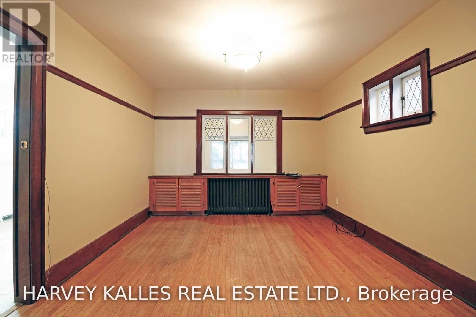
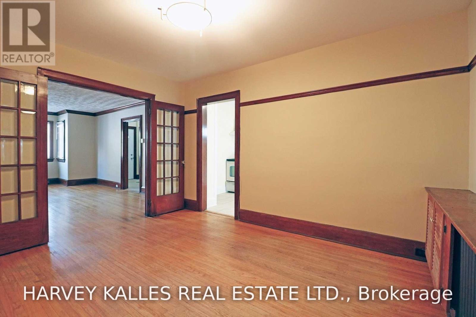
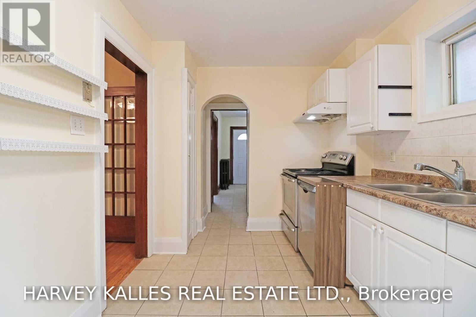
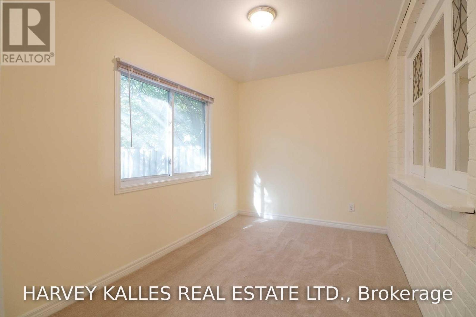
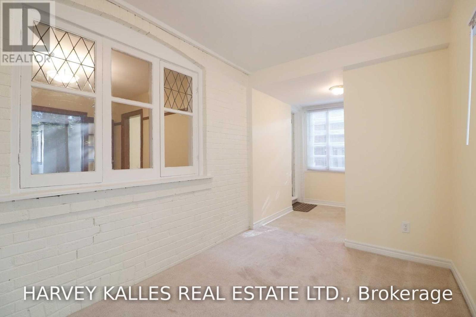
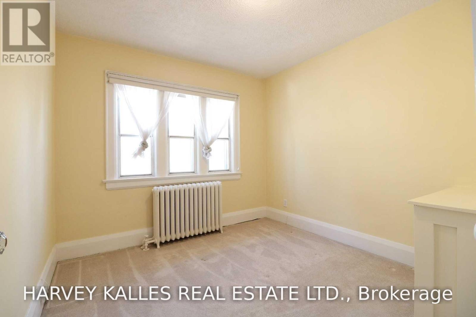
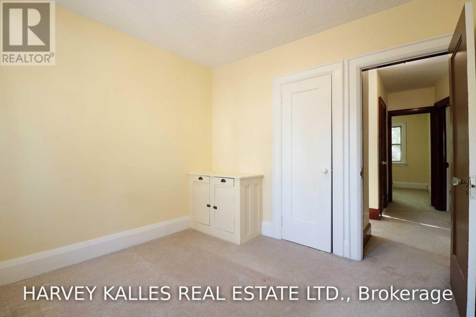
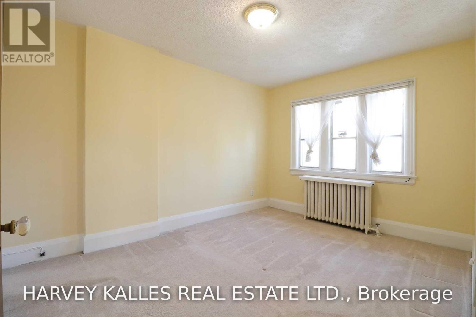
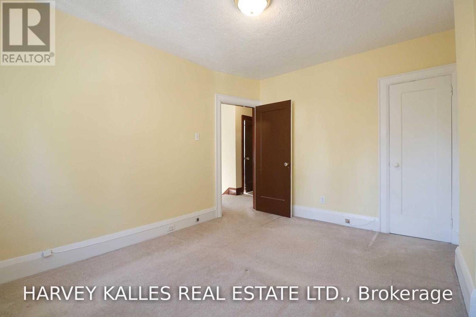
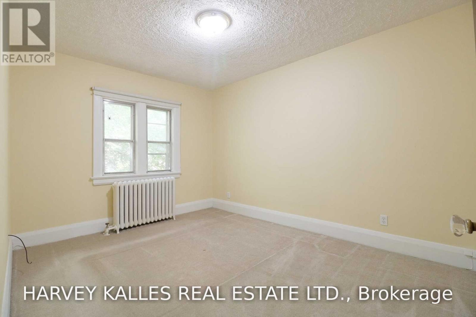
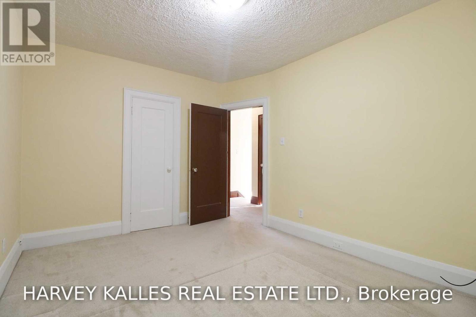
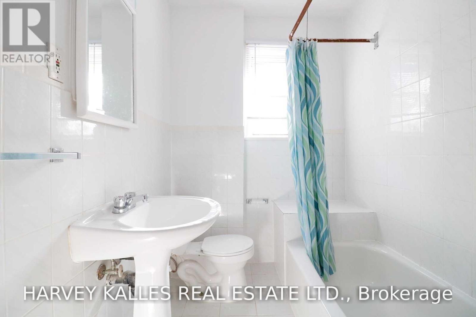
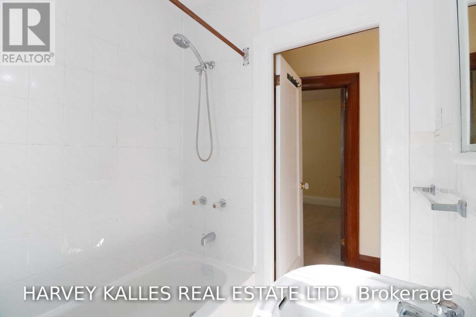
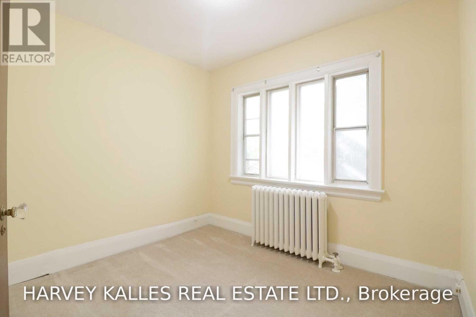
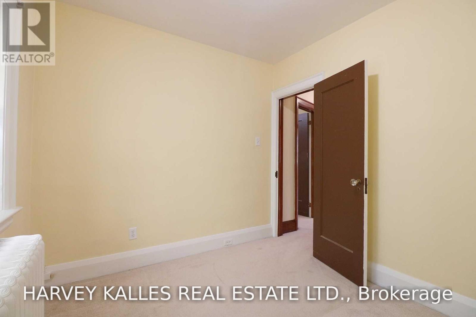
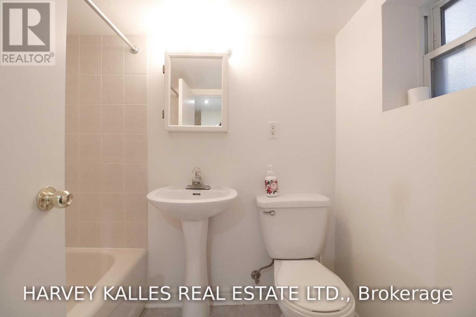
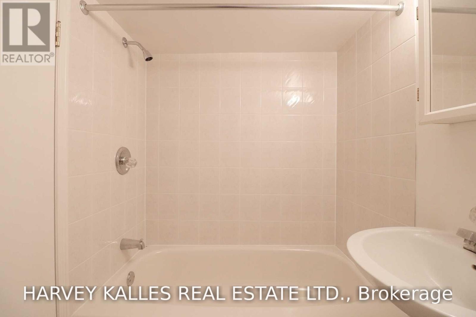
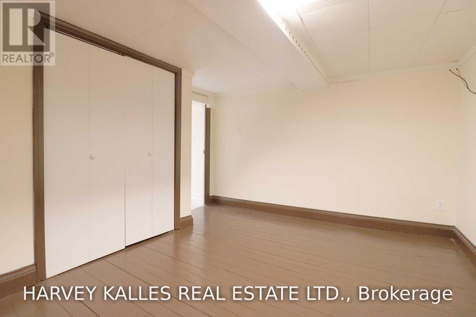
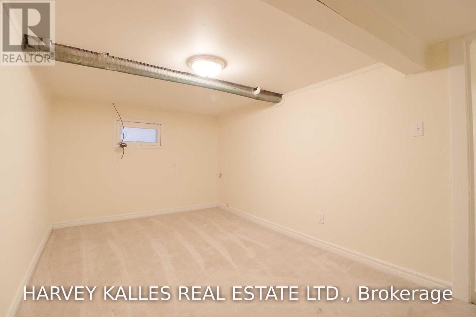
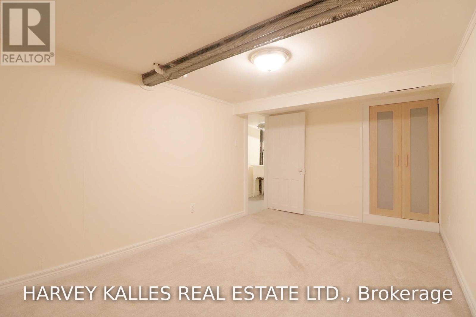
Welcome to this charming Victorian home in the heart of Yonge & Eglinton, where timeless character meets spacious city living. Offering six generously sized bedrooms across two storeys, this unique residence is ideal for a family or professionals seeking plenty of room in one of Toronto's most desirable neighbourhoods.The home features a bright and spacious living room with a fireplace, a family-sized dining room with elegant French doors, a separate sunroom/den ideal for a home office or reading area, and two full bathrooms. Classic architectural details and a functional layout add warmth and character throughout.Enjoy an unbeatable location close to top-rated schools and just steps from the subway. Walk to the lively shops, restaurants, cafes, entertainment, parks, and everyday conveniences of Yonge & Eglinton. A rare opportunity to enjoy the space and charm of a Victorian home with everything Midtown has to offer at your doorstep. Available immediately! (id:43681)
房源概要
| MLS® Number | C14131606 |
| 房源类型 | 民宅 |
| 社区名字 | Yonge-Eglinton |
| 附近的便利设施 | 公园, 礼拜场所, 公共交通, 医院 |
| 社区特征 | 社区活动中心 |
| 特征 | Lane |
| 总车位 | 2 |
详 情
| 浴室 | 2 |
| 地上卧房 | 4 |
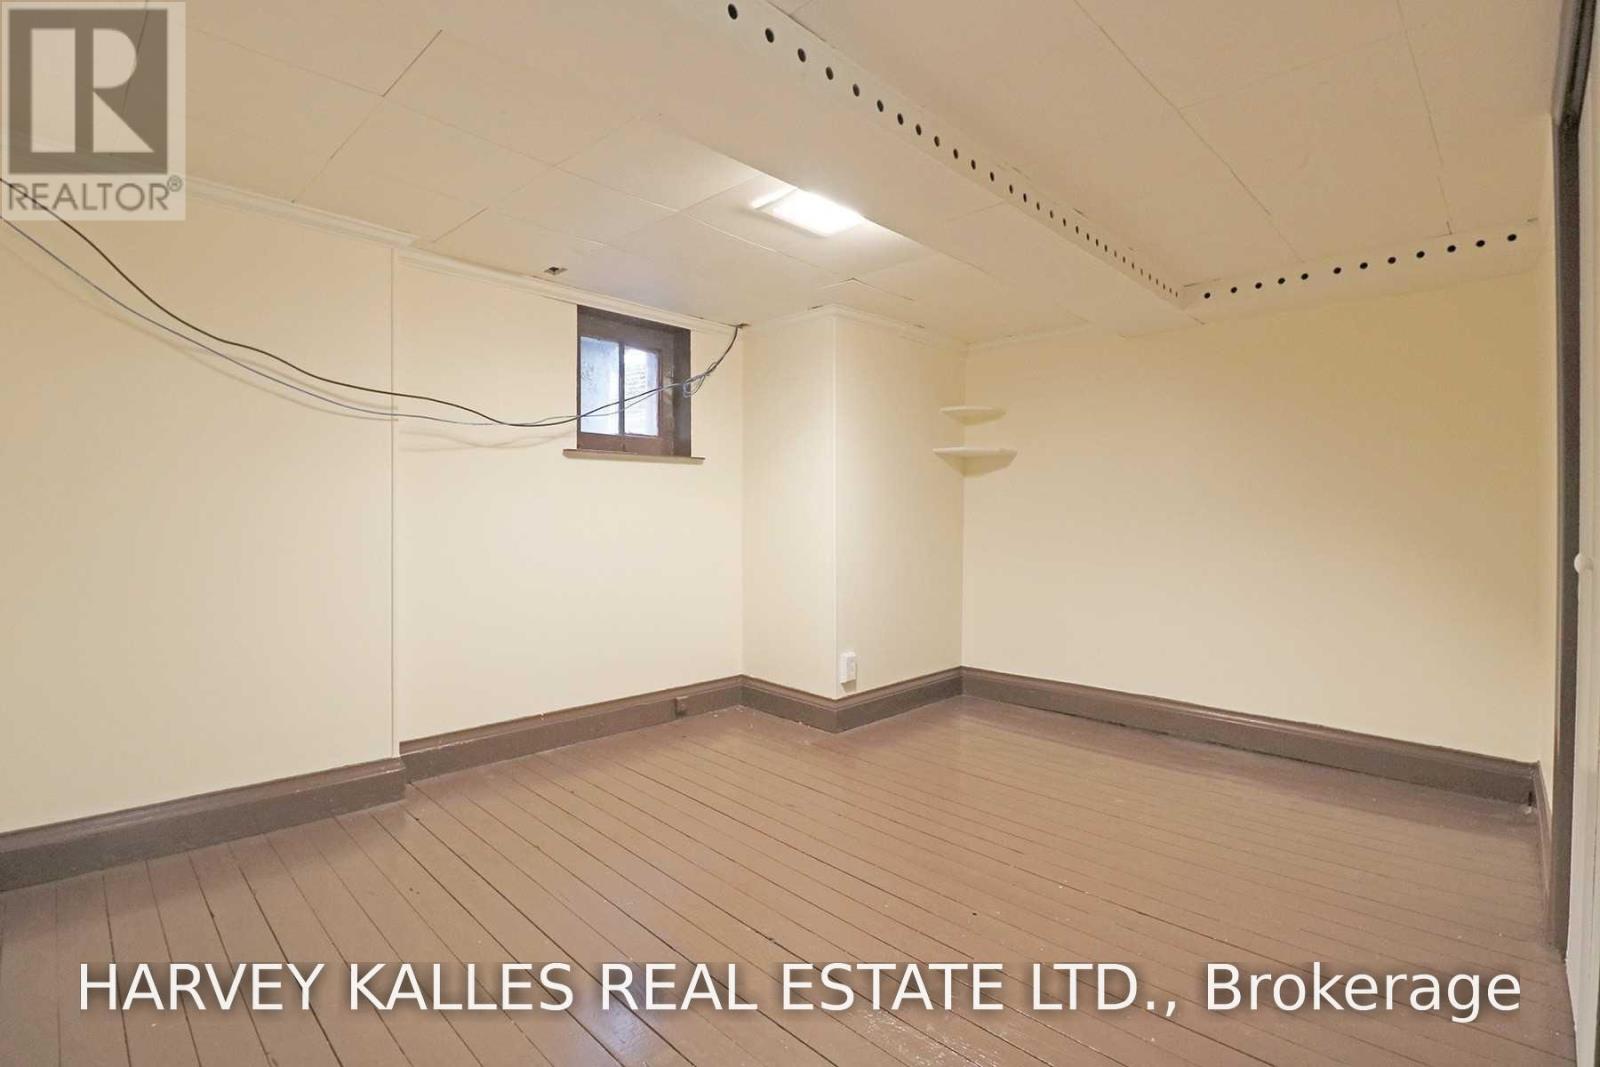
| 地下卧室 | 2 |
| 总卧房 | 6 |
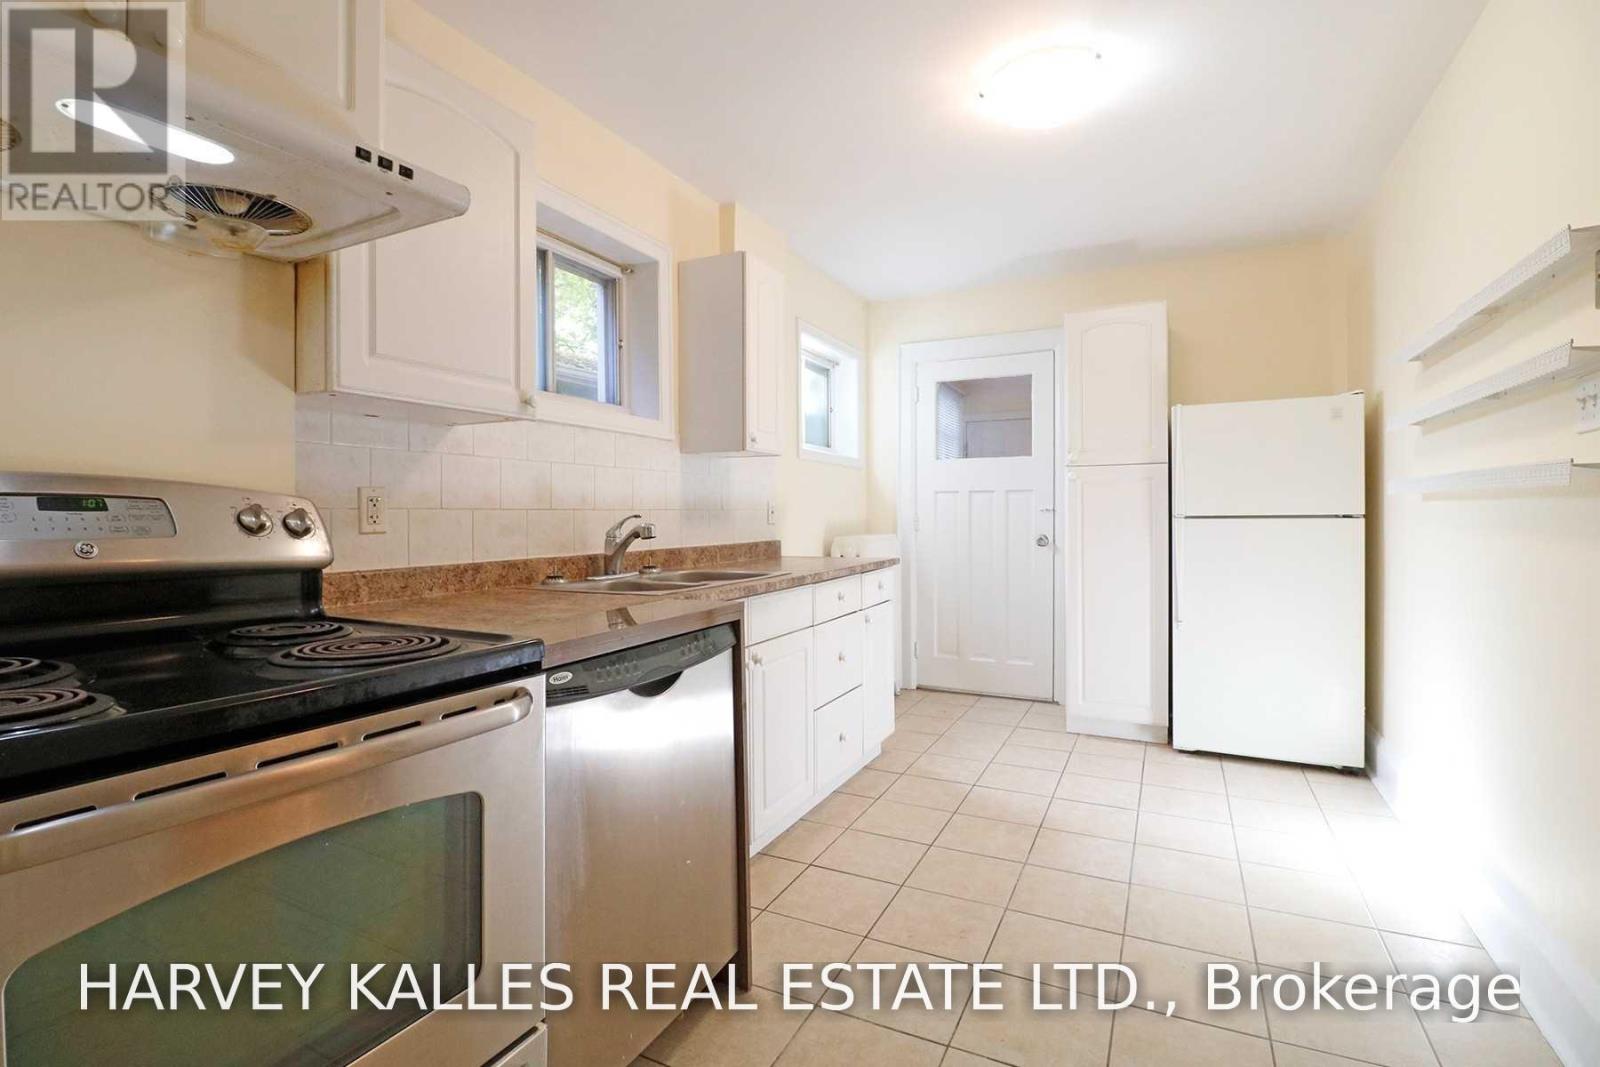
| 家电类 | 洗碗机, 烘干机, 炉子, 洗衣机, 冰箱 |
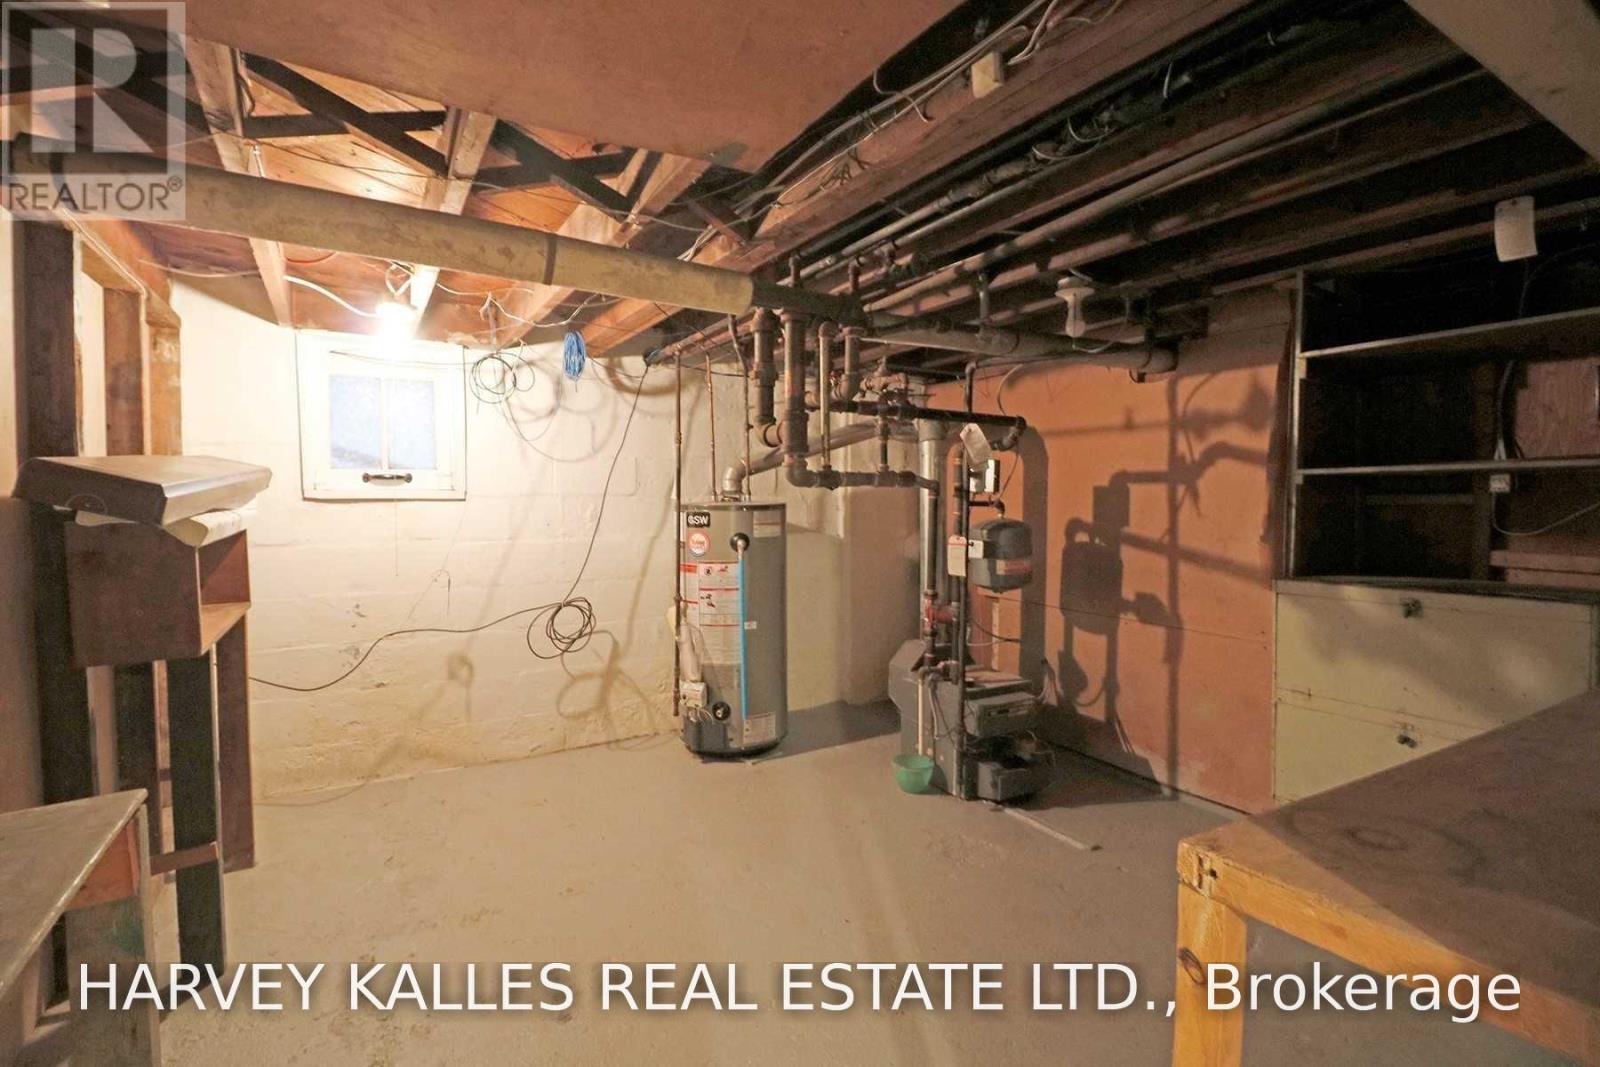
| 地下室进展 | 已装修 |
| 地下室类型 | 全完工 |
| 施工种类 | 独立屋 |
| 空调 | 没有 |
| 外墙 | 砖 |
| 壁炉 | 有 |
| Flooring Type | Hardwood, Tile, Carpeted |
| 供暖方式 | 天然气 |
| 储存空间 | 2 |
| 内部尺寸 | 2000 - 2500 Sqft |
| 类型 | 独立屋 |
| 设备间 | 市政供水 |
车 位
| 没有车库 |
土地
| 英亩数 | 无 |
| 土地便利设施 | 公园, 宗教场所, 公共交通, 医院 |
| 污水道 | Sanitary Sewer |
房 间
| 楼 层 | 类 型 | 长 度 | 宽 度 | 面 积 |
|---|---|---|---|---|
| 二楼 | 卧室 | 3.59 m | 3.03 m | 3.59 m x 3.03 m |
| 二楼 | 第二卧房 | 2.97 m | 2.95 m | 2.97 m x 2.95 m |
| 二楼 | 第三卧房 | 3.04 m | 3.97 m | 3.04 m x 3.97 m |
| 二楼 | Bedroom 4 | 2.92 m | 2.62 m | 2.92 m x 2.62 m |
| 地下室 | Bedroom 5 | 4.4 m | 2.6 m | 4.4 m x 2.6 m |
| 地下室 | 卧室 | 3.7 m | 3.23 m | 3.7 m x 3.23 m |
| 一楼 | 客厅 | 6.13 m | 3.8 m | 6.13 m x 3.8 m |
| 一楼 | 餐厅 | 4.07 m | 3.42 m | 4.07 m x 3.42 m |
| 一楼 | 厨房 | 4.42 m | 2.53 m | 4.42 m x 2.53 m |
| 一楼 | Sunroom | 5.17 m | 2.3 m | 5.17 m x 2.3 m |
https://www.realtor.ca/real-estate/30460557/184-duplex-avenue-toronto-yonge-eglinton-yonge-eglinton

The trademarks REALTOR®, REALTORS®, and the REALTOR® logo are controlled by The Canadian Real Estate Association (CREA) and identify real estate professionals who are members of CREA. The trademarks MLS®, Multiple Listing Service® and the associated logos are owned by The Canadian Real Estate Association (CREA) and identify the quality of services provided by real estate professionals who are members of CREA. The trademark DDF® is owned by The Canadian Real Estate Association (CREA) and identifies CREA's Data Distribution Facility (DDF®)
Toronto Real Estate Board
Harvey Kalles Real Estate Ltd.
October 30 2026 02:29:44
