
304 Beatrice Street Welland (Lincoln/crowland), Ontario L3B 2Z8


$649,900
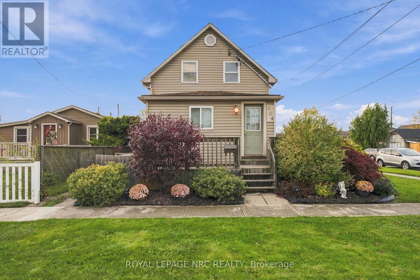
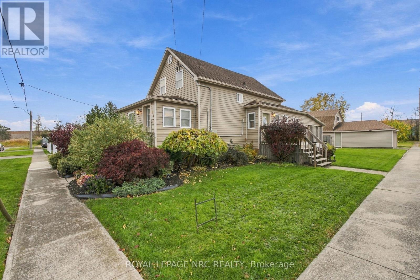
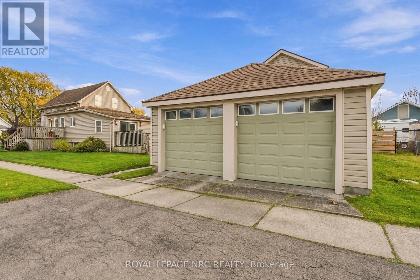
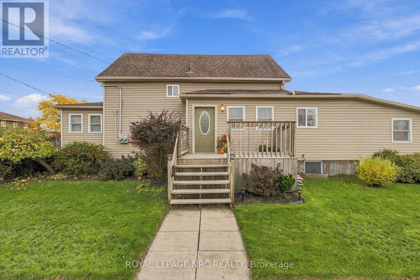
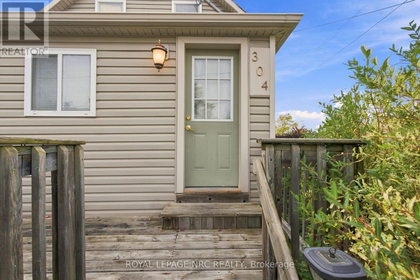
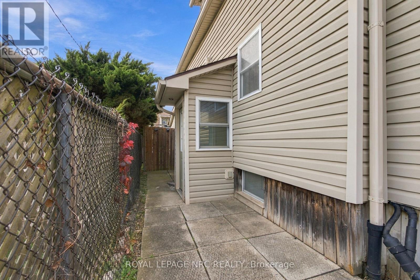
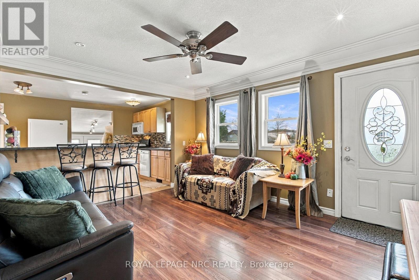
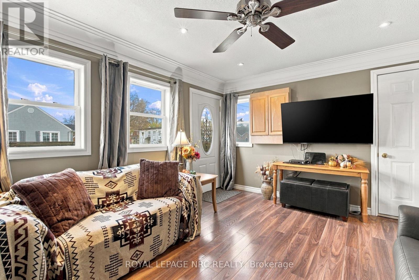
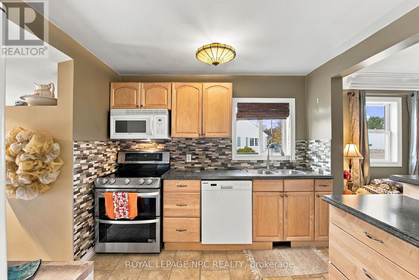
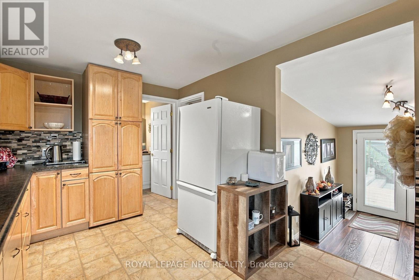
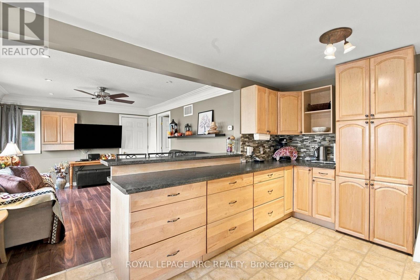
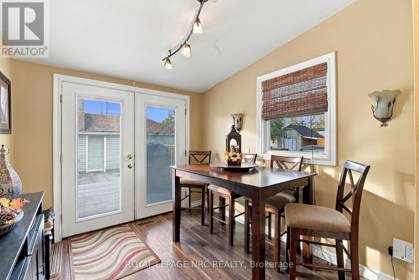
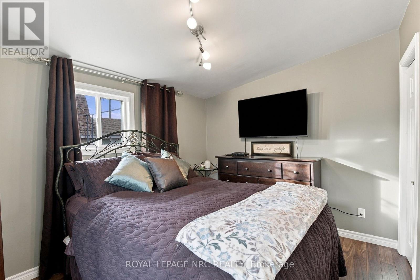
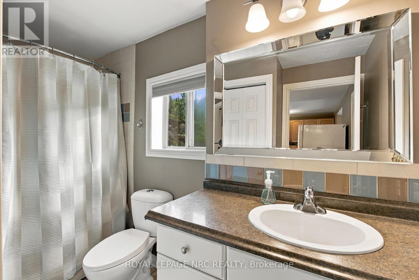
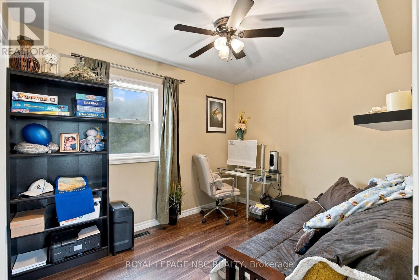
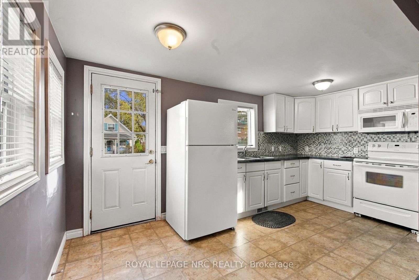
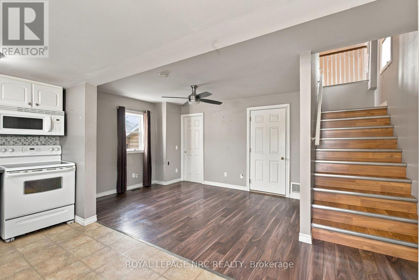
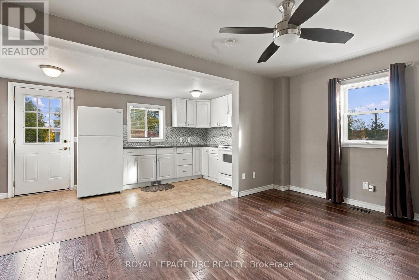
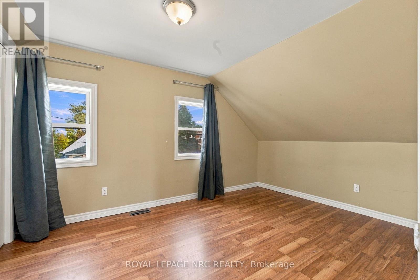
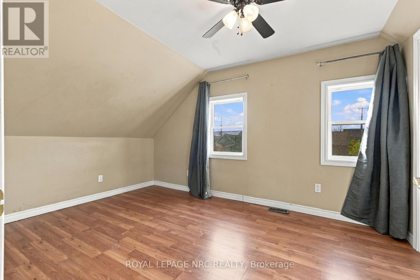
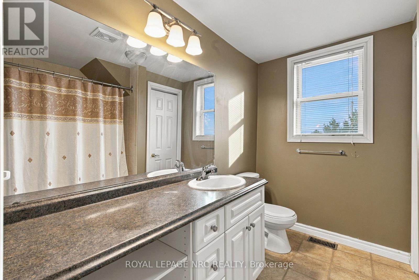
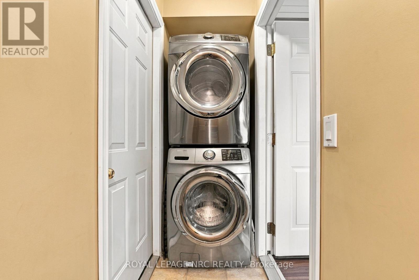
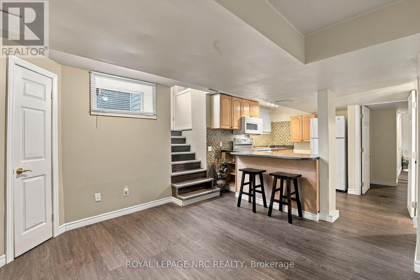
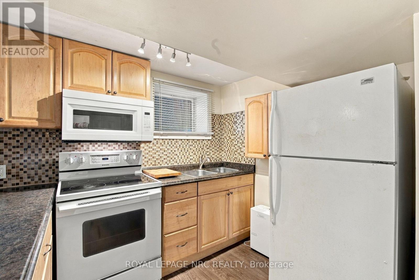
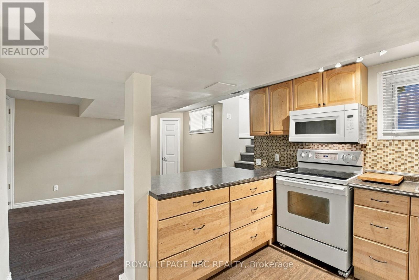
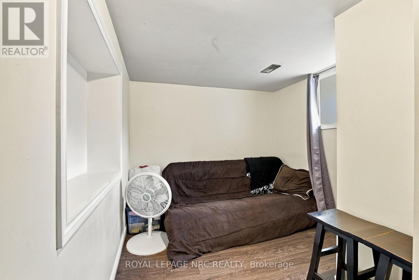
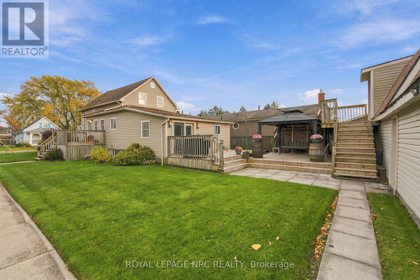
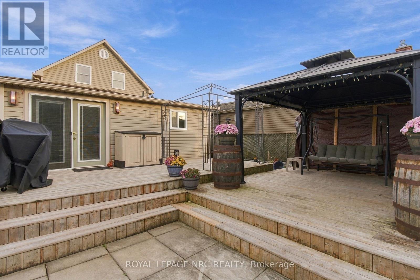
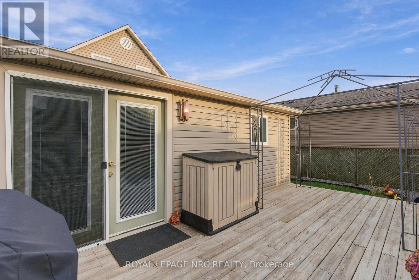
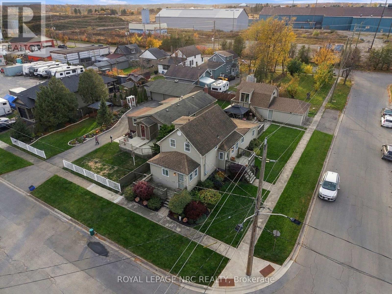
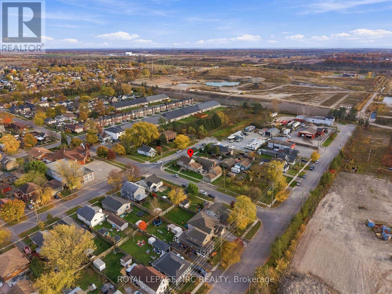
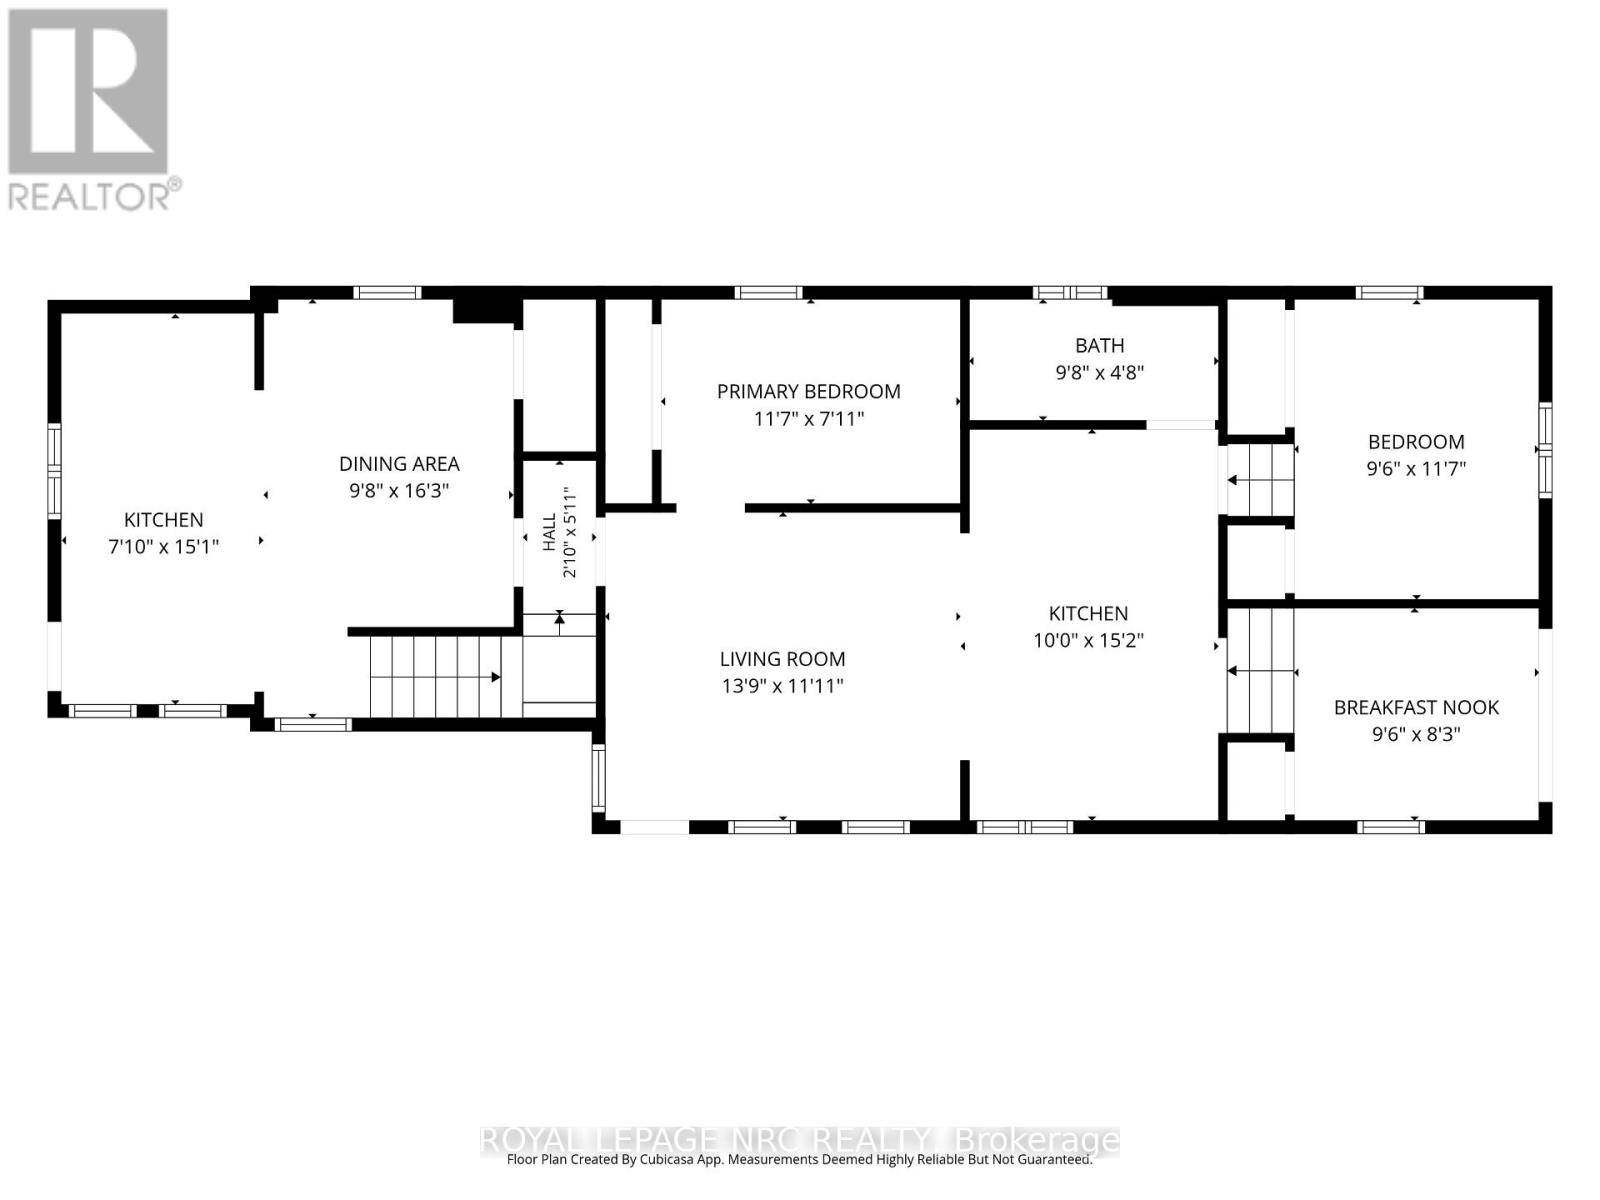
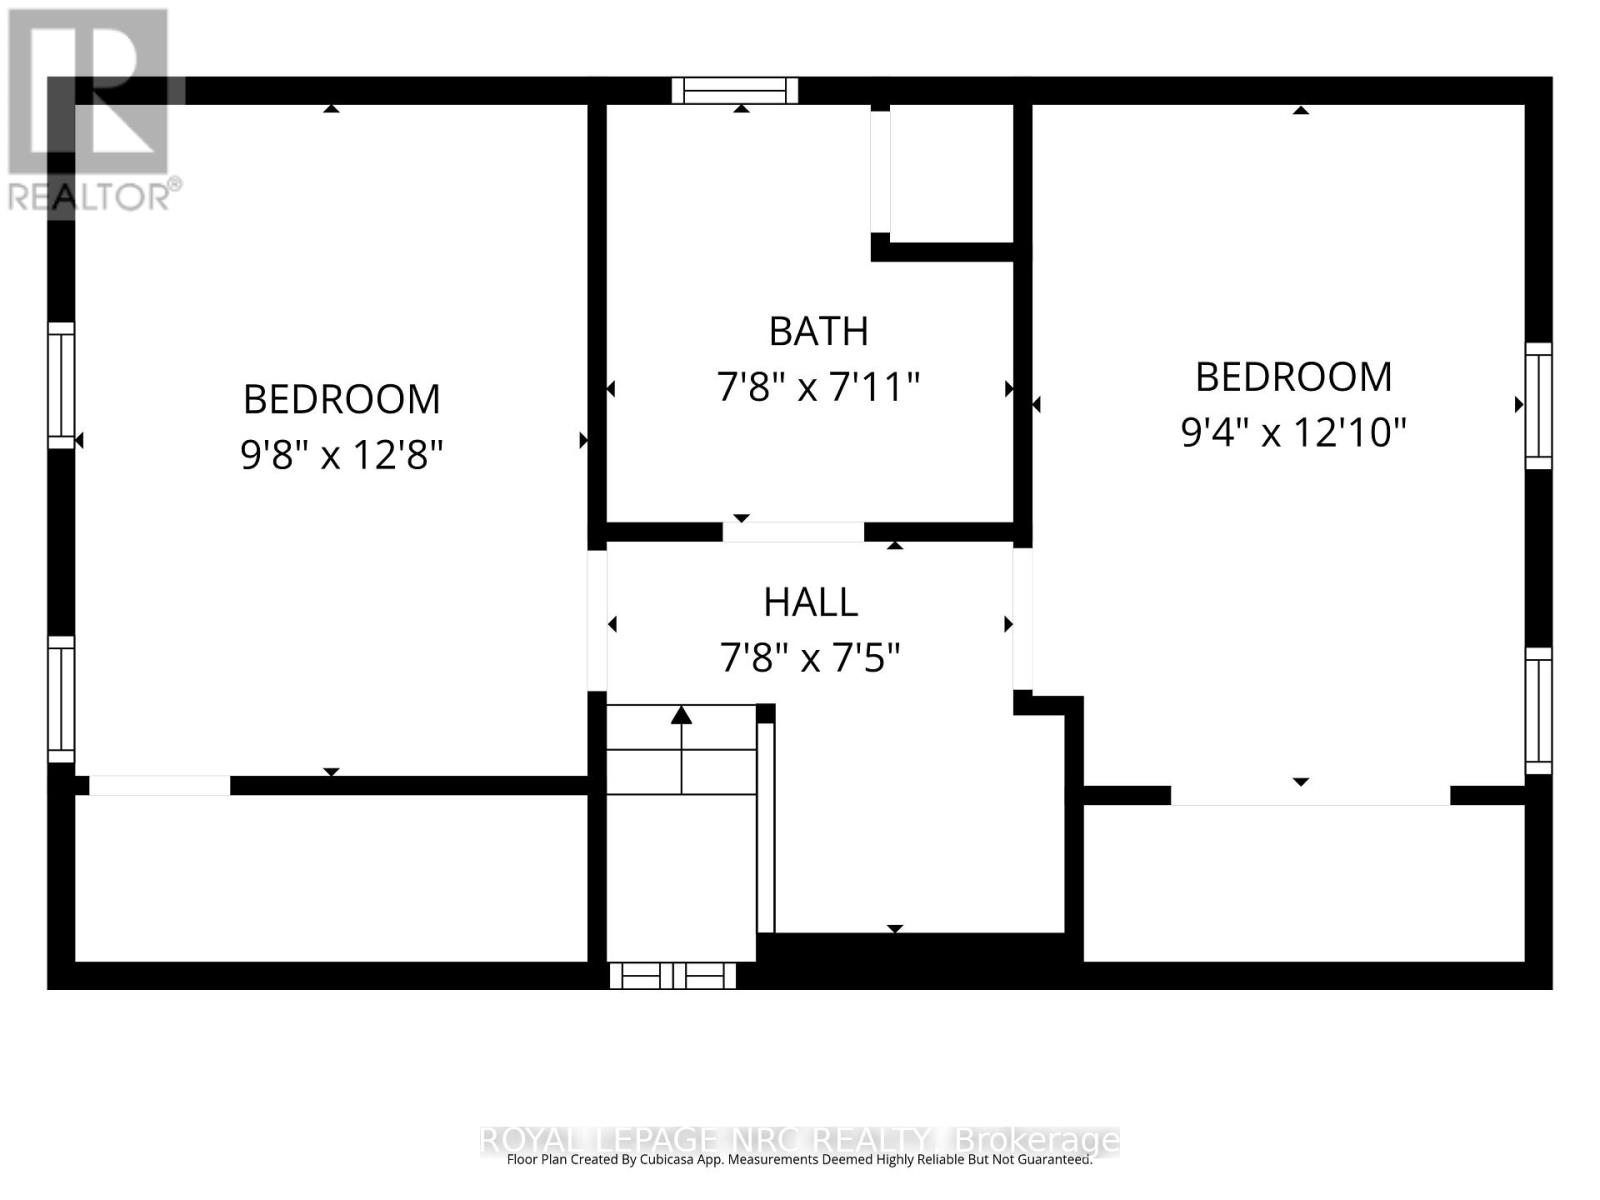
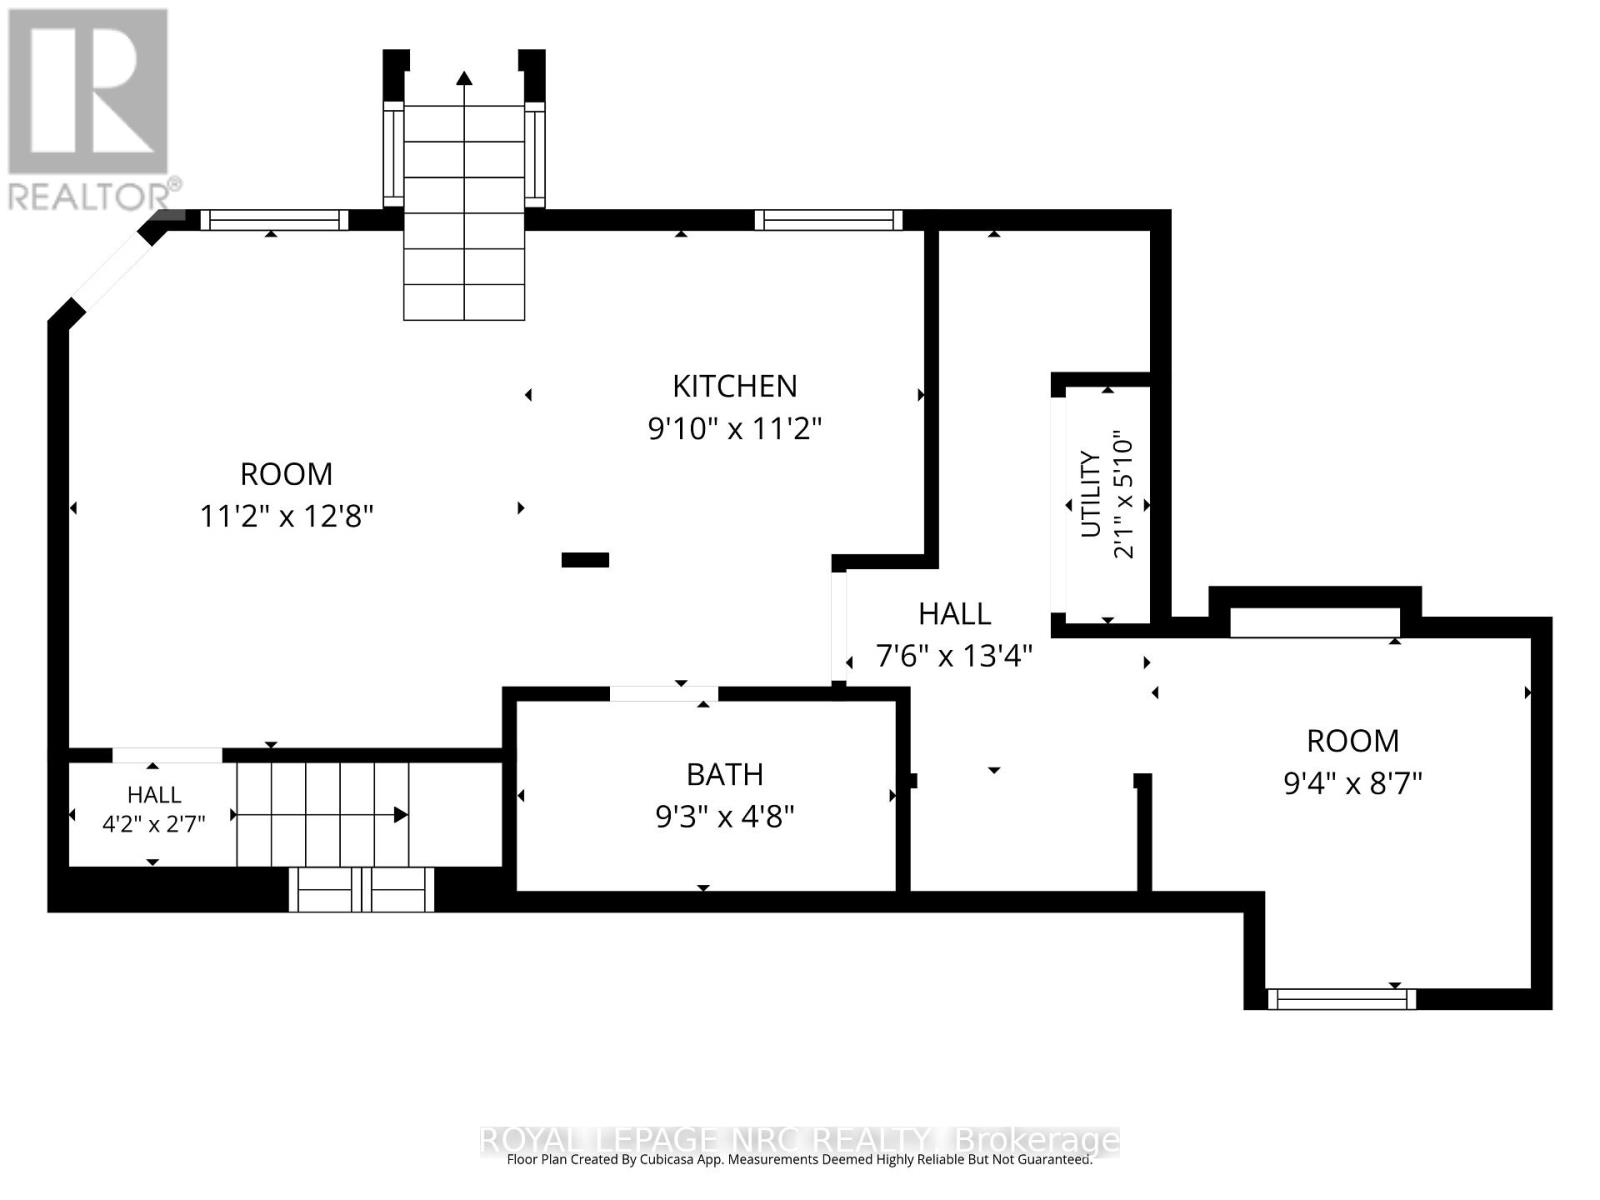
This stunning duplex with extra basement grannie suite, is ideal for buyers looking for extra income, investors or multi-generational families. Completely updated over the years to offer comfort and style. Separate entrances and bonus outdoor space for each unit. Practical layouts with 2 bedrooms in front and back units and bonus 1 bedroom grannie suite all with shared laundry privilege. Large 2-car garage and upper loft with opportunity for an additional fourth unit. Electrical, plumbing and water have been roughed in. Separate hydro meters for main and upper units. Nothing to do but movie in and enjoy. (id:43681)
房源概要
| MLS® Number | X14131594 |
| 房源类型 | 民宅 |
| 社区名字 | 773 - Lincoln/Crowland |
| 设备类型 | 没有 |
| 特征 | Level |
| 总车位 | 2 |
| 租赁设备类型 | 没有 |
| 结构 | Patio(s) |
详 情
| 浴室 | 3 |
| 地上卧房 | 5 |
| 总卧房 | 5 |
| Age | 51 To 99 Years |
| 家电类 | 洗碗机, 微波炉, 炉子, 窗帘, 冰箱 |
| 地下室功能 | Apartment In Basement |
| 地下室类型 | N/a |
| 施工种类 | 独立屋 |
| 空调 | 中央空调 |
| 外墙 | 混凝土, 乙烯基壁板 |
| 地基类型 | 混凝土 |
| 供暖方式 | 天然气 |
| 供暖类型 | 压力热风 |
| 储存空间 | 2 |
| 内部尺寸 | 1100 - 1500 Sqft |
| 类型 | 独立屋 |
| 设备间 | 市政供水 |
车 位
| Detached Garage | |
| Garage |
土地
| 英亩数 | 无 |
| Landscape Features | Landscaped |
| 污水道 | Sanitary Sewer |
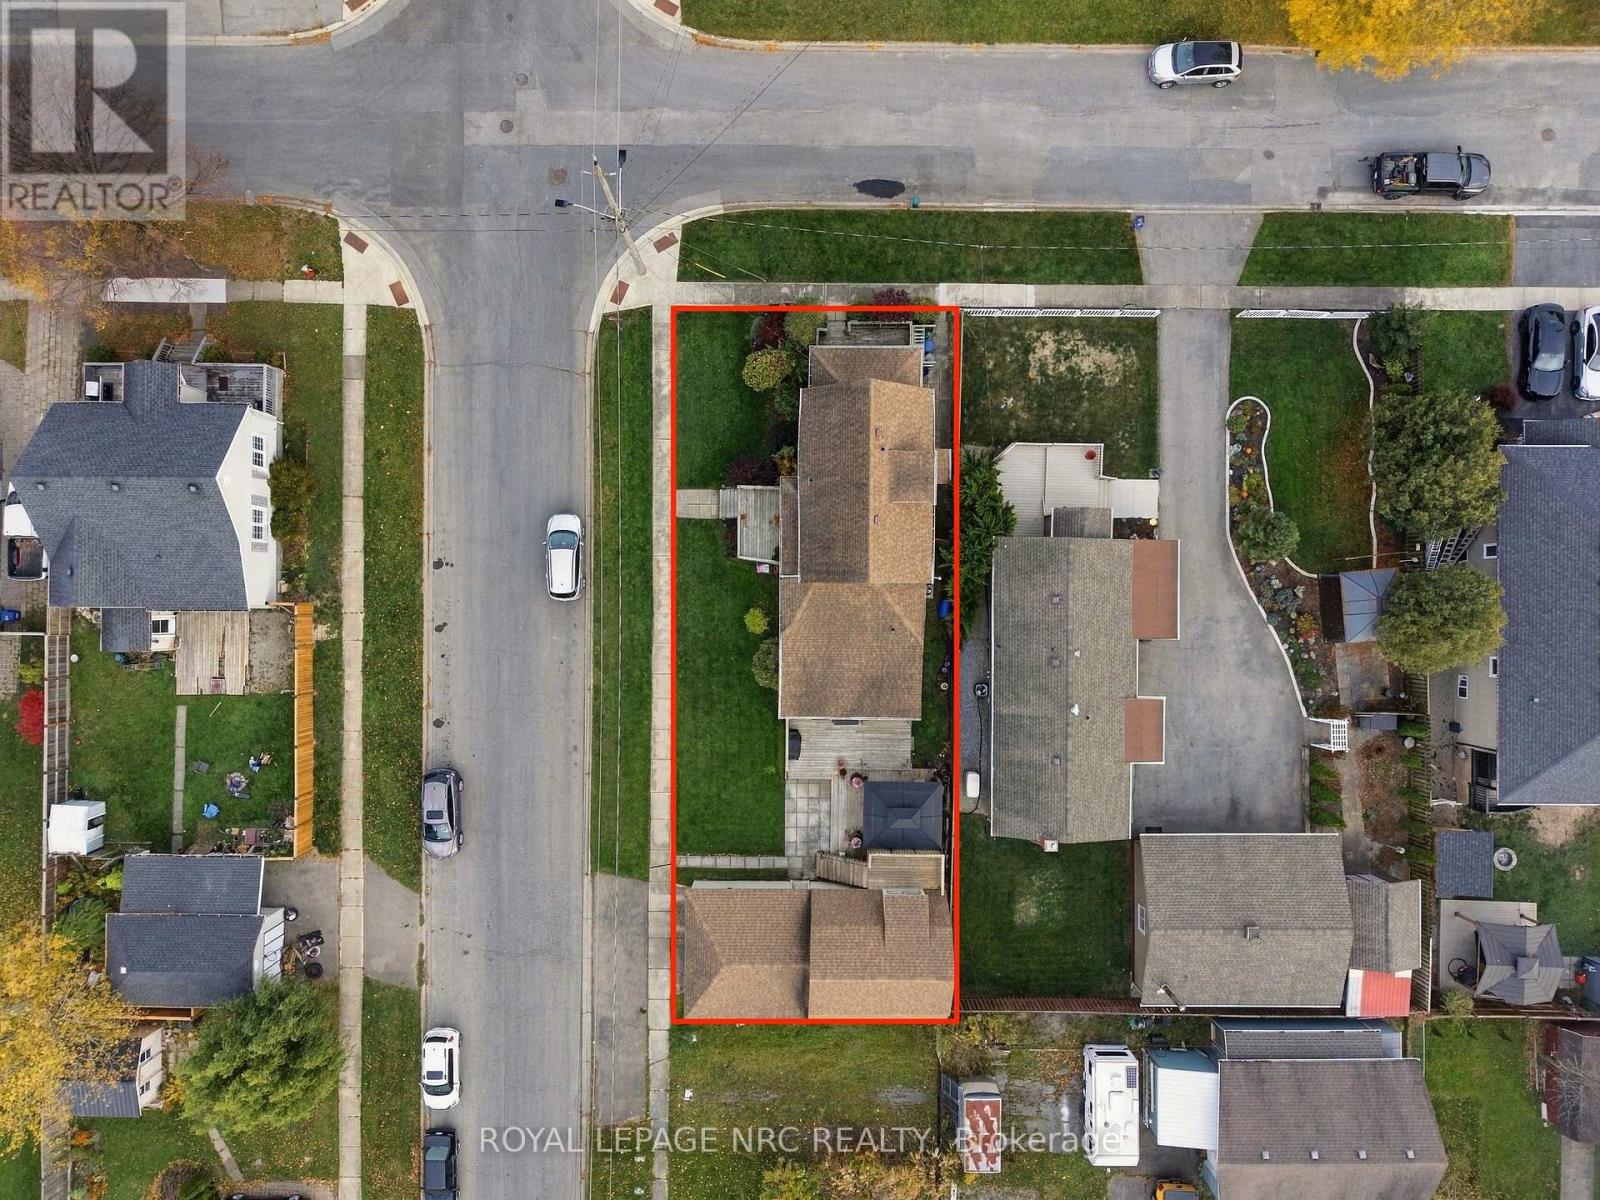
| 土地深度 | 116 Ft ,1 In |
| 土地宽度 | 40 Ft |
| 不规则大小 | 40 X 116.1 Ft |
| 规划描述 | Rl2 |
房 间
| 楼 层 | 类 型 | 长 度 | 宽 度 | 面 积 |
|---|---|---|---|---|
| 二楼 | 卧室 | 2.95 m | 3.86 m | 2.95 m x 3.86 m |
| 二楼 | 第二卧房 | 2.85 m | 3.91 m | 2.85 m x 3.91 m |
| 二楼 | 浴室 | 2.34 m | 2.41 m | 2.34 m x 2.41 m |
| 地下室 | 客厅 | 3.4 m | 3.86 m | 3.4 m x 3.86 m |
| 地下室 | 厨房 | 3 m | 3.4 m | 3 m x 3.4 m |
| 地下室 | 卧室 | 2.85 m | 2.62 m | 2.85 m x 2.62 m |
| 地下室 | 设备间 | 4.06 m | 1.78 m | 4.06 m x 1.78 m |
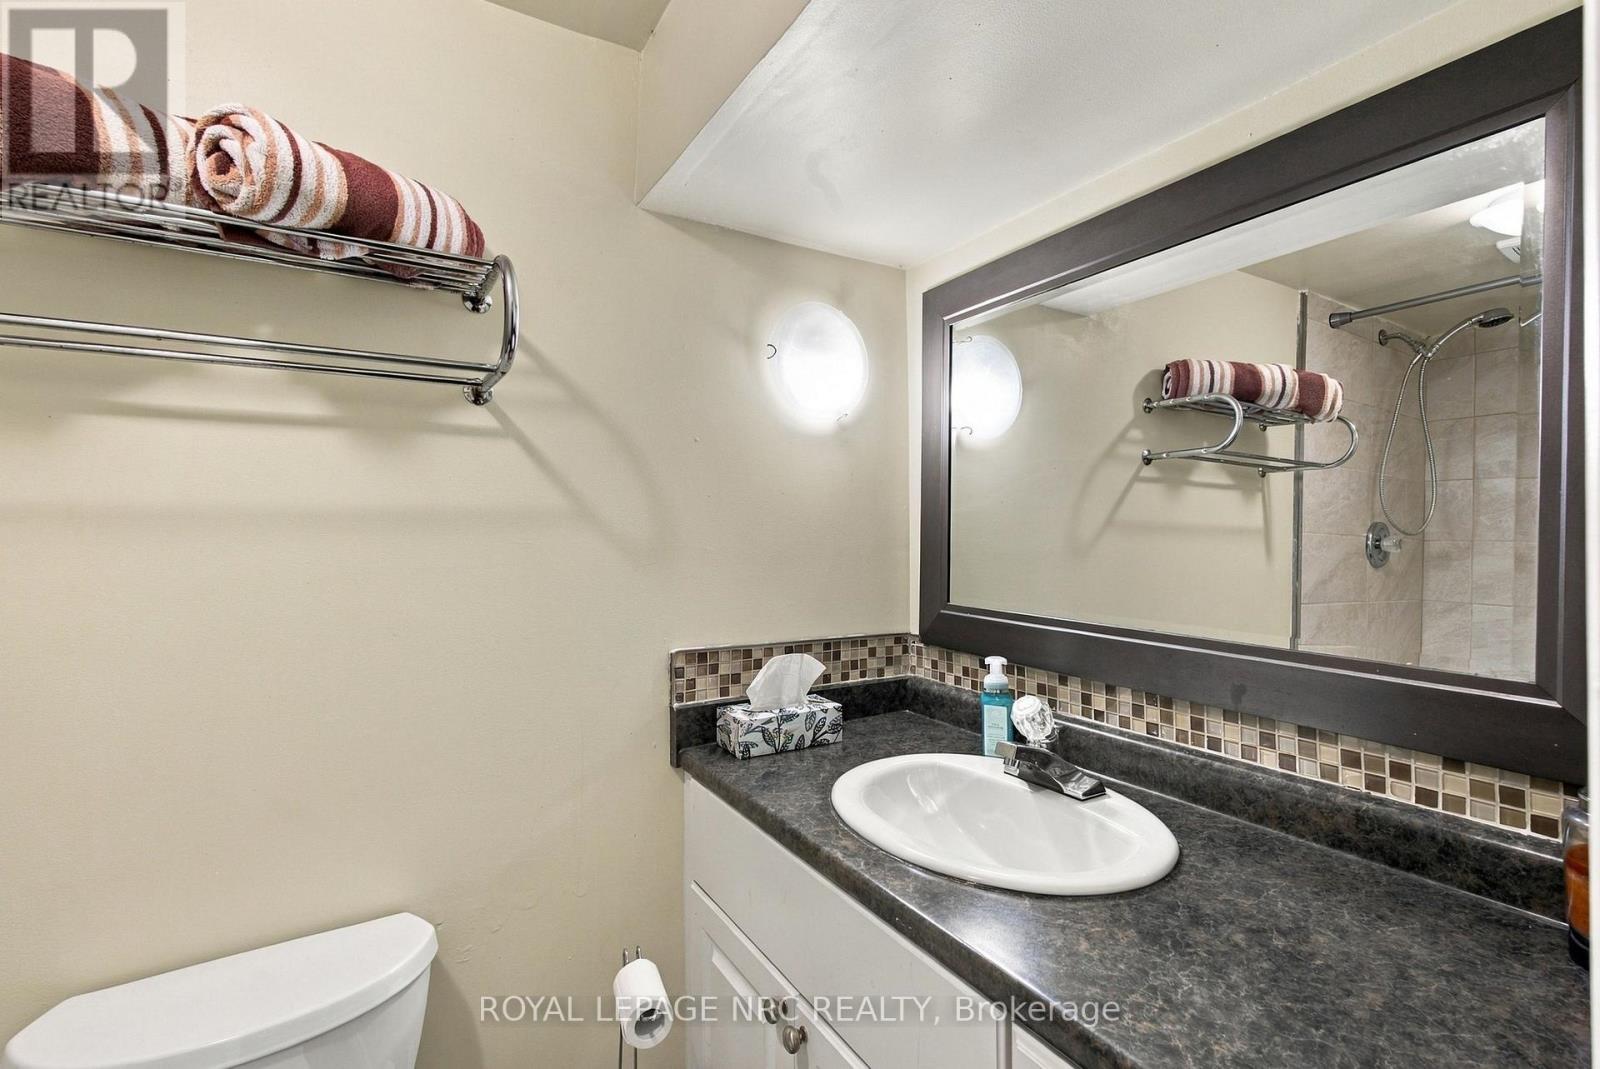
| 地下室 | 浴室 | 2.82 m | 1.42 m | 2.82 m x 1.42 m |
| 一楼 | 厨房 | 4.6 m | 2.39 m | 4.6 m x 2.39 m |
| 一楼 | 浴室 | 2.95 m | 1.42 m | 2.95 m x 1.42 m |
| 一楼 | 客厅 | 4.95 m | 2.95 m | 4.95 m x 2.95 m |
| 一楼 | 厨房 | 3.05 m | 4.62 m | 3.05 m x 4.62 m |
| 一楼 | 客厅 | 4.19 m | 3.63 m | 4.19 m x 3.63 m |
| 一楼 | 餐厅 | 2.9 m | 2.52 m | 2.9 m x 2.52 m |
| 一楼 | 卧室 | 2.9 m | 3.53 m | 2.9 m x 3.53 m |
| 一楼 | 第二卧房 | 2.41 m | 3.53 m | 2.41 m x 3.53 m |

The trademarks REALTOR®, REALTORS®, and the REALTOR® logo are controlled by The Canadian Real Estate Association (CREA) and identify real estate professionals who are members of CREA. The trademarks MLS®, Multiple Listing Service® and the associated logos are owned by The Canadian Real Estate Association (CREA) and identify the quality of services provided by real estate professionals who are members of CREA. The trademark DDF® is owned by The Canadian Real Estate Association (CREA) and identifies CREA's Data Distribution Facility (DDF®)
Niagara Association of REALTORS®
Royal LePage Nrc Realty
October 30 2026 04:33:46
