
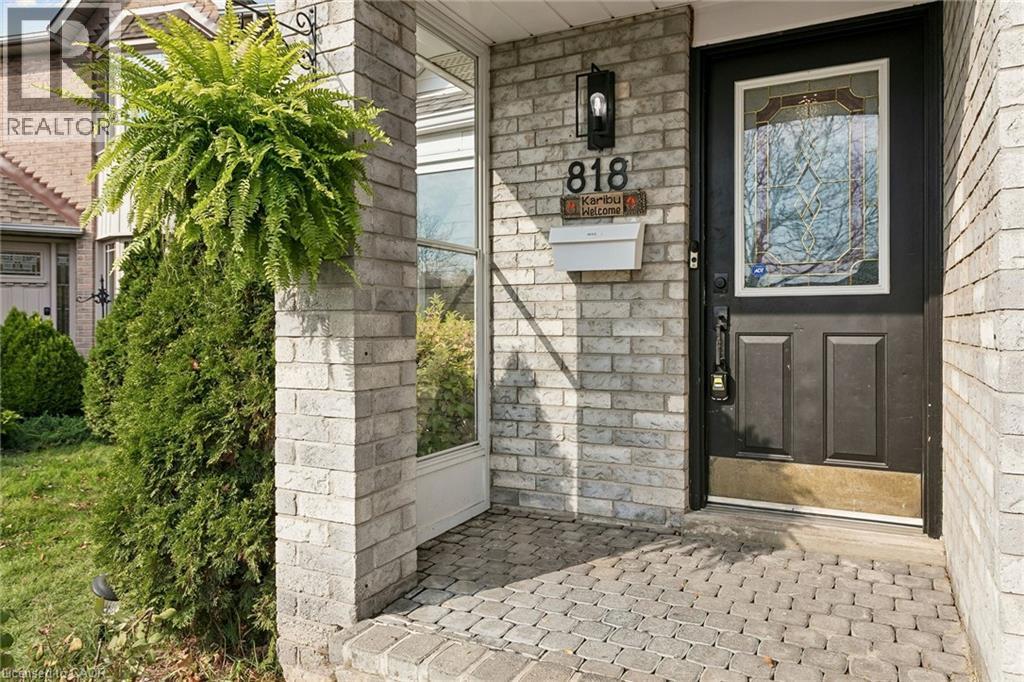
818 Miriam Crescent Burlington, Ontario L7S 2B9


$4,400 Monthly
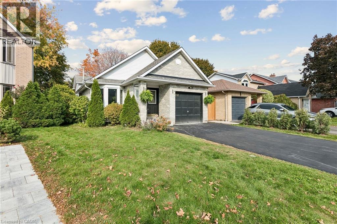
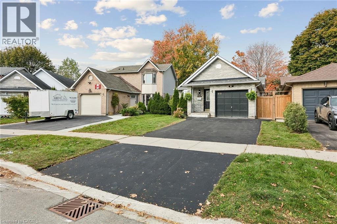
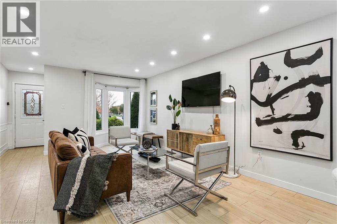
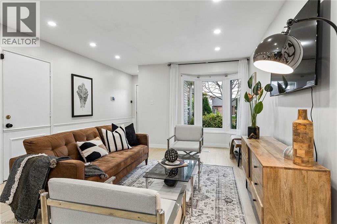
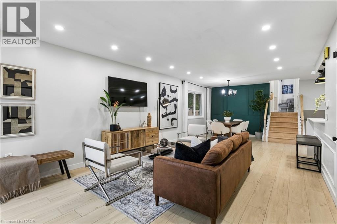
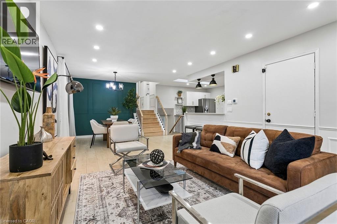
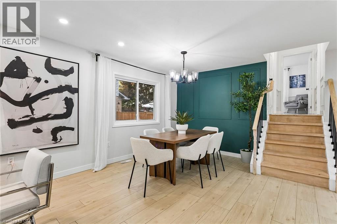
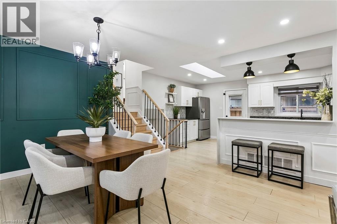
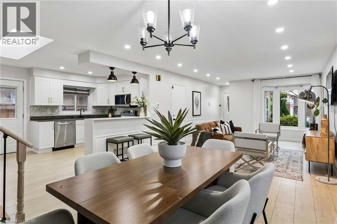
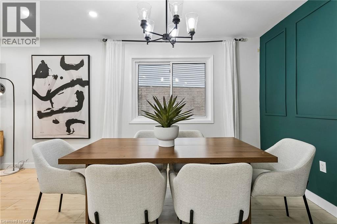
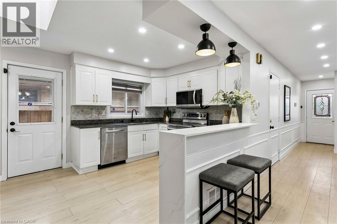
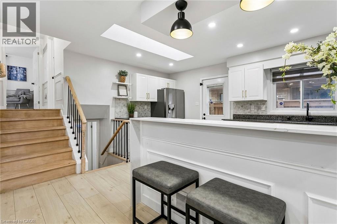
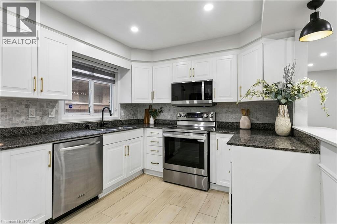
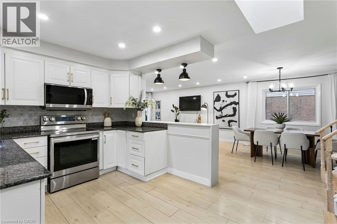
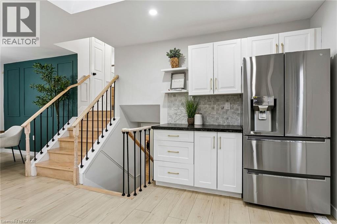
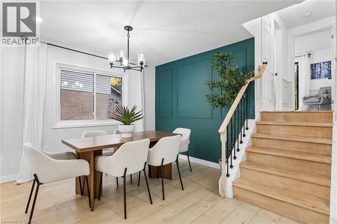
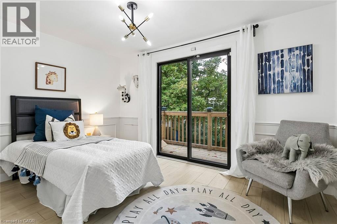
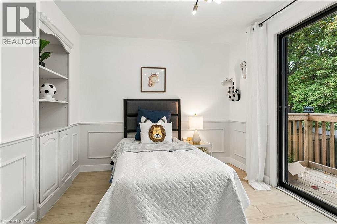
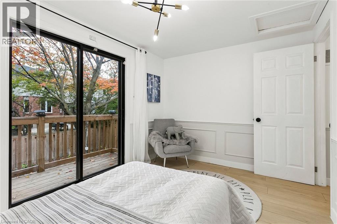
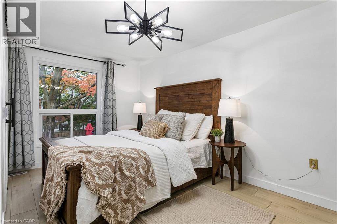
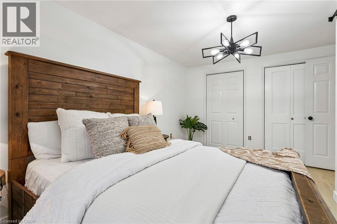
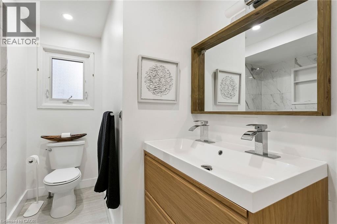
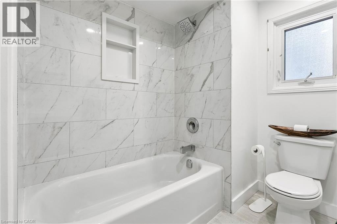
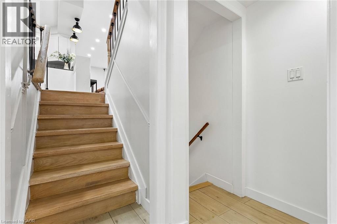
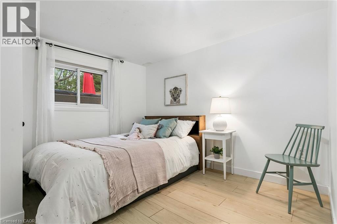
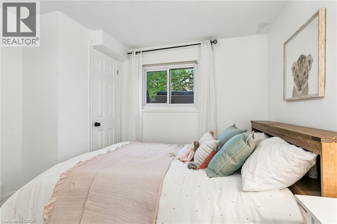
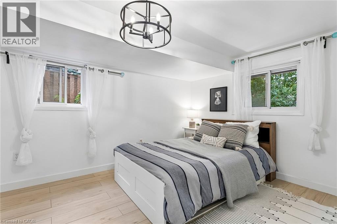
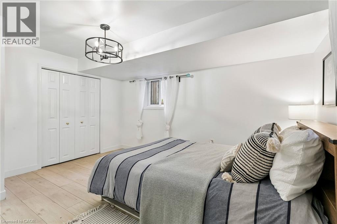
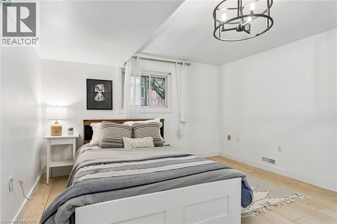
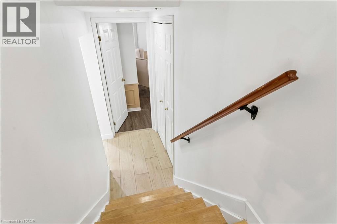
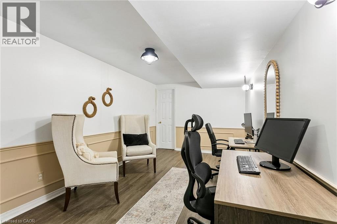
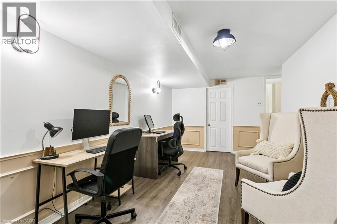
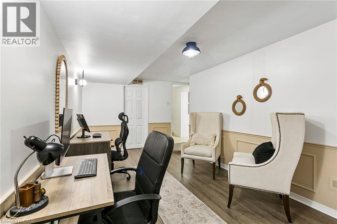
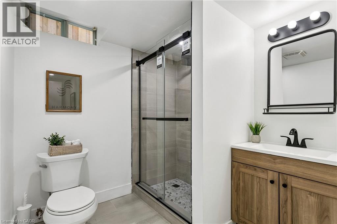
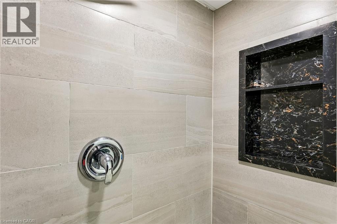
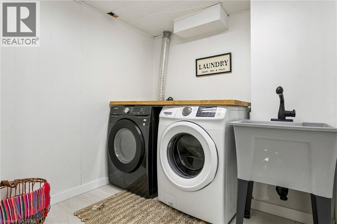
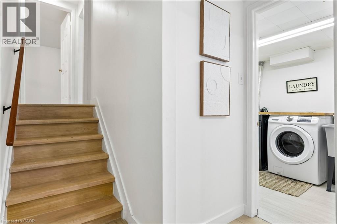
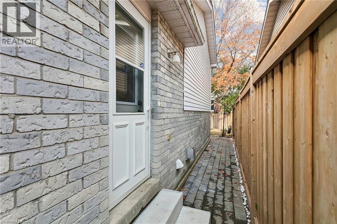
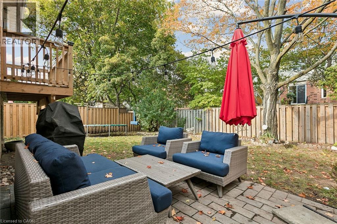
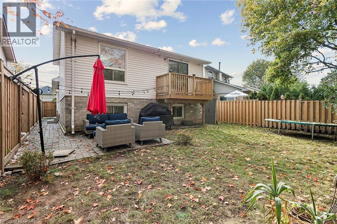
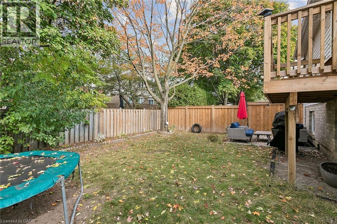
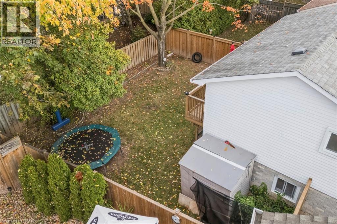
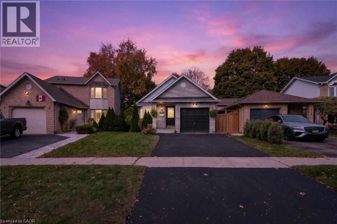
Beautifully updated and move-in-ready 4-level Backsplit Home in the sought after Maple neighborhood. Spanning an impressive 2,258 square feet of finished living space, and walking distance to all major attractions and amenities in Burlington, including The Waterfront, Maple View Mall, The Go station and highway access. This house showcases modern finishes, stylish interiors, a bright, open-concept living and dining area featuring a skylight for natural light, and a sophisticated accent wall. The modern kitchen boasts crisp white cabinetry, sleek countertops, a stylish backsplash, stainless steel appliances, and a convenient breakfast bar overlooking the living space—perfect for everyday living and entertaining. Comes with 4-bedrooms and 2 full bathrooms, plus a finished basement. Move in and enjoy refined, turnkey comfort in a quiet neighborhood with everything you need at your fingertips! (id:43681)
房源概要
| MLS® Number | 40875139 |
| 房源类型 | 民宅 |
| 附近的便利设施 | 医院, 公园, 礼拜场所, 游乐场, 公共交通, 学校, 购物 |
| 社区特征 | 安静的区域, 社区活动中心, School Bus |
| 特征 | Skylight, Sump Pump, 自动车库门 |
| 总车位 | 3 |
详 情
| 浴室 | 2 |
| 地上卧房 | 2 |
| 地下卧室 | 2 |
| 总卧房 | 4 |
| 家电类 | 烘干机, 冰箱, 炉子, 洗衣机, 嵌入式微波炉, Garage Door Opener |
| 建筑风格 | Other |
| 地下室进展 | 已装修 |
| 地下室类型 | 全完工 |
| 施工日期 | 1987 |
| 施工种类 | 独立屋 |
| Construction Style Split Level | Backsplit |
| 空调 | 中央空调 |
| 外墙 | 砖 |
| 供暖方式 | 天然气 |
| 供暖类型 | 压力热风 |
| 储存空间 | 2 |
| 内部尺寸 | 2258 Sqft |
| 类型 | 独立屋 |
| 设备间 | 市政供水 |
车 位
| 附加车库 |
土地
| 入口类型 | Highway Access |
| 英亩数 | 无 |
| 土地便利设施 | 医院, 公园, 宗教场所, 游乐场, 公共交通, 学校, 购物 |
| 污水道 | 城市污水处理系统 |
| 土地深度 | 110 Ft |
| 土地宽度 | 33 Ft |
| 规划描述 | Rm4 |
房 间
| 楼 层 | 类 型 | 长 度 | 宽 度 | 面 积 |
|---|---|---|---|---|
| 二楼 | 四件套浴室 | 9'0'' x 7'10'' | ||
| 二楼 | 卧室 | 12'9'' x 8'11'' | ||
| 二楼 | 主卧 | 15'2'' x 11'0'' | ||
| 地下室 | 娱乐室 | 18'10'' x 9'4'' | ||
| Lower Level | 三件套卫生间 | 11'2'' x 6'5'' | ||
| Lower Level | 卧室 | 10'11'' x 10'6'' | ||
| Lower Level | 卧室 | 13'9'' x 12'2'' | ||
| 一楼 | 厨房 | 16'3'' x 9'5'' | ||
| 一楼 | 餐厅 | 13'10'' x 13'3'' | ||
| 一楼 | 客厅 | 15'2'' x 12'3'' |
https://www.realtor.ca/real-estate/30460773/818-miriam-crescent-burlington

The trademarks REALTOR®, REALTORS®, and the REALTOR® logo are controlled by The Canadian Real Estate Association (CREA) and identify real estate professionals who are members of CREA. The trademarks MLS®, Multiple Listing Service® and the associated logos are owned by The Canadian Real Estate Association (CREA) and identify the quality of services provided by real estate professionals who are members of CREA. The trademark DDF® is owned by The Canadian Real Estate Association (CREA) and identifies CREA's Data Distribution Facility (DDF®)
REALTORS® Association of Hamilton-Burlington
Right At Home Realty
October 30 2026 03:00:01
