
445 Brooklyn Common Oakville (Jm Joshua Meadows), Ontario L6H 3P4


$3,450 Monthly
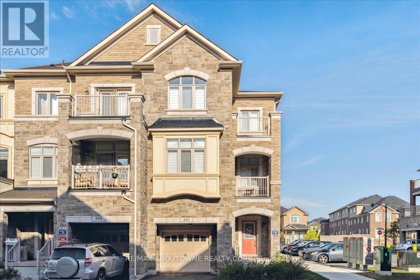
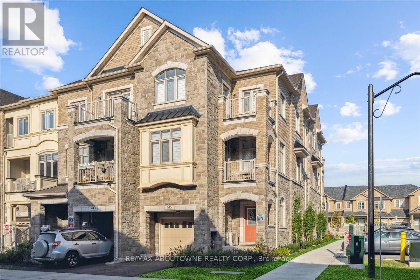
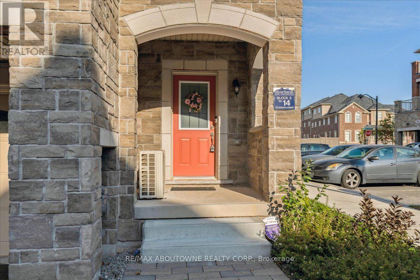
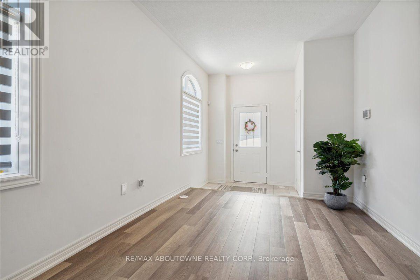
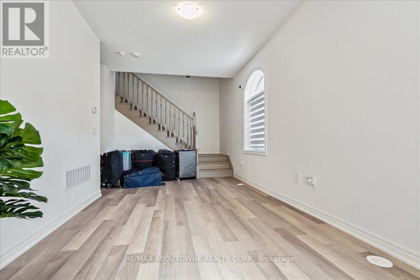
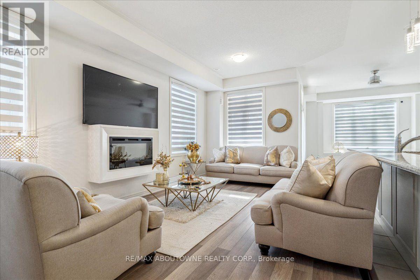
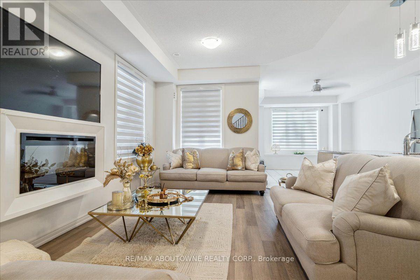
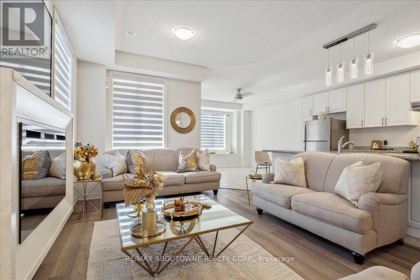
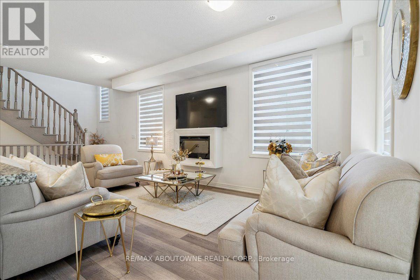
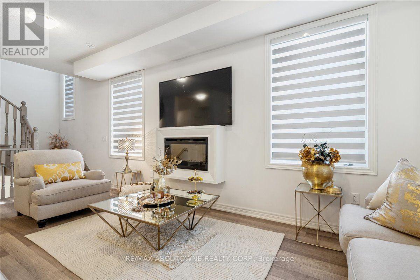
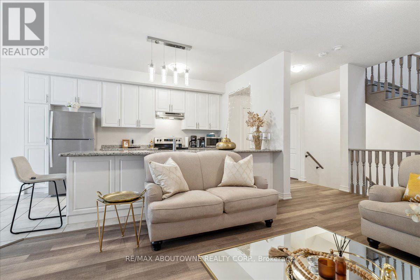
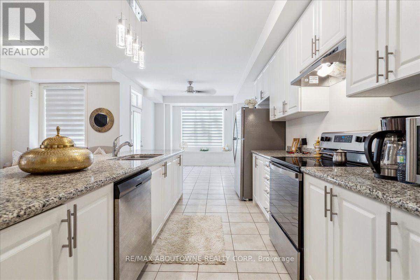
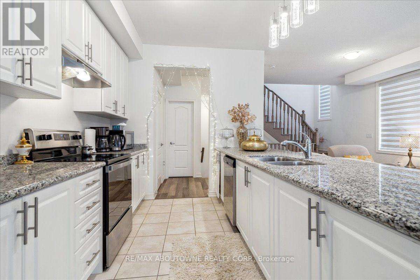
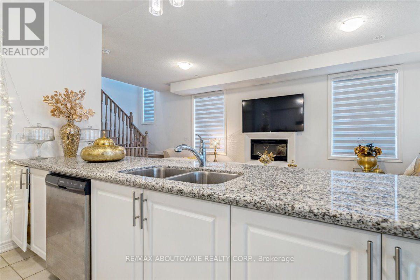
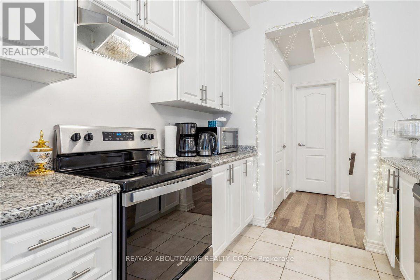
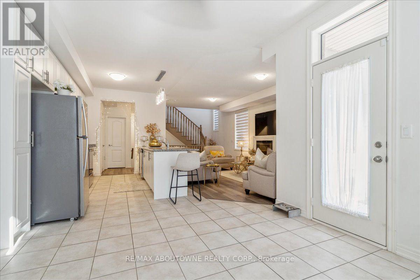
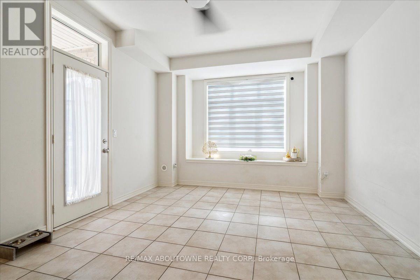
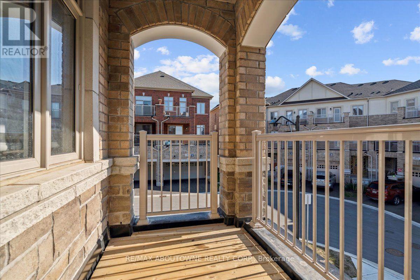
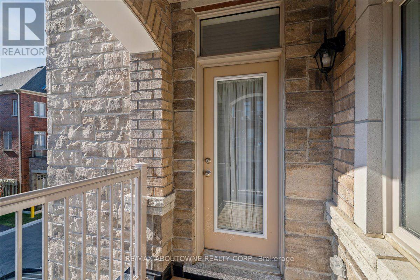
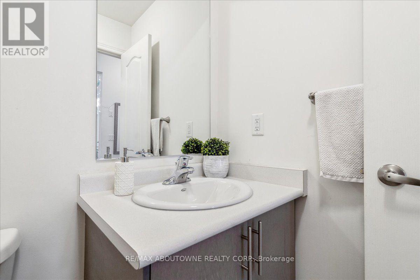
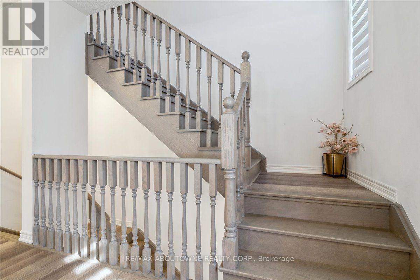
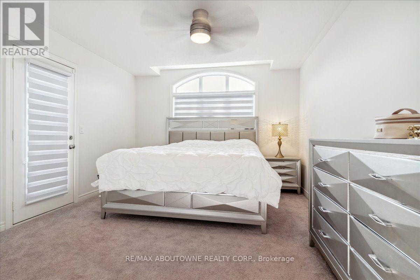
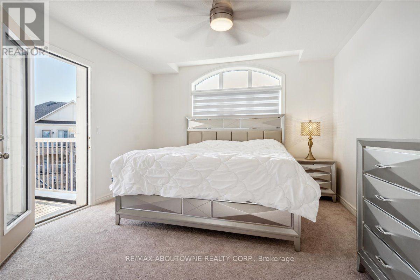
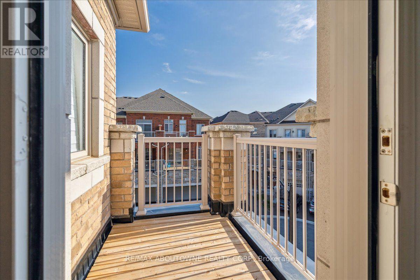
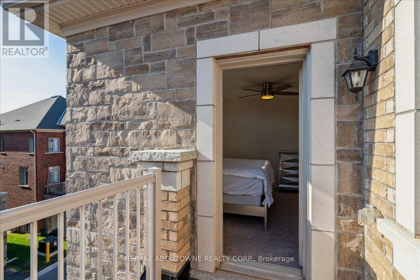
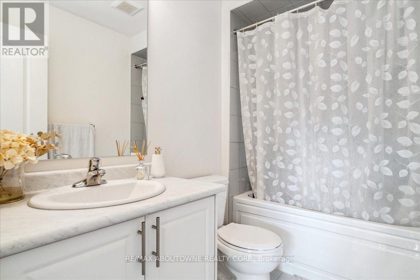
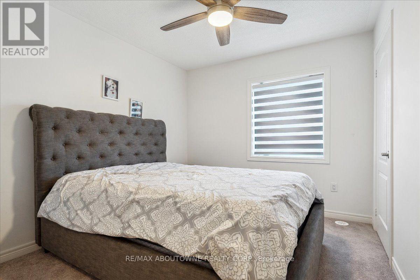
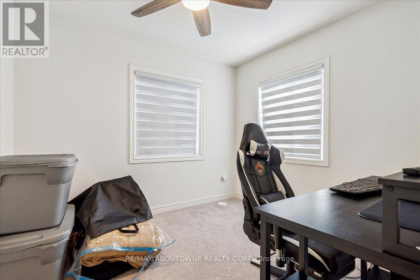
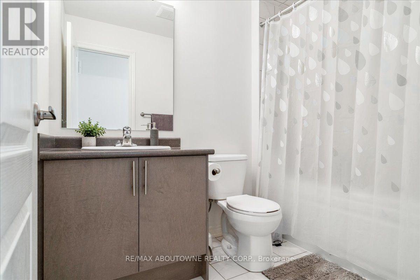
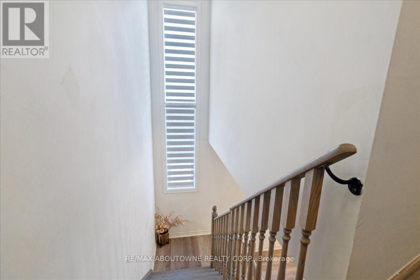
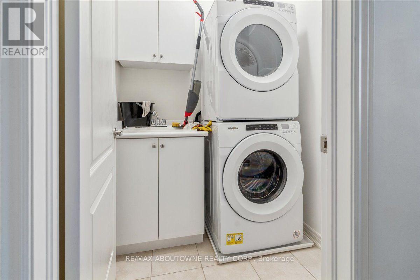
Welcome to this beautifully appointed 3-bedroom, 2.5-bathroom residence offering approximately 1,870 sq. ft. of bright, thoughtfully designed living space in an unbeatable Oakville location! Situated directly across from the vibrant Uptown Core, enjoy walking distance to Longo's, Walmart, Canadian Tire, Winners/HomeSense, fitness facilities, restaurants, and everyday essentials. Schools, public transit, Oakville Trafalgar Memorial Hospital, and major highways are just minutes away. Designed for comfort and style, this impressive home features 9-foot ceilings, beautiful wide-plank flooring on the ground and main levels, a colour-matched oak staircase, expansive windows, and two private balconies. The ground level welcomes you with a spacious foyer, versatile open-concept den ideal for a home office, sunken laundry room with white cabinetry, and convenient interior access to the attached garage. The bright, open-concept main floor is perfect for everyday living and entertaining. The inviting family room features a contemporary electric fireplace, prewired for a wall-mounted TV. The stunning white kitchen offers extended cabinetry, granite countertops, stainless steel appliances, and an oversized island with breakfast bar seating. The adjoining dining area provides ample space for family gatherings and opens onto a private balcony. A convenient powder room completes this level. Upstairs, the spacious primary suite features a partially raised ceiling, impressive Palladian-style window, private balcony access, and a 4-piece ensuite. Two additional bedrooms share a well-appointed 4-piece bathroom. Combining generous living space, modern finishes, and exceptional walkability, this beautiful home offers the perfect blend of comfort, convenience, and lifestyle! (id:43681)
房源概要
| MLS® Number | W14131776 |
| 房源类型 | 民宅 |
| 社区名字 | 1010 - JM Joshua Meadows |
| 附近的便利设施 | 医院, 公园, 公共交通, 学校 |
| 社区特征 | 社区活动中心 |
| 设备类型 | 热水器 |
| 特征 | Level Lot |
| 总车位 | 2 |
| 租赁设备类型 | 热水器 |
详 情
| 浴室 | 3 |
| 地上卧房 | 3 |
| 总卧房 | 3 |
| Age | 0 To 5 Years |
| 家电类 | Water Heater, 洗碗机, 烘干机, Hood 电扇, 炉子, 洗衣机, 窗帘, 冰箱 |
| 地下室进展 | 已完成 |
| 地下室类型 | N/a (unfinished) |
| 施工种类 | 附加的 |
| 空调 | 中央空调 |
| 外墙 | 砖, 石 |
| 壁炉 | 有 |
| 地基类型 | 混凝土浇筑 |
| 客人卫生间(不包含洗浴) | 1 |
| 供暖方式 | 天然气 |
| 供暖类型 | 压力热风 |
| 储存空间 | 3 |
| 内部尺寸 | 1500 - 2000 Sqft |
| 类型 | 联排别墅 |
| 设备间 | 市政供水 |
车 位
| 附加车库 | |
| Garage |
土地
| 英亩数 | 无 |
| 土地便利设施 | 医院, 公园, 公共交通, 学校 |
| 污水道 | Sanitary Sewer |
房 间
| 楼 层 | 类 型 | 长 度 | 宽 度 | 面 积 |
|---|---|---|---|---|
| 一楼 | 客厅 | 6.13 m | 3.44 m | 6.13 m x 3.44 m |
| 一楼 | Eating Area | 3.38 m | 3.38 m | 3.38 m x 3.38 m |
| 一楼 | 厨房 | 4.14 m | 2.46 m | 4.14 m x 2.46 m |
| Upper Level | 主卧 | 4.11 m | 3.38 m | 4.11 m x 3.38 m |
| Upper Level | 第二卧房 | 3.29 m | 2.98 m | 3.29 m x 2.98 m |
| Upper Level | 第三卧房 | 2.77 m | 2.89 m | 2.77 m x 2.89 m |
| 一楼 | 家庭房 | 4.57 m | 2.93 m | 4.57 m x 2.93 m |

The trademarks REALTOR®, REALTORS®, and the REALTOR® logo are controlled by The Canadian Real Estate Association (CREA) and identify real estate professionals who are members of CREA. The trademarks MLS®, Multiple Listing Service® and the associated logos are owned by The Canadian Real Estate Association (CREA) and identify the quality of services provided by real estate professionals who are members of CREA. The trademark DDF® is owned by The Canadian Real Estate Association (CREA) and identifies CREA's Data Distribution Facility (DDF®)
Toronto Real Estate Board
RE/MAX Aboutowne Realty Corp.
October 30 2026 03:06:13
