
1837 Sevenoaks Drive Mississauga (Sheridan), Ontario L5K 2N5

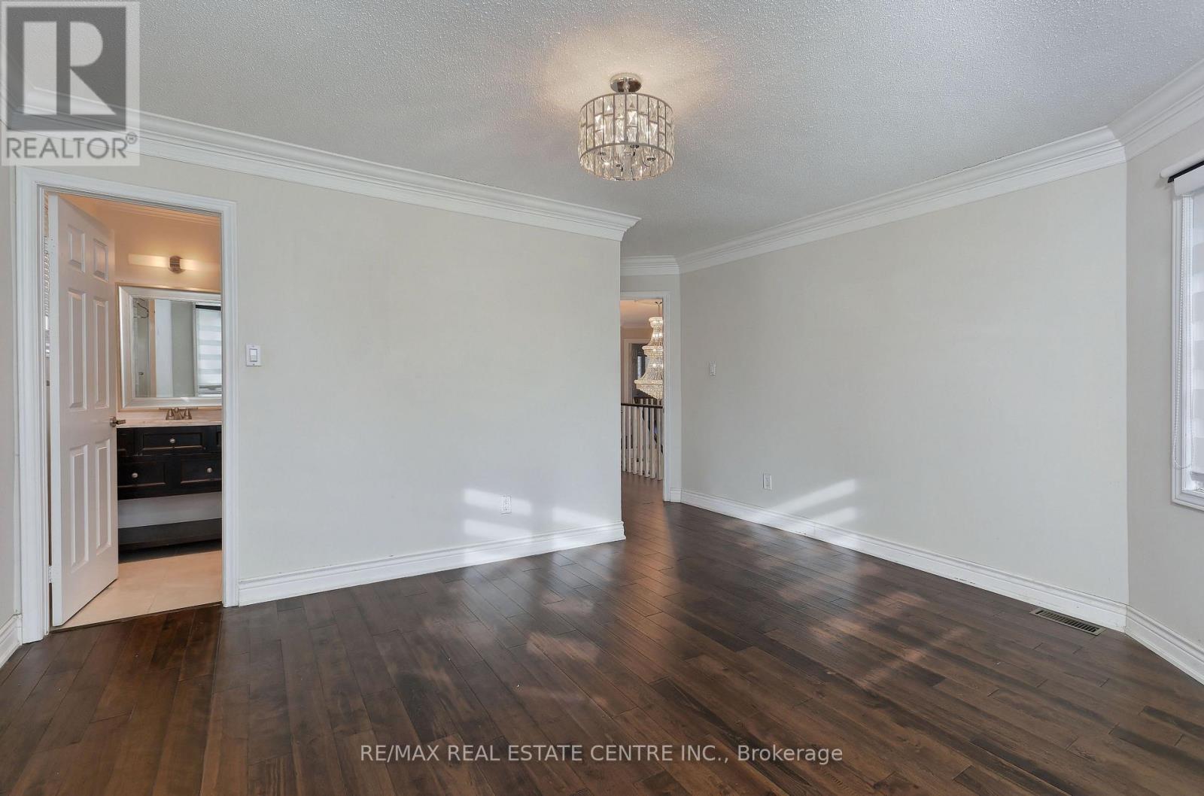
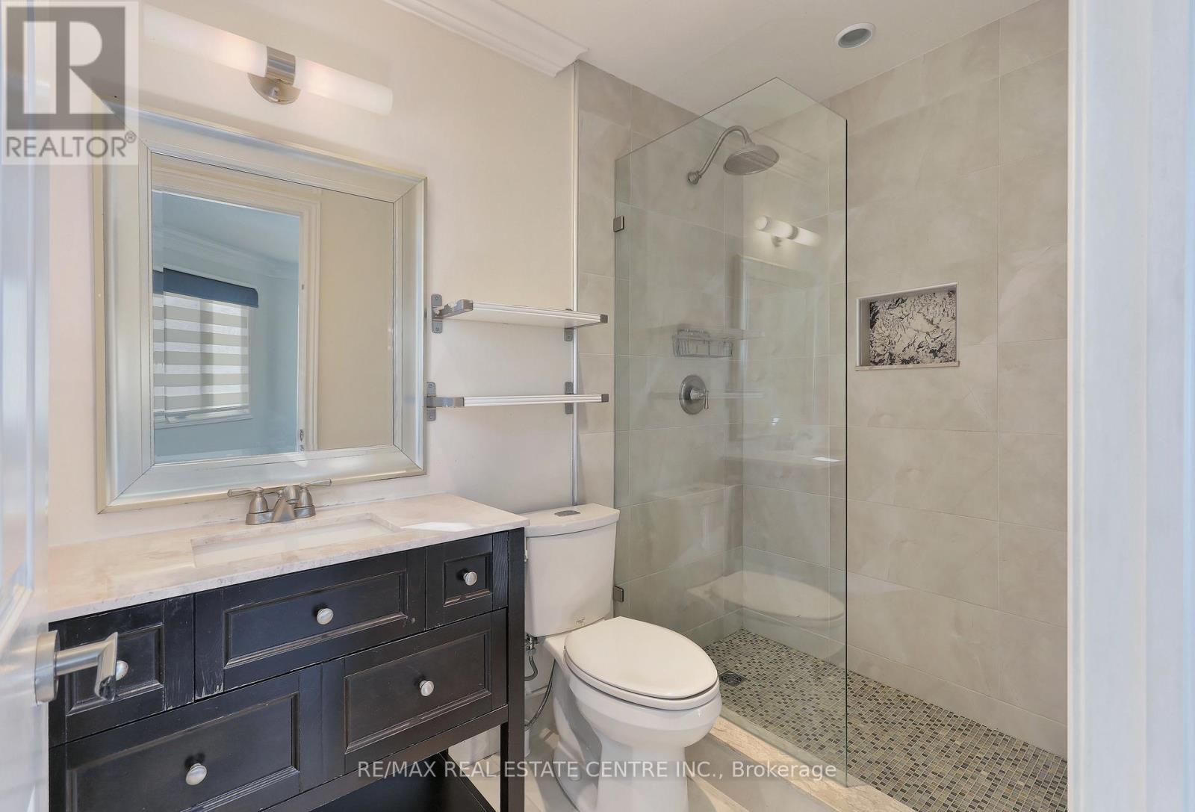
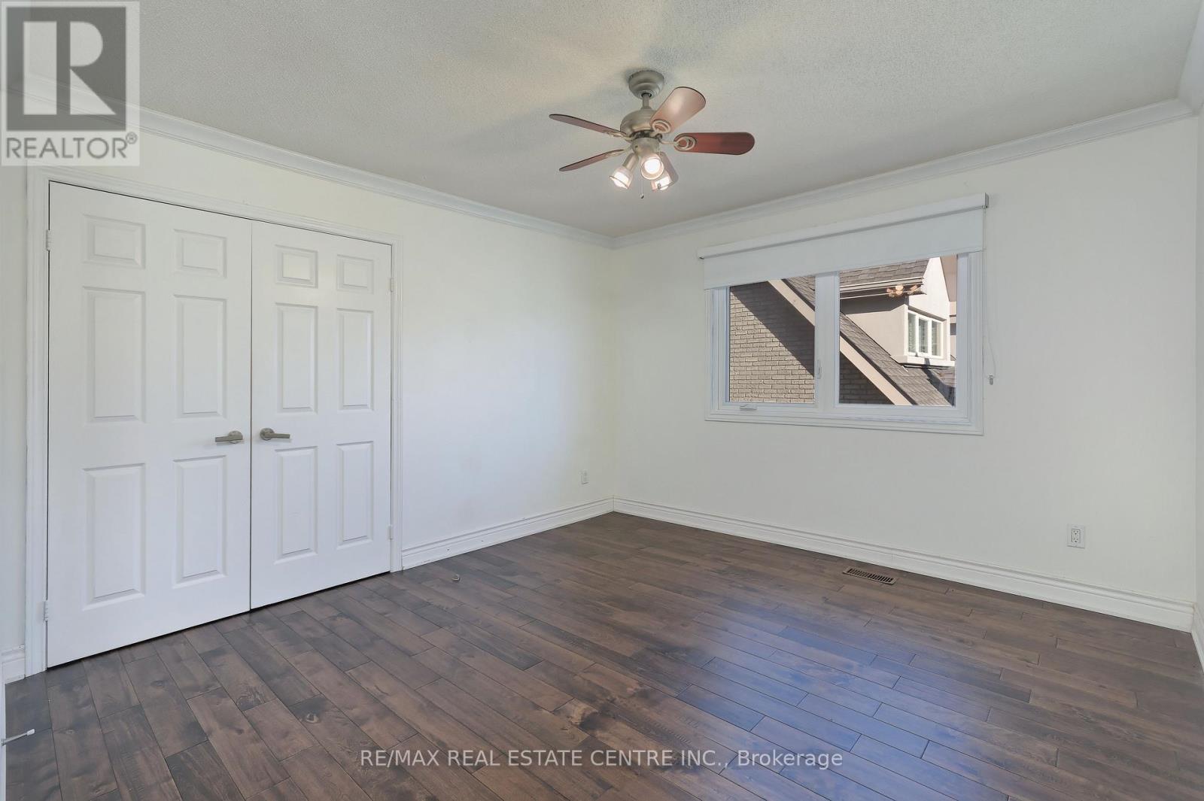
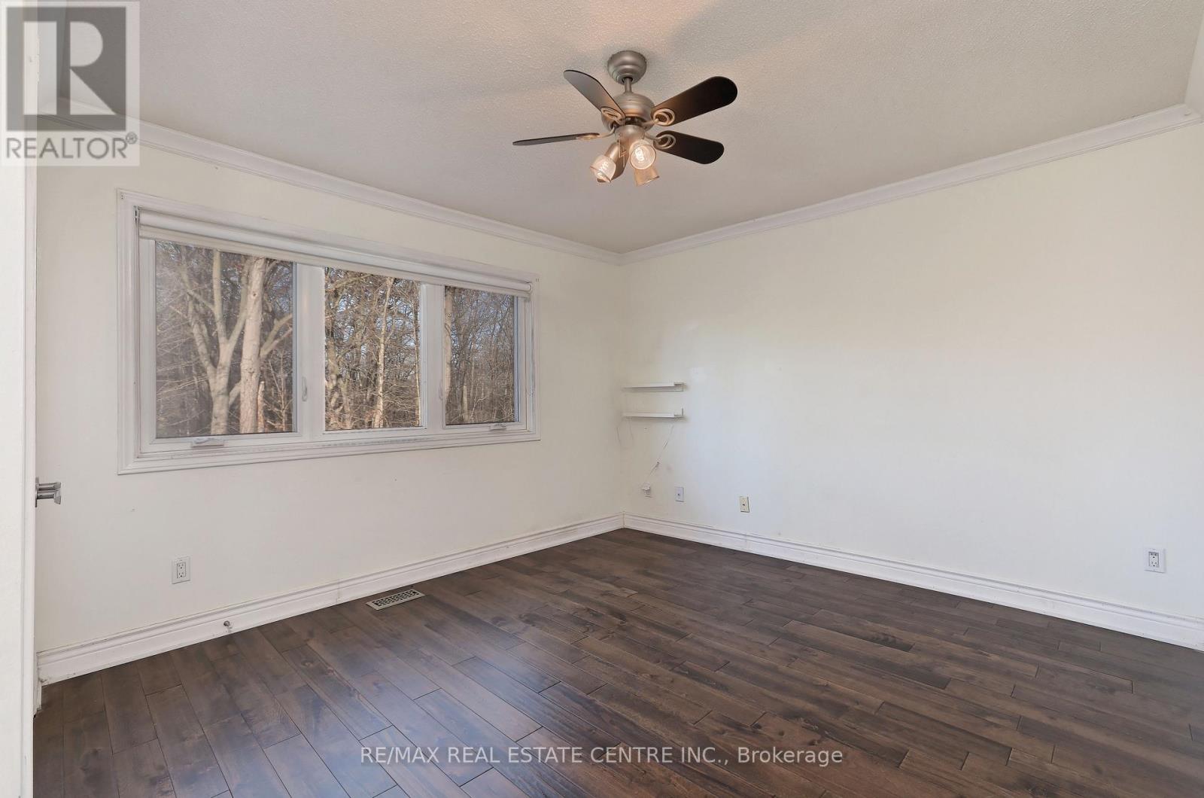


$5,950 Monthly
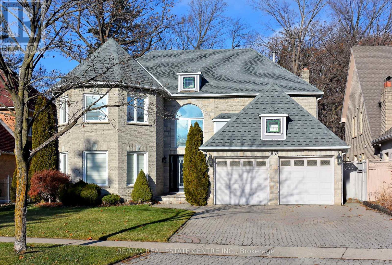
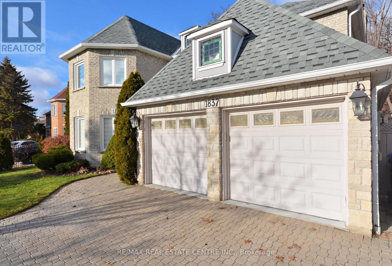
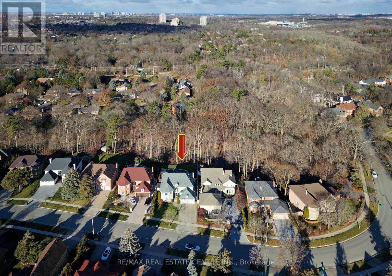
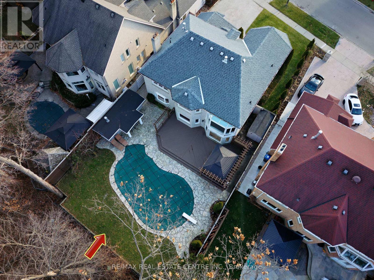
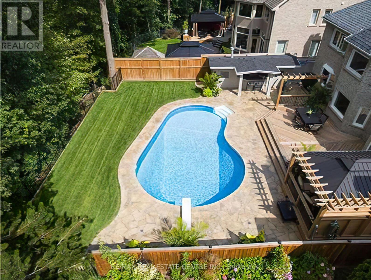
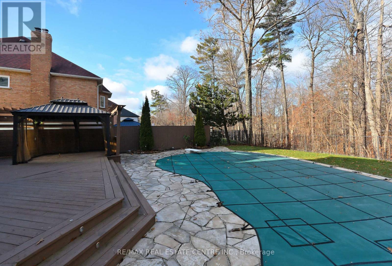
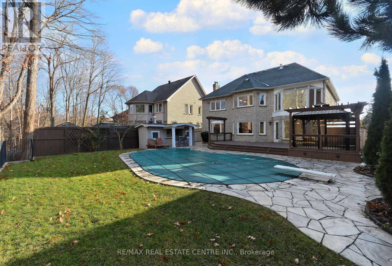
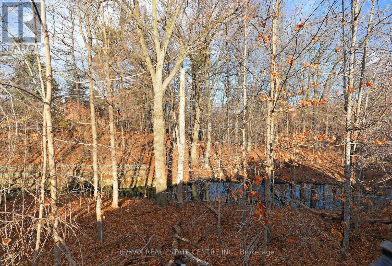
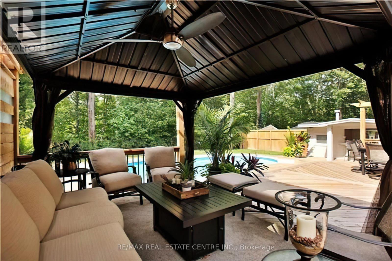
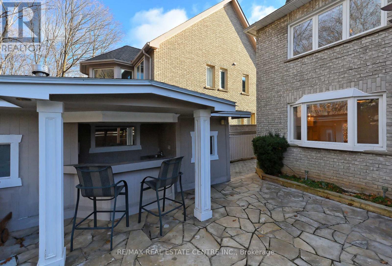
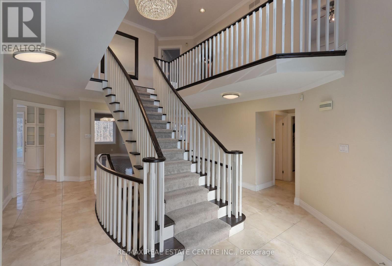
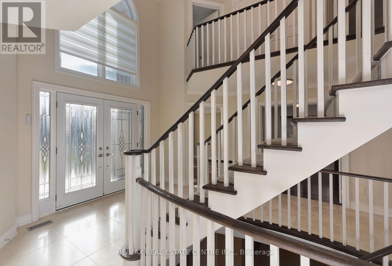
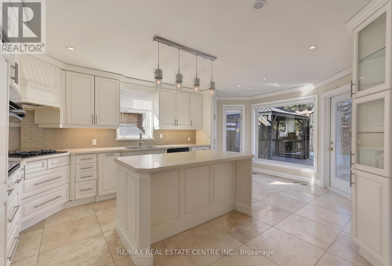
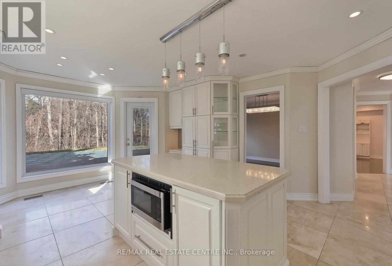
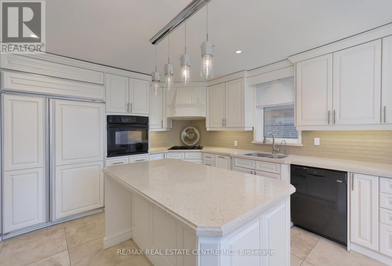
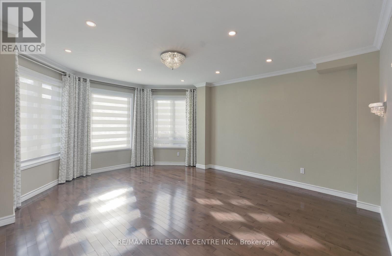
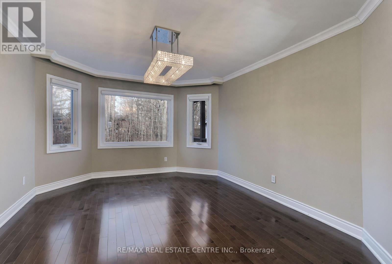
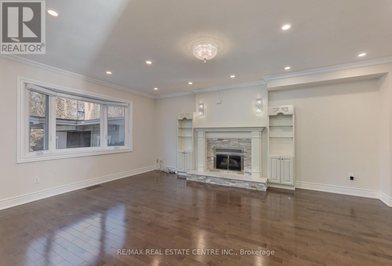
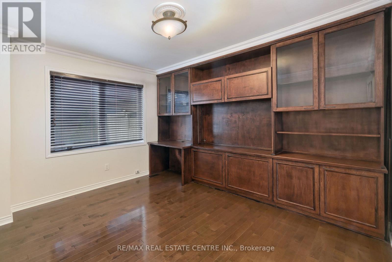
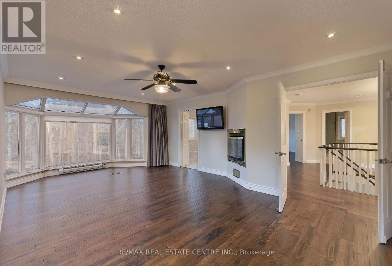
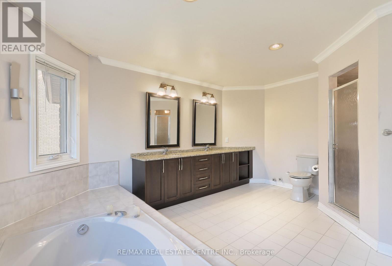
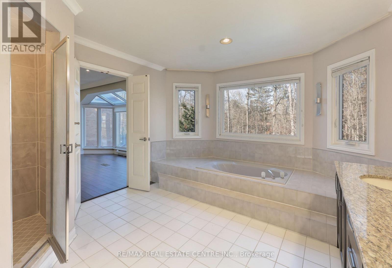
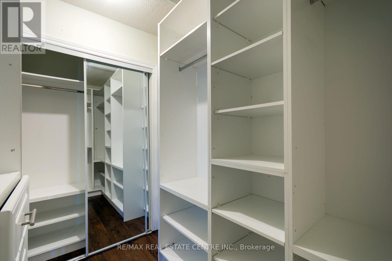
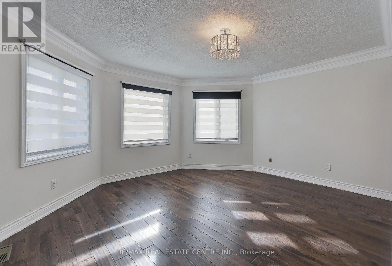
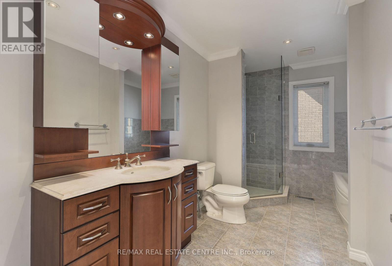
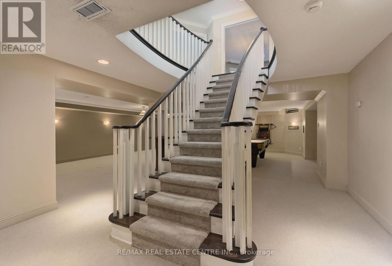
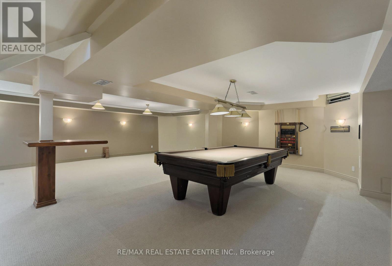
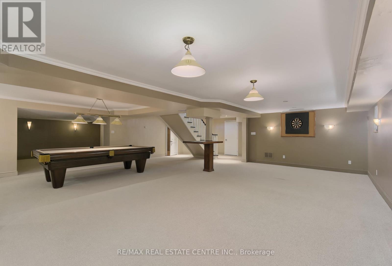
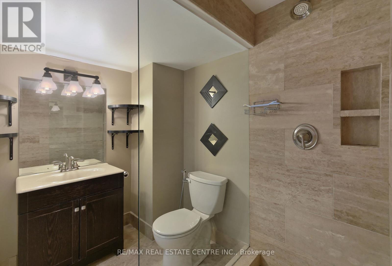
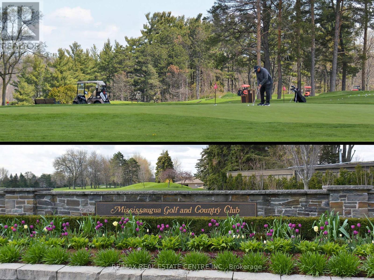
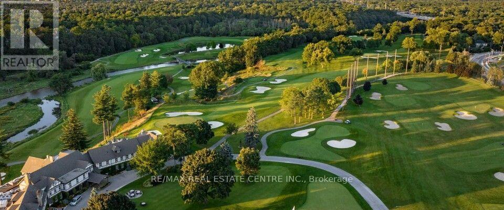
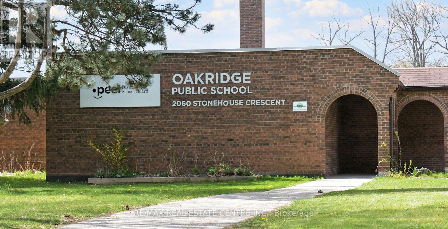
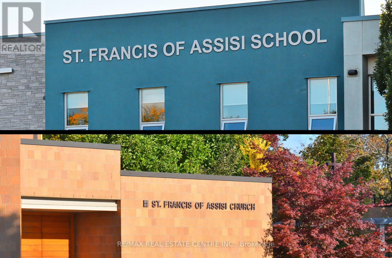
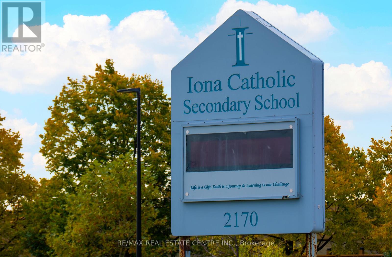
Welcome to 1837 Sevenoaks Drive, an impeccably appointed executive family residence in Sherwood Forrest, one of Mississauga's most coveted enclaves off Mississauga Road. Backing onto a protected ravine of dense mature trees, this is a rare offering: estate-caliber space, total privacy, and resort-style outdoor living, minutes from the QEW. Inside, over 5,500 square feet of finished living space unfolds across a sunken living room with pot lights and chandelier, a formal dining room overlooking the garden, a warm family room with gas fireplace, and a proper study lined with built-in bookshelves for the executive who works from home. The gourmet kitchen is built for both daily life and entertainment: quartz counters, Sub-Zero built-in refrigerator, gas cooktop, built-in oven and microwave, and a sun-filled breakfast area framed by ravine views. Upstairs, four generous bedrooms include two full primary suites, each with their own private ensuite, and the principal suite is warmed by its own gas fireplace for cozy winter evenings. Ideal for multi-generational families, visiting parents, or a live-in nanny. Six bathrooms in total mean no morning queues. Step outside to your private resort: a heated inground saltwater pool with a brand-new heater that extends your swim season well beyond summer, a cabana, an expansive deck, and a charming gazebo, all wrapped in the serenity of the ravine. No rear neighbors. Just trees, birdsong, and space to breathe. Practical comforts are equally generous: parking for six cars across the double garage and an extra-large driveway, and a professionally installed alarm system the tenant can activate with a Rogers monitoring subscription for complete peace of mind. Location is equally privileged: steps to the Mississauga Golf & Country Club, top-ranked schools, University of Toronto Mississauga, Credit Valley trails, and quick access to QEW, GO Transit, and Pearson Airport for the travelling executives. **2 Years Lease can be a plus point**. (id:43681)
房源概要
| MLS® Number | W14131828 |
| 房源类型 | 民宅 |
| 社区名字 | Sheridan |
| 附近的便利设施 | 近高尔夫球场 |
| 特征 | 树木繁茂的地区, Ravine, Backs On Greenbelt, Flat Site, Gazebo |
| 总车位 | 6 |
| Pool Features | Salt Water Pool |
| 泳池类型 | Inground Pool |
| 结构 | Deck, 棚 |
详 情
| 浴室 | 6 |
| 地上卧房 | 4 |
| 总卧房 | 4 |
| 家电类 | Garage Door Opener Remote(s), Alarm System, Cooktop, 微波炉, 烤箱, 冰箱 |
| 地下室进展 | 已装修 |
| 地下室类型 | N/a (finished) |
| 施工种类 | 独立屋 |
| 空调 | 中央空调 |
| 外墙 | 砖 |
| 壁炉 | 有 |
| Flooring Type | Hardwood, Carpeted |
| 地基类型 | 混凝土浇筑 |
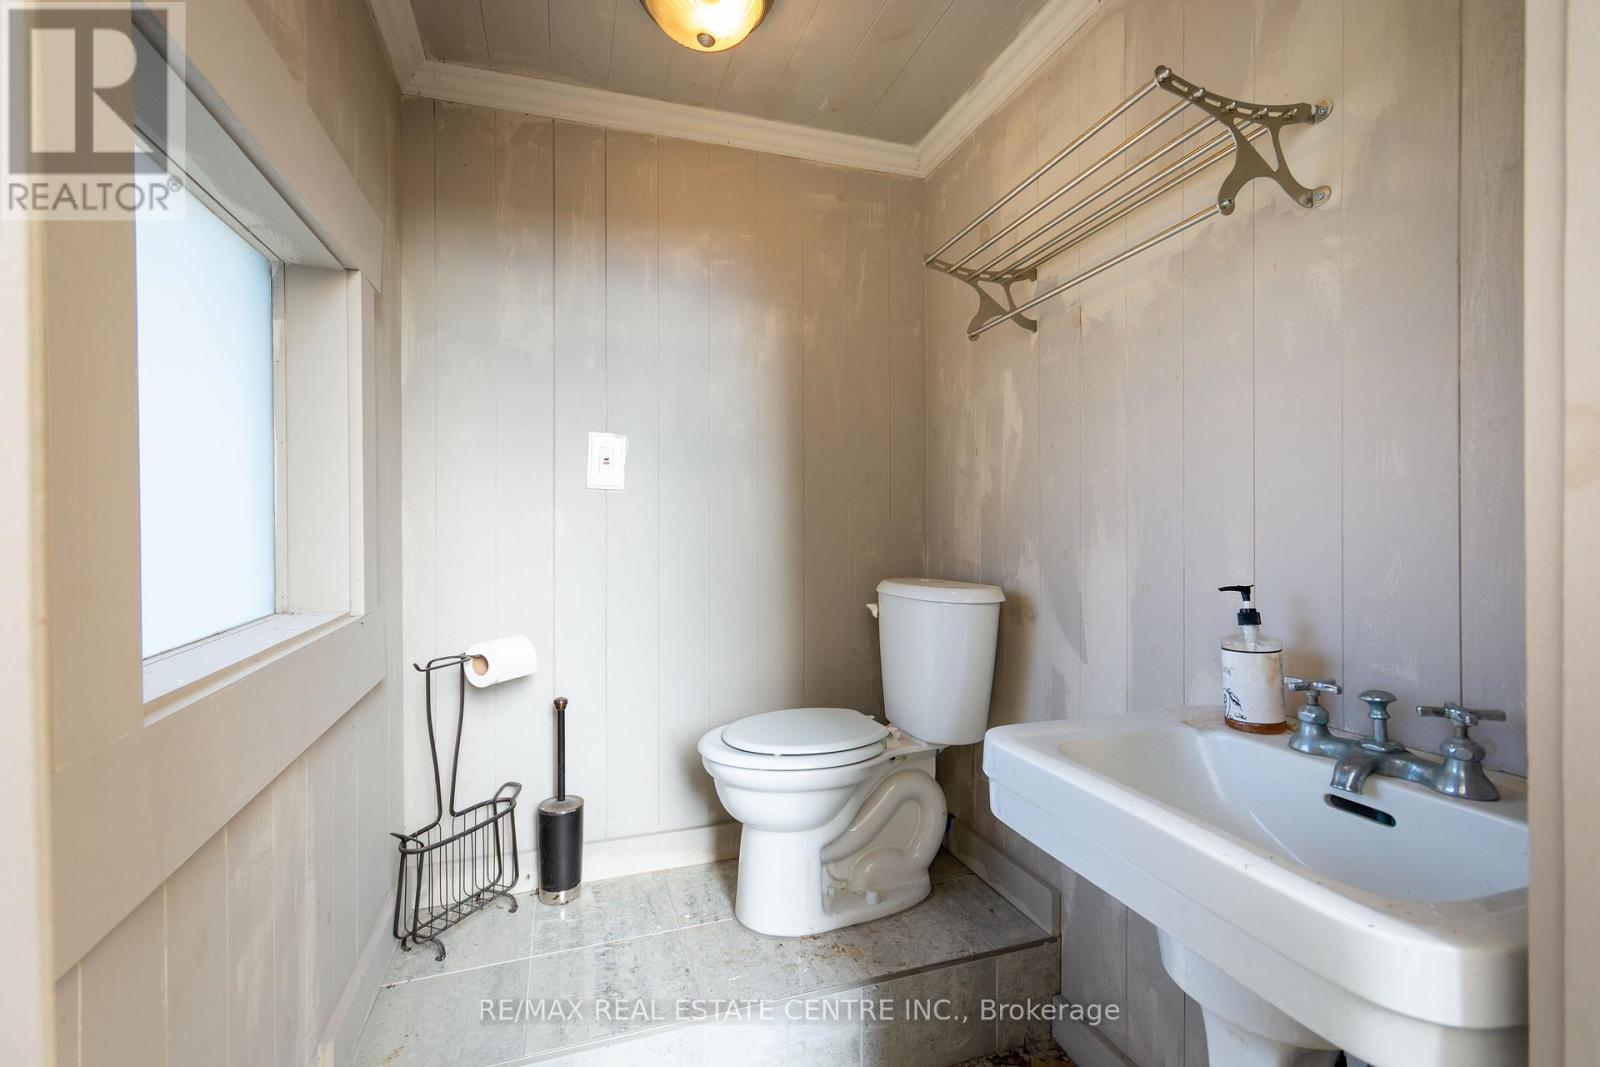
| 客人卫生间(不包含洗浴) | 2 |
| 供暖方式 | 天然气 |
| 供暖类型 | 压力热风 |
| 储存空间 | 2 |
| 内部尺寸 | 3000 - 3500 Sqft |
| 类型 | 独立屋 |
| 设备间 | 市政供水 |
车 位
| 附加车库 | |
| Garage |
土地
| 英亩数 | 无 |
| 围栏类型 | Fenced Yard |
| 土地便利设施 | 近高尔夫球场 |
| Landscape Features | Landscaped |
| 污水道 | Sanitary Sewer |
| 土地深度 | 140 Ft |
| 土地宽度 | 59 Ft |
| 不规则大小 | 59 X 140 Ft |
房 间
| 楼 层 | 类 型 | 长 度 | 宽 度 | 面 积 |
|---|---|---|---|---|
| 二楼 | 主卧 | 6.37 m | 4.45 m | 6.37 m x 4.45 m |
| 二楼 | 第二卧房 | 4.84 m | 3.9 m | 4.84 m x 3.9 m |
| 二楼 | 第三卧房 | 3.9 m | 3.66 m | 3.9 m x 3.66 m |
| 二楼 | Bedroom 4 | 3.75 m | 3.66 m | 3.75 m x 3.66 m |
| 地下室 | 娱乐,游戏房 | 9.14 m | 8.52 m | 9.14 m x 8.52 m |
| 一楼 | 客厅 | 5.44 m | 5.12 m | 5.44 m x 5.12 m |
| 一楼 | 餐厅 | 4.92 m | 4.07 m | 4.92 m x 4.07 m |
| 一楼 | 厨房 | 4.47 m | 3.15 m | 4.47 m x 3.15 m |
| 一楼 | Eating Area | 4.26 m | 3.2 m | 4.26 m x 3.2 m |
| 一楼 | 衣帽间 | 4.13 m | 3.41 m | 4.13 m x 3.41 m |
| 一楼 | 家庭房 | 5.76 m | 4.45 m | 5.76 m x 4.45 m |
https://www.realtor.ca/real-estate/30460843/1837-sevenoaks-drive-mississauga-sheridan-sheridan

The trademarks REALTOR®, REALTORS®, and the REALTOR® logo are controlled by The Canadian Real Estate Association (CREA) and identify real estate professionals who are members of CREA. The trademarks MLS®, Multiple Listing Service® and the associated logos are owned by The Canadian Real Estate Association (CREA) and identify the quality of services provided by real estate professionals who are members of CREA. The trademark DDF® is owned by The Canadian Real Estate Association (CREA) and identifies CREA's Data Distribution Facility (DDF®)
Toronto Real Estate Board
RE/MAX Real Estate Centre Inc.
October 30 2026 03:06:14
