
2727 Prince William Street Unit# 1 Jordan Station, Ontario L0R 1S0



















$814,900
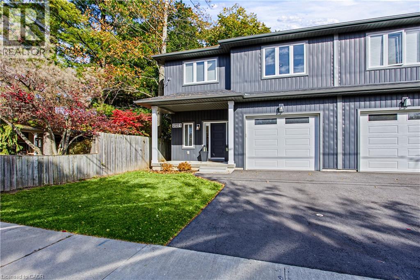
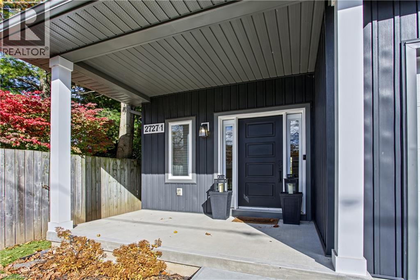
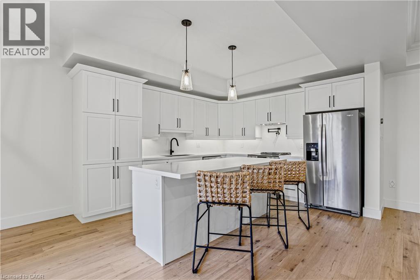
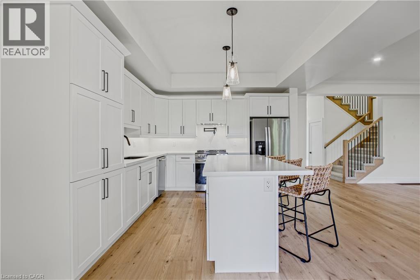
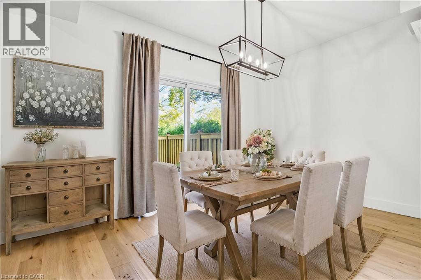
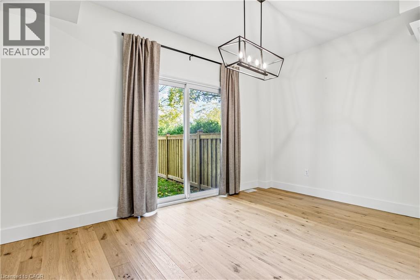
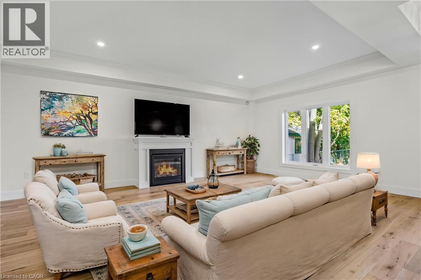
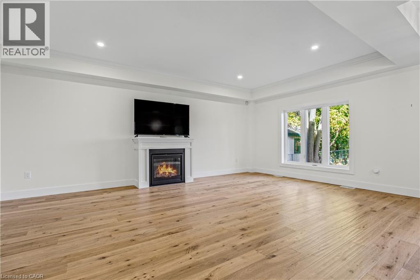
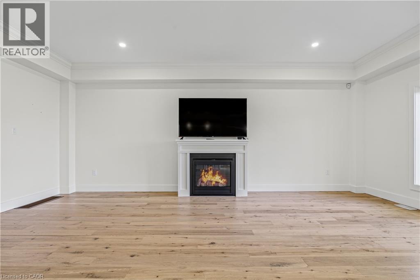
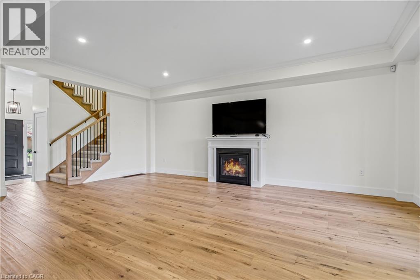
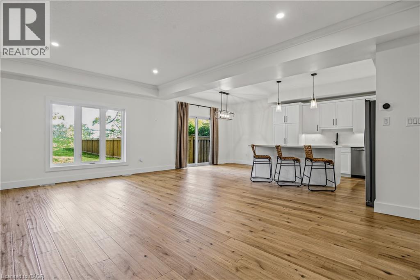
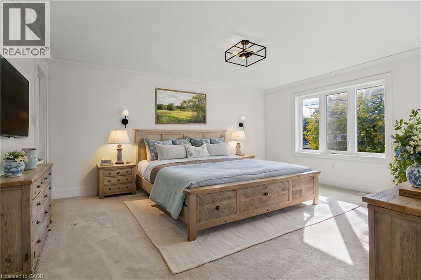
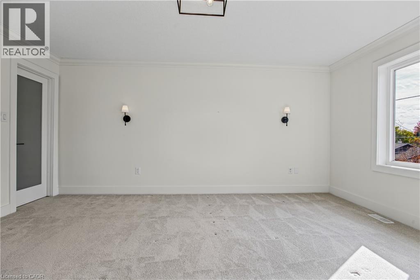
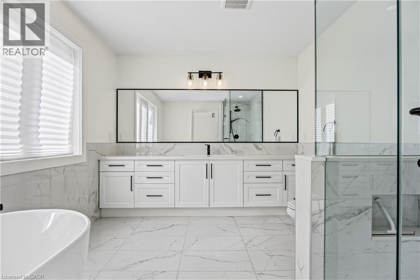
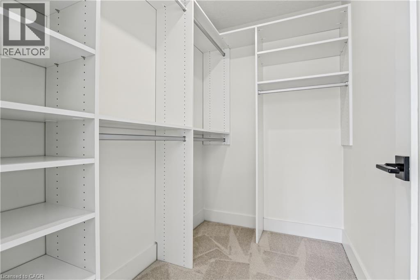
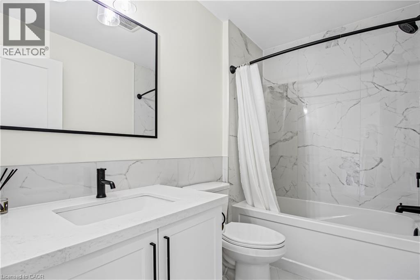
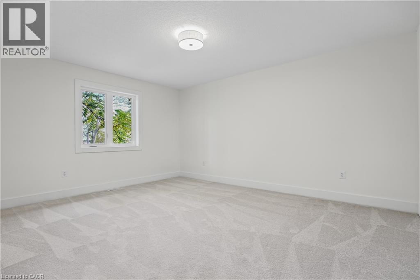
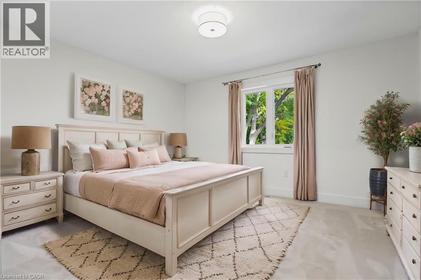
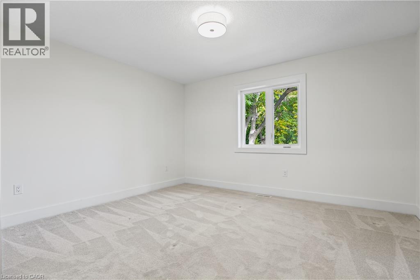
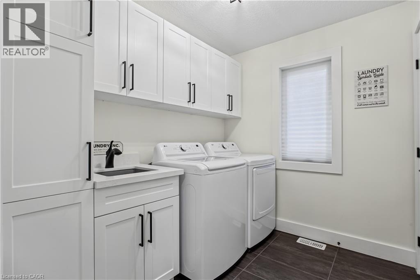
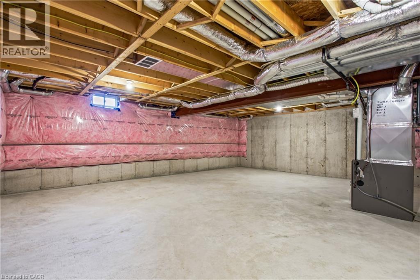
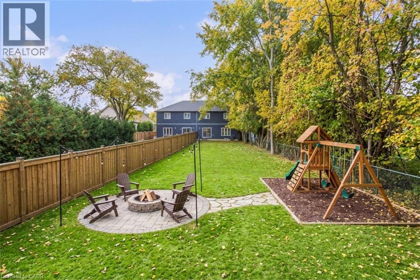
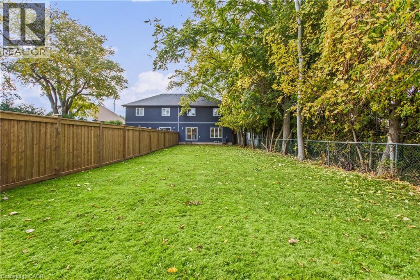
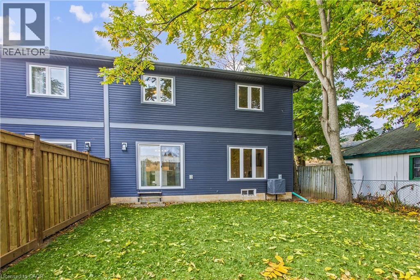
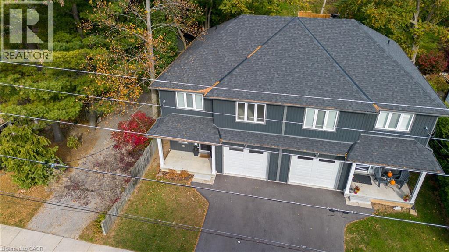
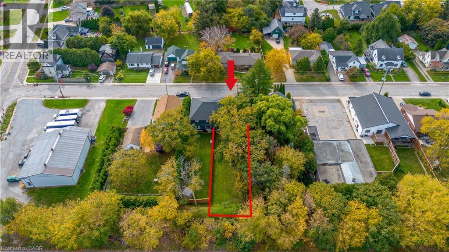
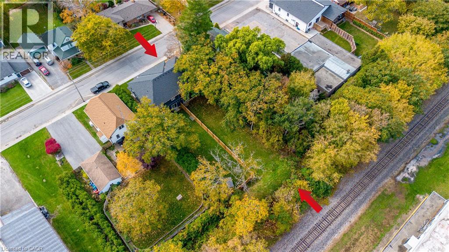
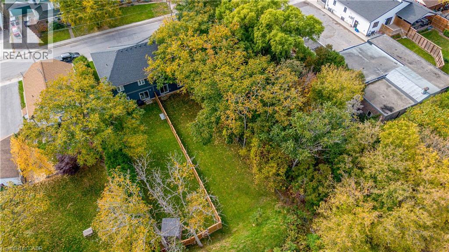
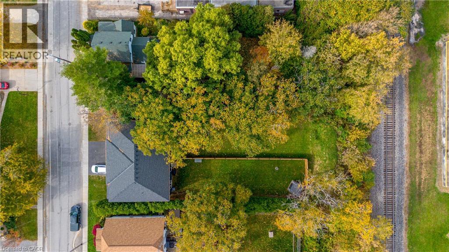
MODERN LUXURY! 2727 -1 Prince William St, Jordan Station was built in 2022, this beautifully appointed two storey semi detached home offers 1,900 square feet of above grade living space, combining contemporary design with exceptional finishes. The open concept main floor features 9 foot ceilings, engineered hardwood, premium porcelain tile, crown moulding, upgraded trim, and stylish lighting. The stunning kitchen boasts quartz countertops, shaker cabinetry with under cabinet lighting, a graphite sink, and pot filler, while the inviting living room features a gas fireplace with a custom wood enclosure with mantle. Upstairs, the spacious primary retreat offers a walk in California closet and a spa inspired ensuite with a glass shower and extra deep freestanding tub. Two additional generously sized bedrooms, a four piece bathroom, and a convenient laundry room with cabinetry and quartz countertops complete the upper level. The unfinished basement offers high ceilings and endless potential. Enjoy the oversized, 100 foot deep private backyard, newly fenced in June 2026, along with a new asphalt driveway completed in 2026. Additional features include a high efficiency furnace and A/C, HRV system, on demand hot water, Google thermostat, security system, and garage door opener. Ideally located near the QEW, wineries, restaurants, golf, beaches, parks, and trails, this home delivers the perfect balance of modern comfort and Niagara lifestyle. (id:43681)
Open House
现在这个房屋大家可以去Open House参观了!
11:00 am
结束于:1:00 pm
房源概要
| MLS® Number | 40875126 |
| 房源类型 | 民宅 |
| 总车位 | 2 |
| 结构 | Porch |
详 情
| 浴室 | 3 |
| 地上卧房 | 3 |
| 总卧房 | 3 |
| 家电类 | 洗碗机, 烘干机, 微波炉, 冰箱, 炉子, 洗衣机 |
| 建筑风格 | Other |
| 地下室进展 | 已完成 |
| 地下室类型 | Full (unfinished) |
| 施工日期 | 2022 |
| 施工种类 | Semi-detached |
| 空调 | 中央空调 |
| 外墙 | 乙烯基壁板 |
| 地基类型 | 混凝土浇筑 |
| 客人卫生间(不包含洗浴) | 1 |
| 供暖方式 | 天然气 |
| 供暖类型 | 压力热风 |
| 储存空间 | 2 |
| 内部尺寸 | 1900 Sqft |
| 类型 | 独立屋 |
| 设备间 | 市政供水 |
车 位
| 附加车库 |
土地
| 英亩数 | 无 |
| 污水道 | 城市污水处理系统 |
| 土地深度 | 165 Ft |
| 土地宽度 | 31 Ft |
| 规划描述 | R2 |
房 间
| 楼 层 | 类 型 | 长 度 | 宽 度 | 面 积 |
|---|---|---|---|---|
| 二楼 | 洗衣房 | 8'4'' x 7'0'' | ||
| 二楼 | 卧室 | 13'6'' x 15'0'' | ||
| 二楼 | 卧室 | 15'4'' x 12'4'' | ||
| 二楼 | 四件套浴室 | 7'6'' x 8'4'' | ||
| 二楼 | 四件套主卧浴室 | 9'8'' x 12'2'' | ||
| 二楼 | 主卧 | 16'8'' x 13'8'' | ||
| 地下室 | 其它 | 26' x 21'4'' | ||
| 一楼 | 厨房 | 10'8'' x 11'8'' | ||
| 一楼 | 小饭厅 | 10'8'' x 11'8'' | ||
| 一楼 | 大型活动室 | 21'6'' x 14'0'' | ||
| 一楼 | 两件套卫生间 | 7'2'' x 5'2'' | ||
| 一楼 | 门厅 | 6'6'' |
https://www.realtor.ca/real-estate/30460466/2727-prince-william-street-unit-1-jordan-station

The trademarks REALTOR®, REALTORS®, and the REALTOR® logo are controlled by The Canadian Real Estate Association (CREA) and identify real estate professionals who are members of CREA. The trademarks MLS®, Multiple Listing Service® and the associated logos are owned by The Canadian Real Estate Association (CREA) and identify the quality of services provided by real estate professionals who are members of CREA. The trademark DDF® is owned by The Canadian Real Estate Association (CREA) and identifies CREA's Data Distribution Facility (DDF®)
REALTORS® Association of Hamilton-Burlington
October 30 2026 02:29:31
