
19 Susan Drive Hamilton (Gurnett), Ontario L9C 7R1


$1,199,900
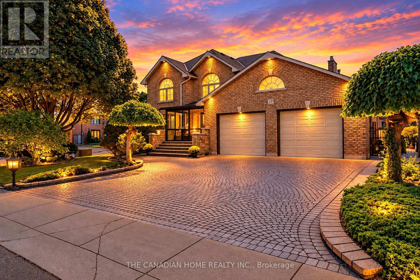
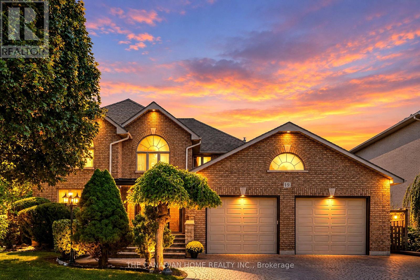
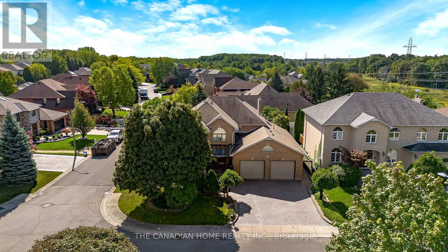
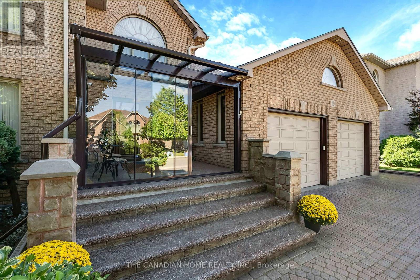
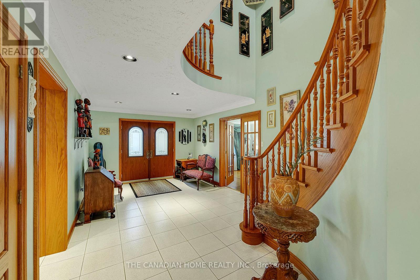
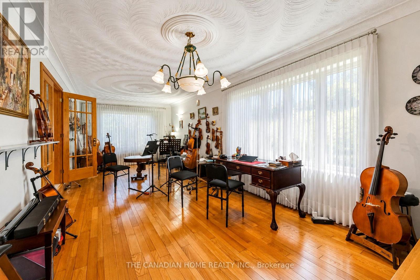
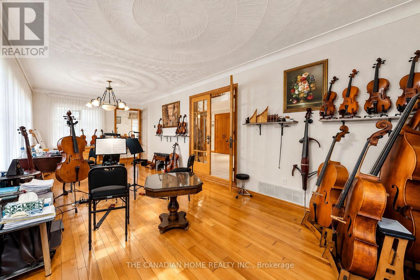
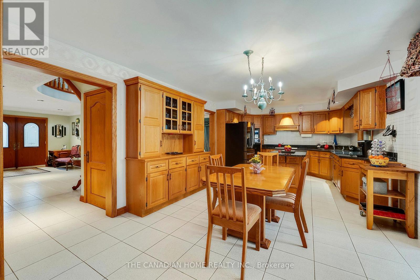
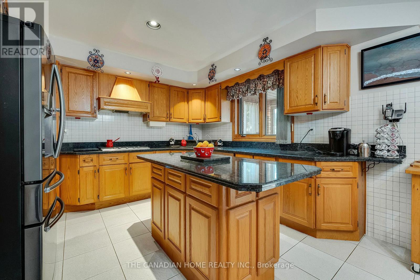
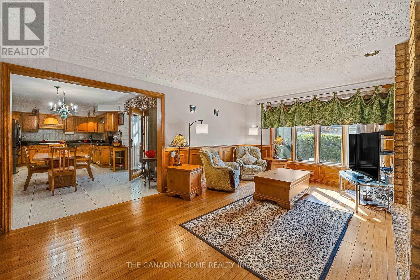
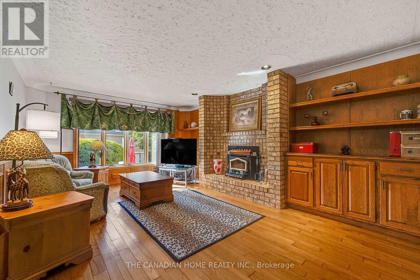
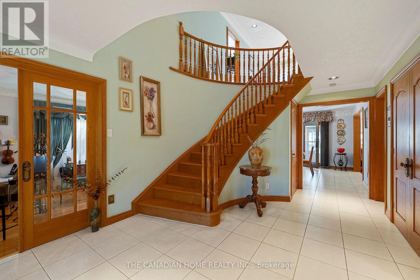
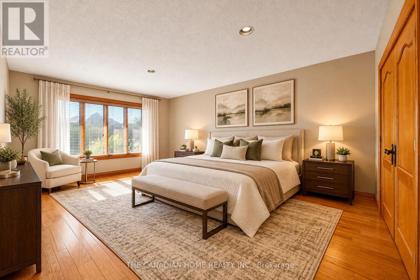
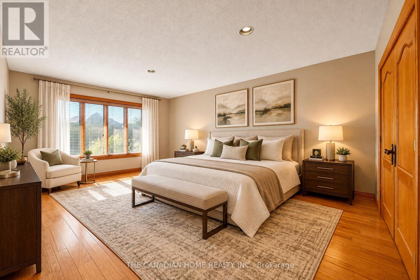
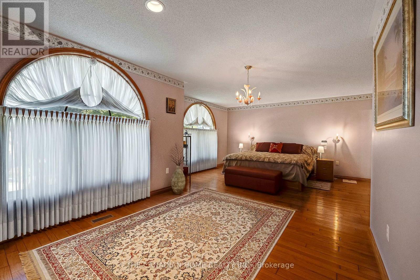
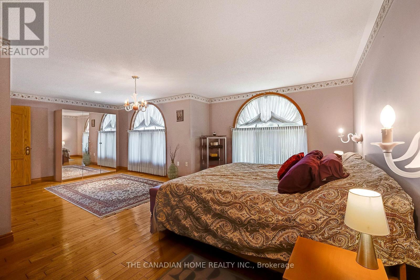
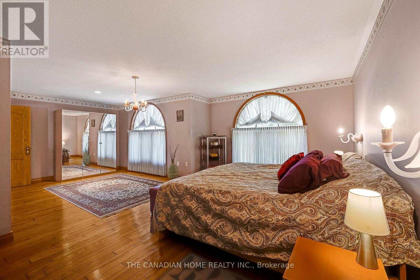
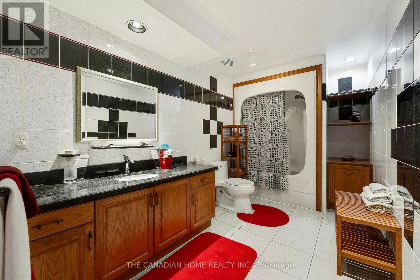
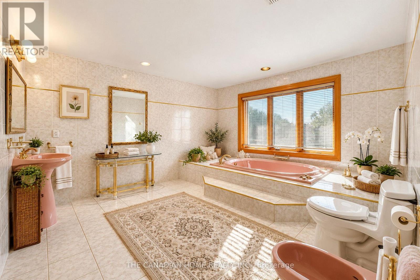
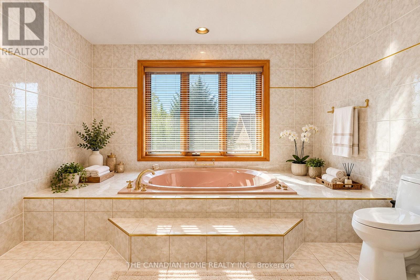
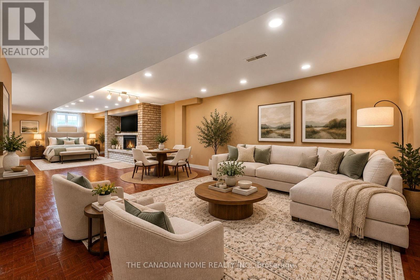
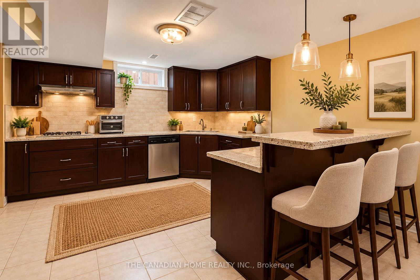
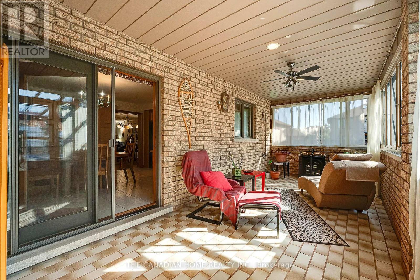
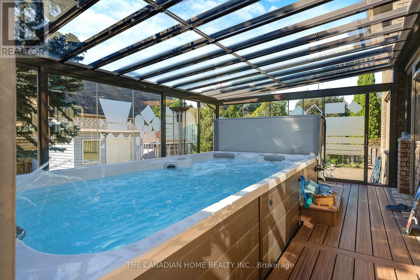
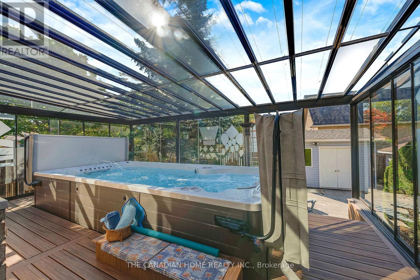
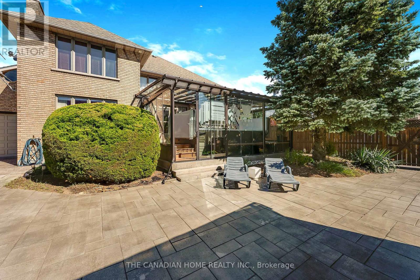
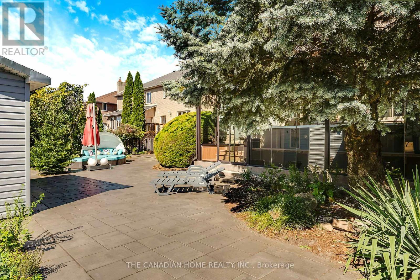
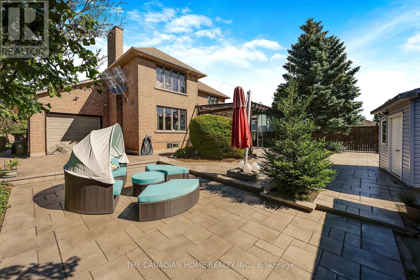
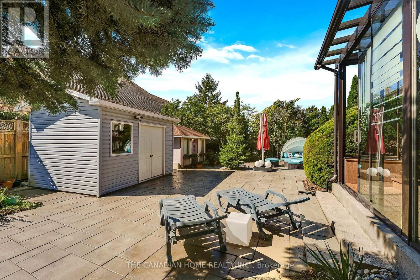
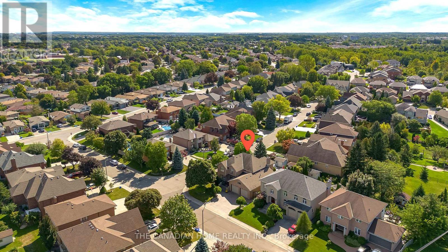
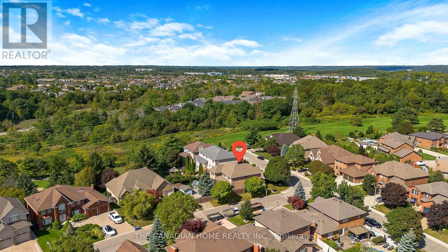
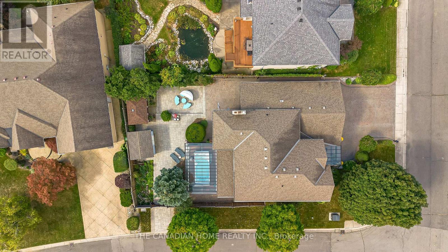
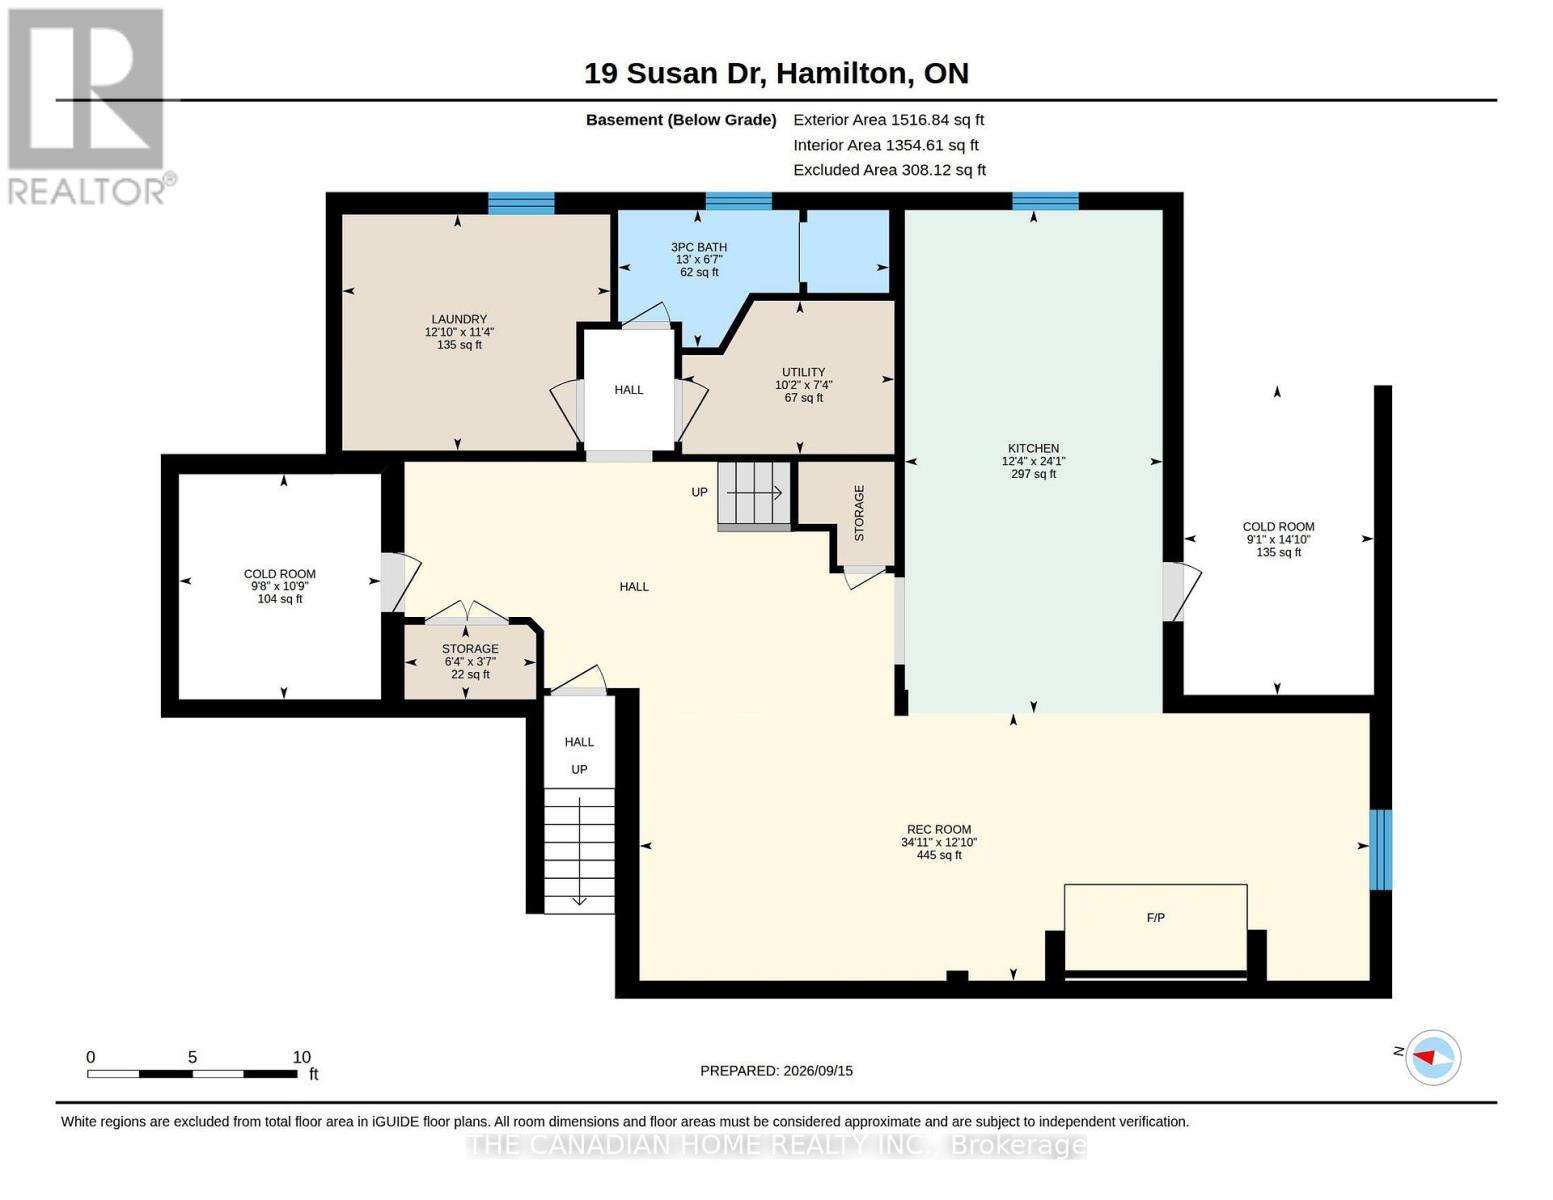
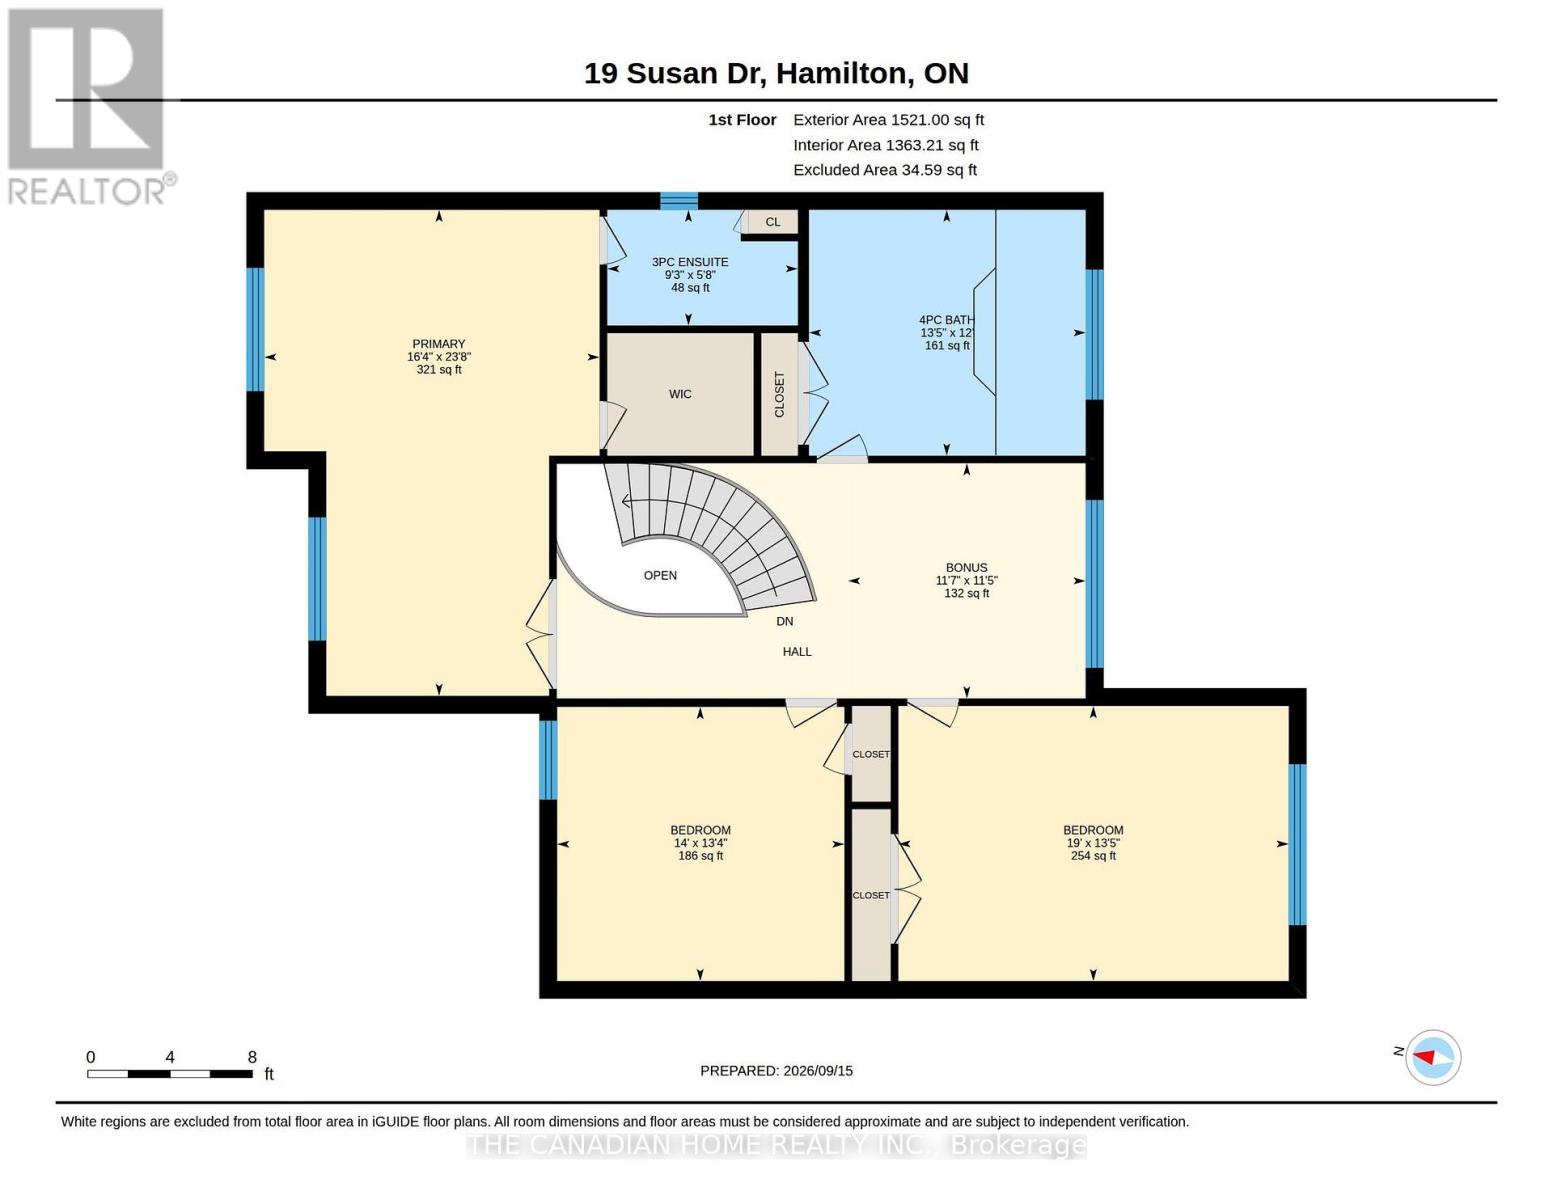
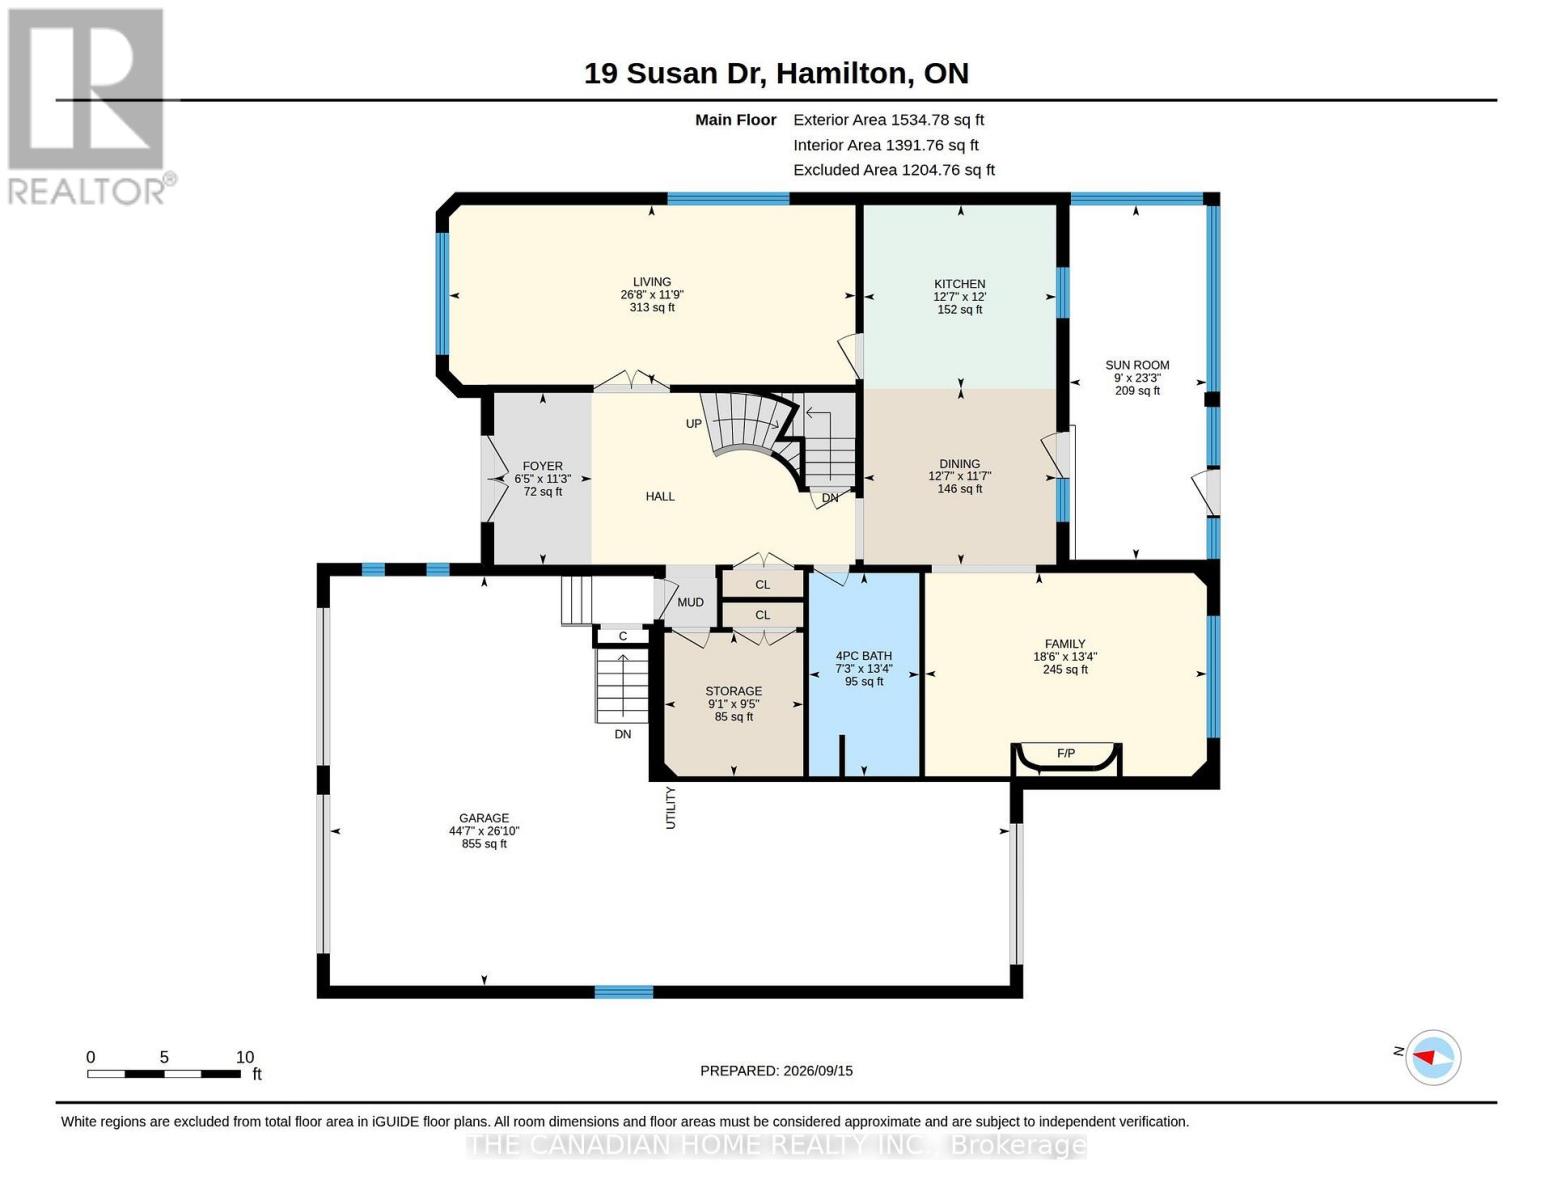
Welcome to 19 Susan Drive, an exceptional executive residence offering over 4,500 sq. ft. of total living space in Hamilton's desirable West Mountain, bordering Ancaster. Meticulously maintained by the same owners for over 20 years, this remarkable home combines timeless craftsmanship, generous living spaces and resort-inspired amenities. Featuring 3 spacious bedrooms, 4 full bathrooms and a main-floor office/den, the home showcases beautiful hardwood flooring, solid wood doors and elegant finishes. The main level offers a formal dining room, spacious kitchen with movable island and inviting family room with wood-burning fireplace. A stunning year-round sunroom with gas fireplace and custom Lumon glass enclosures adds another dimension to everyday living. Upstairs, discover three generous bedrooms, a relaxing Jacuzzi bathroom and a massive bonus/media room, perfect for a home theatre, recreation or family entertainment. The finished basement offers exceptional flexibility with a full kitchen, open-concept living area, gas fireplace, bathroom and separate garage access, ideal for extended family or potential in-law accommodation. Step outside to your private retreat featuring a spectacular 16-ft Hydropool swim spa enclosed in an elegant glass gazebo with sliding panels for year-round enjoyment. Beautifully landscaped gardens, Italian courtyard-inspired interlocking patios and a smart Hunter irrigation system complete this outdoor oasis. A rare highlight is the impressive 45-ft-deep, heated, 3-car drive-through garage with individual floor drains, extensive storage and direct backyard access. Additional driveway access from Elodia Court provides added convenience. Ideally situated near Greenbelt trails, schools, Hillfield Strathallan College, Costco, Meadowlands Shopping Centre and Hwy 403. An extraordinary home offering space, versatility and an exceptional lifestyle! (Some Photographs are Virtually Staged) (id:43681)
房源概要
| MLS® Number | X14131060 |
| 房源类型 | 民宅 |
| 社区名字 | Gurnett |
| 附近的便利设施 | 公园, 公共交通, 学校 |
| 社区特征 | 社区活动中心 |
| 特征 | Irregular Lot Size, Conservation/green Belt, Paved Yard, 无地毯, Gazebo, Guest Suite, 亲戚套间 |
| 总车位 | 7 |
| 结构 | Deck, Patio(s), Porch, 棚 |
详 情
| 浴室 | 4 |
| 地上卧房 | 3 |
| 总卧房 | 3 |
| Age | 31 To 50 Years |
| 公寓设施 | Fireplace(s), Separate Heating Controls |
| 家电类 | Hot Tub, Garage Door Opener Remote(s), 烤箱 - Built-in, Central Vacuum, Range, Water Heater - Tankless, Water Heater, Water Meter, Water Purifier, Alarm System, Cooktop, 洗碗机, 烘干机, Freezer, Hood 电扇, Humidifier, 微波炉, 烤箱, 炉子, 洗衣机, 窗帘, 冰箱 |
| 地下室进展 | 已装修 |
| 地下室功能 | Walk-up, Separate Entrance |
| 地下室类型 | N/a, N/a, N/a (finished) |
| 施工种类 | 独立屋 |
| 空调 | 中央空调 |
| 外墙 | 砖, 砖 Facing |
| Fire Protection | Alarm System, Smoke Detectors, Security System |
| 壁炉 | 有 |
| Fireplace Total | 3 |
| 地基类型 | 混凝土 |
| 供暖方式 | 天然气 |
| 供暖类型 | 压力热风 |
| 储存空间 | 2 |
| 内部尺寸 | 3000 - 3500 Sqft |
| 类型 | 独立屋 |
| 设备间 | 市政供水 |
车 位
| 附加车库 | |
| Garage | |
| 入内式车位 |
土地
| 英亩数 | 无 |
| 围栏类型 | Fully Fenced, Fenced Yard |
| 土地便利设施 | 公园, 公共交通, 学校 |
| Landscape Features | Landscaped, Lawn Sprinkler |
| 污水道 | Sanitary Sewer |
| 土地深度 | 129 Ft |
| 土地宽度 | 62 Ft ,3 In |
| 不规则大小 | 62.3 X 129 Ft ; 19.72 X101.91 X62.71 X129.22 X64.45ft |
房 间
| 楼 层 | 类 型 | 长 度 | 宽 度 | 面 积 |
|---|---|---|---|---|
| 二楼 | 浴室 | 2.83 m | 1.72 m | 2.83 m x 1.72 m |
| 二楼 | 浴室 | 4.1 m | 3.65 m | 4.1 m x 3.65 m |
| 二楼 | Media | 3.57 m | 3.54 m | 3.57 m x 3.54 m |
| 二楼 | 主卧 | 4.97 m | 7.21 m | 4.97 m x 7.21 m |
| 二楼 | 第二卧房 | 5.79 m | 4.08 m | 5.79 m x 4.08 m |
| 二楼 | 第三卧房 | 4.26 m | 4.06 m | 4.26 m x 4.06 m |
| 地下室 | 厨房 | 3.76 m | 7.33 m | 3.76 m x 7.33 m |
| 地下室 | 娱乐,游戏房 | 10.64 m | 3.9 m | 10.64 m x 3.9 m |
| 地下室 | 浴室 | 3.95 m | 2 m | 3.95 m x 2 m |
| 地下室 | Cold Room | 2.95 m | 3.28 m | 2.95 m x 3.28 m |
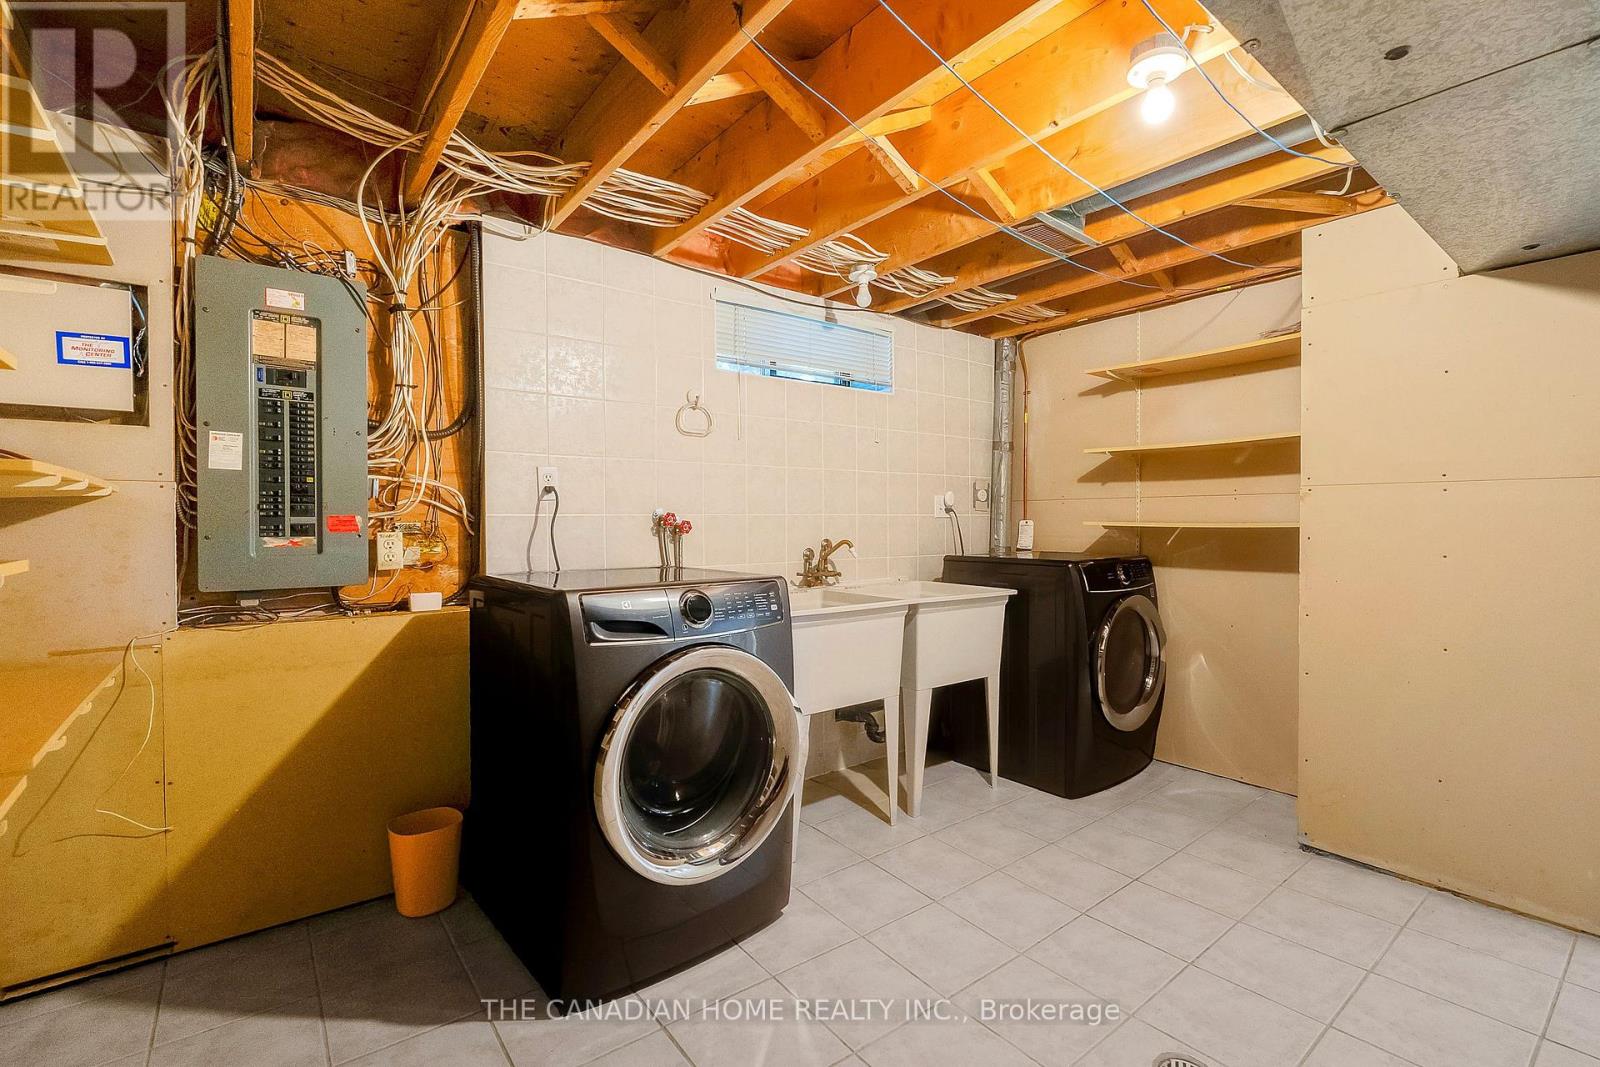
| 地下室 | 洗衣房 | 3.91 m | 3.44 m | 3.91 m x 3.44 m |
| 一楼 | 厨房 | 3.85 m | 3.66 m | 3.85 m x 3.66 m |
| 一楼 | 餐厅 | 3.85 m | 3.66 m | 3.85 m x 3.66 m |
| 一楼 | 客厅 | 8.12 m | 3.59 m | 8.12 m x 3.59 m |
| 一楼 | 家庭房 | 5.63 m | 4.06 m | 5.63 m x 4.06 m |
| 一楼 | 浴室 | 2.2 m | 4.06 m | 2.2 m x 4.06 m |
| 一楼 | Sunroom | 2.74 m | 7.09 m | 2.74 m x 7.09 m |
设备间
| 有线电视 | 可用 |
| 配电箱 | 可用 |
| 污水道 | 可用 |
https://www.realtor.ca/real-estate/30460100/19-susan-drive-hamilton-gurnett-gurnett

The trademarks REALTOR®, REALTORS®, and the REALTOR® logo are controlled by The Canadian Real Estate Association (CREA) and identify real estate professionals who are members of CREA. The trademarks MLS®, Multiple Listing Service® and the associated logos are owned by The Canadian Real Estate Association (CREA) and identify the quality of services provided by real estate professionals who are members of CREA. The trademark DDF® is owned by The Canadian Real Estate Association (CREA) and identifies CREA's Data Distribution Facility (DDF®)
Toronto Real Estate Board
The Canadian Home Realty Inc.
October 30 2026 12:36:49
