
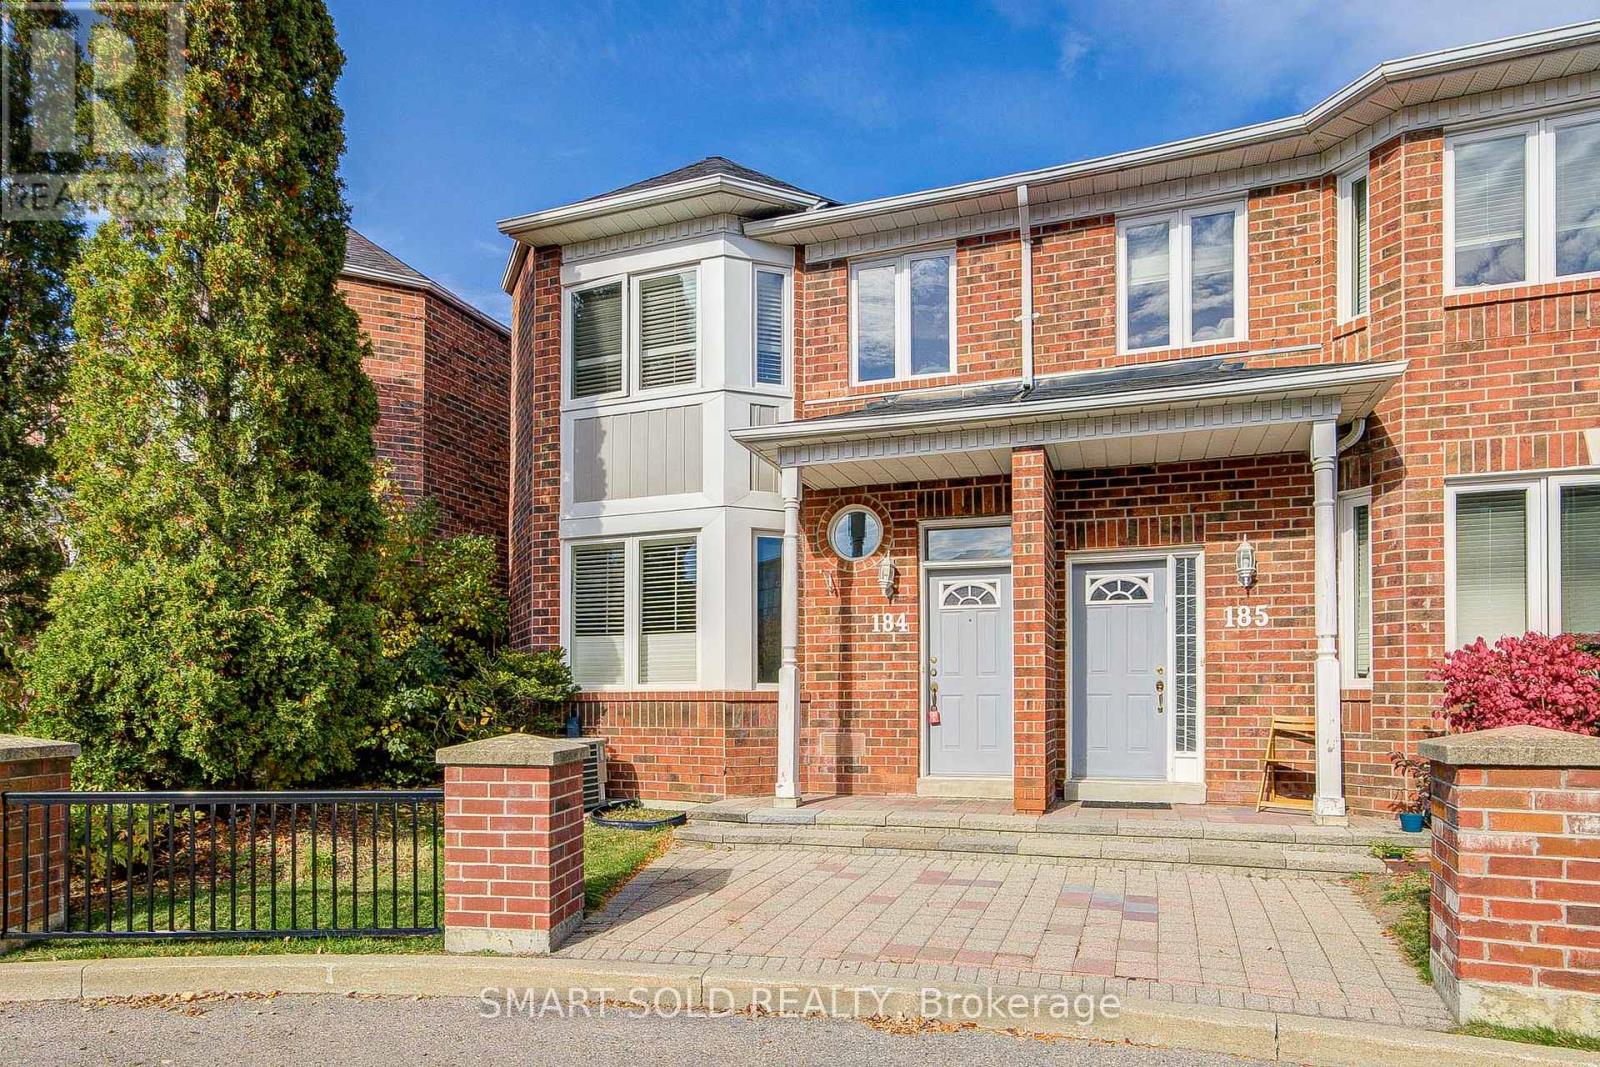
184 - 18 Clark Avenue W Vaughan (Crestwood-Springfarm-Yorkhill), Ontario L4J 8H1



$699,000管理费,Common Area Maintenance, Insurance, Parking, Cable TV
$894.71 每月
管理费,Common Area Maintenance, Insurance, Parking, Cable TV
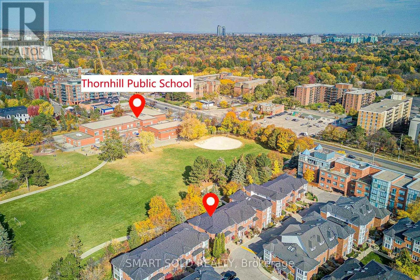
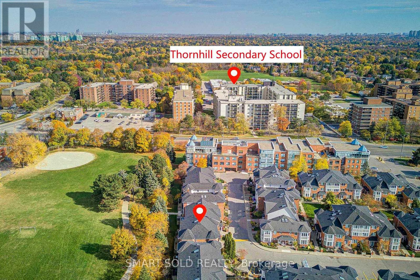
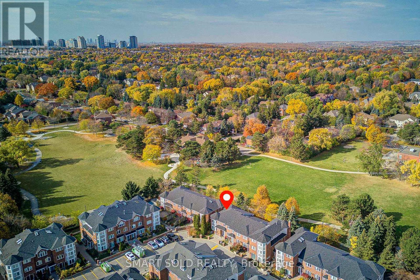
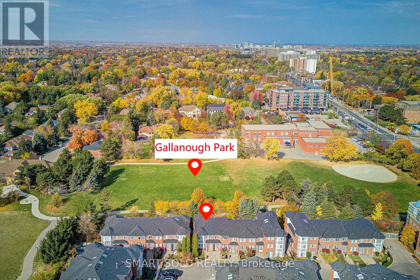
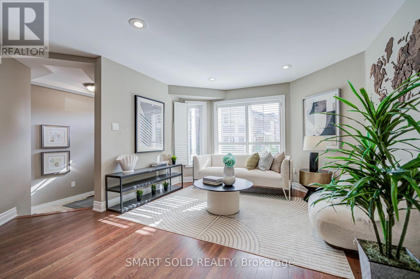
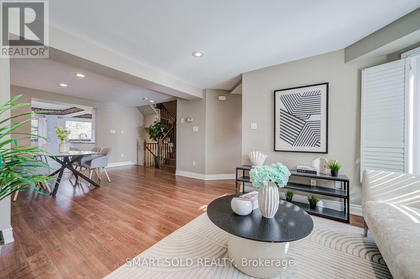
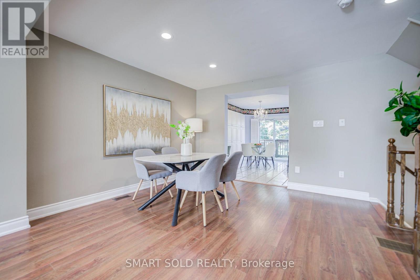
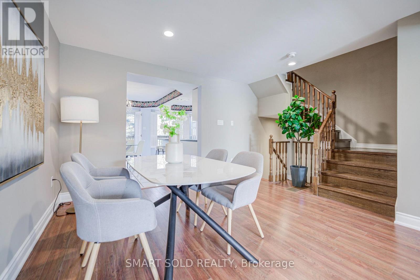
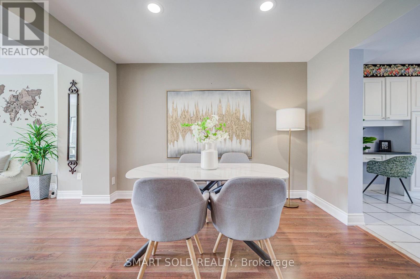
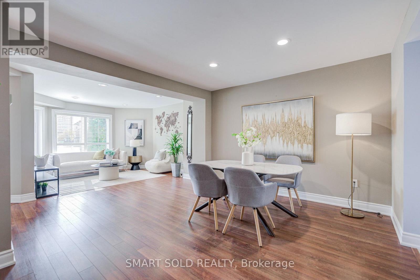
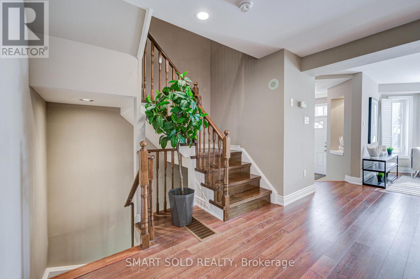
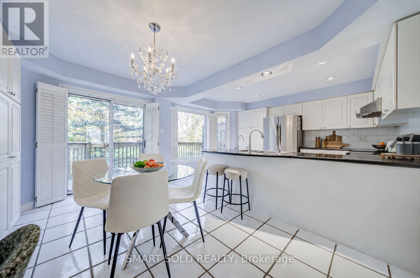
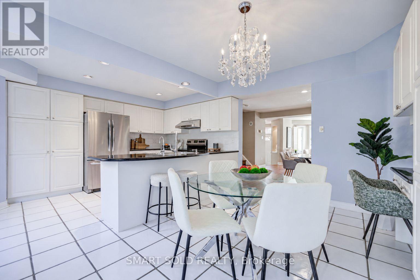
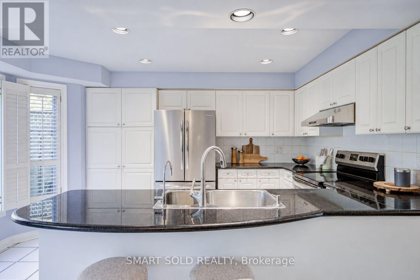
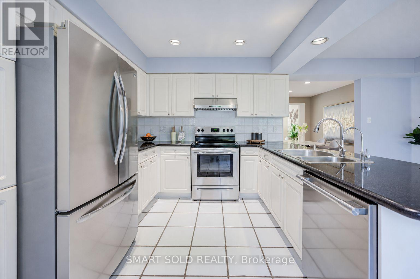
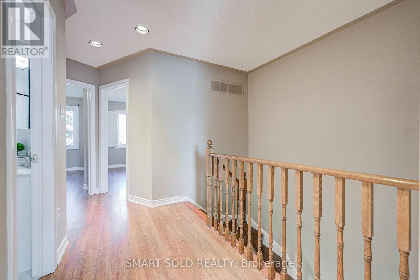
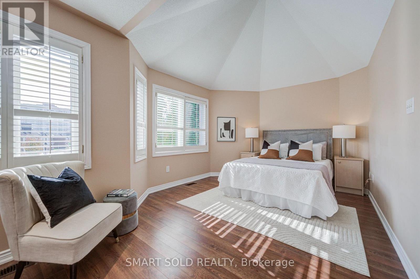
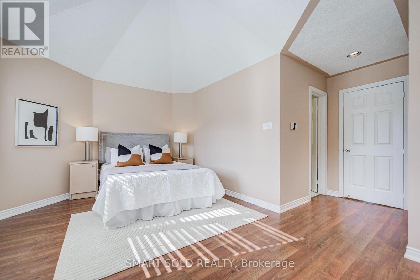
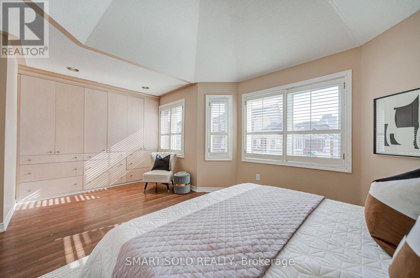
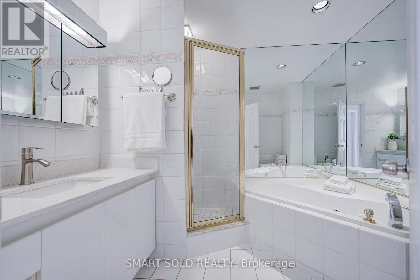
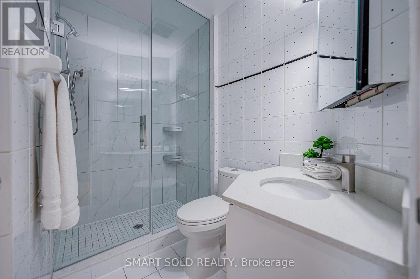
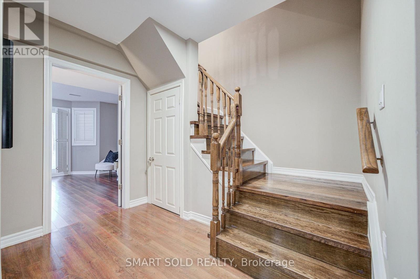
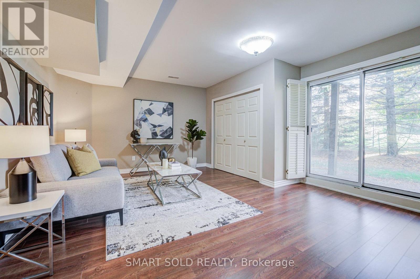
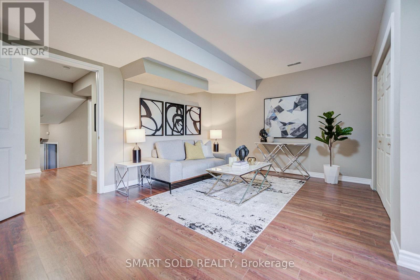
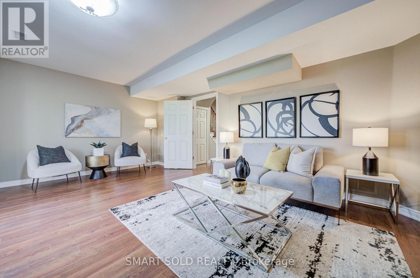
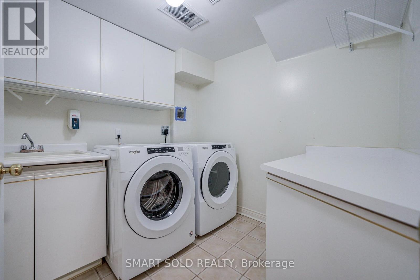
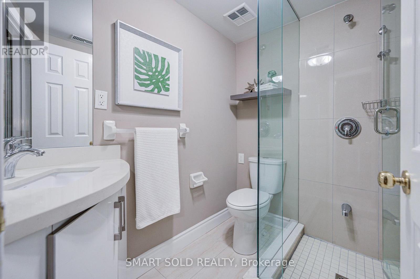
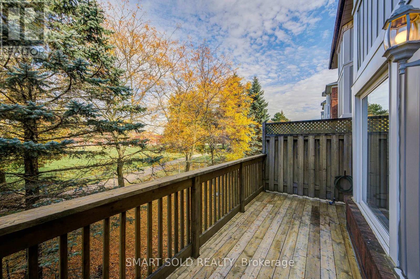
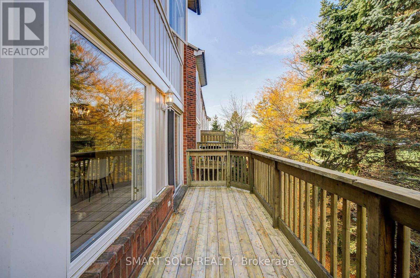
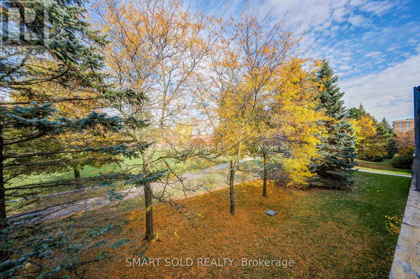
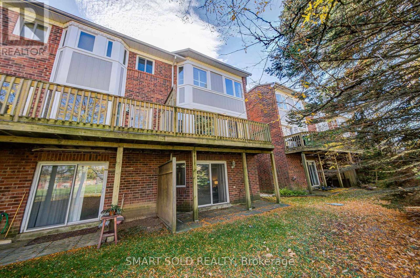
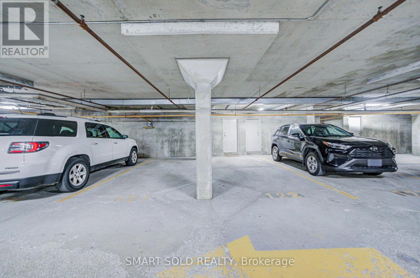
$894.71 每月Largest Floor Plan In The Community! Offering Approximately 2,100 Sq. Ft. Of Total Living Space, This Spacious End-Unit Townhome Features A Walkout Basement And Double-Car Garage. Backing Onto A Green Field With Open Views, Enjoy Added Privacy And A Welcoming Outdoor Setting. Generous Living Areas Provide Plenty Of Room To Relax, Entertain And Work From Home. Ideally Located In The Heart Of Thornhill, Close To The Future Clark Station At Yonge & Clark On The Yonge North Subway Extension. Maintenance fees incl. cable TV, building insurance, parking, & the roof, windows & exterior maintenance. An Excellent Combination Of Space, Setting And Everyday Convenience! (id:43681)
房源概要
| MLS® Number | N14130892 |
| 房源类型 | 民宅 |
| 社区名字 | Crestwood-Springfarm-Yorkhill |
| 附近的便利设施 | 公园, 公共交通 |
| 社区特征 | Pets Allowed With Restrictions |
| 设备类型 | 热水器 |
| 特征 | 树木繁茂的地区, 阳台 |
| 总车位 | 2 |
| 租赁设备类型 | 热水器 |
| View Type | View |
详 情
| 浴室 | 4 |
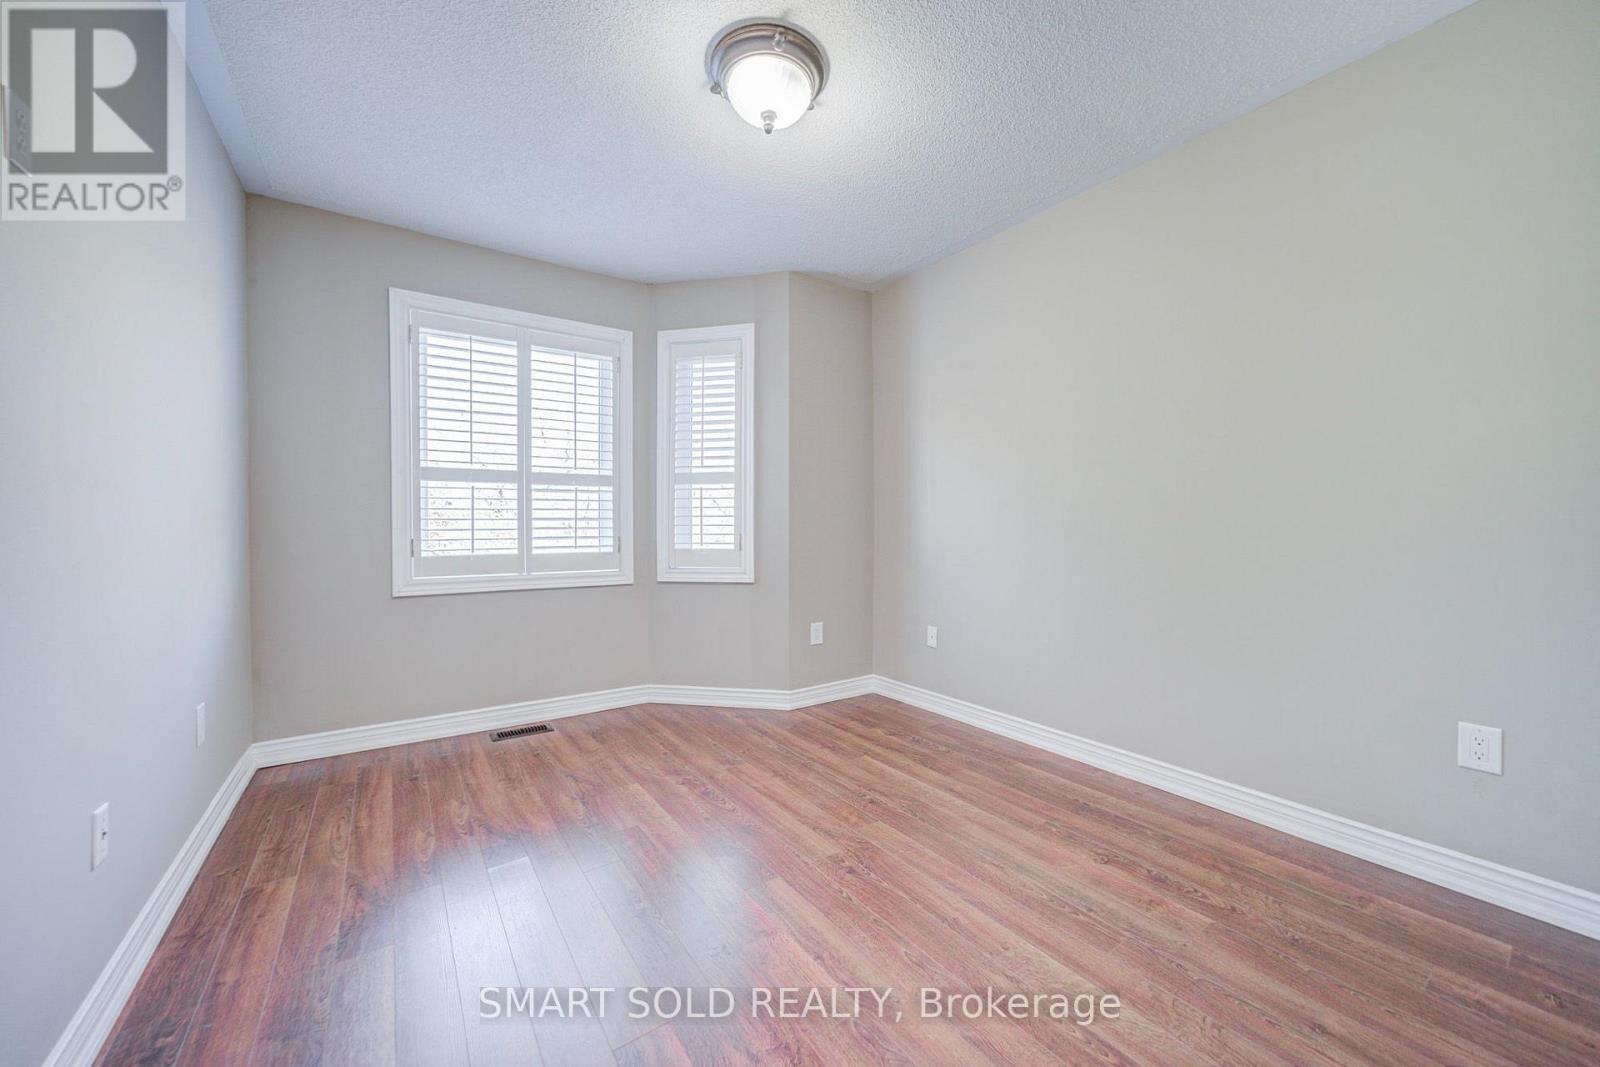
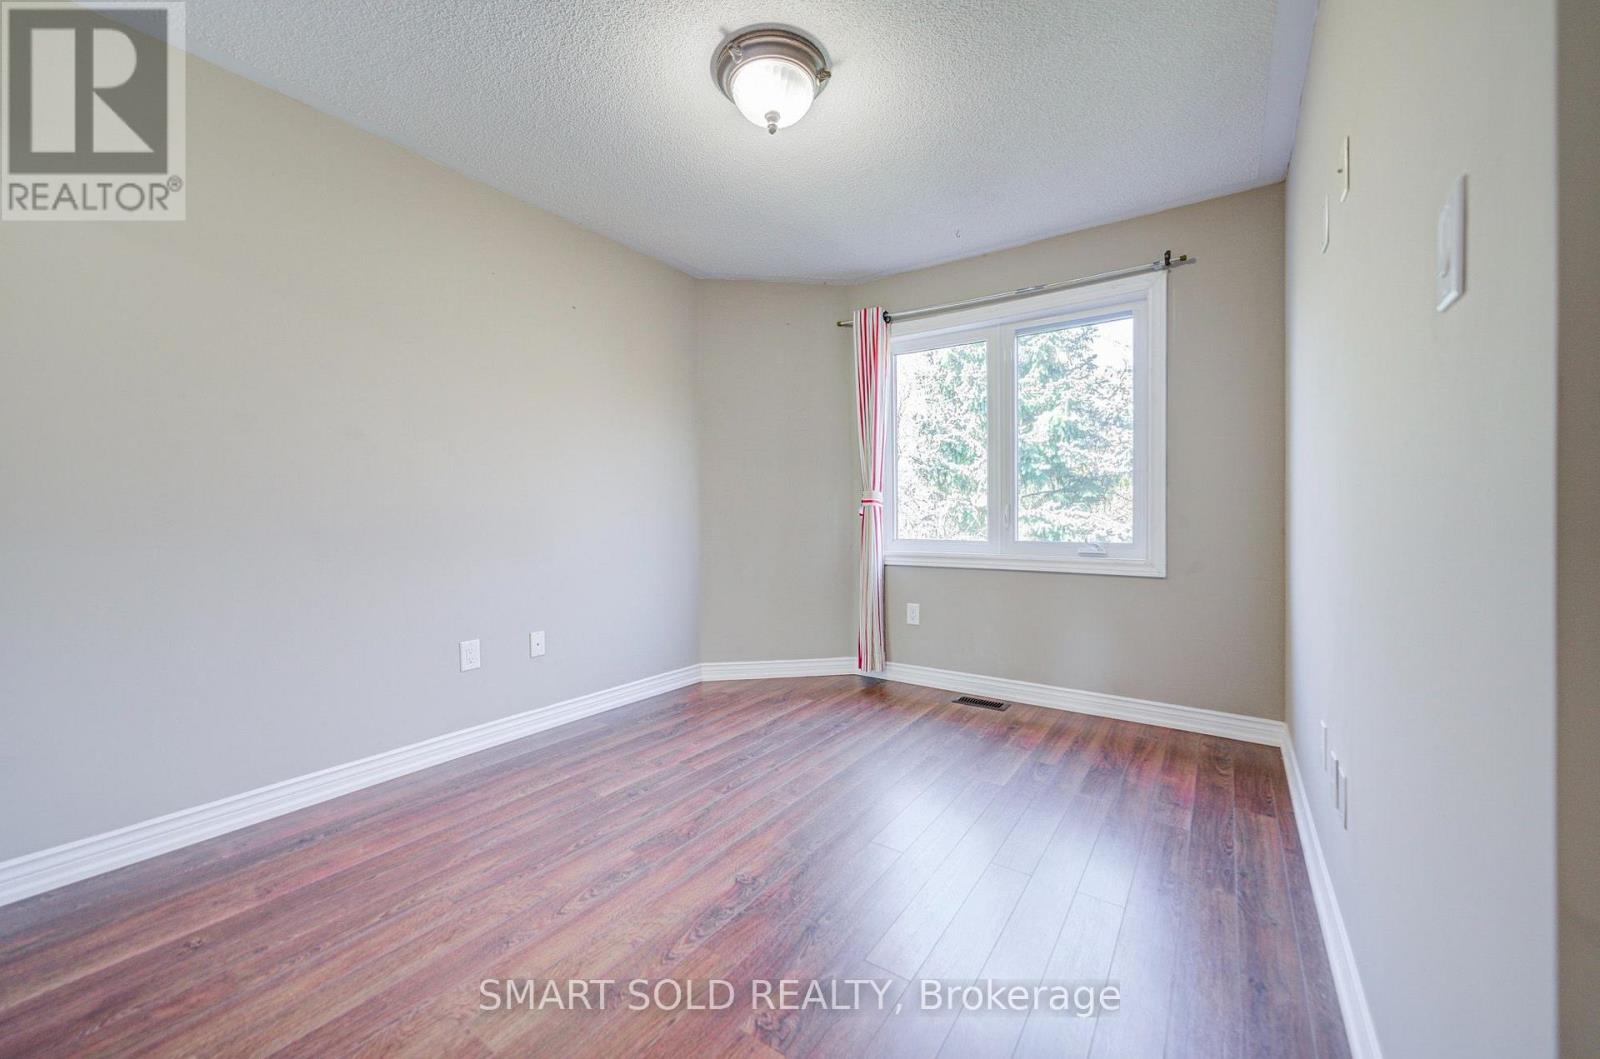
| 地上卧房 | 3 |
| 总卧房 | 3 |
| Age | 16 To 30 Years |
| 家电类 | Water Meter, 洗碗机, 烘干机, Hood 电扇, Range, 洗衣机, 冰箱 |
| 地下室进展 | 已装修 |
| 地下室功能 | Walk Out |
| 地下室类型 | N/a (finished), N/a |
| 空调 | 中央空调 |
| 外墙 | 砖 |
| Flooring Type | Ceramic, Hardwood, Carpeted |
| 客人卫生间(不包含洗浴) | 2 |
| 供暖方式 | 天然气 |
| 供暖类型 | 压力热风 |
| 储存空间 | 2 |
| 内部尺寸 | 1600 - 1799 Sqft |
| 类型 | 联排别墅 |
车 位
| 地下 | |
| Garage |
土地
| 英亩数 | 无 |
| 土地便利设施 | 公园, 公共交通 |
房 间
| 楼 层 | 类 型 | 长 度 | 宽 度 | 面 积 |
|---|---|---|---|---|
| 二楼 | 主卧 | 5.8 m | 3.3 m | 5.8 m x 3.3 m |
| 二楼 | 第二卧房 | 3.6 m | 2.9 m | 3.6 m x 2.9 m |
| 二楼 | 第三卧房 | 3.58 m | 2.83 m | 3.58 m x 2.83 m |
| 地下室 | 家庭房 | 5.3 m | 3.8 m | 5.3 m x 3.8 m |
| 一楼 | 厨房 | 4.25 m | 2.3 m | 4.25 m x 2.3 m |
| 一楼 | Eating Area | 4.25 m | 2.9 m | 4.25 m x 2.9 m |
| 一楼 | 餐厅 | 3.4 m | 3 m | 3.4 m x 3 m |
| 一楼 | 客厅 | 4.9 m | 3.5 m | 4.9 m x 3.5 m |

The trademarks REALTOR®, REALTORS®, and the REALTOR® logo are controlled by The Canadian Real Estate Association (CREA) and identify real estate professionals who are members of CREA. The trademarks MLS®, Multiple Listing Service® and the associated logos are owned by The Canadian Real Estate Association (CREA) and identify the quality of services provided by real estate professionals who are members of CREA. The trademark DDF® is owned by The Canadian Real Estate Association (CREA) and identifies CREA's Data Distribution Facility (DDF®)
Toronto Real Estate Board
Smart Sold Realty, Homelife New World Realty Inc.
October 30 2026 05:31:01
