
129 Concession Street E Unit# 35 Tillsonburg, Ontario N4G 4N4


$350,000管理费,
$270 每月
管理费,
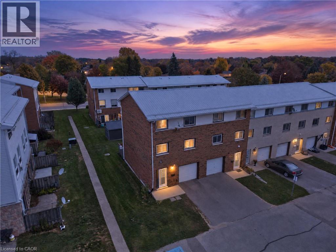
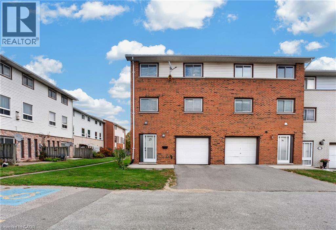
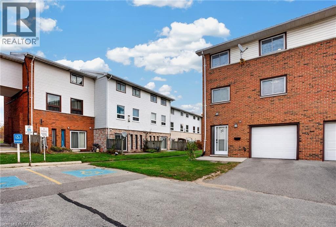
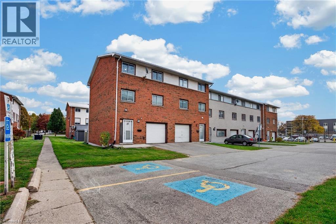
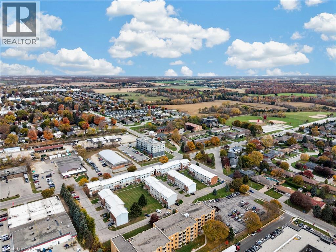
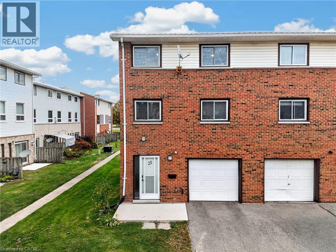
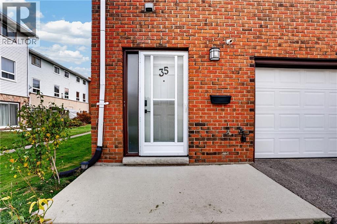
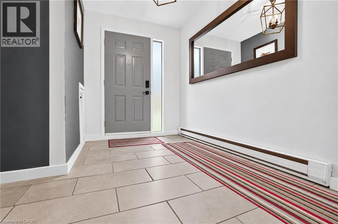
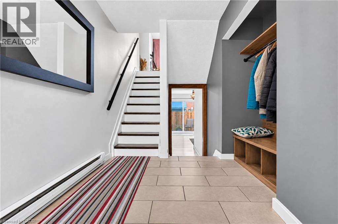
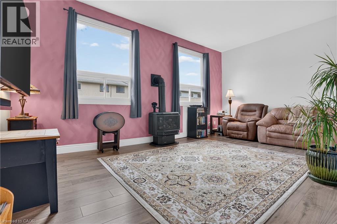
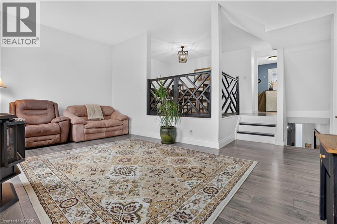
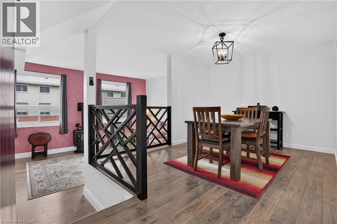
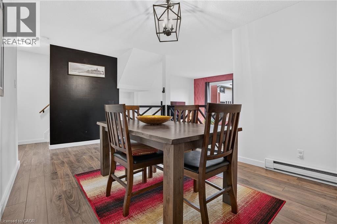
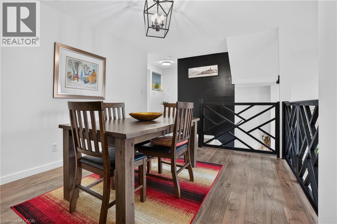
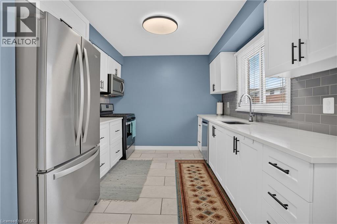
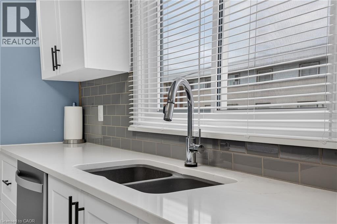
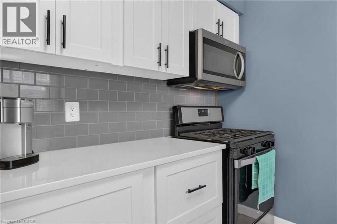
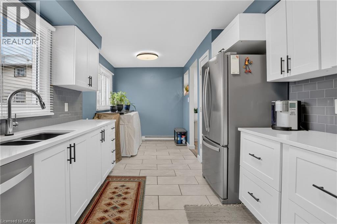
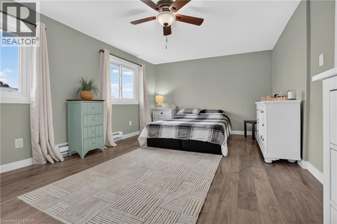
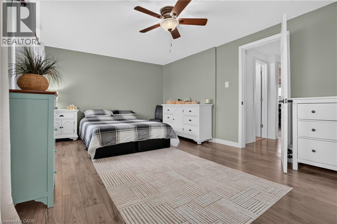
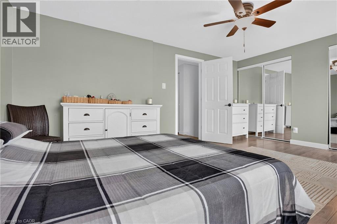
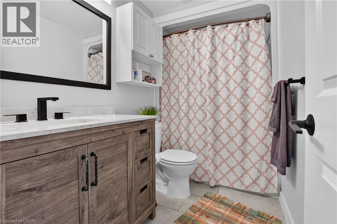
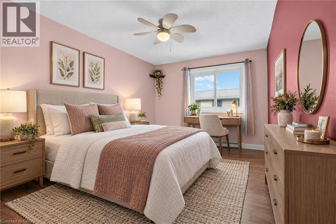
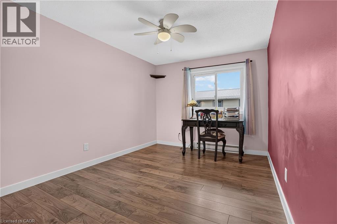
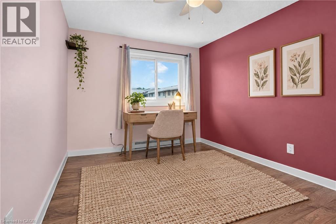
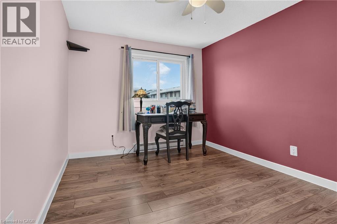
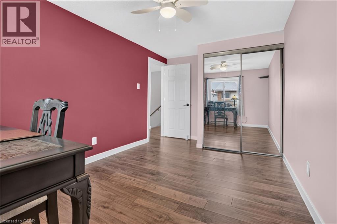
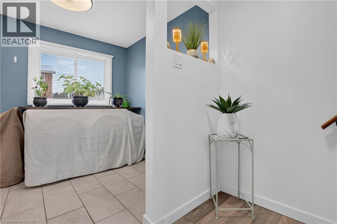
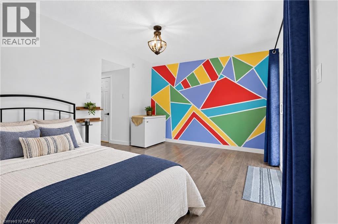
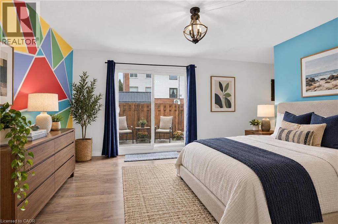
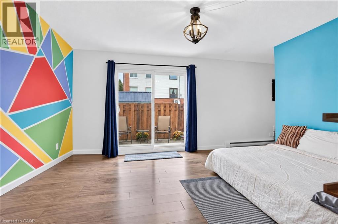
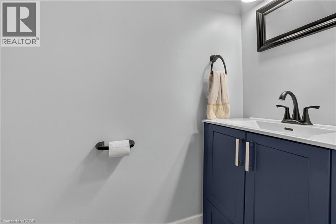
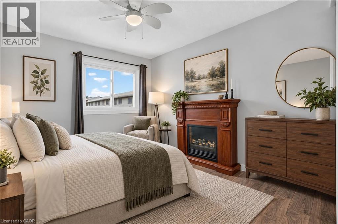
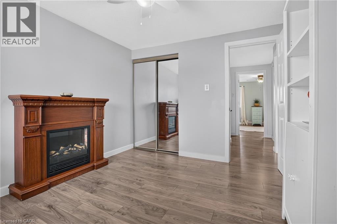
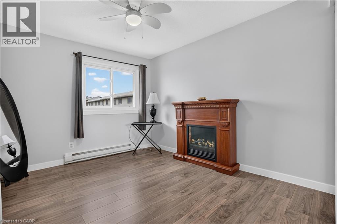
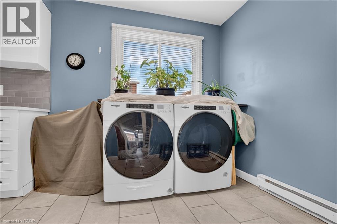
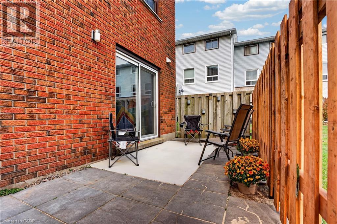
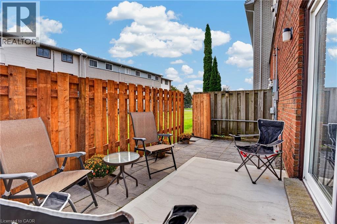
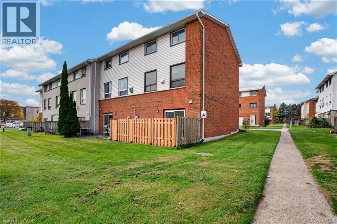
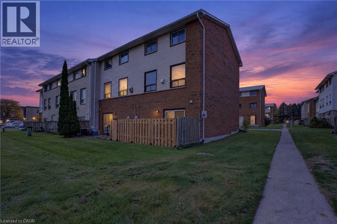
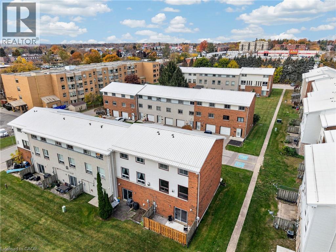
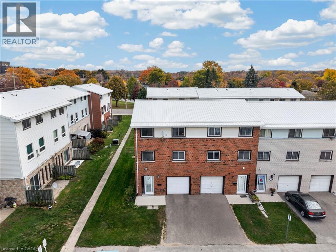
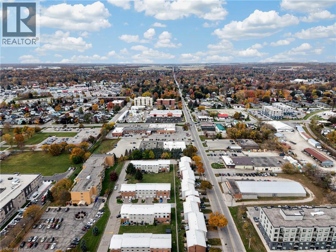
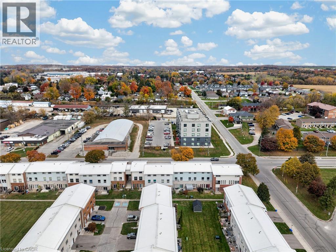
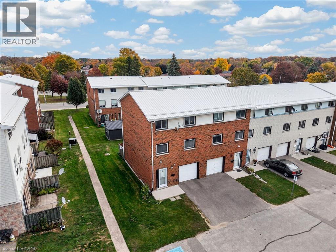
$270 每月Soaring ceilings and a layout full of possibility set this Tillsonburg condo townhome apart. The layout features multiple levels, giving each space its own distinct feel while flowing naturally from one to the next. The welcoming lower level offers a wonderfully flexible recroom, ideal as an additional bedroom, a cozy recreation retreat or a quiet home office, complete with a convenient powder room. Sliding doors open to a private patio and a lovely shared courtyard, creating an inviting spot to relax or entertain. Step up to the bright and open second level, where lofty ceilings fill the living room with an airy, uplifting ambience and the elevated dining area overlooks it all. The kitchen truly impresses with quartz countertops, a gas stove, modern finishes and ample prep space for everyday meals and gatherings alike. The third level is a peaceful retreat, featuring a generous primary bedroom, well-proportioned additional bedrooms and a full family bathroom. Dedicated laundry, an attached garage with extra storage and low condo fees add to the everyday ease. Set close to parks, trails, schools and shopping, this home blends comfort, space and convenience in all the right ways. Close to many amenities, places of worship, and schools, with a hospital, police, and fire station only a short distance away. Come discover everything this home has to offer! (id:43681)
房源概要
| MLS® Number | 40874644 |
| 房源类型 | 民宅 |
| 附近的便利设施 | 医院, 公园, 礼拜场所, 公共交通, 学校 |
| 社区特征 | 社区活动中心, School Bus |
| 特征 | Cul-de-sac |
| 总车位 | 2 |
| 存储类型 | 储物柜 |
详 情
| 浴室 | 2 |
| 地上卧房 | 3 |
| 总卧房 | 3 |
| 家电类 | 洗碗机, 烘干机, Freezer, 冰箱, 炉子, 洗衣机, Gas 炉子(s), Hood 电扇 |
| 地下室进展 | 已装修 |
| 地下室类型 | 全完工 |
| 施工日期 | 1975 |
| 施工种类 | 附加的 |
| 空调 | 没有 |
| 外墙 | 铝壁板, 砖 |
| 客人卫生间(不包含洗浴) | 1 |
| 供暖方式 | 电 |
| 供暖类型 | Baseboard Heaters |
| 储存空间 | 2 |
| 内部尺寸 | 1616 Sqft |
| 类型 | 联排别墅 |
| 设备间 | 市政供水 |
车 位
| 附加车库 |
土地
| 英亩数 | 无 |
| 土地便利设施 | 医院, 公园, 宗教场所, 公共交通, 学校 |
| 污水道 | 城市污水处理系统 |
| 规划描述 | Rm |
房 间
| 楼 层 | 类 型 | 长 度 | 宽 度 | 面 积 |
|---|---|---|---|---|
| 二楼 | 客厅 | 19'5'' x 16'9'' | ||
| 二楼 | 厨房 | 19'5'' x 9'7'' | ||
| 二楼 | 餐厅 | 12'10'' x 10'3'' | ||
| 三楼 | 卧室 | 9'9'' x 10'11'' | ||
| 三楼 | 卧室 | 9'2'' x 14'6'' | ||
| 三楼 | 主卧 | 16'10'' x 11'9'' | ||
| 三楼 | 四件套浴室 | Measurements not available | ||
| Lower Level | 2pc Ensuite Bath | Measurements not available | ||
| Lower Level | 娱乐室 | 19'3'' x 17'9'' | ||
| Lower Level | Storage | 4'11'' x 7'8'' |
https://www.realtor.ca/real-estate/30459878/129-concession-street-e-unit-35-tillsonburg

The trademarks REALTOR®, REALTORS®, and the REALTOR® logo are controlled by The Canadian Real Estate Association (CREA) and identify real estate professionals who are members of CREA. The trademarks MLS®, Multiple Listing Service® and the associated logos are owned by The Canadian Real Estate Association (CREA) and identify the quality of services provided by real estate professionals who are members of CREA. The trademark DDF® is owned by The Canadian Real Estate Association (CREA) and identifies CREA's Data Distribution Facility (DDF®)
REALTORS® Association of Hamilton-Burlington
Affinity Real Estate Inc
October 30 2026 04:41:13
