
47 San Pedro Drive Hamilton (Mountview), Ontario L9C 2C4


$879,900
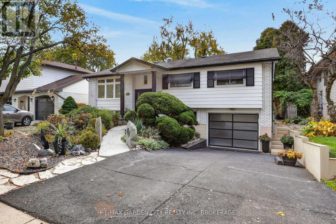
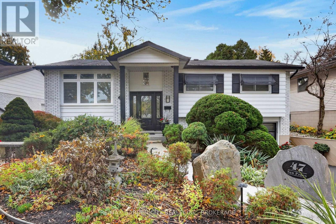
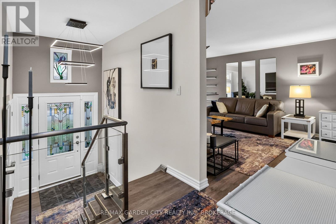
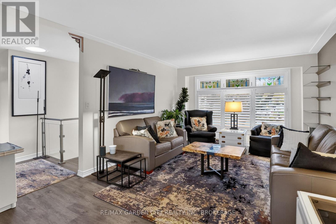
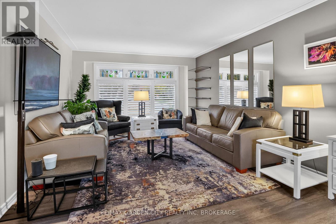
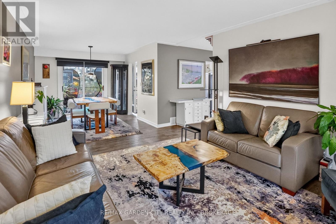
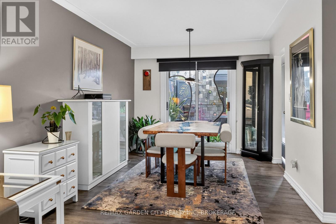
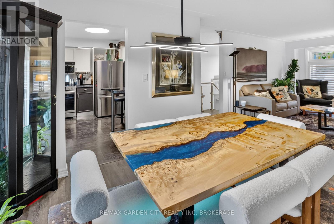
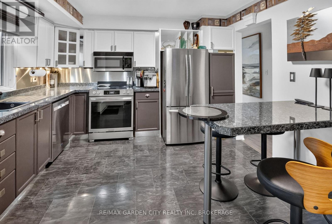
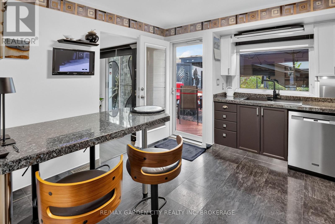
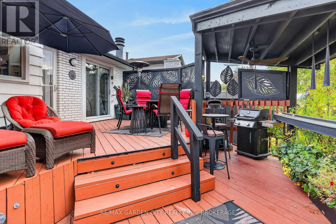
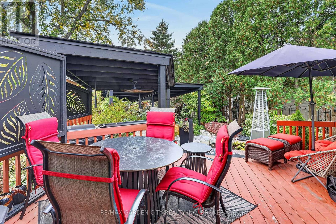
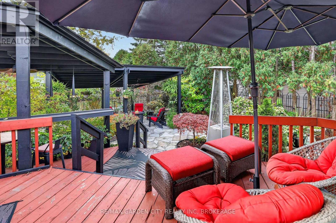
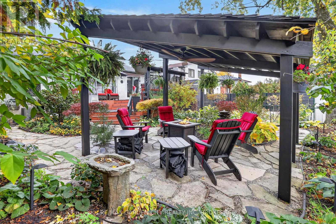
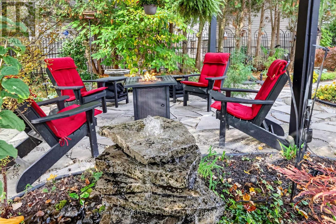
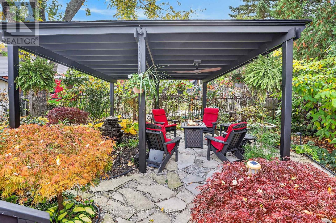
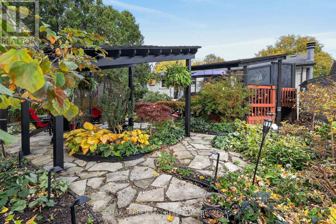
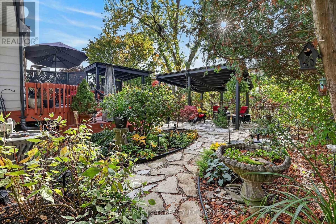
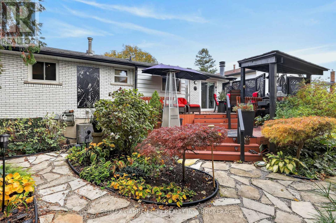
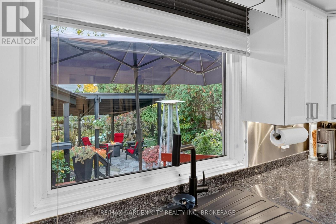
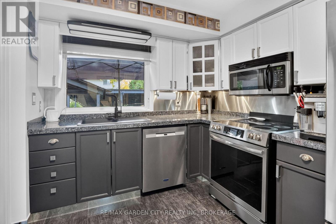
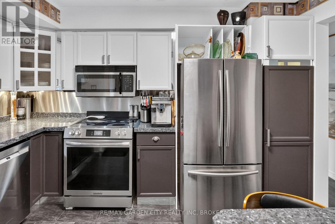
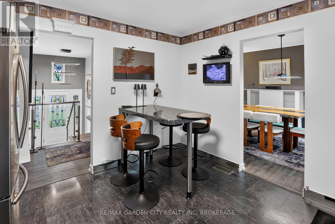
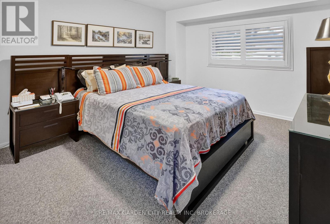
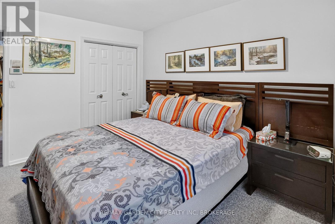
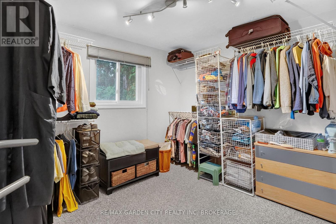
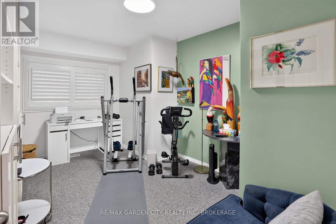
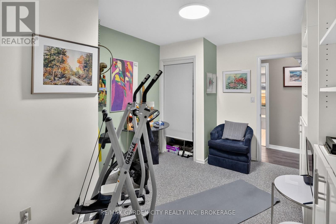
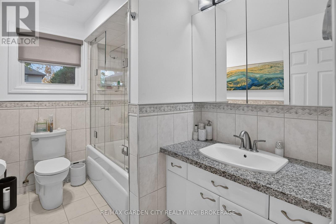
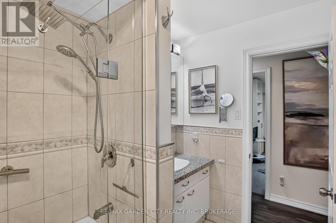
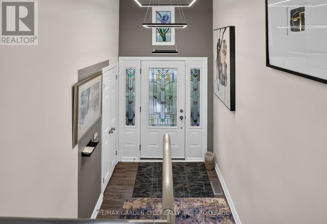
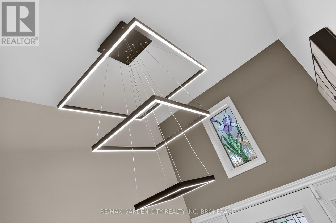
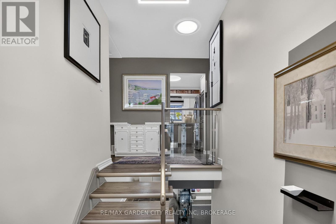
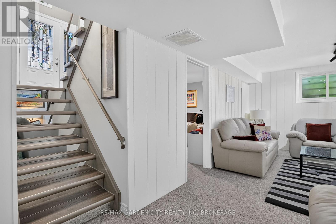
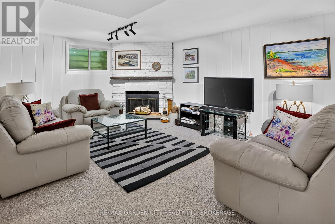
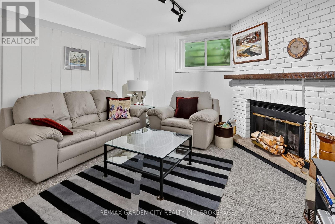
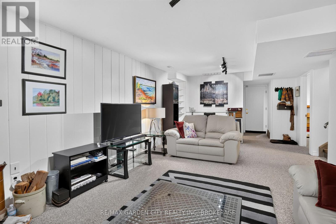
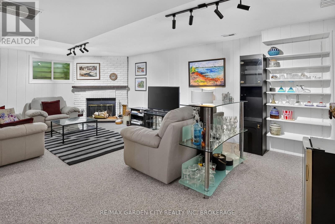
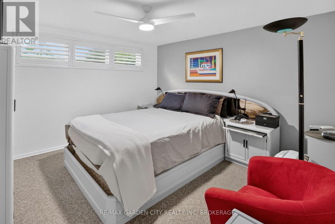
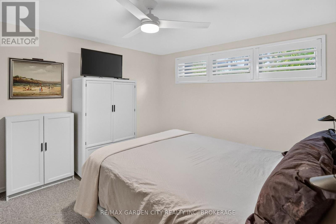
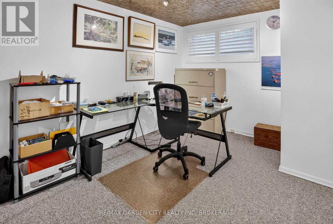
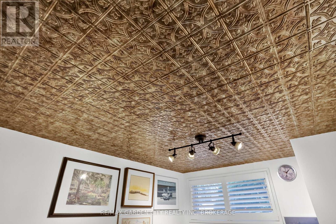
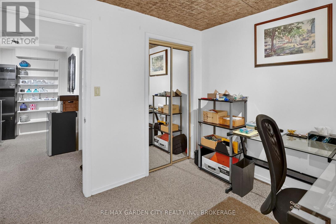
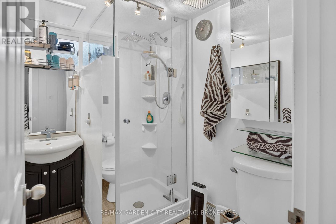
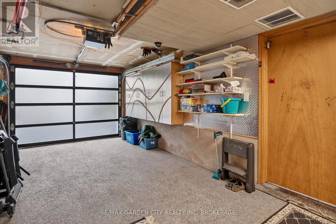
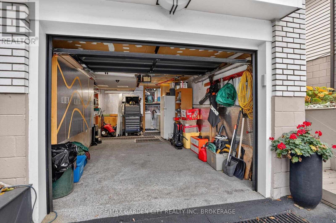
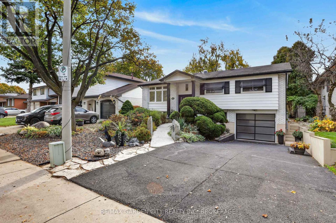
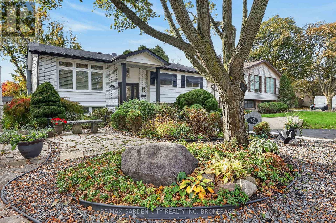
Amazing quality 5-bedroom 2-bathroom raised bungalow in Hamilton's sought after Mountainview community. Located just off Scenic Drive this wonderful detached home sits in a peaceful neighbourhood at the top of the Niagara Escarpment and features its own backyard oasis to match the beautiful surroundings. As you walk into the foyer of this welcoming and stylish home you'll instantly feel the quality and well cared for nature. The open concept living and dining room flow smoothly into the kitchen space which is all overlooking the incredible backyard. With three bedrooms and a full 4-piece bathroom on the main floor as well as two additional bedrooms, a 3-piece bathroom, and large family room on the lower level this solid home a great option for a variety of buyers. A short walk or drive away from everything that Hamilton has to offer and a completely move-in-ready option, an easy choice in a challenging market. (id:43681)
房源概要
| MLS® Number | X14130844 |
| 房源类型 | 民宅 |
| 社区名字 | Mountview |
| 总车位 | 4 |
详 情
| 浴室 | 2 |
| 地上卧房 | 3 |
| 地下卧室 | 2 |
| 总卧房 | 5 |
| 公寓设施 | Fireplace(s) |
| 建筑风格 | Raised Bungalow |
| 地下室进展 | 已装修 |
| 地下室类型 | 全完工 |
| 施工种类 | 独立屋 |
| 空调 | 中央空调 |
| 外墙 | 砖 |
| 壁炉 | 有 |
| Fireplace Total | 1 |
| 地基类型 | 混凝土 |
| 供暖方式 | 天然气 |
| 供暖类型 | 压力热风 |
| 储存空间 | 1 |
| 内部尺寸 | 1100 - 1500 Sqft |
| 类型 | 独立屋 |
| 设备间 | 市政供水 |
车 位
| 附加车库 | |
| Garage |
土地
| 英亩数 | 无 |
| 污水道 | Sanitary Sewer |
| 土地深度 | 100 Ft |
| 土地宽度 | 50 Ft |
| 不规则大小 | 50 X 100 Ft |
房 间
| 楼 层 | 类 型 | 长 度 | 宽 度 | 面 积 |
|---|---|---|---|---|
| Lower Level | 浴室 | 2.07 m | 1.579 m | 2.07 m x 1.579 m |
| Lower Level | 洗衣房 | 3.4 m | 1.544 m | 3.4 m x 1.544 m |
| Lower Level | 家庭房 | 6.933 m | 3.925 m | 6.933 m x 3.925 m |
| Lower Level | 卧室 | 3.8 m | 3.73 m | 3.8 m x 3.73 m |
| Lower Level | 卧室 | 3.514 m | 2.852 m | 3.514 m x 2.852 m |
| 一楼 | 客厅 | 4.788 m | 3.77 m | 4.788 m x 3.77 m |
| 一楼 | 餐厅 | 3.062 m | 2.952 m | 3.062 m x 2.952 m |
| 一楼 | 厨房 | 3.832 m | 3.49 m | 3.832 m x 3.49 m |
| 一楼 | 浴室 | 2.8 m | 1.821 m | 2.8 m x 1.821 m |
| 一楼 | 卧室 | 3.807 m | 3.386 m | 3.807 m x 3.386 m |
| 一楼 | 卧室 | 4.151 m | 2.85 m | 4.151 m x 2.85 m |
| 一楼 | 卧室 | 3.513 m | 3.294 m | 3.513 m x 3.294 m |
https://www.realtor.ca/real-estate/30459886/47-san-pedro-drive-hamilton-mountview-mountview

The trademarks REALTOR®, REALTORS®, and the REALTOR® logo are controlled by The Canadian Real Estate Association (CREA) and identify real estate professionals who are members of CREA. The trademarks MLS®, Multiple Listing Service® and the associated logos are owned by The Canadian Real Estate Association (CREA) and identify the quality of services provided by real estate professionals who are members of CREA. The trademark DDF® is owned by The Canadian Real Estate Association (CREA) and identifies CREA's Data Distribution Facility (DDF®)
Niagara Association of REALTORS®
RE/MAX Garden City Realty Inc, Brokerage
October 30 2026 04:53:18
