
266 St Paul Street Burlington (Brant), Ontario L7R 3J8


$1,695,000
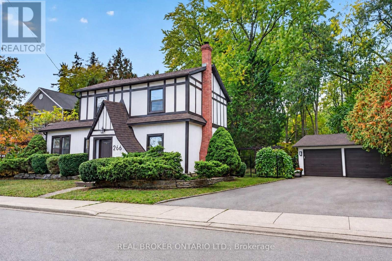
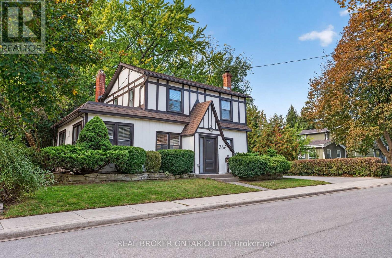
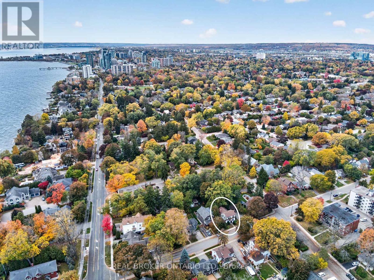
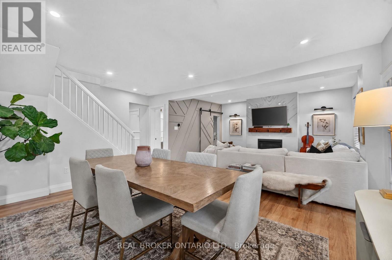
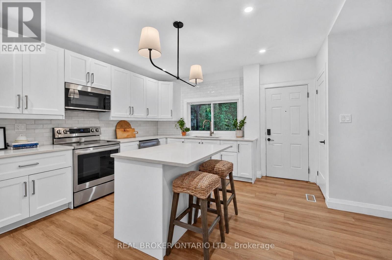
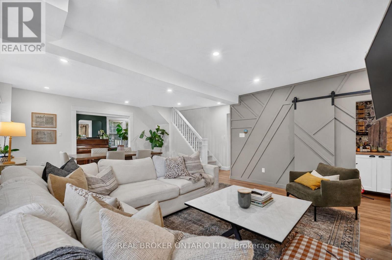
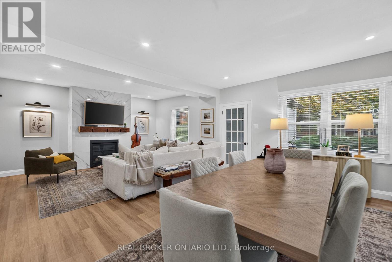
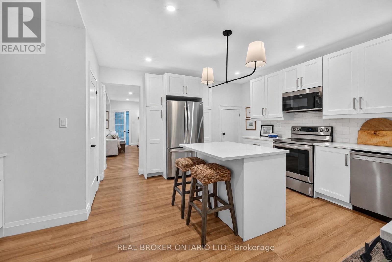
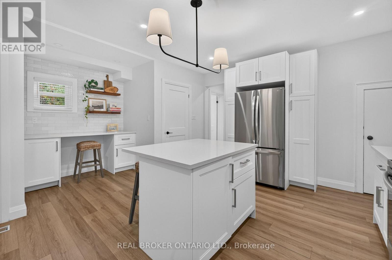
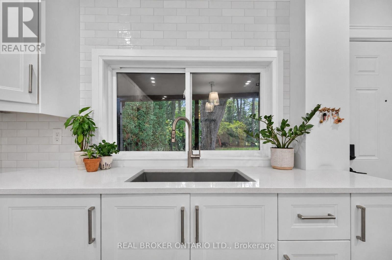
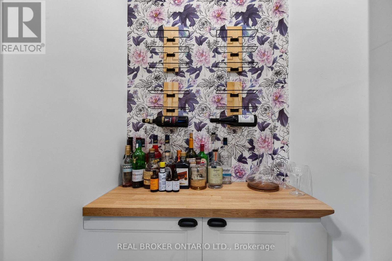
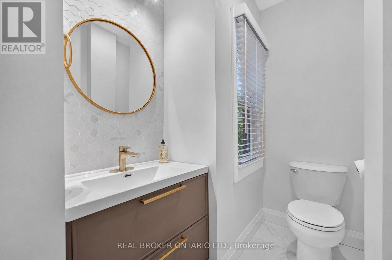
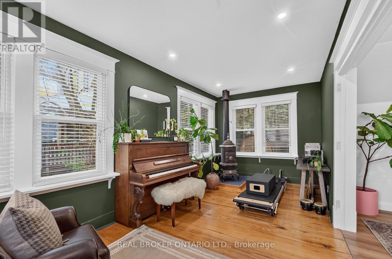
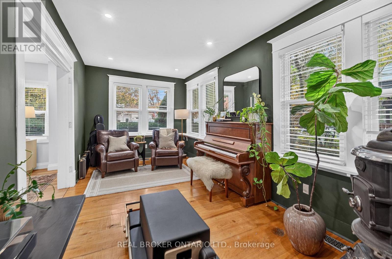
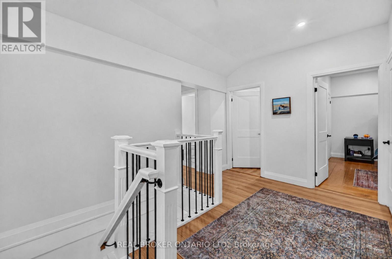
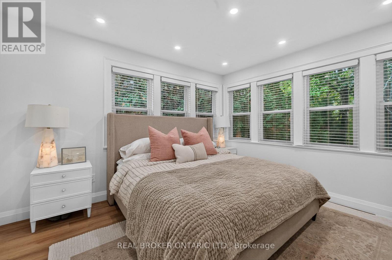
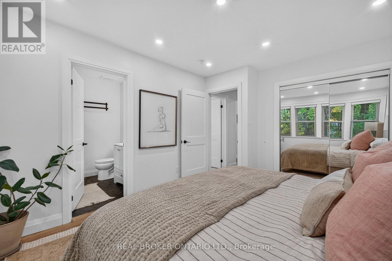
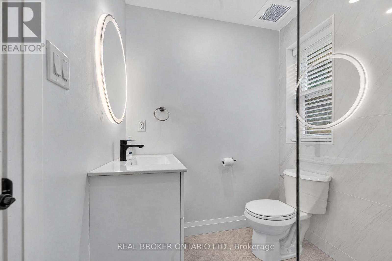
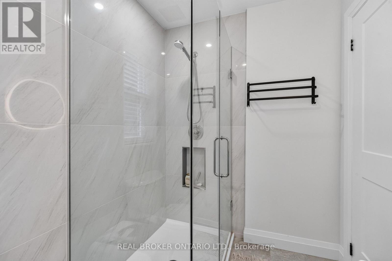
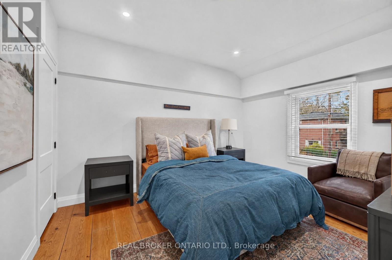
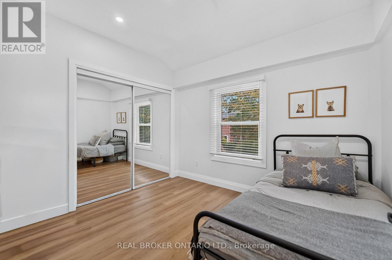
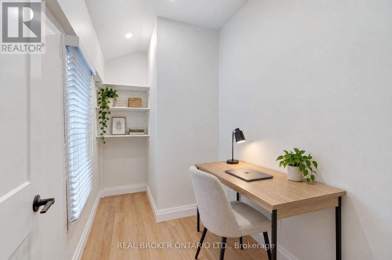
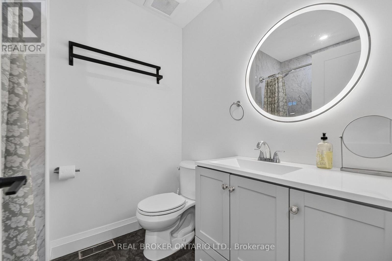
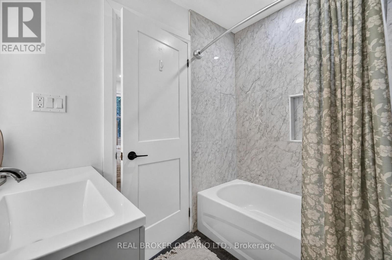
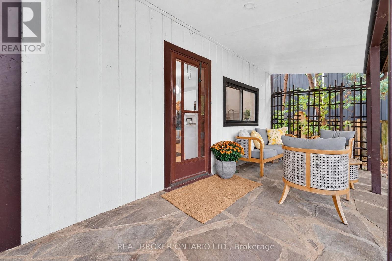
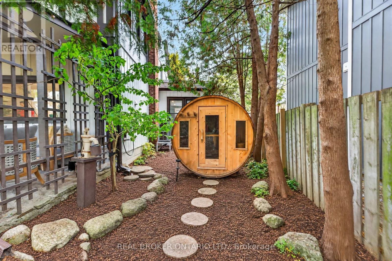
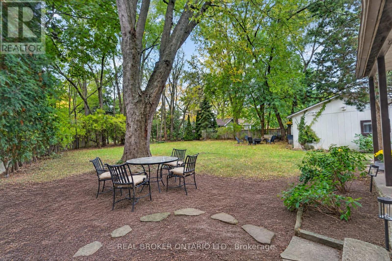
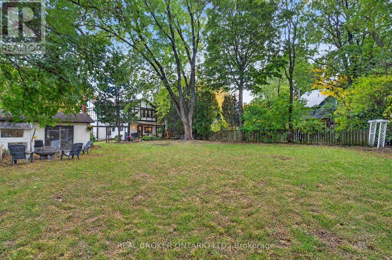
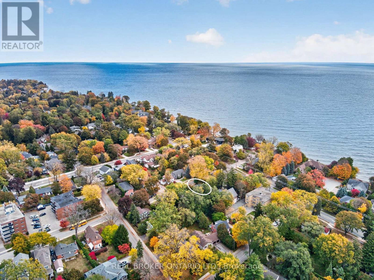
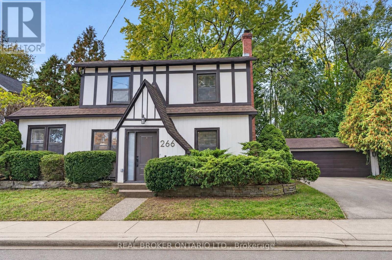
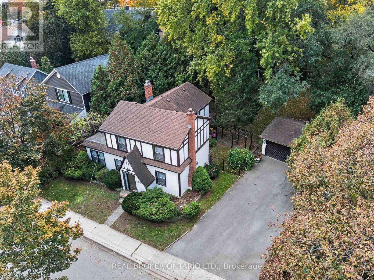
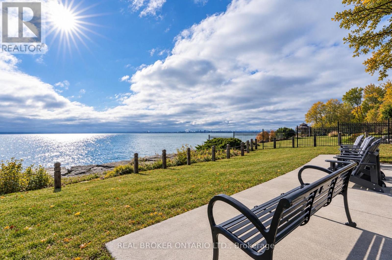
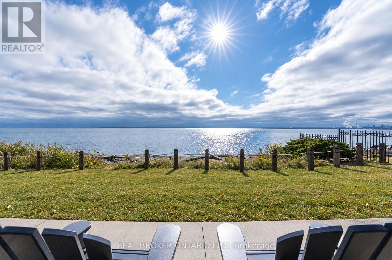
A cottage in the city, steps from Lake Ontario: stroll down to the waterfront and sink into a Muskoka chair by the water. Said to date to 1862, this neo-Tudor villa is a rare piece of Burlington history, so well cared for it earned a Heritage Award for its upkeep in 1999, and now fully renovated for modern living. The 3 bedroom, 3 bath home opens to a sunny living and dining room with a gas fireplace and a barn door that slides open to a hidden wine servery. The crisp white kitchen has a quartz island, new stainless steel appliances and a desk nook, plus main floor laundry. A cozy den with original oak floor planks and an antique stove makes a perfect office or music room. Upstairs are 3 bedrooms, 2 full baths, including a primary ensuite with a glass shower, and a quiet office. Out back, sip your coffee on the covered flagstone porch, wander the stone garden path and soak up the deep, private yard under towering trees. A detached double garage and long drive make parking easy, with bonus space behind the garage for a workshop or art studio. Plus a heat pump, Nest and EV charger. A lot this deep, this close to the lake, rarely comes up. Walk to Spencer Smith Park, the Waterfront Trail and Brant Street shops and restaurants, with the GO and the QEW minutes away. (id:43681)
Open House
现在这个房屋大家可以去Open House参观了!
2:00 pm
结束于:4:00 pm
房源概要
| MLS® Number | W14130766 |
| 房源类型 | 民宅 |
| 社区名字 | Brant |
| 附近的便利设施 | 公园, Beach, 公共交通 |
| 总车位 | 6 |
详 情
| 浴室 | 3 |
| 地上卧房 | 3 |
| 总卧房 | 3 |
| Age | 100+ Years |
| 公寓设施 | Fireplace(s) |
| 家电类 | Garage Door Opener Remote(s), 洗碗机, 烘干机, Garage Door Opener, Water Heater, 微波炉, 炉子, 洗衣机, 窗帘, 冰箱 |
| 地下室进展 | 已完成 |
| 地下室类型 | Partial (unfinished) |
| 施工种类 | 独立屋 |
| 空调 | 中央空调 |
| 外墙 | 灰泥, 木头 |
| 壁炉 | 有 |
| Fireplace Total | 1 |
| 地基类型 | 石 |
| 客人卫生间(不包含洗浴) | 1 |
| 供暖方式 | 天然气 |
| 供暖类型 | Heat Pump |
| 储存空间 | 2 |
| 内部尺寸 | 1500 - 2000 Sqft |
| 类型 | 独立屋 |
| 设备间 | 市政供水 |
车 位
| Detached Garage | |
| Garage |
土地
| 英亩数 | 无 |
| 土地便利设施 | 公园, Beach, 公共交通 |
| 污水道 | Sanitary Sewer |
| 土地深度 | 132 Ft |
| 土地宽度 | 79 Ft |
| 不规则大小 | 79 X 132 Ft |
| 规划描述 | R3.2 |
房 间
| 楼 层 | 类 型 | 长 度 | 宽 度 | 面 积 |
|---|---|---|---|---|
| 二楼 | 主卧 | 4.04 m | 3.51 m | 4.04 m x 3.51 m |
| 二楼 | 第二卧房 | 3.96 m | 3.43 m | 3.96 m x 3.43 m |
| 二楼 | 第三卧房 | 3.28 m | 2.87 m | 3.28 m x 2.87 m |
| 二楼 | Office | 3.51 m | 1.73 m | 3.51 m x 1.73 m |
| 一楼 | 客厅 | 5.08 m | 7.8 m | 5.08 m x 7.8 m |
| 一楼 | 厨房 | 5.33 m | 4.75 m | 5.33 m x 4.75 m |
| 一楼 | 衣帽间 | 5.97 m | 2.87 m | 5.97 m x 2.87 m |
https://www.realtor.ca/real-estate/30459798/266-st-paul-street-burlington-brant-brant

The trademarks REALTOR®, REALTORS®, and the REALTOR® logo are controlled by The Canadian Real Estate Association (CREA) and identify real estate professionals who are members of CREA. The trademarks MLS®, Multiple Listing Service® and the associated logos are owned by The Canadian Real Estate Association (CREA) and identify the quality of services provided by real estate professionals who are members of CREA. The trademark DDF® is owned by The Canadian Real Estate Association (CREA) and identifies CREA's Data Distribution Facility (DDF®)
Toronto Real Estate Board
Real Broker Ontario Ltd.
October 30 2026 03:05:04
