
265 Wycliffe Avenue Vaughan (Islington Woods), Ontario L4L 3N7




$1,599,999
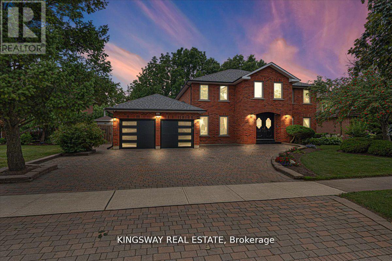
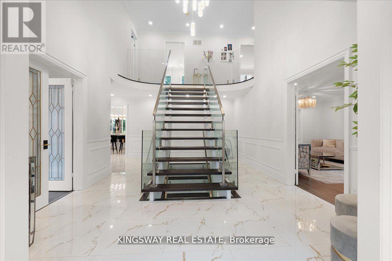
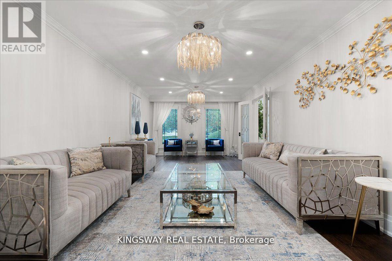
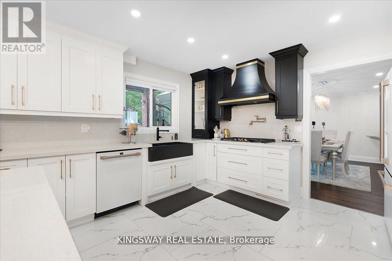
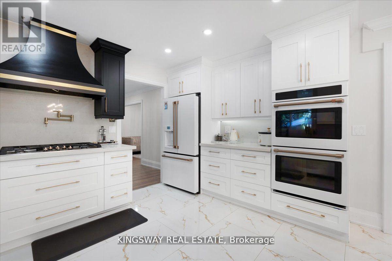
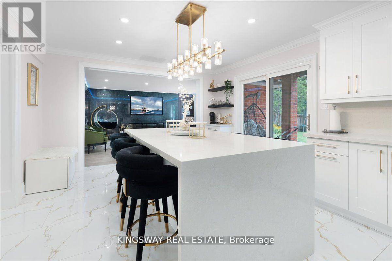
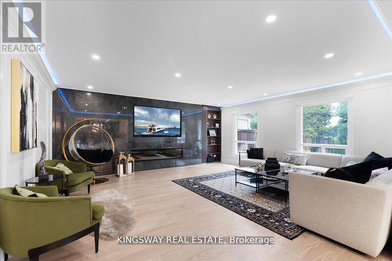
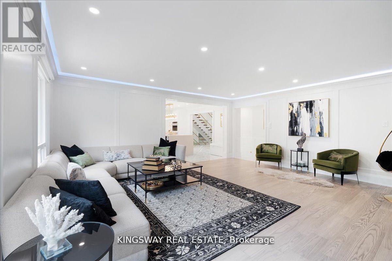
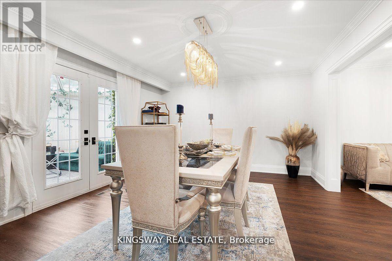
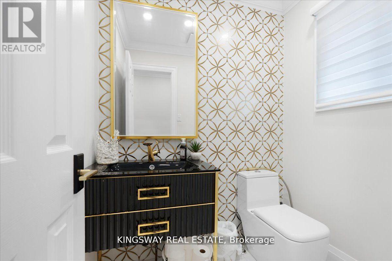
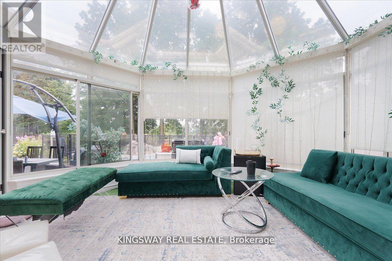
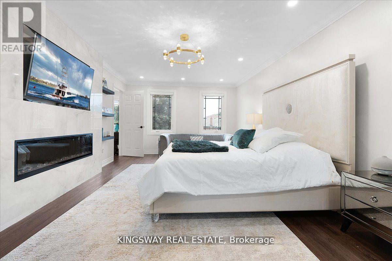
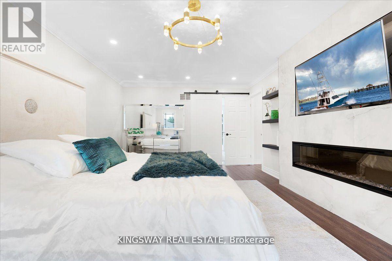
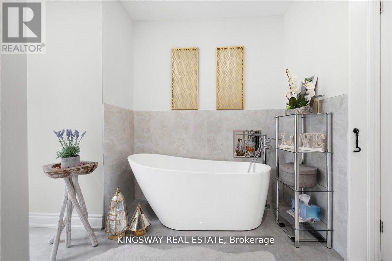
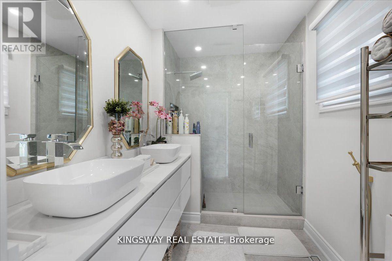
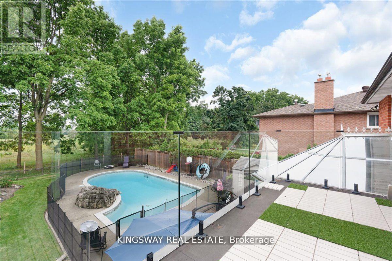
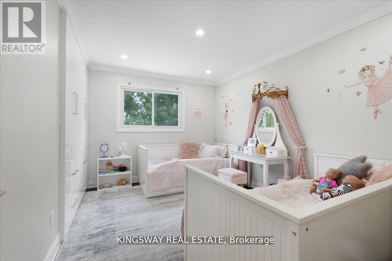
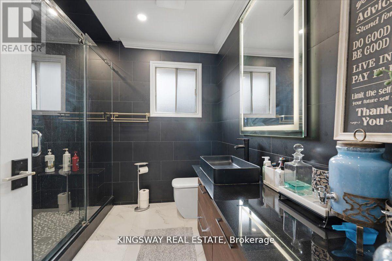
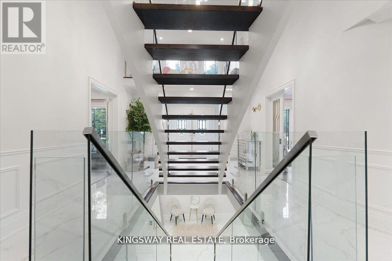
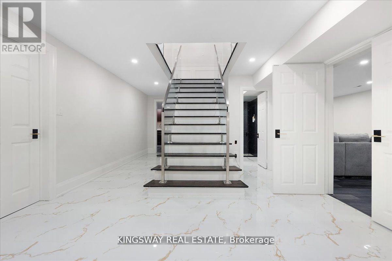
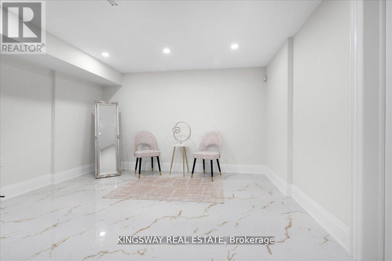
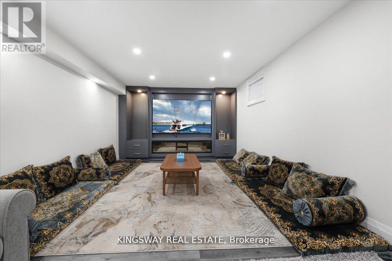
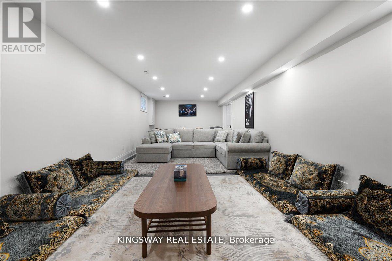
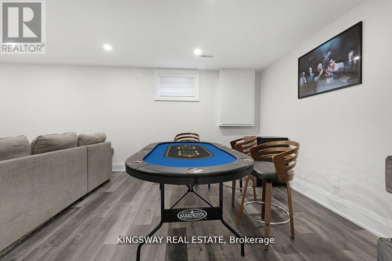
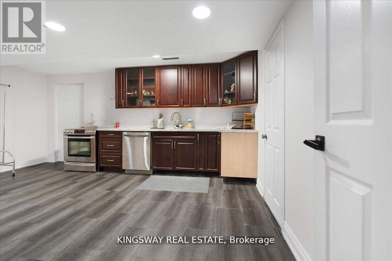
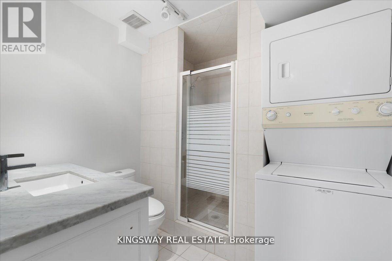
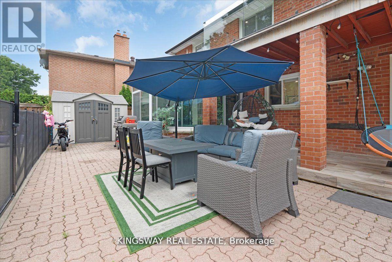
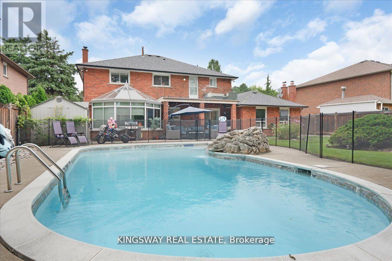
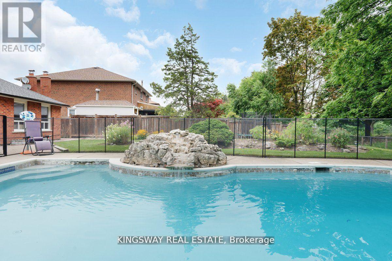
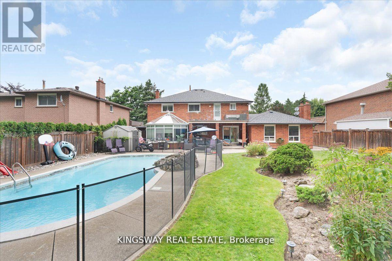
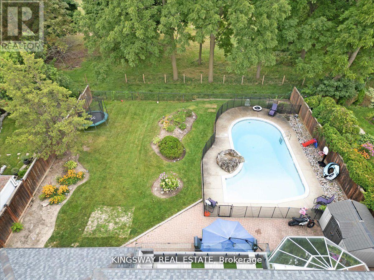
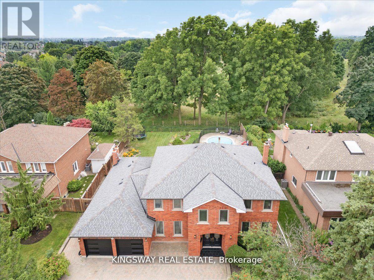
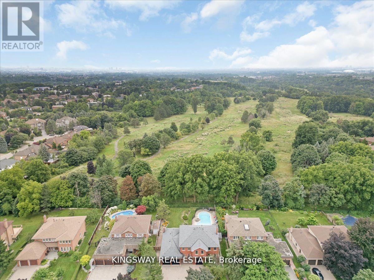
his stunning dream home is located in Vaughan's prestigious Islington Woods neighbourhood, nestled in a sought-after million-dollar community. Sitting on a premium lot that backs onto a former golf course, this property offers both luxury and privacy. Recently renovated, it features a completely upgraded gourmet chef's kitchen with granite countertops, a stylish backsplash, a pantry, and a sunlit solarium with vaulted ceilings and skylights. The beautifully landscaped backyard is a true oasis, boasting a gorgeous swimming pool and ample space for entertaining or relaxation. Inside, the home offers elegant details, including a cozy gas fireplace. The spacious primary retreat is a private sanctuary, complete with a 6-piece ensuite, a walk-in closet, and a walk-out balcony with scenic views. The professionally finished basement apartment, with a separate entrance, provides additional living space and includes a recreation area, a full kitchen, three bedrooms, a bathroom, and a separate laundry. This exceptional property combines modern luxury with timeless elegance in an unbeatable location. (id:43681)
房源概要
| MLS® Number | N14130508 |
| 房源类型 | 民宅 |
| 社区名字 | Islington Woods |
| 附近的便利设施 | 近高尔夫球场, 公园, 学校 |
| 特征 | Ravine, 无地毯 |
| 总车位 | 8 |
| 泳池类型 | Inground Pool |
| 结构 | 棚 |
| View Type | View |
详 情
| 浴室 | 5 |
| 地上卧房 | 4 |
| 地下卧室 | 3 |
| 总卧房 | 7 |
| 家电类 | Garage Door Opener Remote(s), Water Heater, Alarm System, Cooktop, 洗碗机, 烘干机, 烤箱, 炉子, Two 洗衣机s, 窗帘, 冰箱 |
| 地下室功能 | Apartment In Basement, Separate Entrance |
| 地下室类型 | N/a, N/a |
| 施工种类 | 独立屋 |
| 空调 | 中央空调 |
| 外墙 | 砖 |
| 壁炉 | 有 |
| Flooring Type | Laminate, Ceramic |
| 地基类型 | 混凝土, 砖 |
| 客人卫生间(不包含洗浴) | 1 |
| 供暖方式 | 天然气 |
| 供暖类型 | 压力热风 |
| 储存空间 | 2 |
| 内部尺寸 | 3500 - 5000 Sqft |
| 类型 | 独立屋 |
| 设备间 | 市政供水 |
车 位
| 附加车库 | |
| Garage |
土地
| 英亩数 | 无 |
| 围栏类型 | Fenced Yard |
| 土地便利设施 | 近高尔夫球场, 公园, 学校 |
| 污水道 | Sanitary Sewer |
| 土地深度 | 148 Ft ,1 In |
| 土地宽度 | 75 Ft ,7 In |
| 不规则大小 | 75.6 X 148.1 Ft ; *swimming Pool Backs Onto 高尔夫球场* |
房 间
| 楼 层 | 类 型 | 长 度 | 宽 度 | 面 积 |
|---|---|---|---|---|
| 二楼 | Bedroom 4 | 3.8 m | 3.6 m | 3.8 m x 3.6 m |
| 二楼 | 主卧 | 6.5 m | 3.8 m | 6.5 m x 3.8 m |
| 二楼 | 第二卧房 | 3.7 m | 3.6 m | 3.7 m x 3.6 m |
| 二楼 | 第三卧房 | 3.9 m | 3.6 m | 3.9 m x 3.6 m |
| 地下室 | 娱乐,游戏房 | 10.51 m | 3.87 m | 10.51 m x 3.87 m |
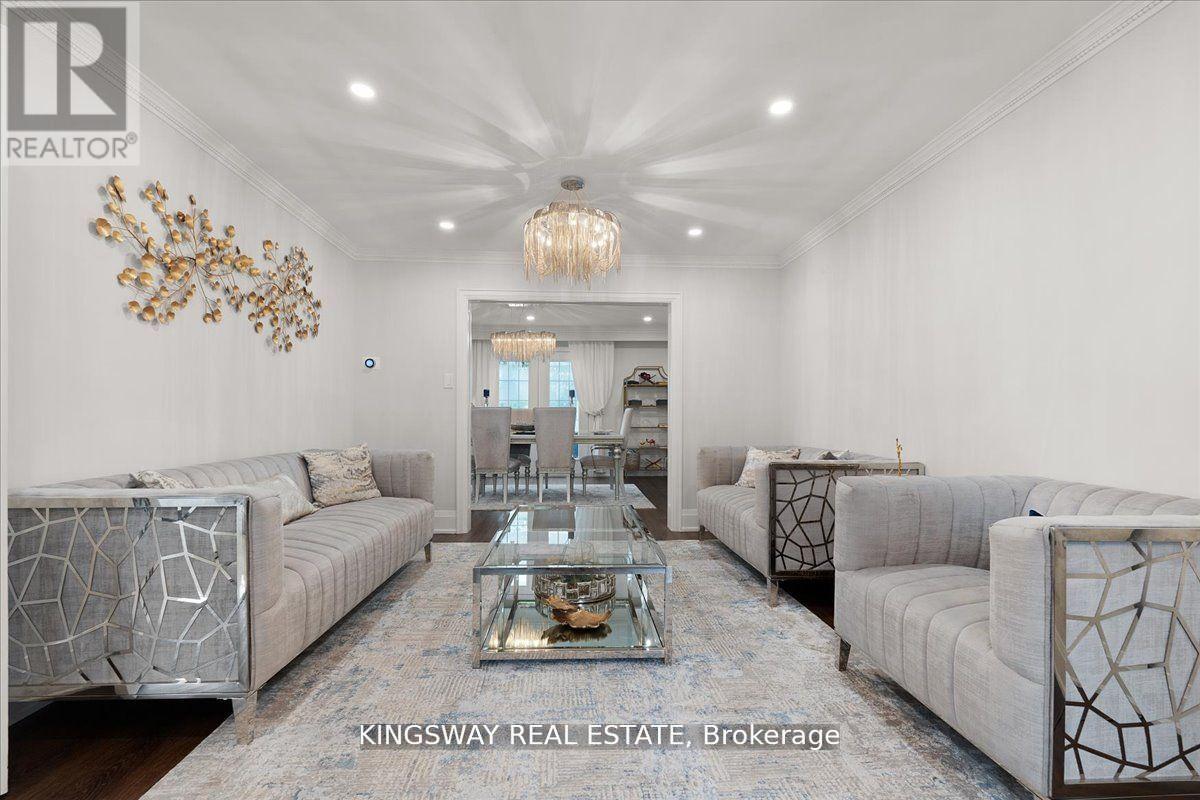
| 一楼 | 客厅 | 6.5 m | 3.7 m | 6.5 m x 3.7 m |
| 一楼 | 餐厅 | 4.8 m | 4 m | 4.8 m x 4 m |
| 一楼 | 家庭房 | 5.8 m | 5.7 m | 5.8 m x 5.7 m |
| 一楼 | 厨房 | 6.8 m | 3.9 m | 6.8 m x 3.9 m |
| 一楼 | Eating Area | 6.8 m | 3.9 m | 6.8 m x 3.9 m |
| 一楼 | 衣帽间 | 4.5 m | 3.7 m | 4.5 m x 3.7 m |
| 一楼 | Solarium | 4.66 m | 3.2 m | 4.66 m x 3.2 m |

The trademarks REALTOR®, REALTORS®, and the REALTOR® logo are controlled by The Canadian Real Estate Association (CREA) and identify real estate professionals who are members of CREA. The trademarks MLS®, Multiple Listing Service® and the associated logos are owned by The Canadian Real Estate Association (CREA) and identify the quality of services provided by real estate professionals who are members of CREA. The trademark DDF® is owned by The Canadian Real Estate Association (CREA) and identifies CREA's Data Distribution Facility (DDF®)
Toronto Real Estate Board
Kingsway Real Estate
October 30 2026 12:02:36
