
3116 - 4055 Parkside Village Drive Mississauga (Creditview), Ontario L5B 0K8


$2,500 Monthly
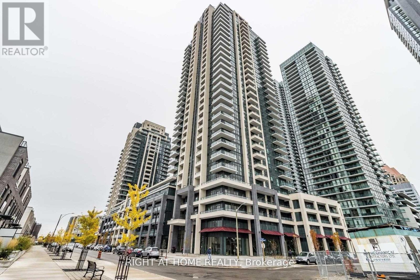
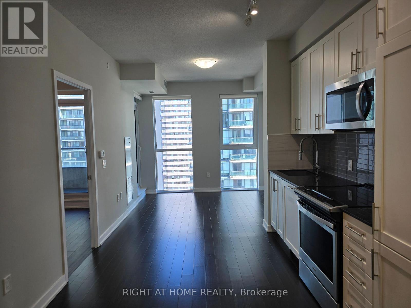
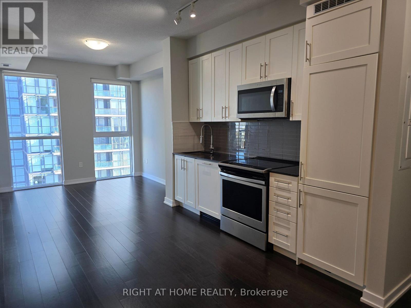
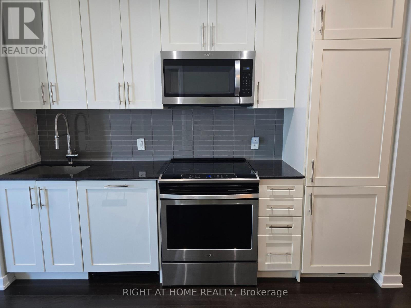
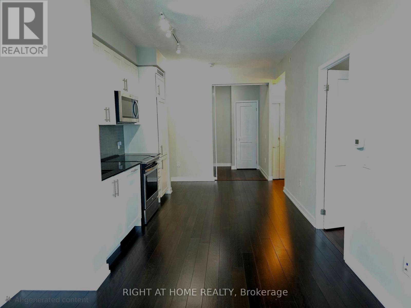
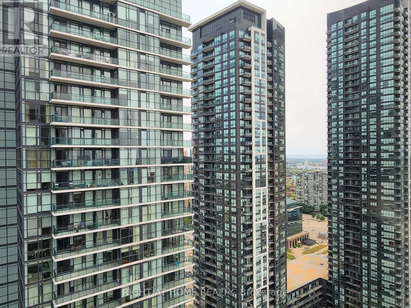
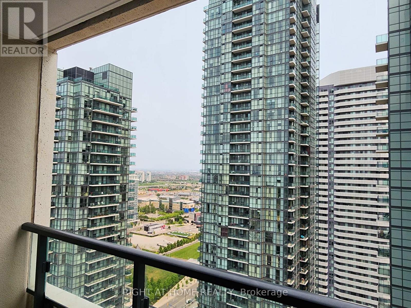
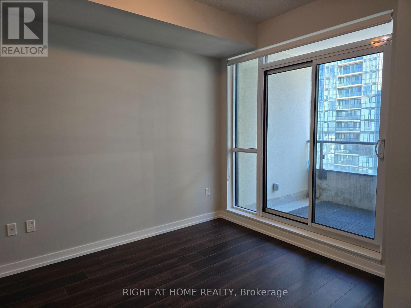
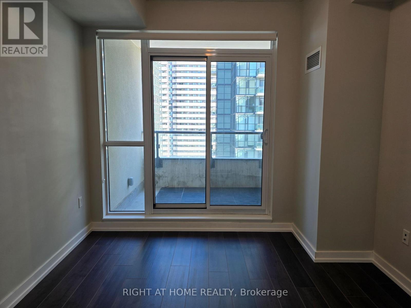
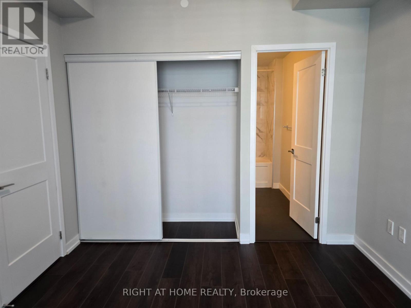
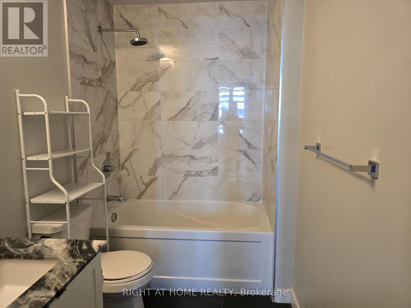
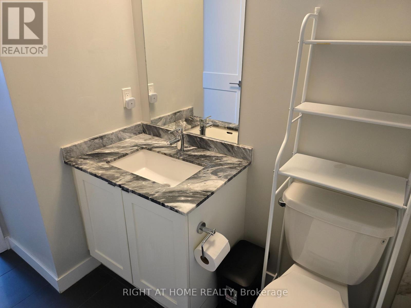
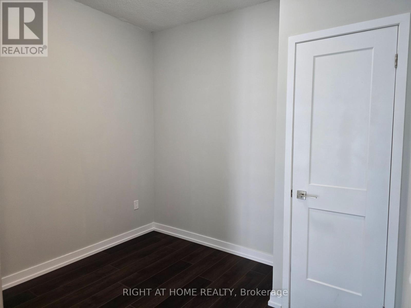
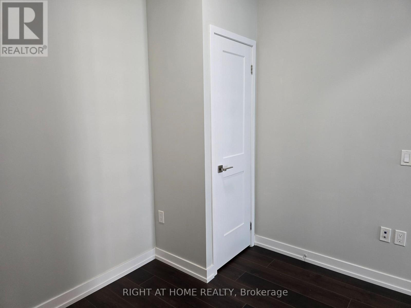
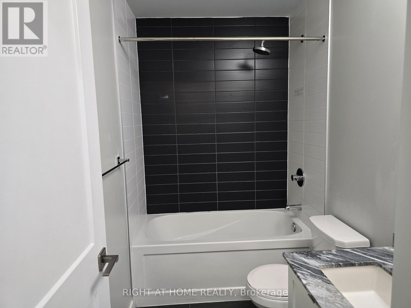
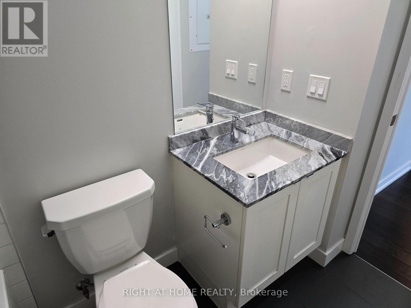
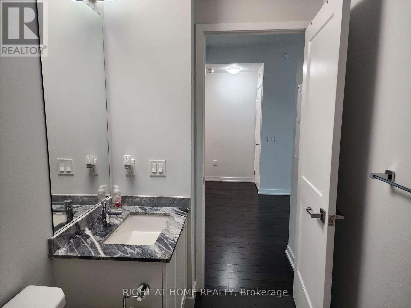
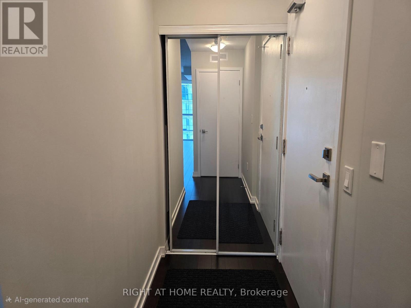
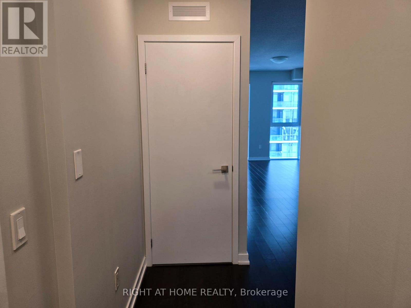
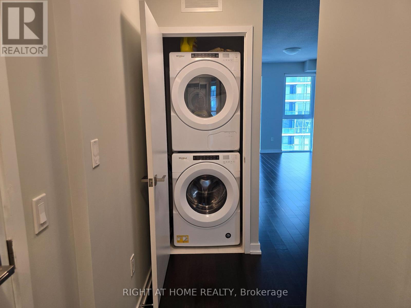
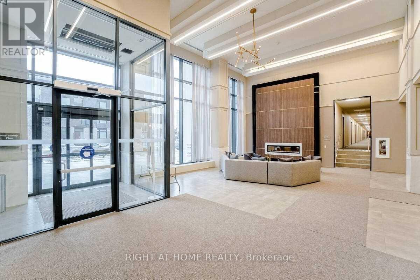
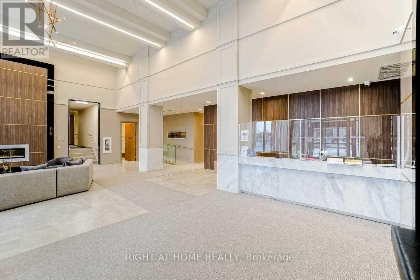
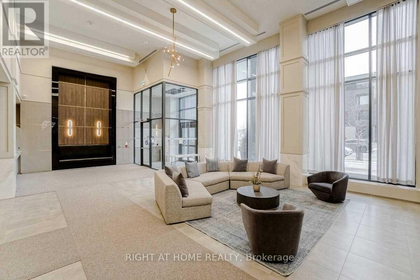
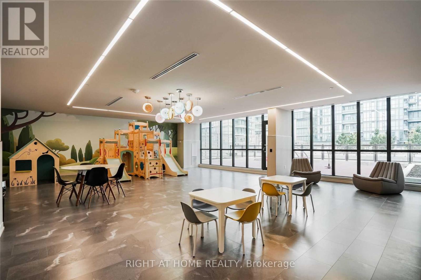
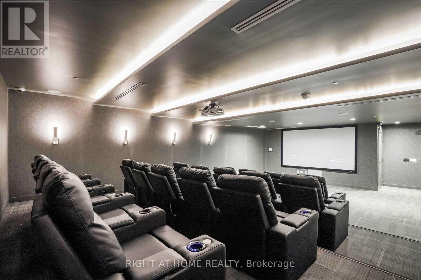
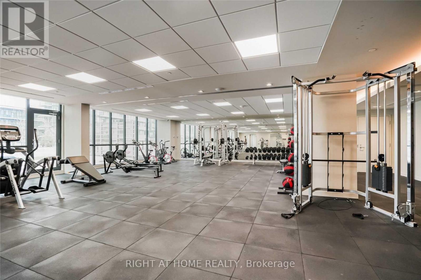
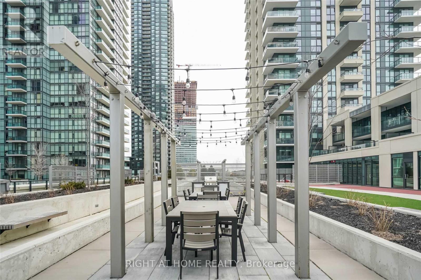
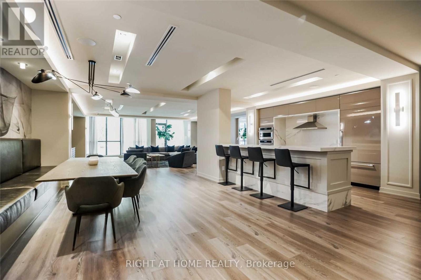
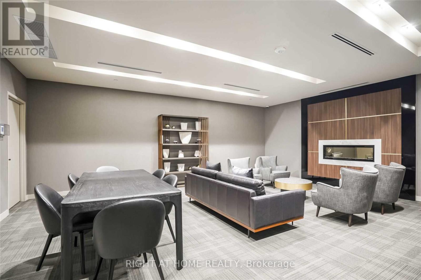
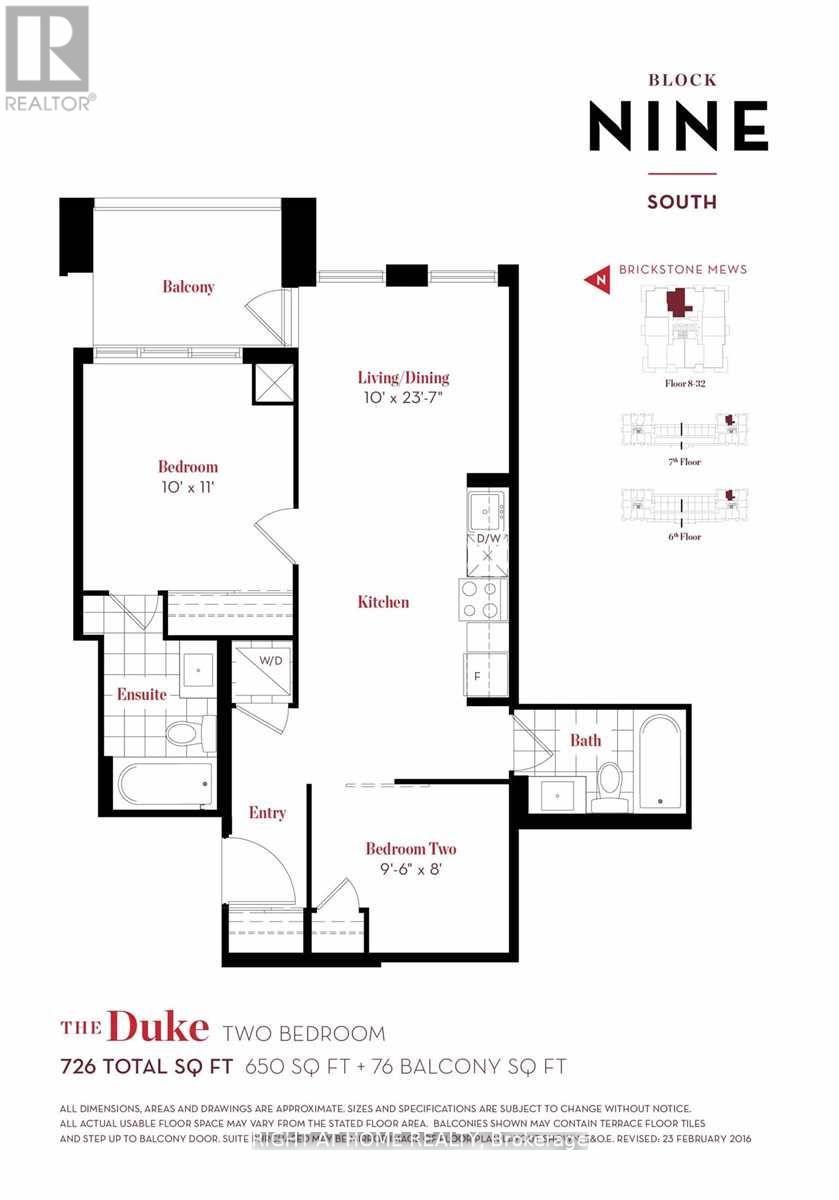
Elevated city living awaits in this stylish 2-bedroom, 2-bathroom Duke model suite at Block Nine South Tower by Amacon! Perched on the 31st floor, this freshly painted home pairs inviting city views with an open-concept layout in the heart of Mississauga's vibrant City Centre. Premium wide-plank engineered hardwood flooring brings warmth to the living space, while the modern kitchen features granite countertops and ample cabinetry. The primary bedroom offers brand-new wide-plank vinyl flooring and a private 4-piece ensuite. A second bedroom provides space for family, guests or a home office, complemented by a separate 4-piece bathroom. Both bathrooms feature granite countertops. Step onto your private balcony for morning coffee or an evening unwind above the city. Includes one parking space and one storage locker. Enjoy an impressive collection of building amenities, including a fitness centre, yoga studio, theatre, games room, party room, children's play area, library and outdoor terrace. Walk to Square One, Celebration Square, Sheridan College, the YMCA, Central Library, groceries, restaurants and entertainment. Nearby public transit and convenient access to Highways 403 and 401 keep you connected. Discover the comfort of a welcoming home with the energy and convenience of City Centre at your doorstep! (id:43681)
房源概要
| MLS® Number | W14130520 |
| 房源类型 | 民宅 |
| 社区名字 | Creditview |
| 附近的便利设施 | 公园 |
| 社区特征 | Pets Allowed With Restrictions, 社区活动中心 |
| 特征 | 阳台, 无地毯 |
| 总车位 | 1 |
详 情
| 浴室 | 2 |
| 地上卧房 | 2 |
| 总卧房 | 2 |
| Age | 0 To 5 Years |
| 公寓设施 | Security/concierge, Recreation Centre, 健身房, Visitor Parking, Storage - Locker |
| 家电类 | 洗碗机, 烘干机, 微波炉, Hood 电扇, 炉子, 洗衣机, 冰箱 |
| 地下室类型 | 没有 |
| 空调 | 中央空调 |
| 外墙 | 混凝土 |
| Flooring Type | Hardwood, Carpeted |
| 供暖方式 | Geo Thermal |
| 供暖类型 | 压力热风 |
| 内部尺寸 | 600 - 699 Sqft |
| 类型 | 公寓 |
车 位
| 地下 | |
| Garage |
土地
| 英亩数 | 无 |
| 土地便利设施 | 公园 |
房 间
| 楼 层 | 类 型 | 长 度 | 宽 度 | 面 积 |
|---|---|---|---|---|
| 一楼 | 客厅 | 3.01 m | 2.59 m | 3.01 m x 2.59 m |
| 一楼 | 餐厅 | 4.47 m | 3.02 m | 4.47 m x 3.02 m |
| 一楼 | 厨房 | 4.47 m | 3.02 m | 4.47 m x 3.02 m |
| 一楼 | 主卧 | 3.28 m | 3.02 m | 3.28 m x 3.02 m |
| 一楼 | 第二卧房 | 2.87 m | 2.4 m | 2.87 m x 2.4 m |

The trademarks REALTOR®, REALTORS®, and the REALTOR® logo are controlled by The Canadian Real Estate Association (CREA) and identify real estate professionals who are members of CREA. The trademarks MLS®, Multiple Listing Service® and the associated logos are owned by The Canadian Real Estate Association (CREA) and identify the quality of services provided by real estate professionals who are members of CREA. The trademark DDF® is owned by The Canadian Real Estate Association (CREA) and identifies CREA's Data Distribution Facility (DDF®)
Toronto Real Estate Board
Right At Home Realty
October 29 2026 11:34:59
