
4319 Niagara River Parkway Fort Erie (Black Creek), Ontario L2A 3H2



$1,350,000
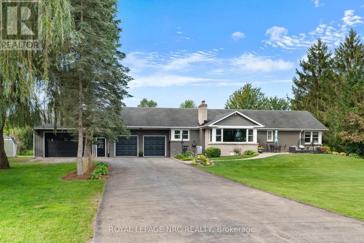
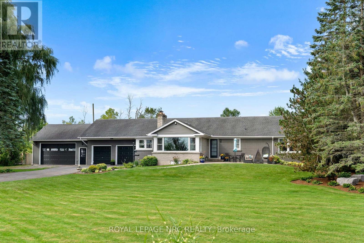
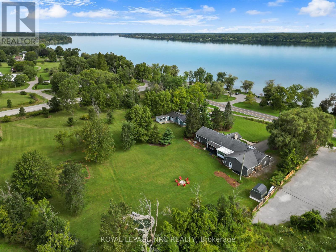
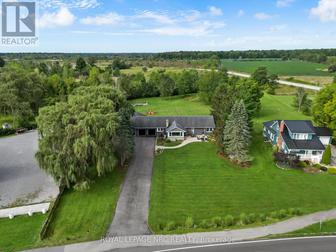
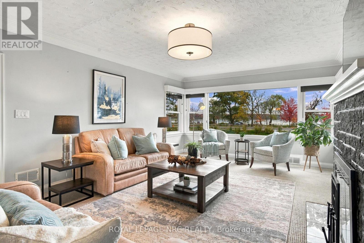
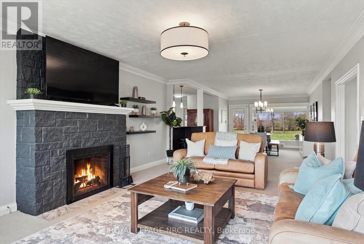
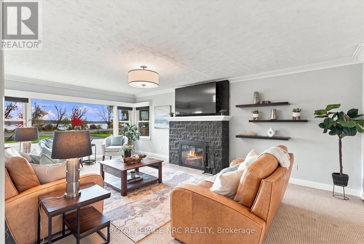
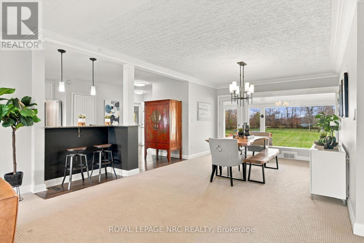
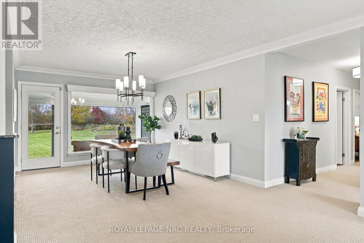
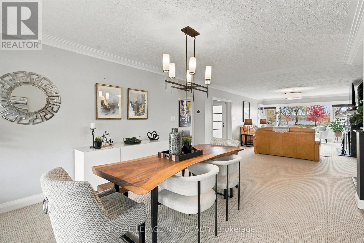
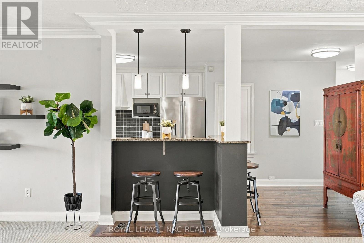
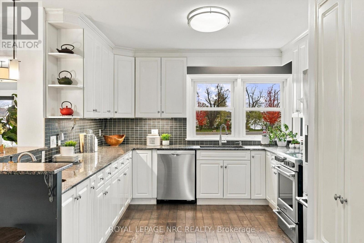
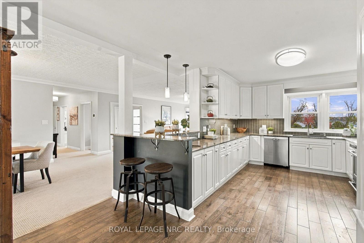
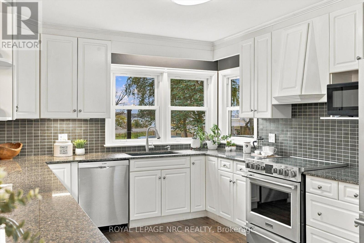
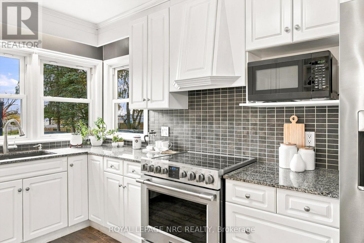
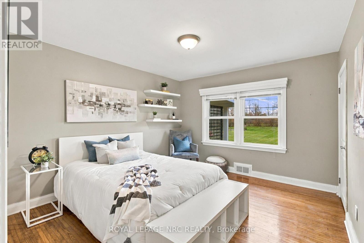
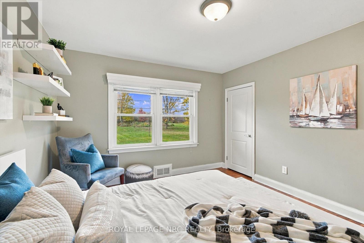
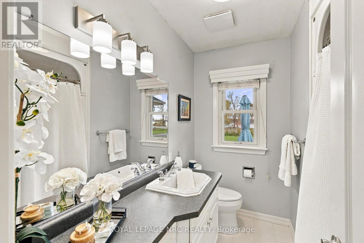
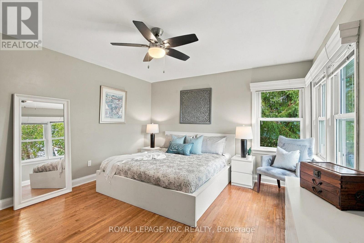
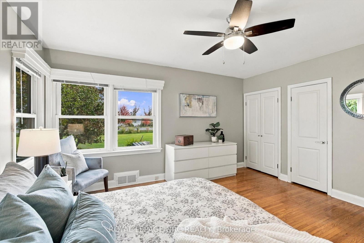
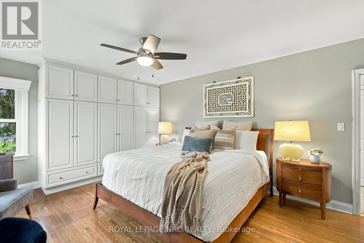
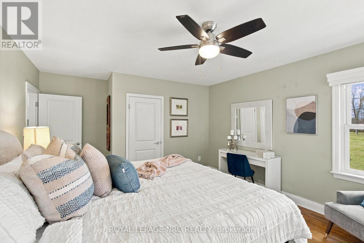
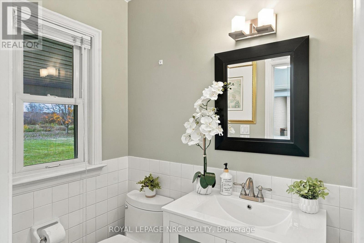
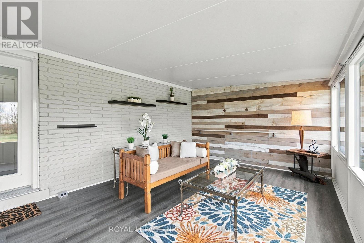
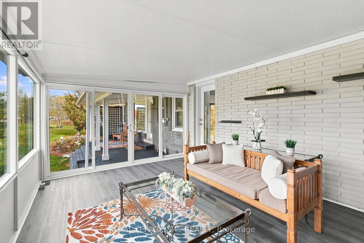
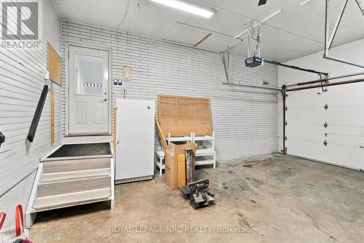
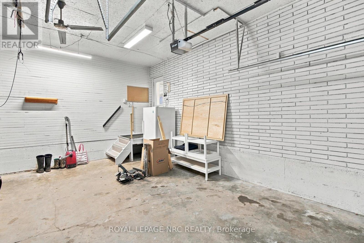
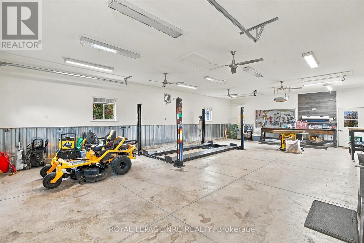
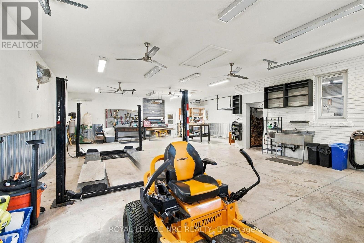
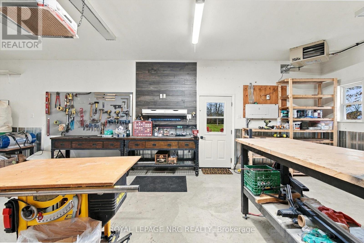
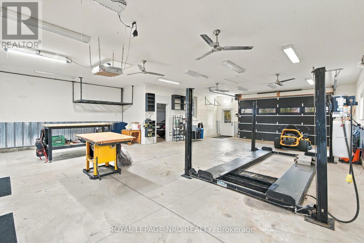
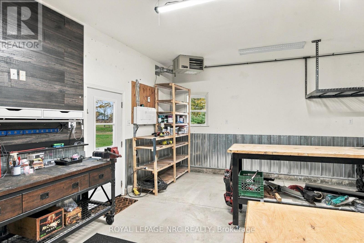
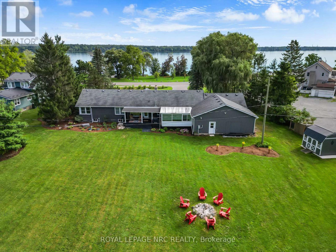
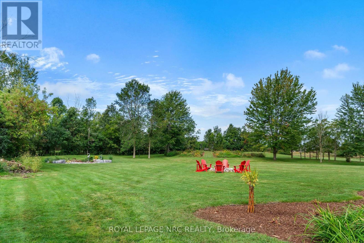
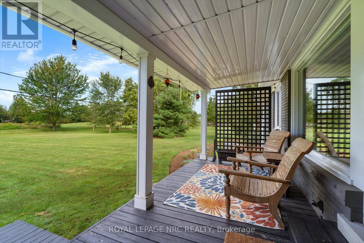
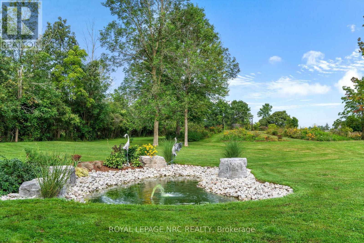
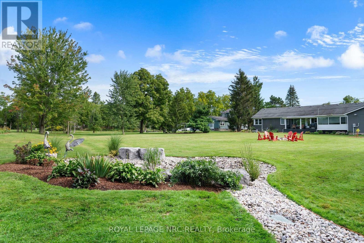
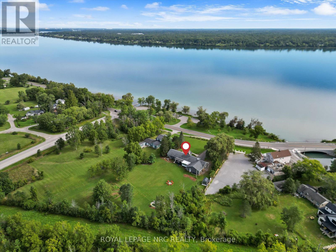
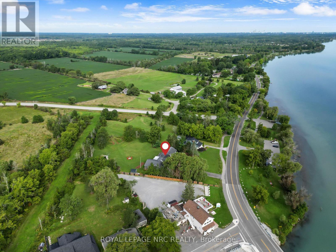
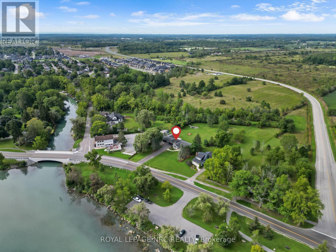
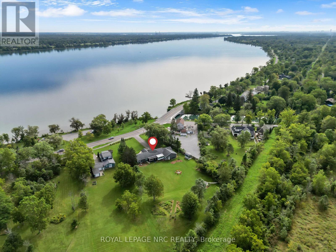
There are properties you buy for the house, and others you buy for the lifestyle. 4319 Niagara River Parkway gives you both. Set along one of Niagara's most scenic stretches, this sprawling 3 bedroom, 1.5 bathroom bungalow offers spectacular views across the Niagara River and immediate access to endless kilometres of the Parkway trail for walking and cycling. Inside, oversized windows fill the home with natural light and ensure the incredible setting is always part of the view. The kitchen, dining and living spaces flow effortlessly together, with generous cabinet and counter space, room to extend the dining table for a crowd, and a cozy living room centred around the fireplace. Outdoor living is equally impressive. A three-season sitting room provides a bug-free place to relax, while the large covered rear porch overlooks the peaceful, natural setting. Out front, a spacious patio puts the river centre stage-perfect for morning coffee, an afternoon book or drinks with friends. And then there's the garage space! In addition to the attached double garage is an incredible 40' x 32' heated attached shop, complete with a lift, creating approximately six-car indoor garage capacity and a dream setup for the car enthusiast, hobbyist or anyone needing serious workspace. Recent improvements include a newer furnace, septic system, landscaping and more. A remarkable property in a setting that makes every day feel a little different from anywhere else. (id:43681)
Open House
现在这个房屋大家可以去Open House参观了!
2:00 pm
结束于:4:00 pm
房源概要
| MLS® Number | X14130408 |
| 房源类型 | 民宅 |
| 社区名字 | 327 - Black Creek |
| 社区特征 | Fishing |
| Easement | Unknown |
| 设备类型 | 热水器 - Gas |
| 特征 | Irregular Lot Size, Sump Pump |
| 总车位 | 14 |
| 租赁设备类型 | 热水器 - Gas |
| 结构 | Porch, Deck |
| View Type | View Of Water, Direct Water View |
| Water Front Name | Niagara River |
| 湖景类型 | 湖景房 |
详 情
| 浴室 | 2 |
| 地上卧房 | 3 |
| 总卧房 | 3 |
| Age | 51 To 99 Years |
| 家电类 | Garage Door Opener Remote(s), Water Heater |
| 建筑风格 | 平房 |
| 地下室进展 | 已完成 |
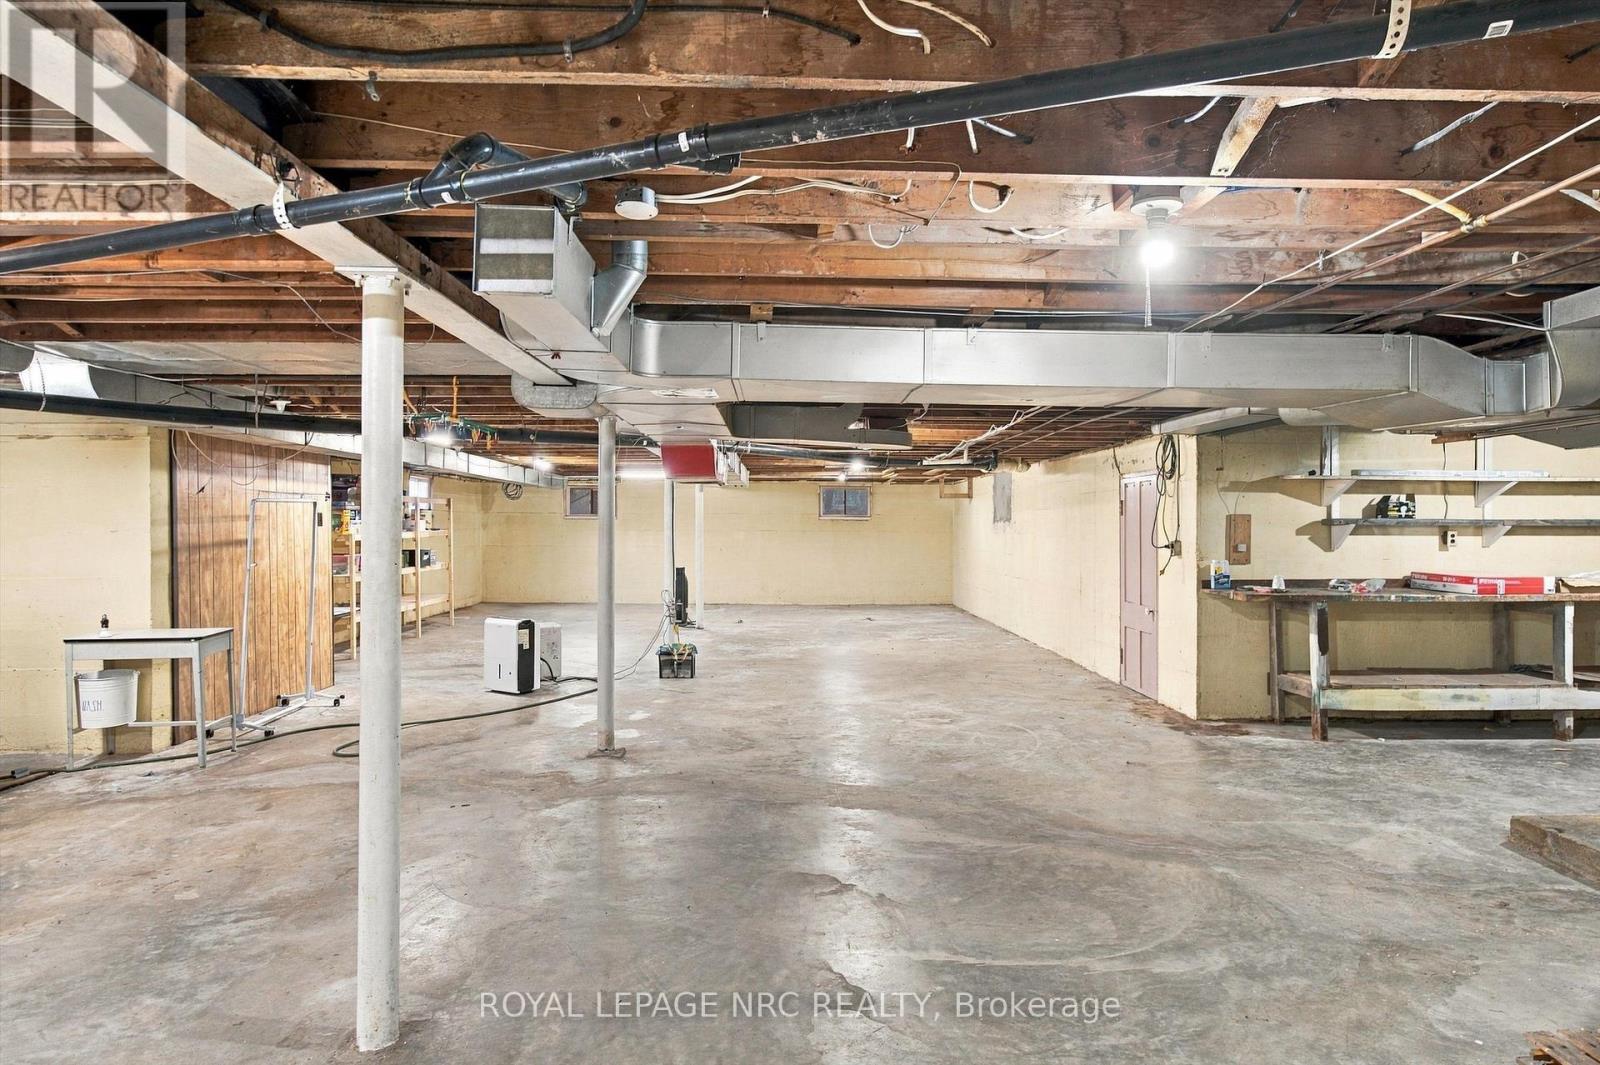
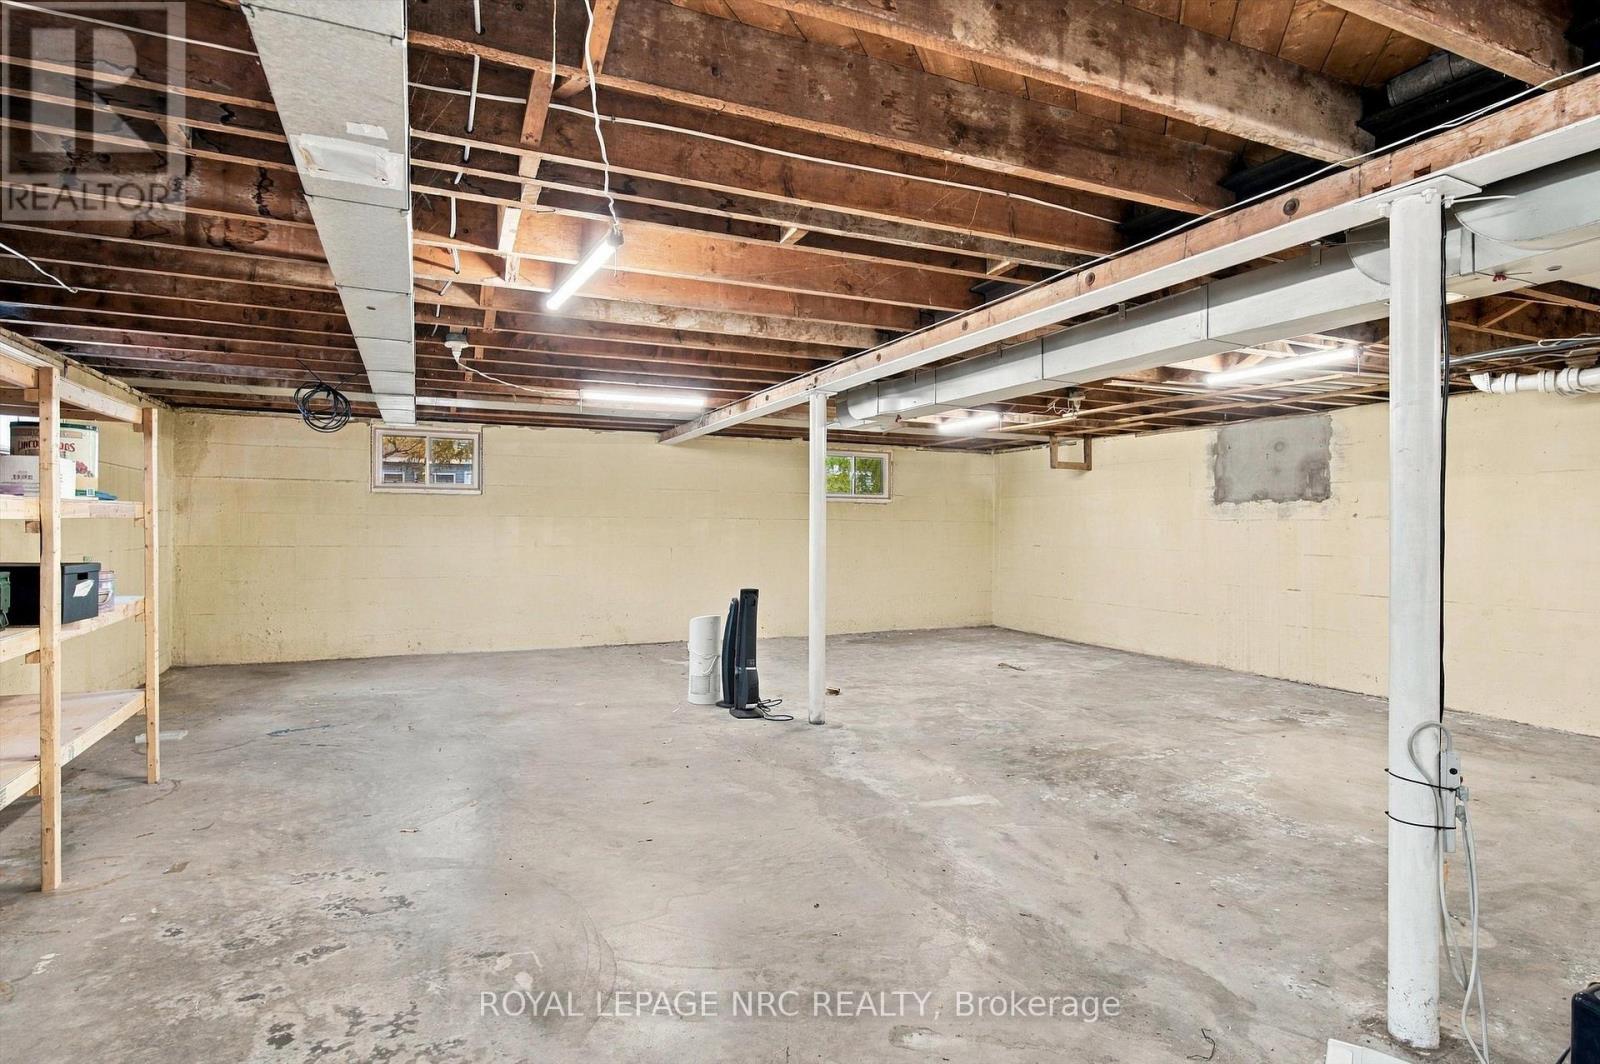
| 地下室类型 | Full (unfinished) |
| 施工种类 | 独立屋 |
| 空调 | 中央空调 |
| 外墙 | 砖, 石 |
| 壁炉 | 有 |
| Fireplace Total | 1 |
| 地基类型 | 水泥 |
| 客人卫生间(不包含洗浴) | 1 |
| 供暖方式 | 天然气 |
| 供暖类型 | 压力热风 |
| 储存空间 | 1 |
| 内部尺寸 | 1500 - 2000 Sqft |
| 类型 | 独立屋 |
| 设备间 | 市政供水 |
车 位
| 附加车库 | |
| Garage |
土地
| 入口类型 | Public Road |
| 英亩数 | 无 |
| Landscape Features | Landscaped |
| 污水道 | Septic System |
| 土地深度 | 375 Ft ,1 In |
| 土地宽度 | 125 Ft |
| 不规则大小 | 125 X 375.1 Ft |
| 规划描述 | Wr |
房 间
| 楼 层 | 类 型 | 长 度 | 宽 度 | 面 积 |
|---|---|---|---|---|
| 一楼 | 浴室 | 1.25 m | 1.73 m | 1.25 m x 1.73 m |
| 一楼 | 厨房 | 5.55 m | 3.25 m | 5.55 m x 3.25 m |
| 一楼 | 餐厅 | 3.69 m | 4.09 m | 3.69 m x 4.09 m |
| 一楼 | 客厅 | 6.83 m | 4.19 m | 6.83 m x 4.19 m |
| 一楼 | 卧室 | 4.04 m | 3.56 m | 4.04 m x 3.56 m |
| 一楼 | 第二卧房 | 4.5 m | 3.96 m | 4.5 m x 3.96 m |
| 一楼 | 主卧 | 4.04 m | 4.83 m | 4.04 m x 4.83 m |
| 一楼 | 浴室 | 2.54 m | 2.06 m | 2.54 m x 2.06 m |

The trademarks REALTOR®, REALTORS®, and the REALTOR® logo are controlled by The Canadian Real Estate Association (CREA) and identify real estate professionals who are members of CREA. The trademarks MLS®, Multiple Listing Service® and the associated logos are owned by The Canadian Real Estate Association (CREA) and identify the quality of services provided by real estate professionals who are members of CREA. The trademark DDF® is owned by The Canadian Real Estate Association (CREA) and identifies CREA's Data Distribution Facility (DDF®)
Niagara Association of REALTORS®
Royal LePage Nrc Realty
October 29 2026 10:53:41
