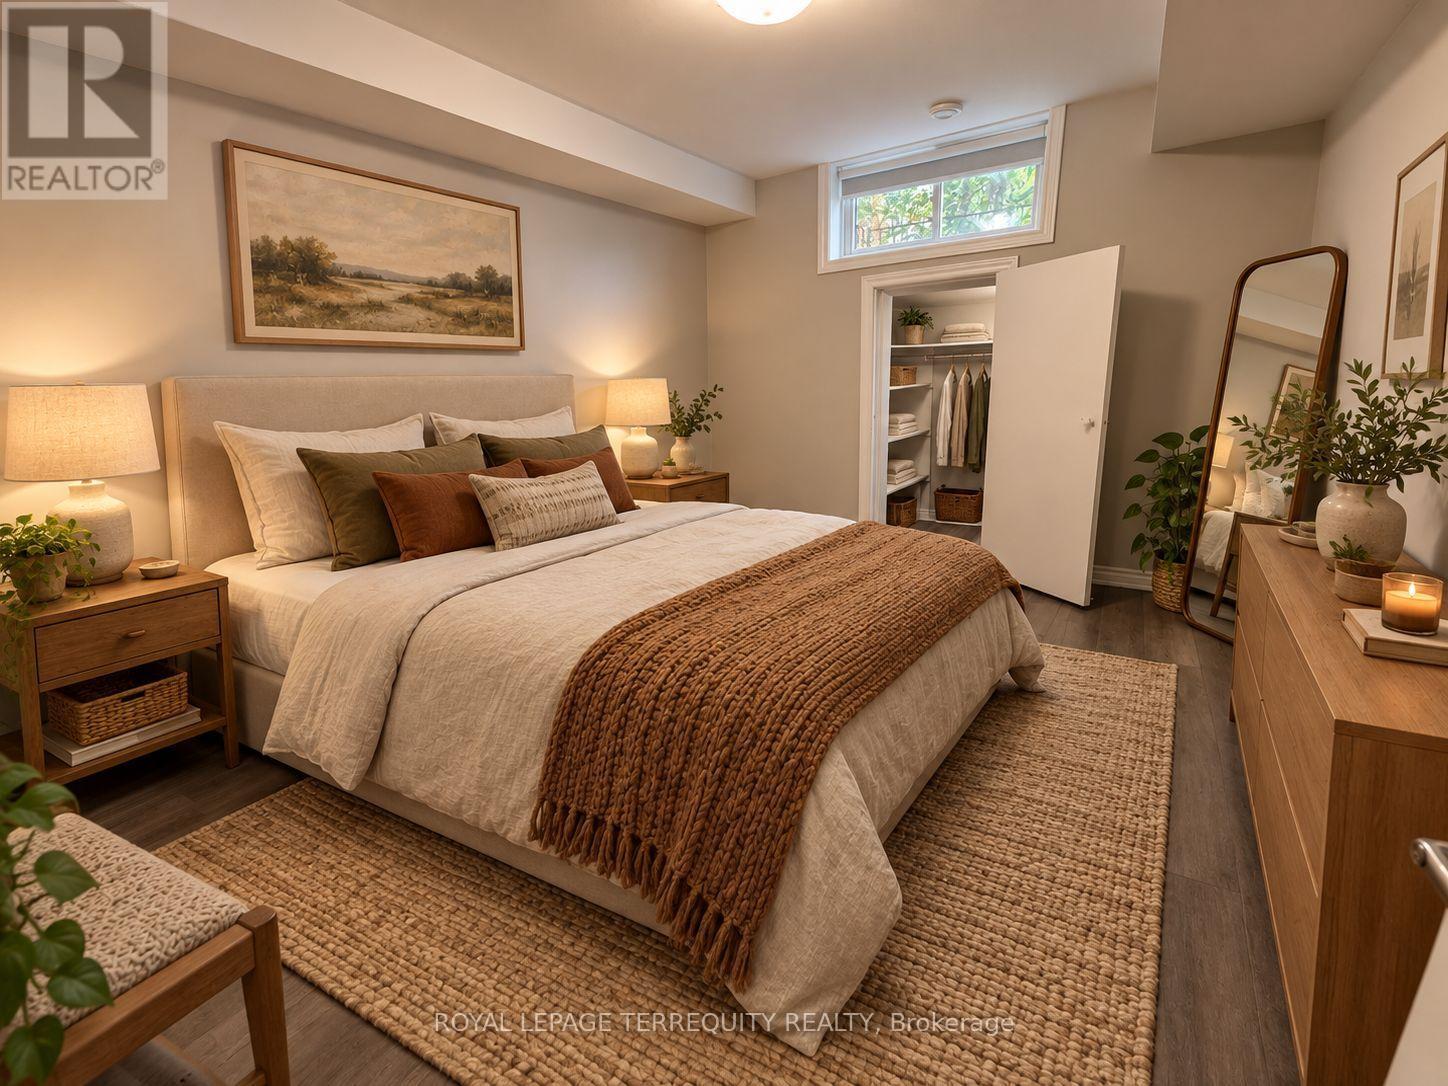
1 卧室
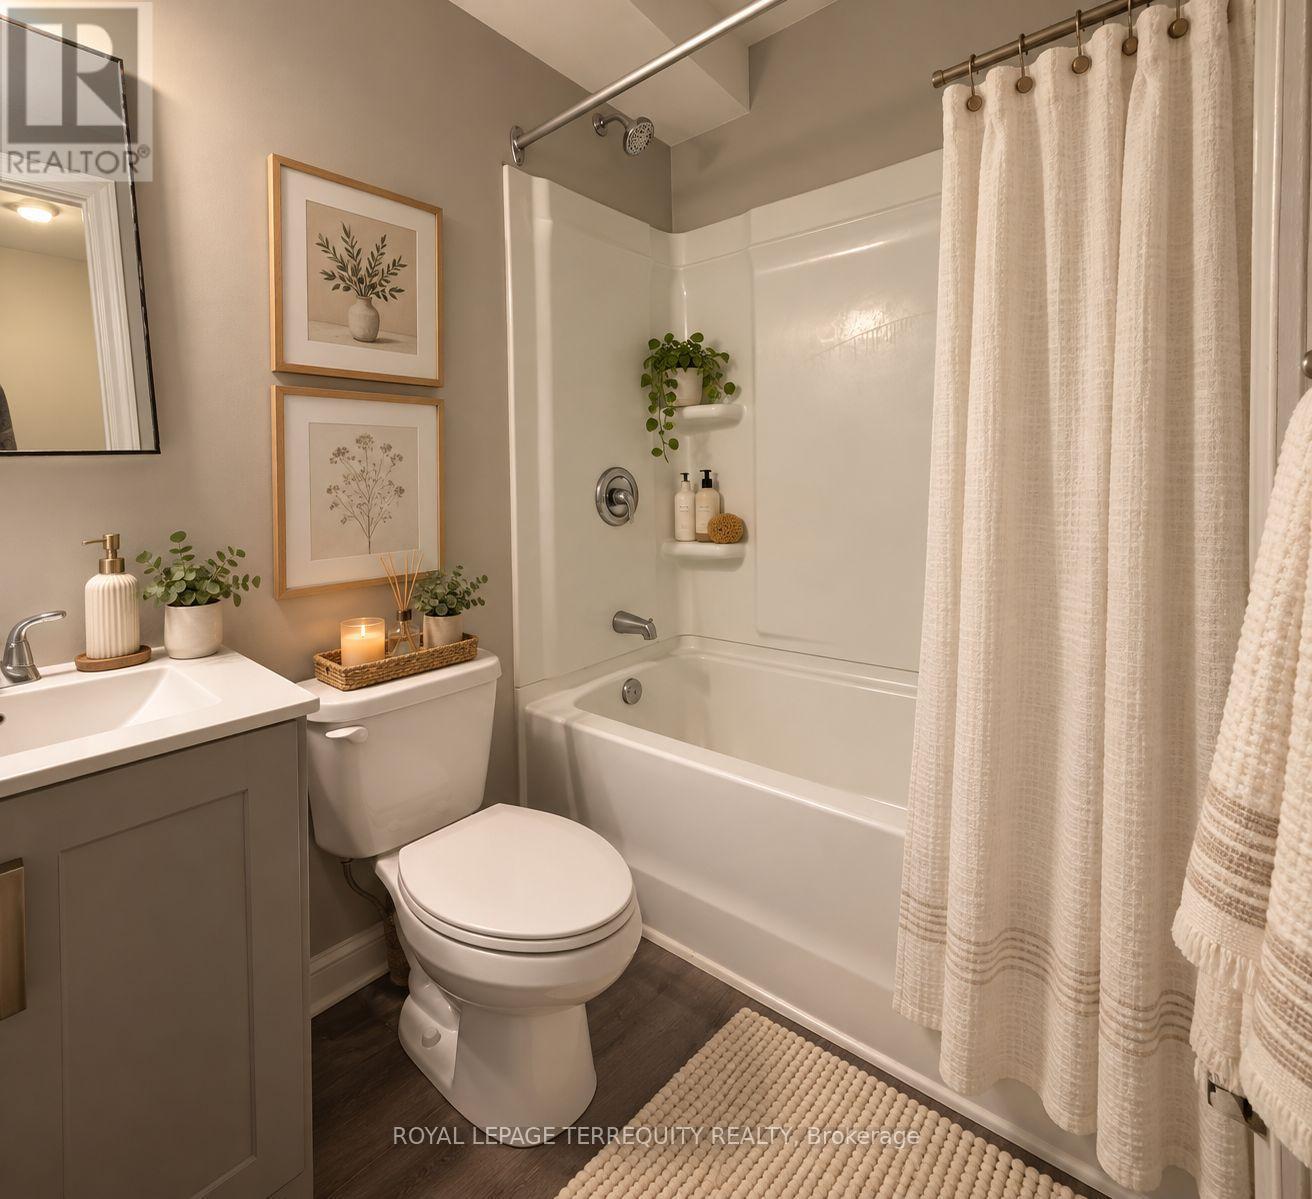
1 浴室
700 - 1100 sqft
平房
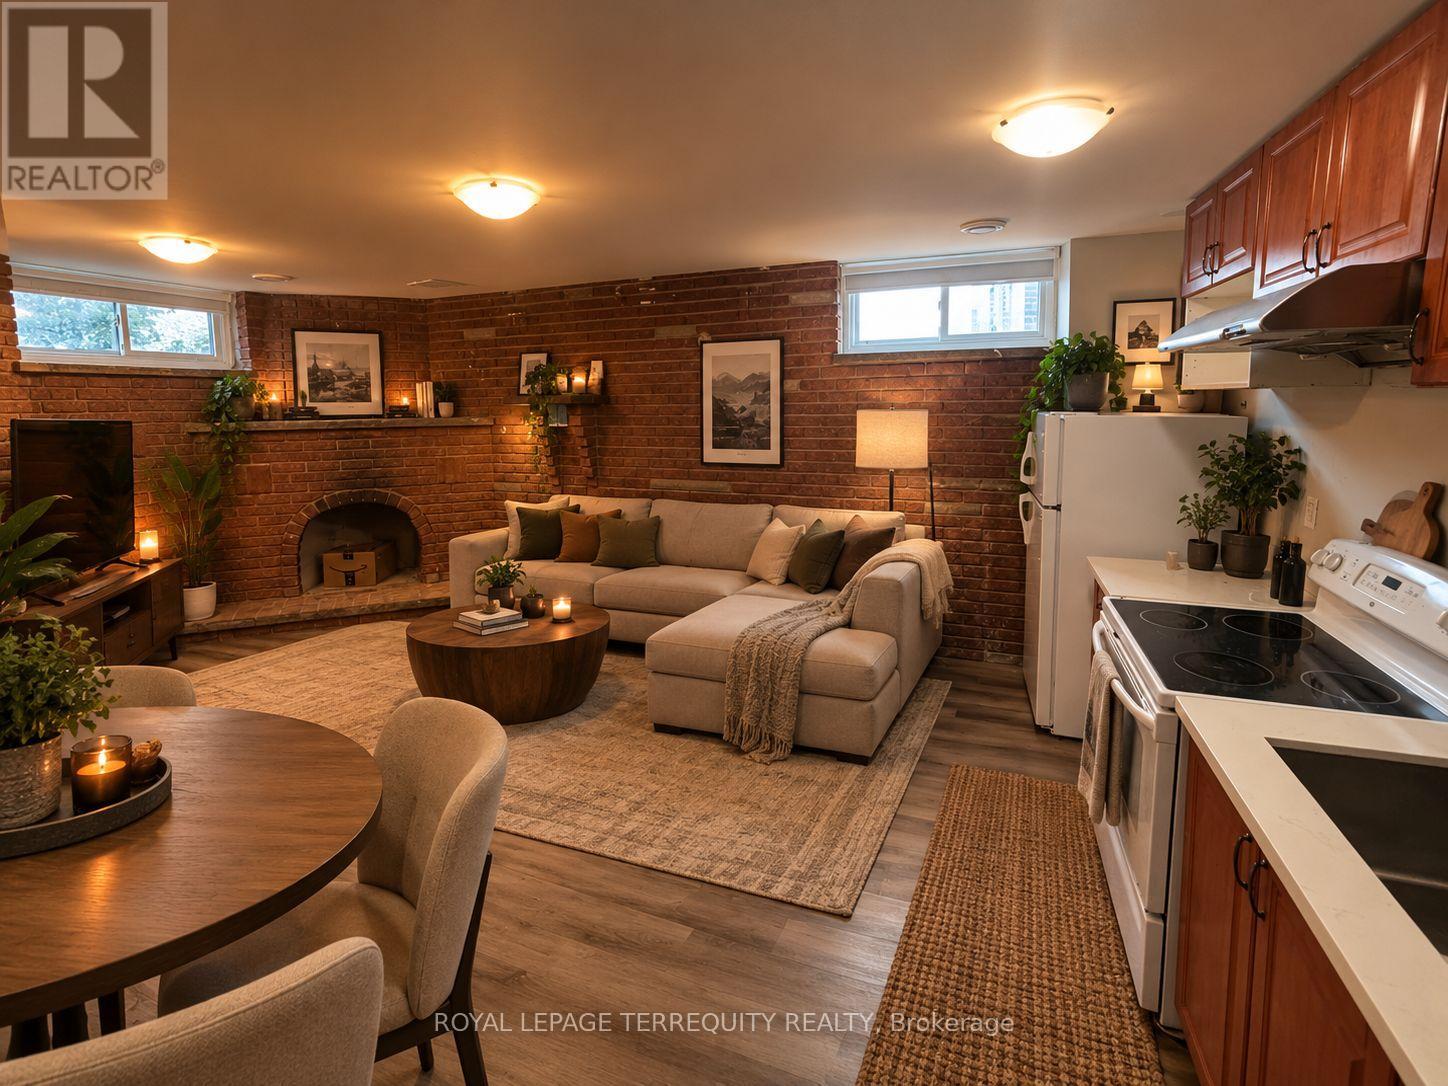
壁炉
中央空调
风热取暖
$1,700 Monthly
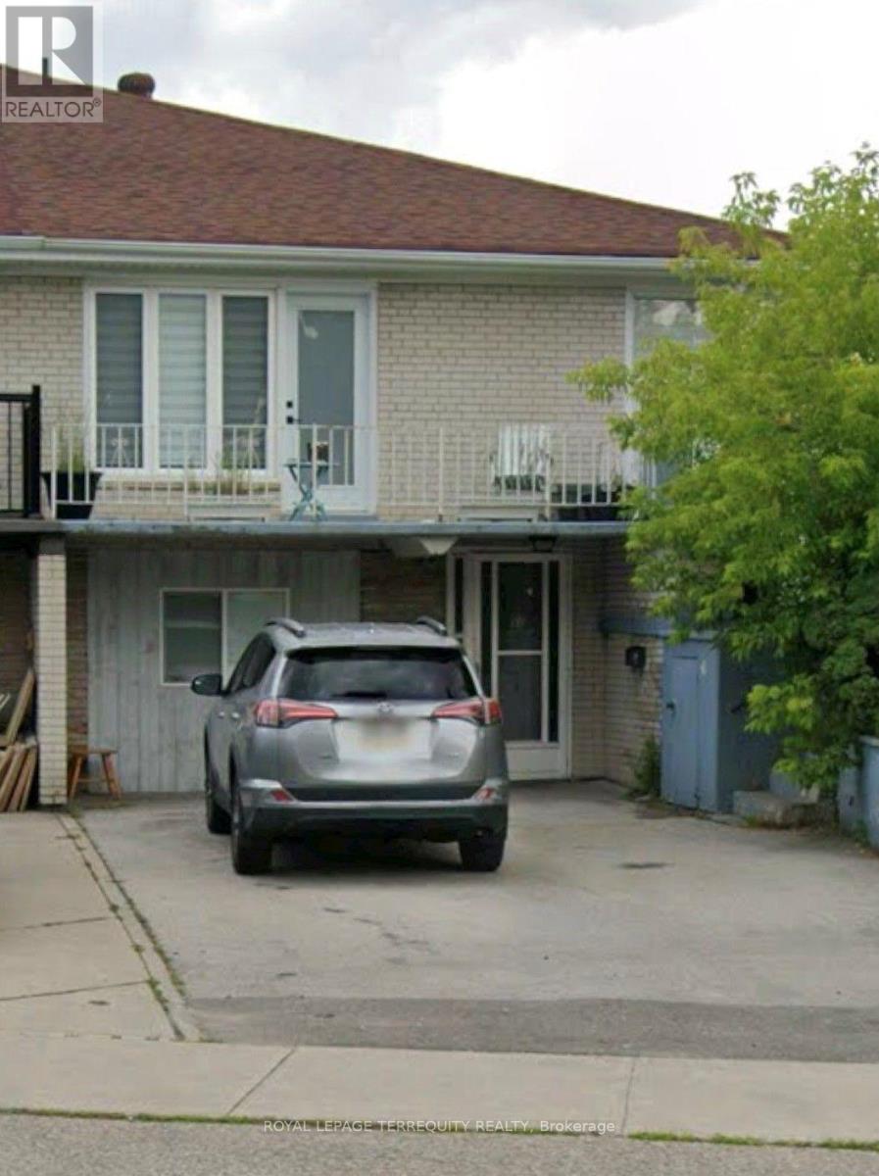
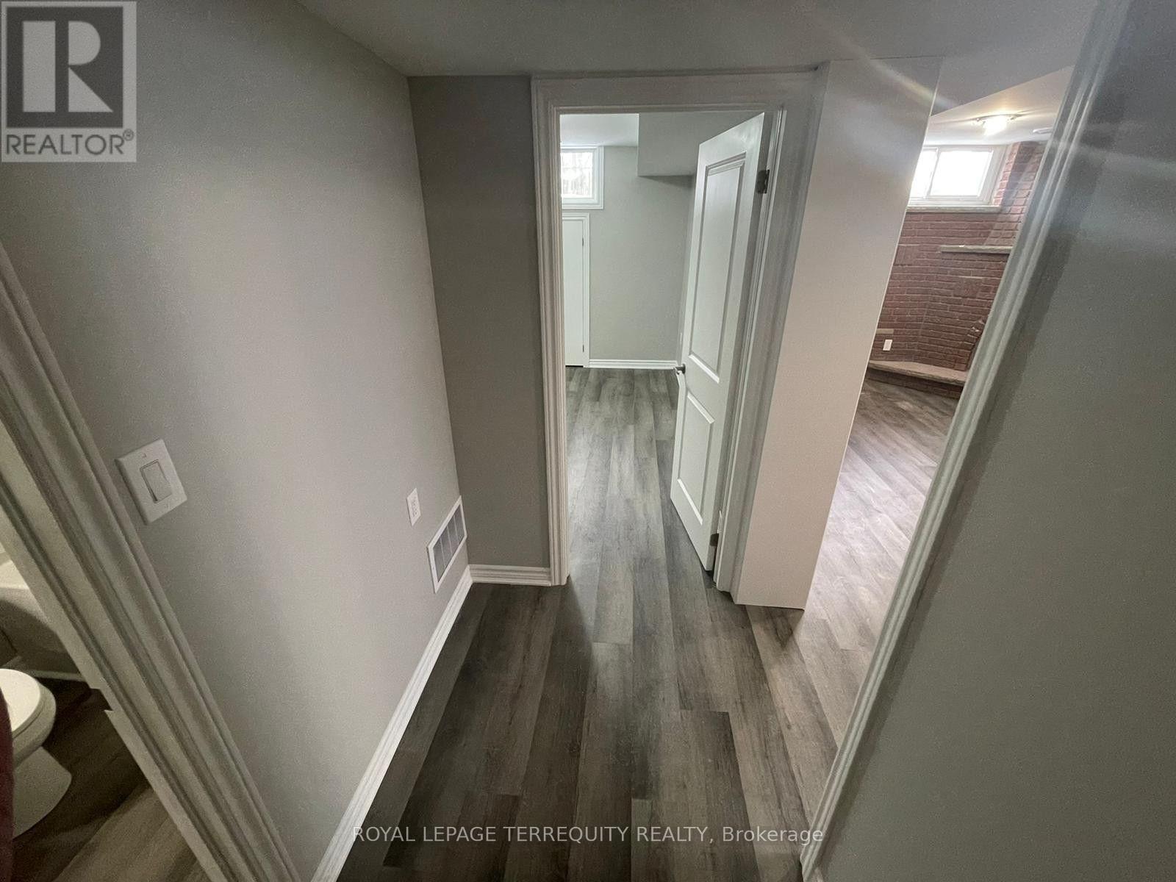
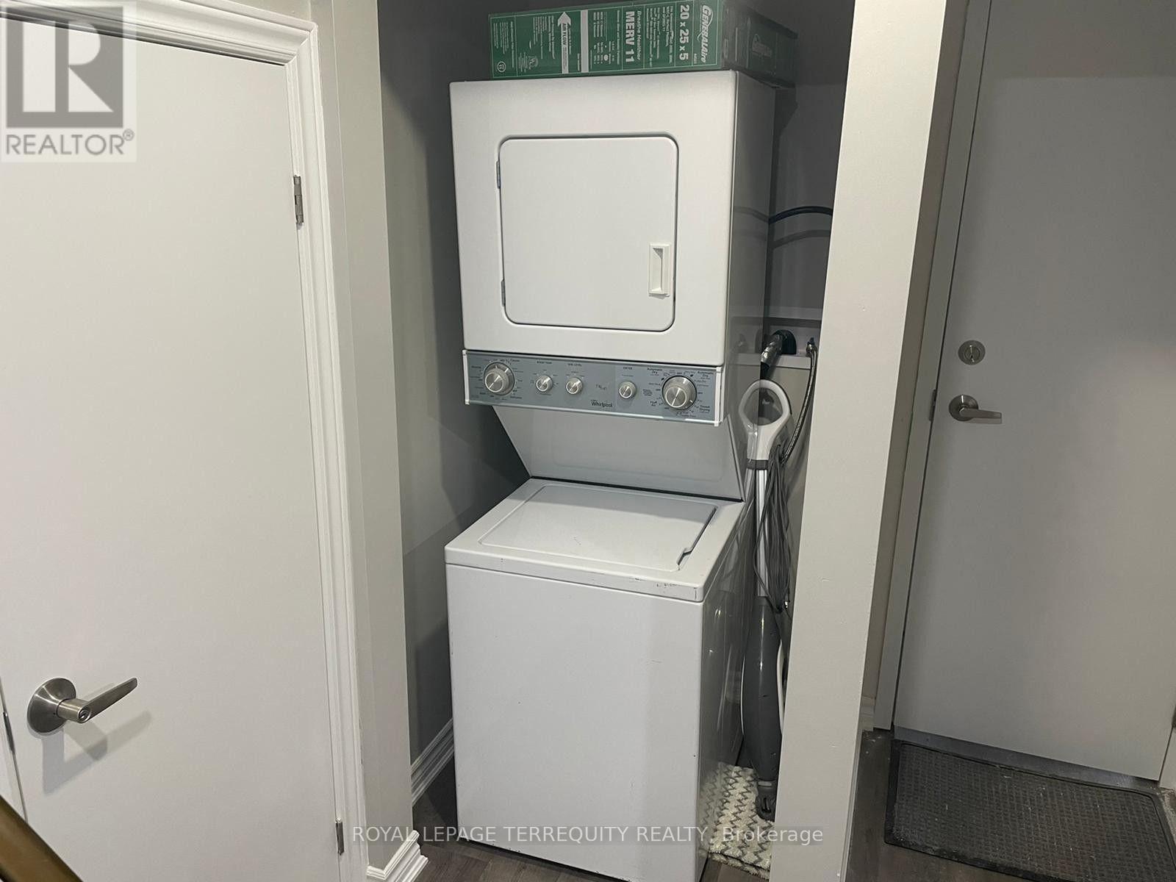
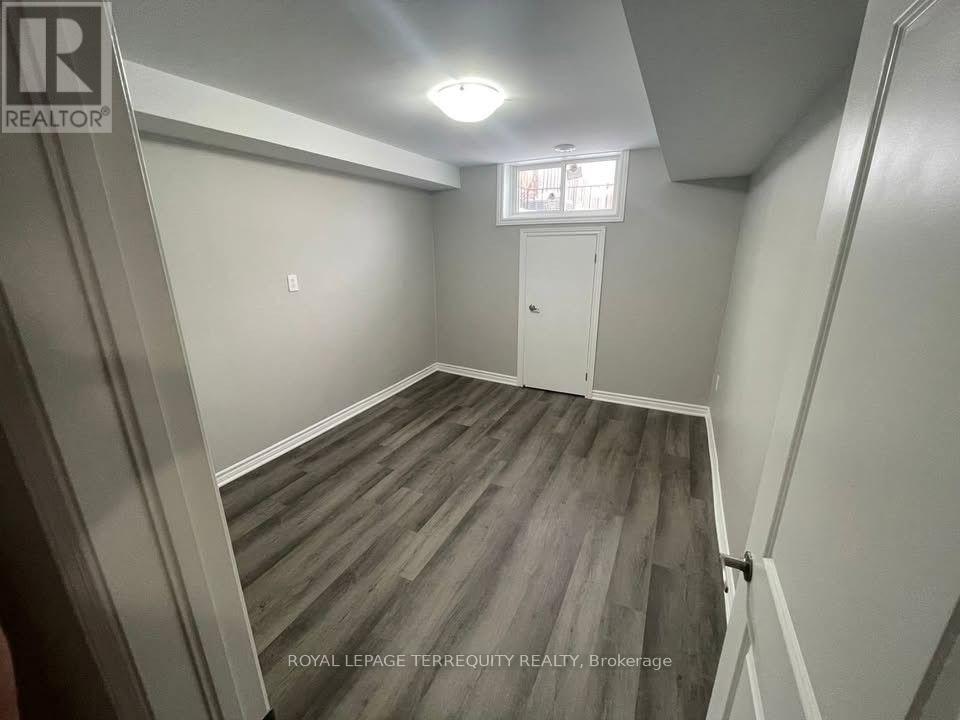
Discover comfortable, convenient living in this inviting 1-bedroom, 1-bathroom basement apartment in the desirable Thistletown-Beaumonde Heights neighbourhood of Etobicoke. Featuring a separate private entrance, a functional kitchen combined with the living area, recently updated with new vinyl flooring and fresh paint, this refreshed space offers a welcoming place to call home. Enjoy the added value of ALL UTILITIES INCLUDED - heat, hydro and water, plus one dedicated surface parking space and shared laundry access. Conveniently located close to TTC bus routes, local shops, grocery to stores, parks, and everyday amenities, with easy access to major roads. An excellent opportunity for comfortable, hassle free living in a convenient residential neighbourhood. Please note: listing photos were taken during the previous tenancy and show the unit furnished. The apartment is currently vacant/unfurnished. (id:43681)
房源概要
|
MLS® Number
|
W14130398 |
|
房源类型
|
民宅 |
|
社区名字
|
Thistletown-Beaumonde Heights |
|
附近的便利设施
|
医院, 礼拜场所, 公共交通 |
|
社区特征
|
社区活动中心 |
|
特征
|
Irregular Lot Size |
|
总车位
|
1 |
详 情
|
浴室
|
1 |
|
地上卧房
|
1 |
|
总卧房
|
1 |
|
Age
|
51 To 99 Years |
|
公寓设施
|
Fireplace(s) |
|
建筑风格
|
平房 |
|
地下室功能
|
Apartment In Basement |
|
地下室类型
|
N/a |
|
施工种类
|
Semi-detached |
|
空调
|
中央空调 |
|
外墙
|
砖 Facing |
|
壁炉
|
有 |
|
Flooring Type
|
乙烯基塑料 |
|
地基类型
|
混凝土 |
|
供暖方式
|
天然气 |
|
供暖类型
|
压力热风 |
|
储存空间
|
1 |
|
内部尺寸
|
700 - 1100 Sqft |
|
类型
|
独立屋 |
|
设备间
|
市政供水 |
车 位
土地
|
英亩数
|
无 |
|
土地便利设施
|
医院, 宗教场所, 公共交通 |
|
污水道
|
Sanitary Sewer |
|
土地深度
|
136 Ft |
|
土地宽度
|
31 Ft ,8 In |
|
不规则大小
|
31.7 X 136 Ft ; Irregular |
|
地表水
|
River/stream |
房 间
| 楼 层 |
类 型 |
长 度 |
宽 度 |
面 积 |
|
地下室 |
厨房 |
5.79 m |
3.69 m |
5.79 m x 3.69 m |
|
地下室 |
客厅 |
5.79 m |
3.69 m |
5.79 m x 3.69 m |
|
地下室 |
卧室 |
3.96 m |
3.26 m |
3.96 m x 3.26 m |
设备间
https://www.realtor.ca/real-estate/30459221/basement-60-lakeland-drive-toronto-thistletown-beaumonde-heights-thistletown-beaumonde-heights