
51 Hercules Club Drive Richmond Hill, Ontario L4E 1K7


$3,350 Monthly
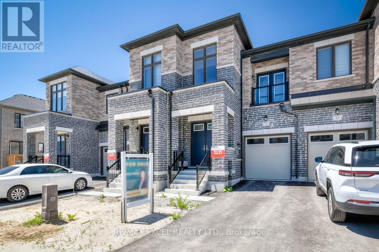
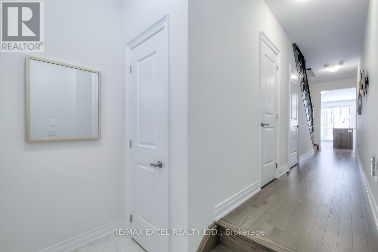
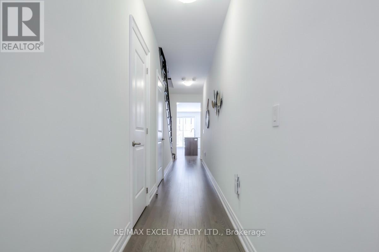
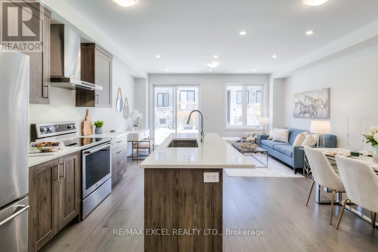
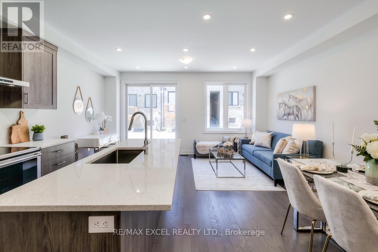
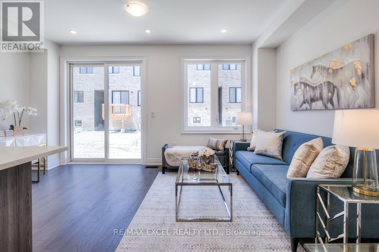
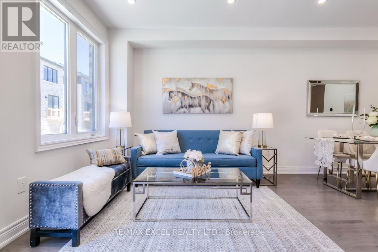
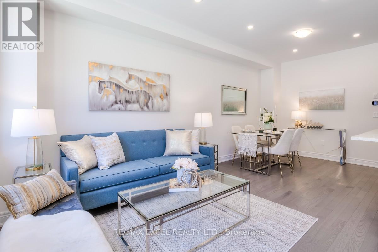
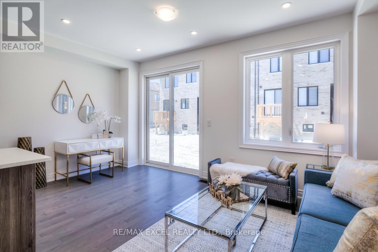
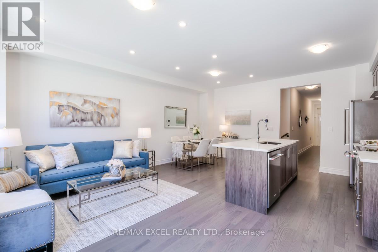
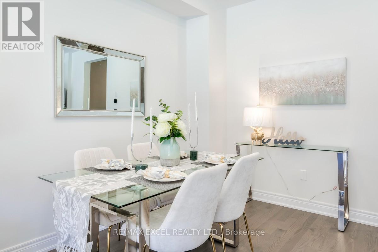
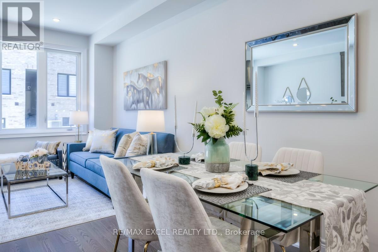
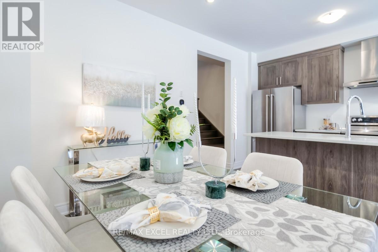
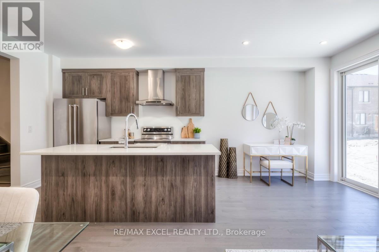
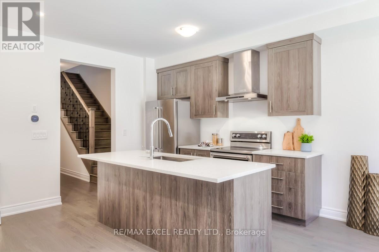
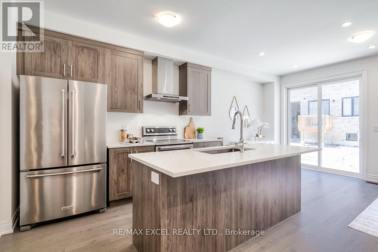
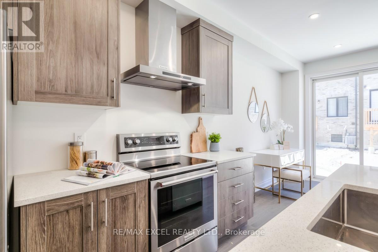
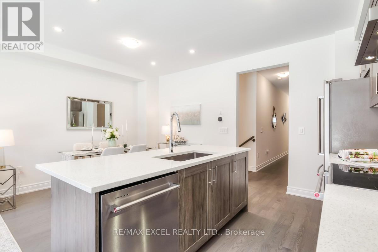
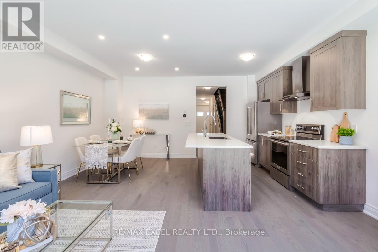
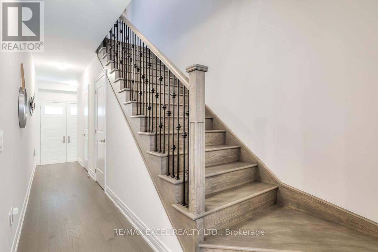
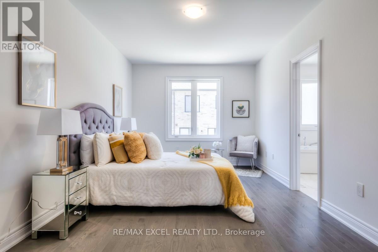
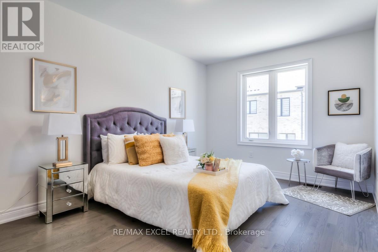
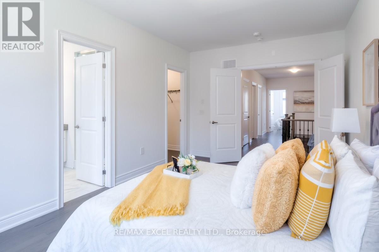
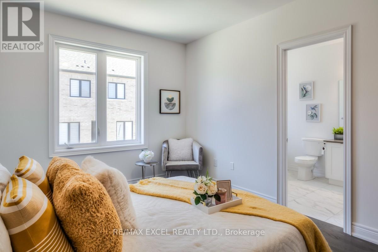
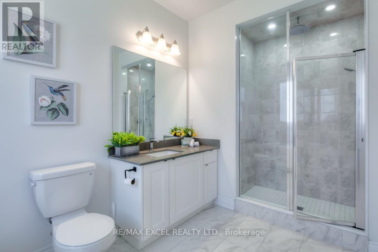
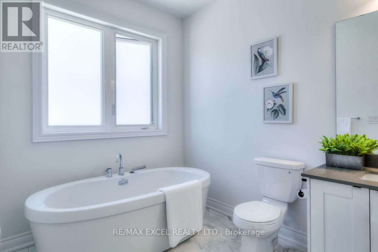
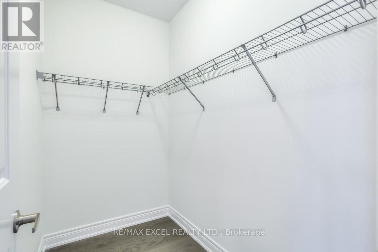
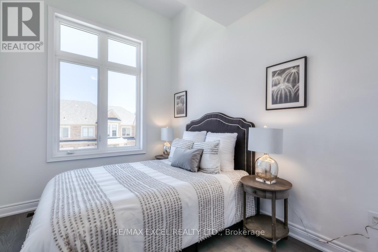
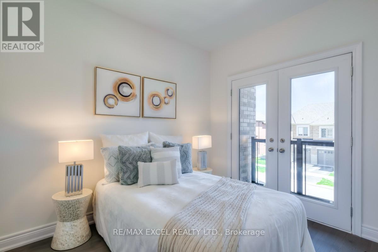
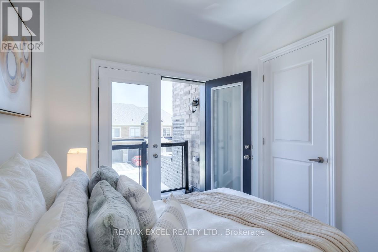
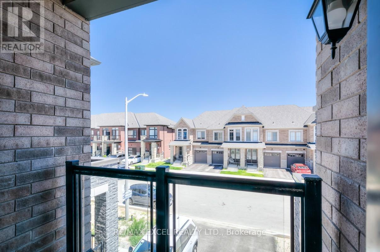
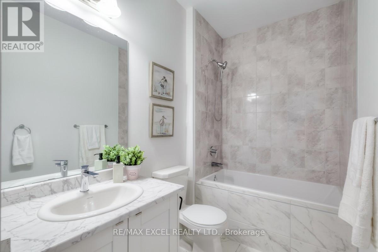
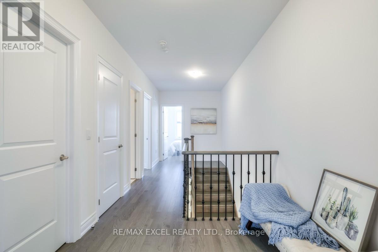
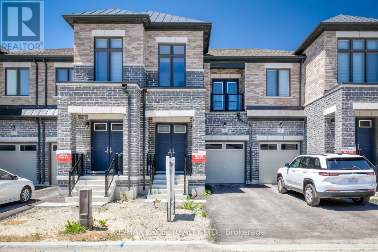
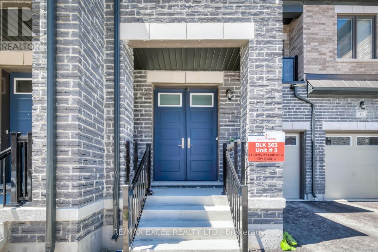
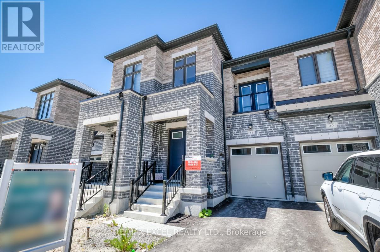
Welcome To The Beautiful Master-Planned Community Of Oakridge Meadows Inspired By Nature And Modern Living. Newly Built 2-Story Luxury Freehold Modern Townhouse Built By CountryWide Homes. Boasting with Numerous Upgrades. Bright and Open Concept Layout. Including a spacious Kitchen equipped with top-of-the-line KitchenAid stainless steel appliances, Quartz Counter-Top and Central Island/Breakfast Bar. 9 Feet Smooth Ceiling On Main And Second Floor. Separate Entrance From Garage To The Backyard. No Sidewalk.Prime Location, top-ranked schools, easy access to Highway 404, the Gormley GO Station, Costco, golf courses, restaurants, shops, and more. This home perfectly blends comfort, elegance, and convenience. (id:43681)
房源概要
| MLS® Number | N14130200 |
| 房源类型 | 民宅 |
| 社区名字 | Rural Richmond Hill |
| 设备类型 | 热水器 |
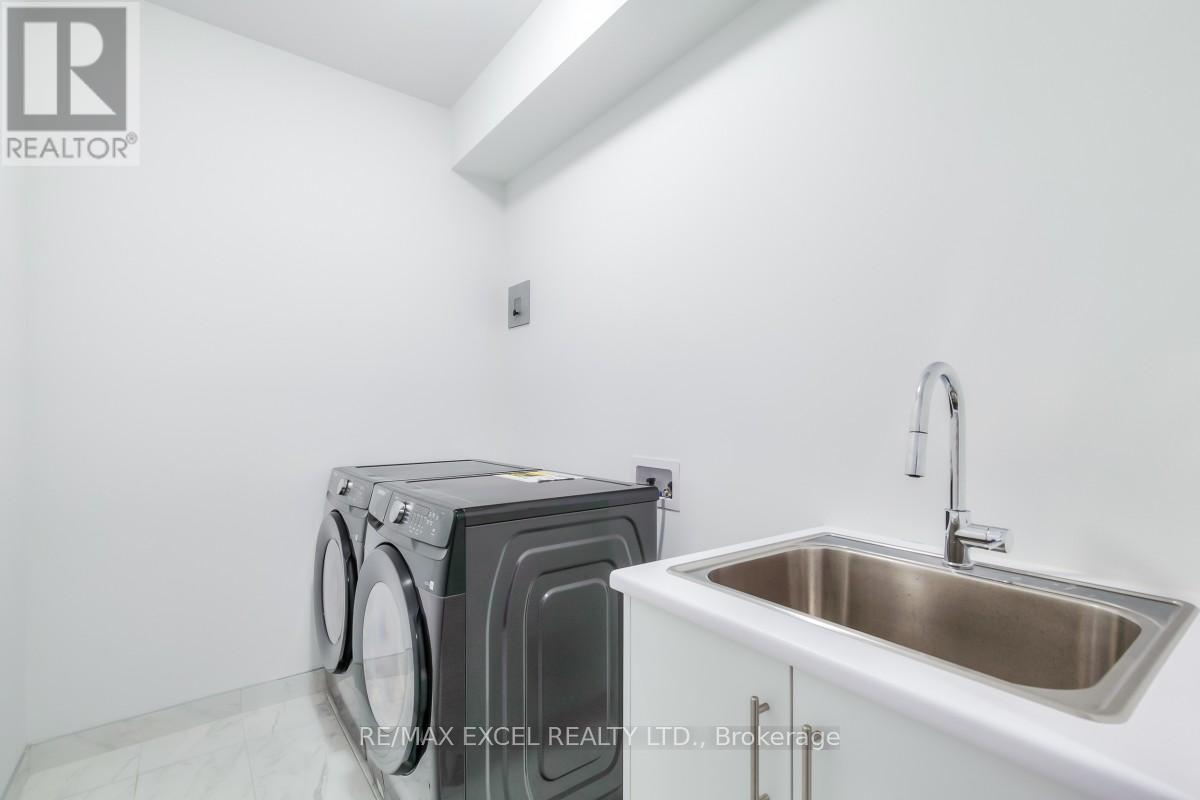
| 特征 | In Suite Laundry |
| 总车位 | 3 |
| 租赁设备类型 | 热水器 |
详 情
| 浴室 | 3 |
| 地上卧房 | 3 |
| 总卧房 | 3 |
| Age | 0 To 5 Years |
| 家电类 | 洗碗机, 烘干机, Garage Door Opener, 炉子, 洗衣机 |
| 地下室进展 | 已完成 |
| 地下室类型 | N/a (unfinished) |
| 施工种类 | 附加的 |
| 空调 | 中央空调 |
| 外墙 | 砖 |
| Flooring Type | Tile, Hardwood, Ceramic |
| 地基类型 | 混凝土 |
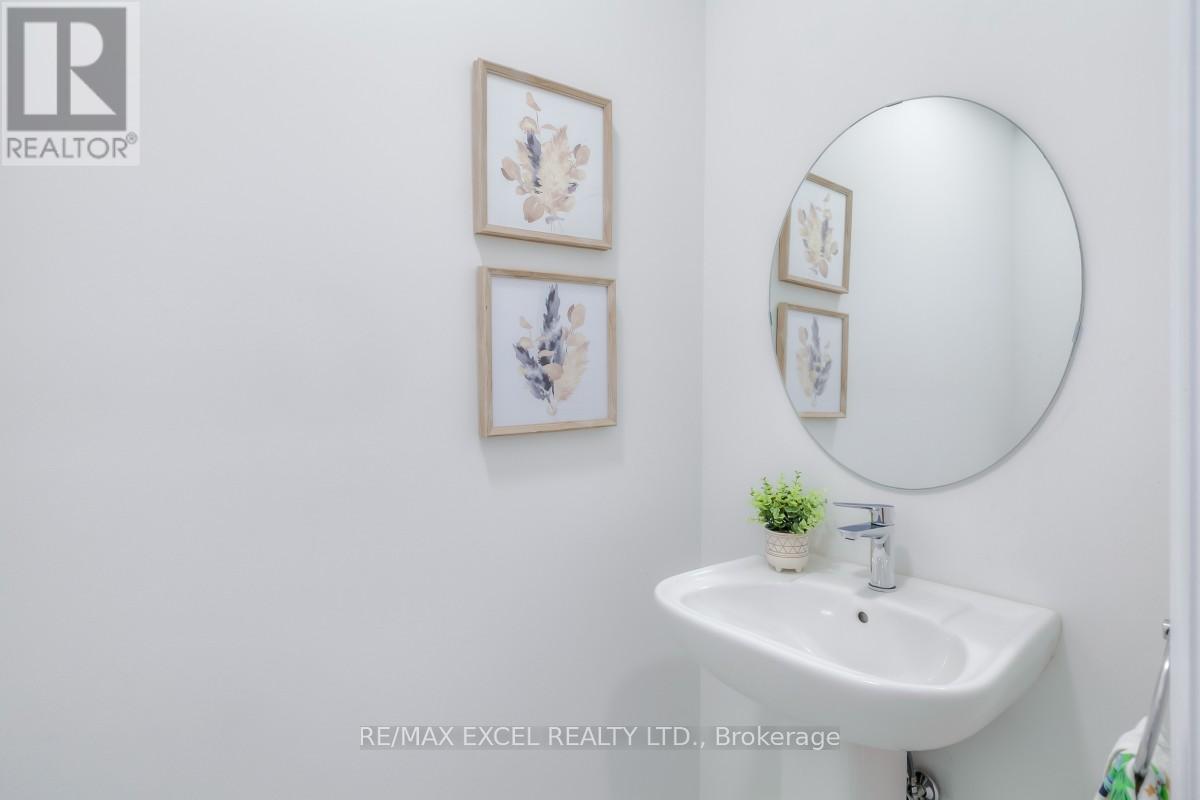
| 客人卫生间(不包含洗浴) | 1 |
| 供暖方式 | 天然气 |
| 供暖类型 | 压力热风 |
| 储存空间 | 2 |
| 内部尺寸 | 1500 - 2000 Sqft |
| 类型 | 联排别墅 |
| 设备间 | 市政供水 |
车 位
| 附加车库 | |
| Garage |
土地
| 英亩数 | 无 |
| 污水道 | Sanitary Sewer |
| 土地深度 | 89 Ft |
| 土地宽度 | 20 Ft |
| 不规则大小 | 20 X 89 Ft |
房 间
| 楼 层 | 类 型 | 长 度 | 宽 度 | 面 积 |
|---|---|---|---|---|
| 二楼 | 洗衣房 | Measurements not available | ||
| 二楼 | 主卧 | 3.61 m | 4.88 m | 3.61 m x 4.88 m |
| 二楼 | 第二卧房 | 2.49 m | 3.3 m | 2.49 m x 3.3 m |
| 二楼 | 第三卧房 | 2.44 m | 2.77 m | 2.44 m x 2.77 m |
| 一楼 | 门厅 | 1 m | 2 m | 1 m x 2 m |
| 一楼 | 客厅 | 5.08 m | 3 m | 5.08 m x 3 m |
| 一楼 | 餐厅 | 2.57 m | 3.05 m | 2.57 m x 3.05 m |
| 一楼 | 厨房 | 2.49 m | 3.63 m | 2.49 m x 3.63 m |
设备间
| 有线电视 | 可用 |
| 配电箱 | 可用 |
| 污水道 | 可用 |
https://www.realtor.ca/real-estate/30459061/51-hercules-club-drive-richmond-hill-rural-richmond-hill

The trademarks REALTOR®, REALTORS®, and the REALTOR® logo are controlled by The Canadian Real Estate Association (CREA) and identify real estate professionals who are members of CREA. The trademarks MLS®, Multiple Listing Service® and the associated logos are owned by The Canadian Real Estate Association (CREA) and identify the quality of services provided by real estate professionals who are members of CREA. The trademark DDF® is owned by The Canadian Real Estate Association (CREA) and identifies CREA's Data Distribution Facility (DDF®)
Toronto Real Estate Board
RE/MAX Excel Realty Ltd.
October 29 2026 10:01:55
