4 卧室
2 浴室
1100 - 1500 sqft
中央空调
风热取暖
$650,000
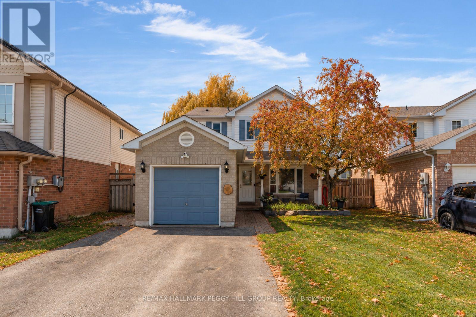
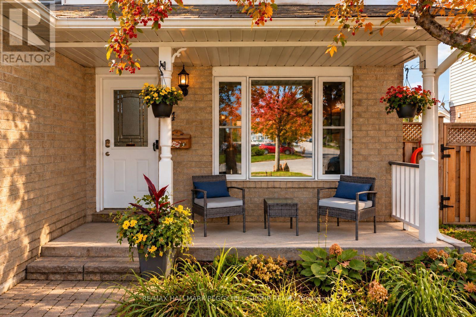
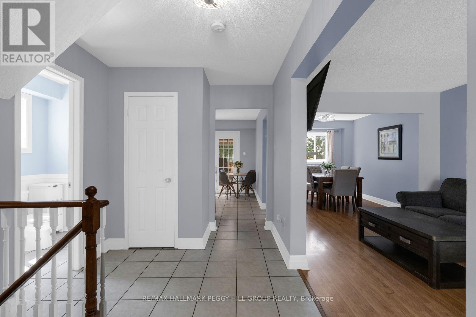
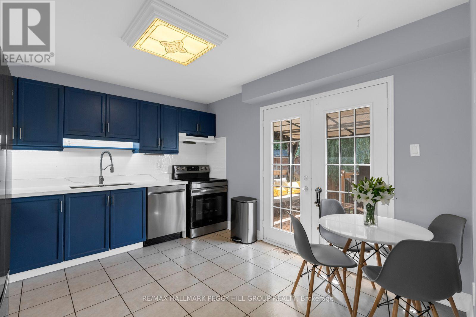
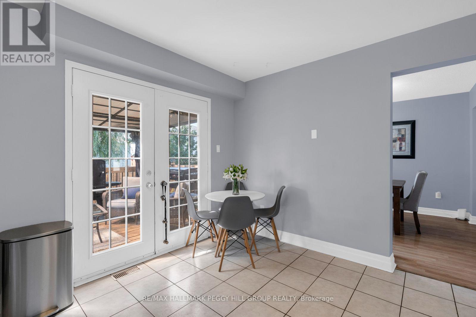
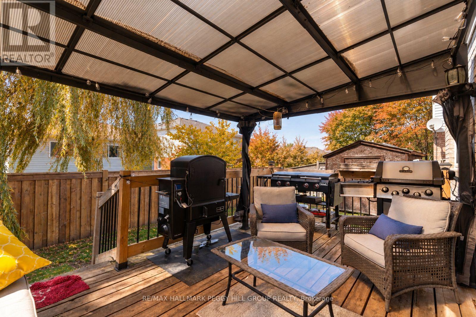
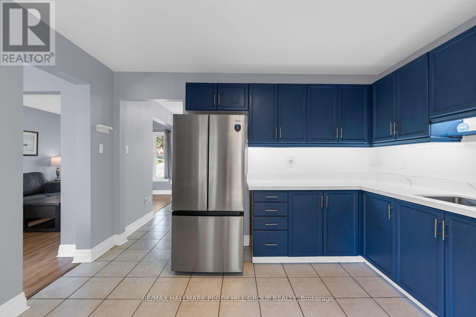
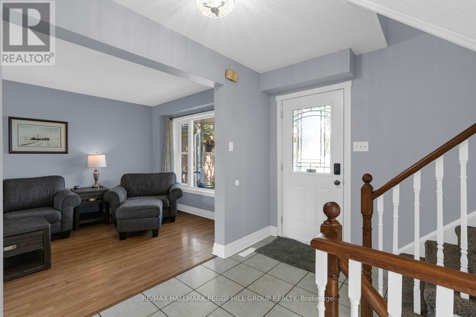
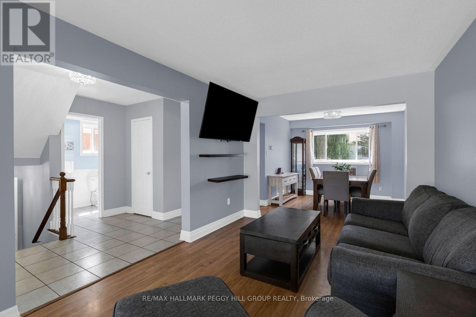
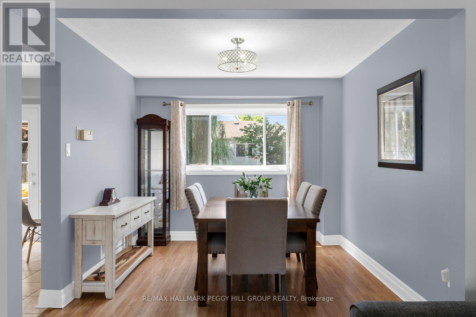
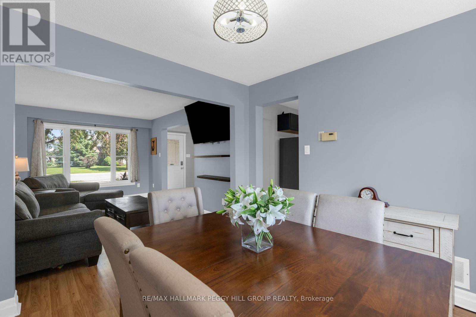
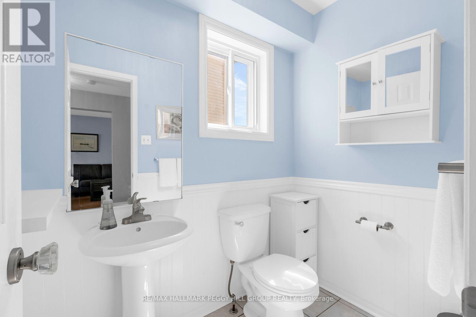
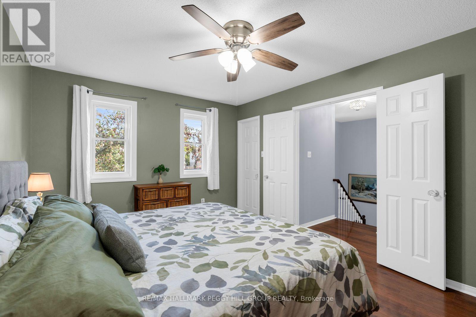
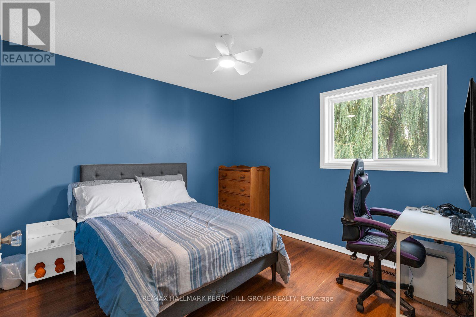
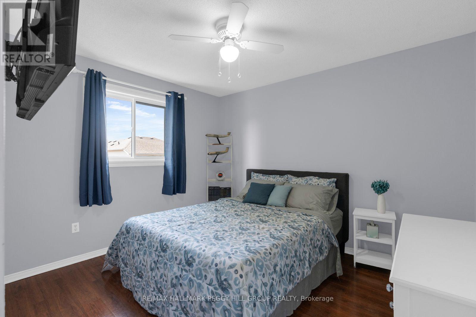
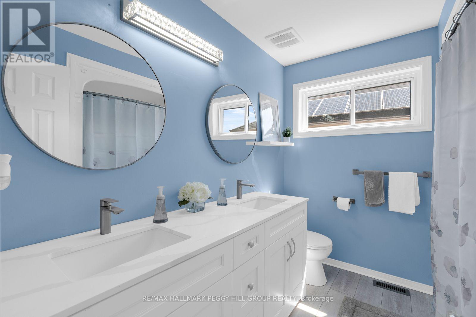
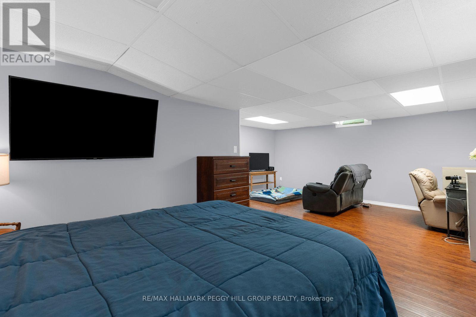
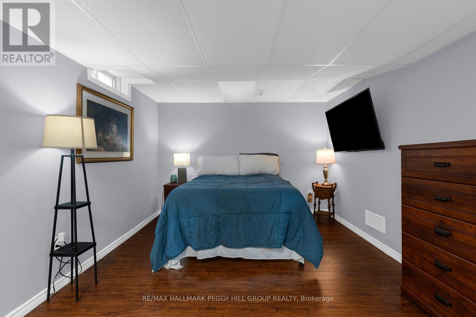
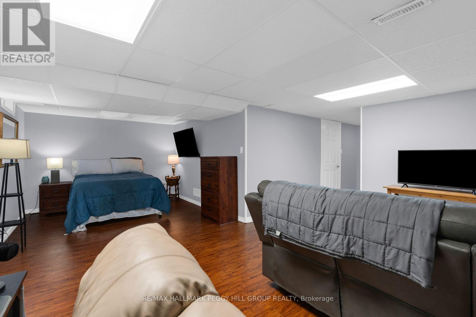
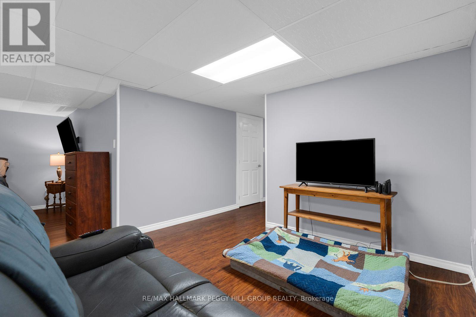
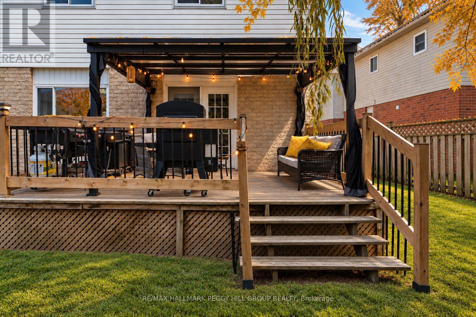
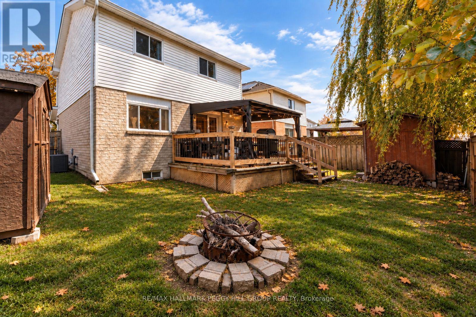
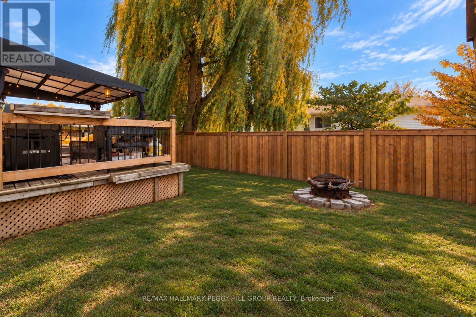
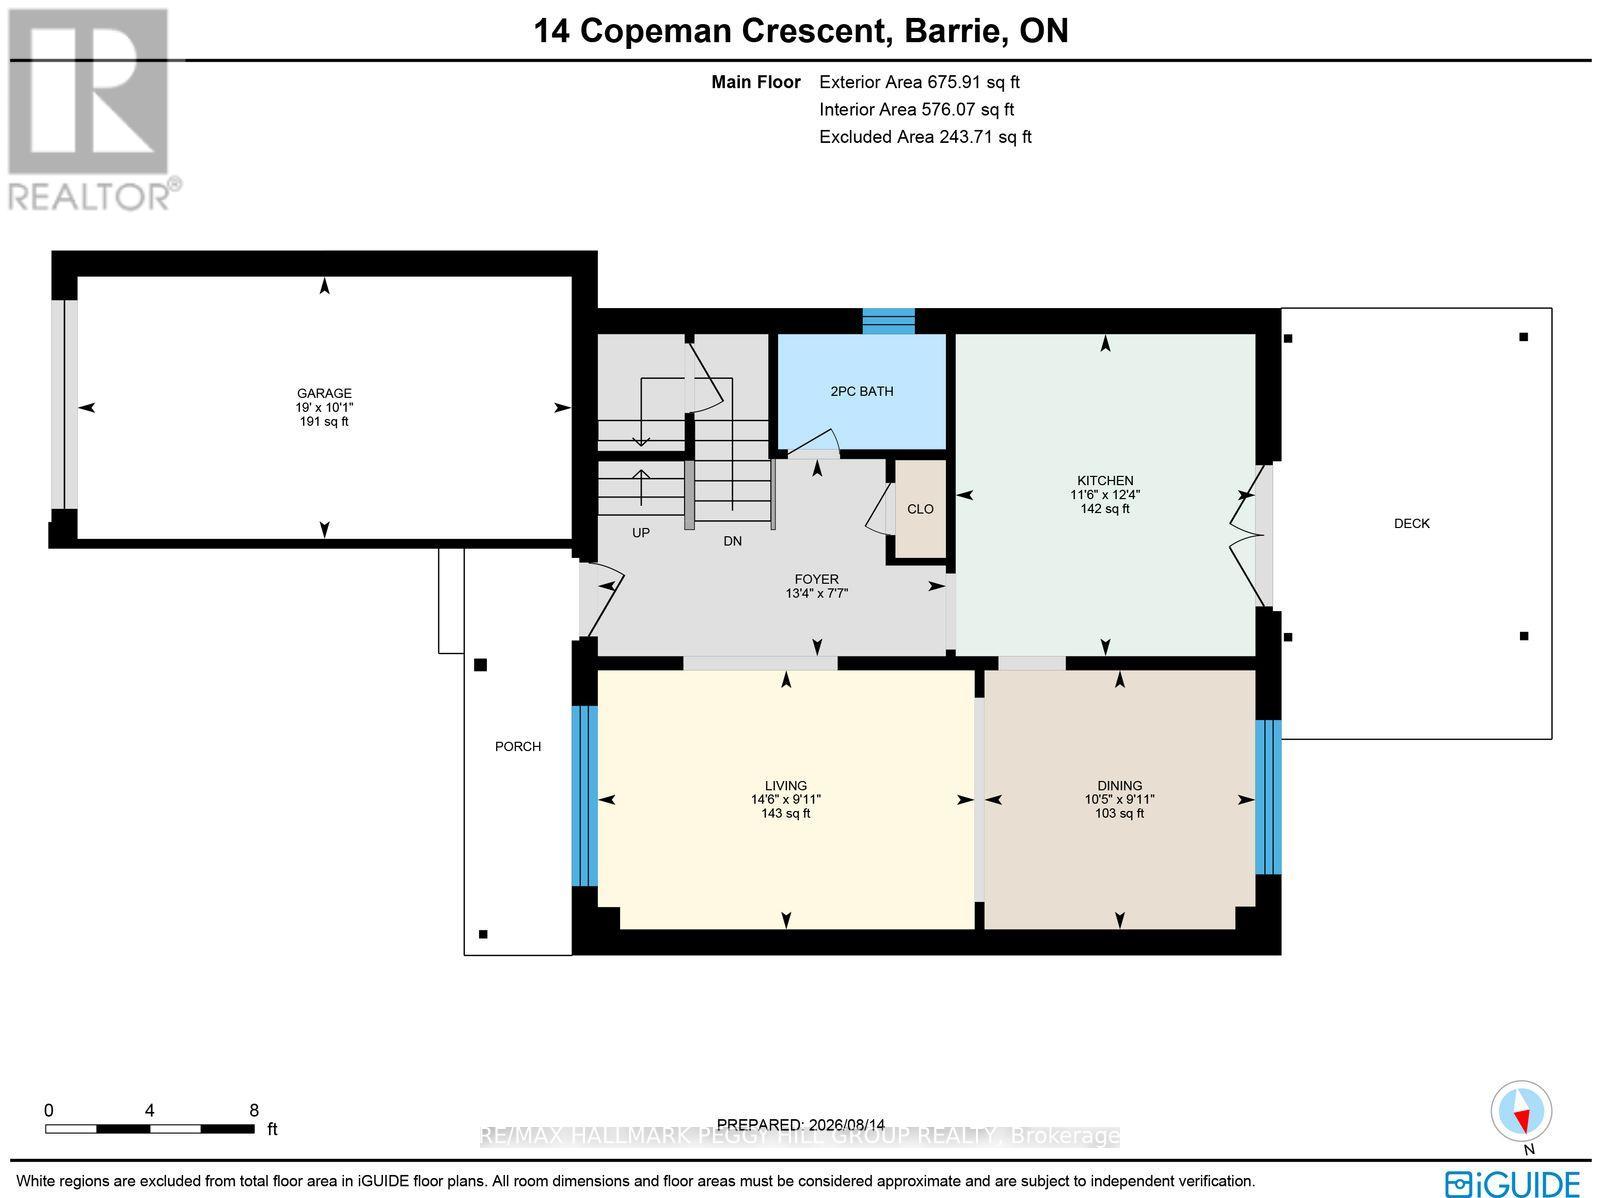
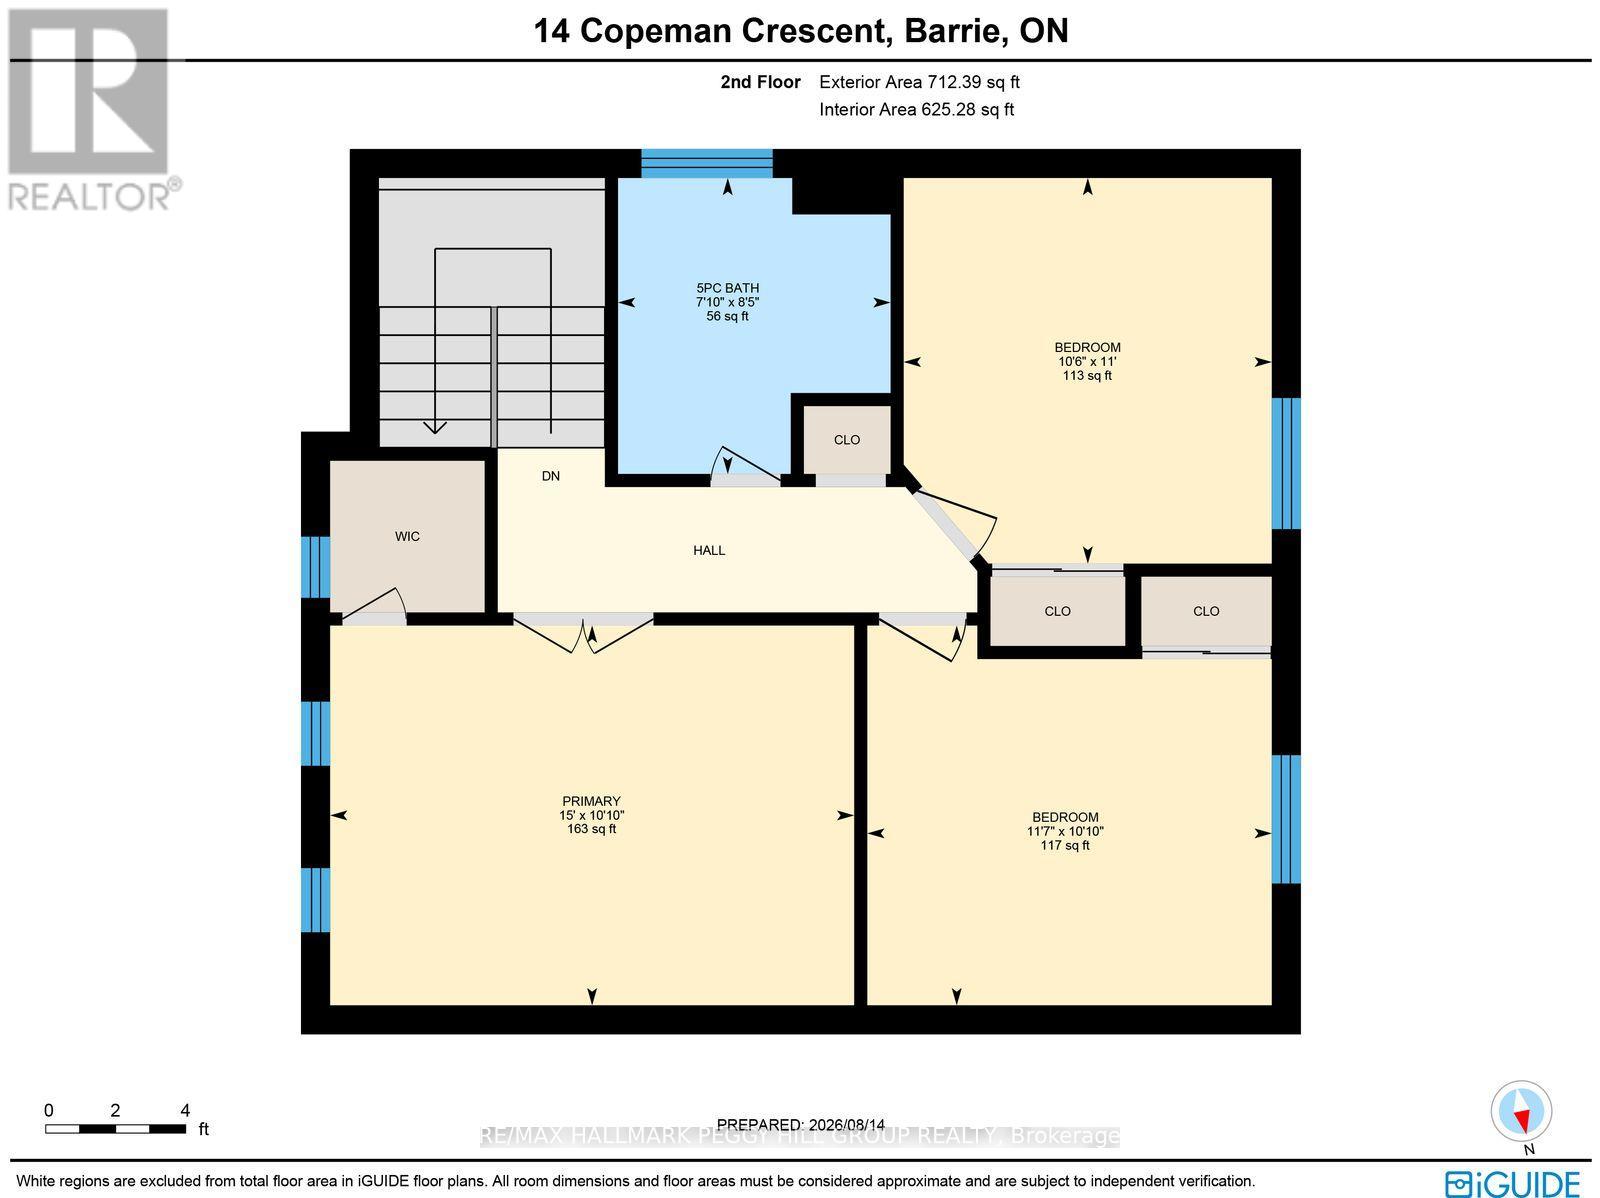
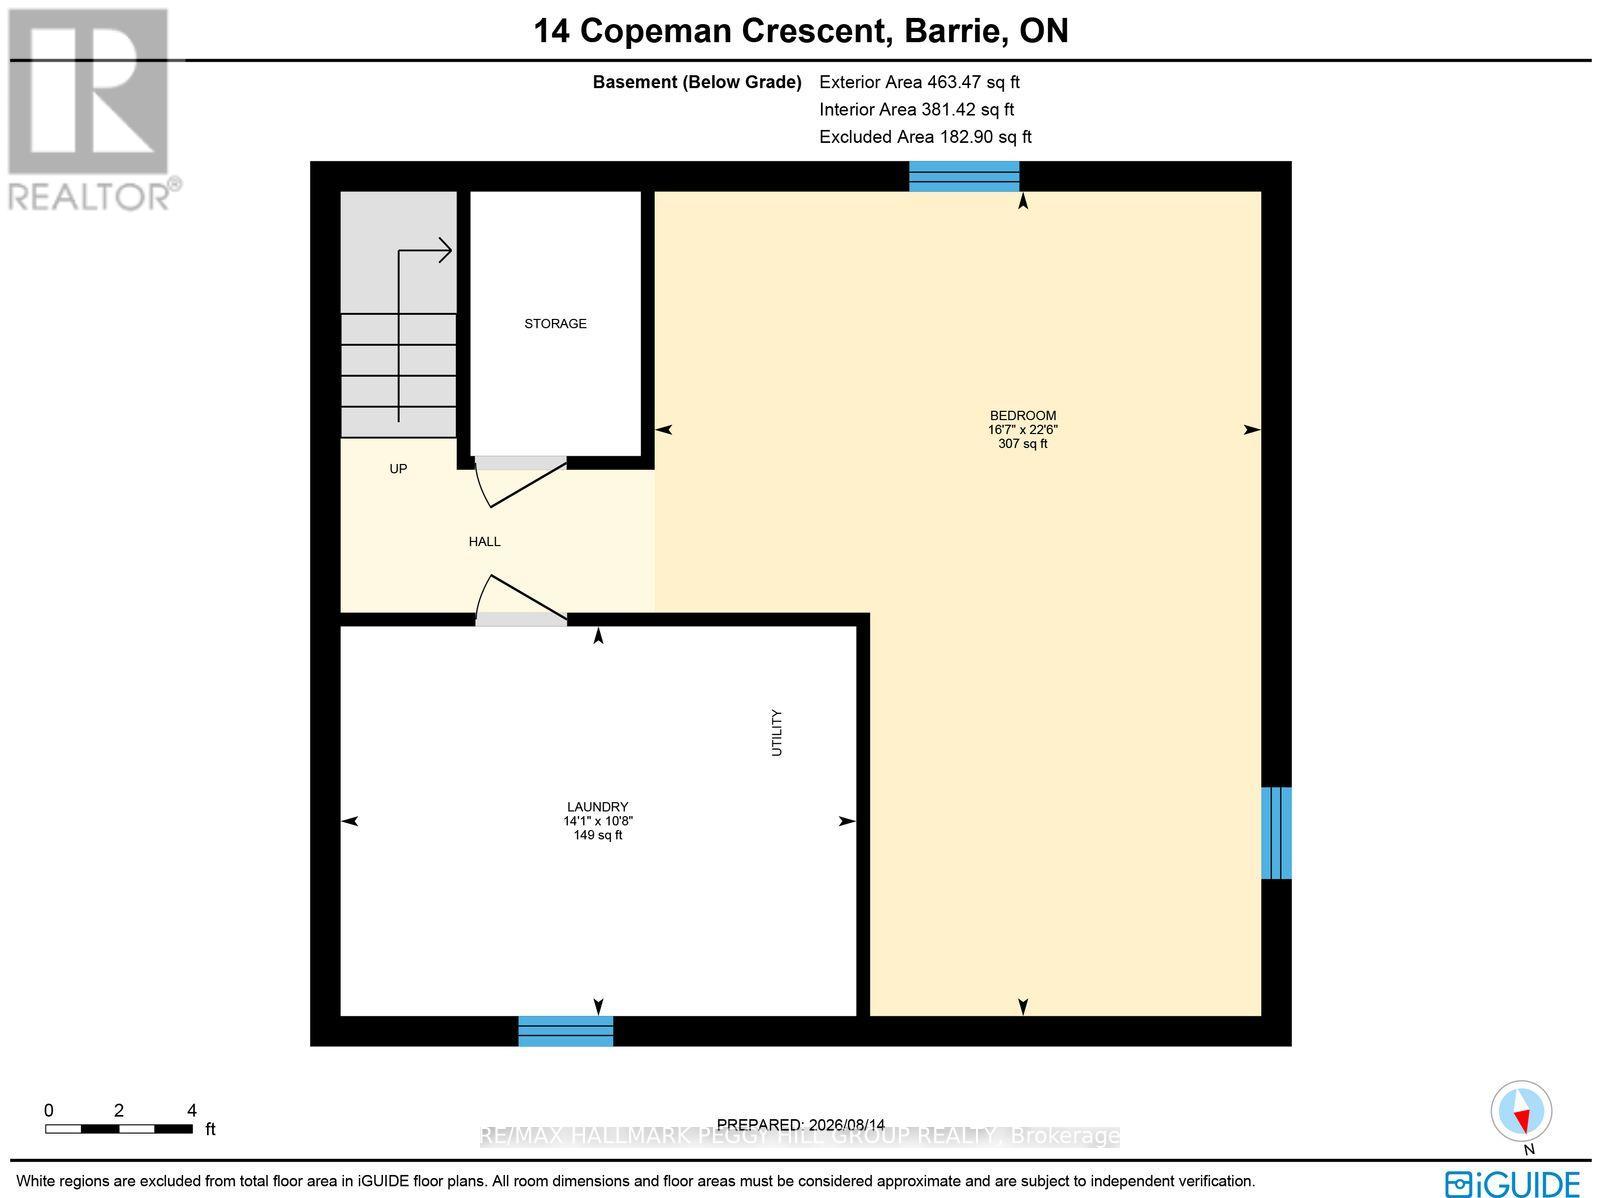
A CHARMING SOUTH BARRIE HOME WITH A REMODELLED KITCHEN, A BEAUTIFUL BACKYARD & MAJOR UPDATES ALREADY TAKEN CARE OF! Put the renovation wish list aside and start thinking about where the furniture goes! The kitchen has already had its makeover, the roof and windows have been updated, and the deck is ready for another summer of barbecues and dinners that run long past sunset. At 14 Copeman Crescent, established gardens and an interlock walkway lead to a covered front porch, with a classic brick exterior and attached garage. The generously sized foyer means everyone can come through the door without a traffic jam of shoes and backpacks, while the living and dining rooms share an open layout with warm-toned laminate flooring and large windows. The remodelled kitchen has traded ordinary cabinetry for a rich shade of blue, paired with quartz countertops, a white subway tile backsplash and new stainless steel appliances (2026). Pull up a chair in the breakfast area beside the double garden doors, or take dinner straight outside to the newer deck beneath the hard-top gazebo. The fenced backyard has a mature willow tree, a firepit and two sheds, with room for summer afternoons outdoors and evenings around the fire. A main-floor powder room adds convenience when guests are over. On the second floor, double doors open to the primary bedroom with a walk-in closet, joined by two additional bedrooms and a 5-piece bathroom with a double vanity. The finished basement adds a fourth bedroom, recreation space, laundry and storage, with newer carpet and refreshed stairs and handrails. There's more crossed off the home improvement list, too, including newer A/C, a sump pump with battery backup and a water softener. Schools, shopping, recreation and commuter routes are all nearby in this family-friendly South Barrie neighbourhood. Spend less time planning the next big project and more time deciding who gets invited to the first backyard barbecue! (id:43681)
房源概要
|
MLS® Number
|
S14130084 |
|
房源类型
|
民宅 |
|
社区名字
|
Painswick North |
|
附近的便利设施
|
Beach, 公园, 学校, 公共交通 |
|
设备类型
|
热水器 |
|
特征
|
Sump Pump |
|
总车位
|
3 |
|
租赁设备类型
|
热水器 |
|
结构
|
Deck, 棚 |
详 情
|
浴室
|
2 |
|
地上卧房
|
3 |
|
地下卧室
|
1 |
|
总卧房
|
4 |
|
Age
|
16 To 30 Years |
|
家电类
|
Water Heater, Water Softener, 洗碗机, 烘干机, 微波炉, Hood 电扇, 炉子, 洗衣机, 窗帘, 冰箱 |
|
地下室进展
|
已装修 |
|
地下室类型
|
全完工 |
|
施工种类
|
独立屋 |
|
空调
|
中央空调 |
|
外墙
|
乙烯基壁板 |
|
Fire Protection
|
Smoke Detectors |
|
Flooring Type
|
Tile |
|
地基类型
|
混凝土浇筑 |
|
客人卫生间(不包含洗浴)
|
1 |
|
供暖方式
|
天然气 |
|
供暖类型
|
压力热风 |
|
储存空间
|
2 |
|
内部尺寸
|
1100 - 1500 Sqft |
|
类型
|
独立屋 |
|
设备间
|
市政供水 |
车 位
土地
|
英亩数
|
无 |
|
围栏类型
|
Fully Fenced |
|
土地便利设施
|
Beach, 公园, 学校, 公共交通 |
|
污水道
|
Sanitary Sewer |
|
土地深度
|
94 Ft ,2 In |
|
土地宽度
|
29 Ft ,4 In |
|
不规则大小
|
29.4 X 94.2 Ft ; 29.42 X 94.18 X 55.61 X 100.02 Ft |
|
地表水
|
湖泊/池塘 |
|
规划描述
|
R4 |
房 间
| 楼 层 |
类 型 |
长 度 |
宽 度 |
面 积 |
|
二楼 |
主卧 |
3.31 m |
4.57 m |
3.31 m x 4.57 m |
|
二楼 |
第二卧房 |
3.31 m |
3.52 m |
3.31 m x 3.52 m |
|
二楼 |
第三卧房 |
3.36 m |
3.21 m |
3.36 m x 3.21 m |
|
地下室 |
Bedroom 4 |
6.85 m |
5.04 m |
6.85 m x 5.04 m |
|
一楼 |
餐厅 |
3.03 m |
3.17 m |
3.03 m x 3.17 m |
|
一楼 |
门厅 |
2.31 m |
4.07 m |
2.31 m x 4.07 m |
|
一楼 |
厨房 |
3.77 m |
3.51 m |
3.77 m x 3.51 m |
|
一楼 |
客厅 |
3.03 m |
4.41 m |
3.03 m x 4.41 m |
设备间
https://www.realtor.ca/real-estate/30458914/14-copeman-crescent-barrie-painswick-north-painswick-north