
65 Bond Street W Kawartha Lakes (Lindsay), Ontario K9V 3R3


$649,000
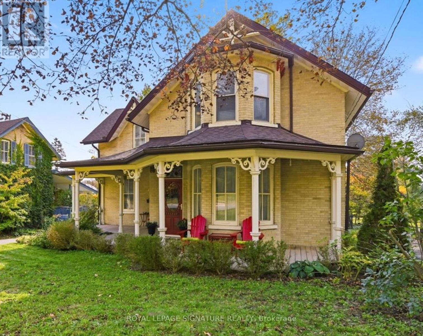
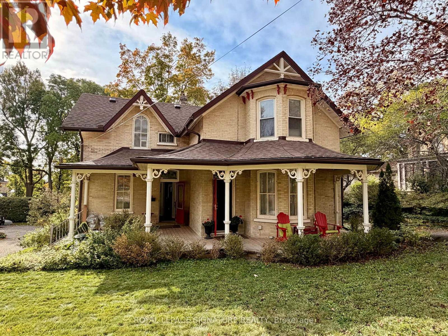
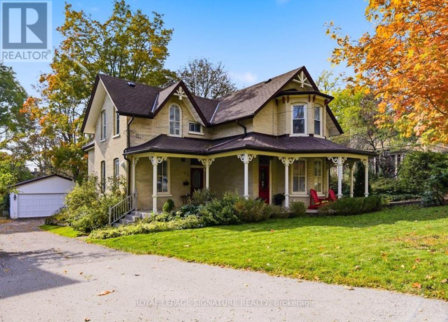
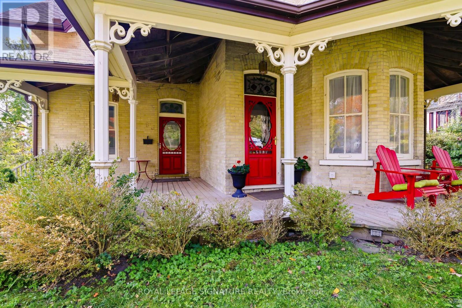
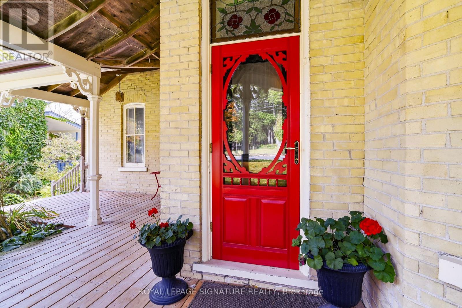
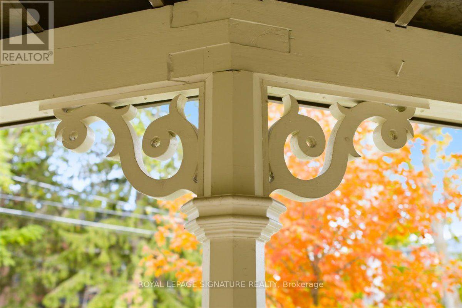
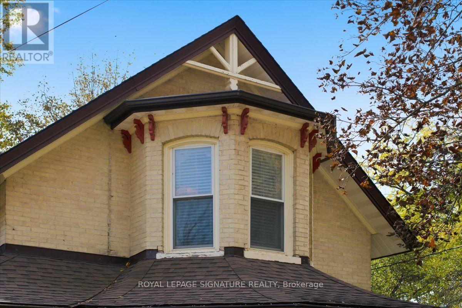
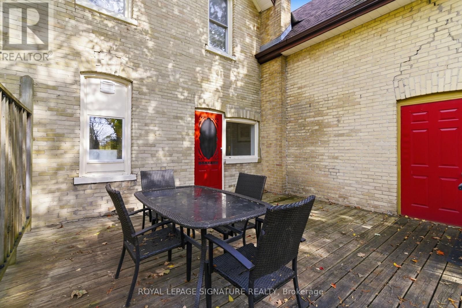
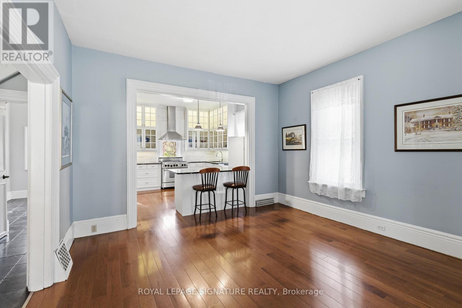
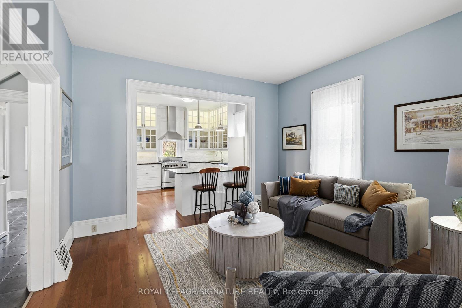
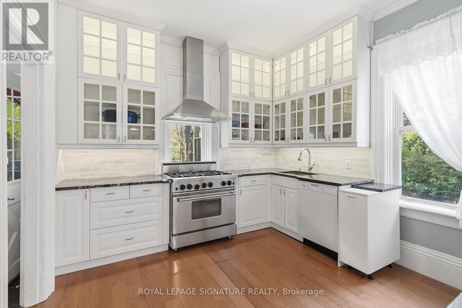
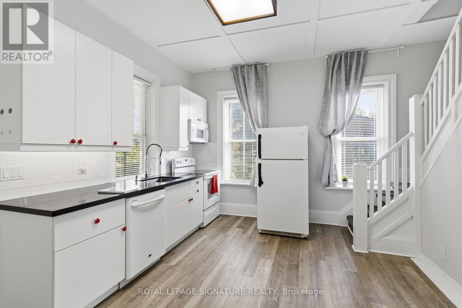
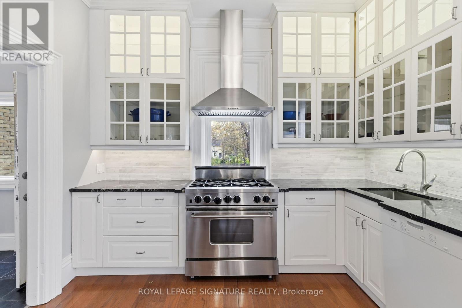
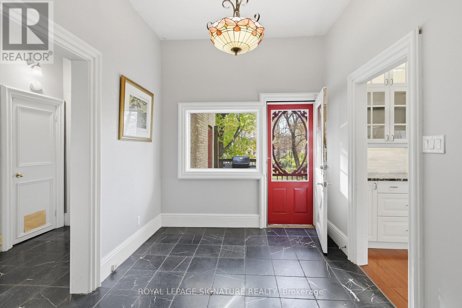
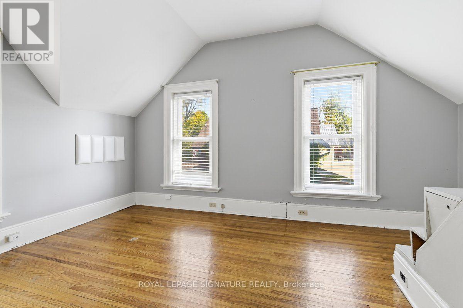
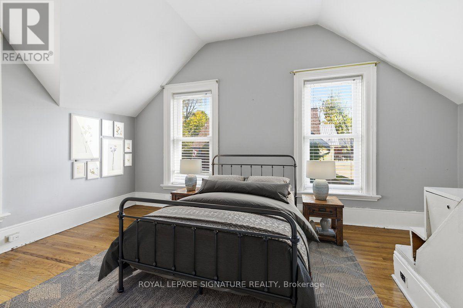
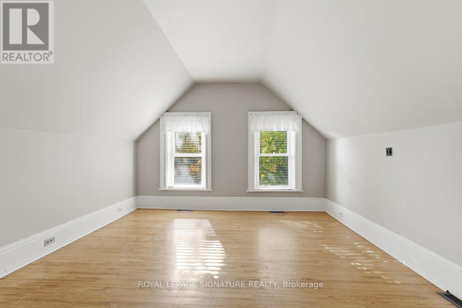
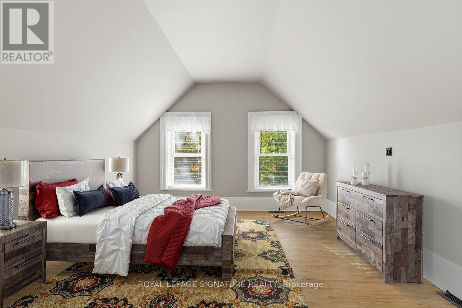
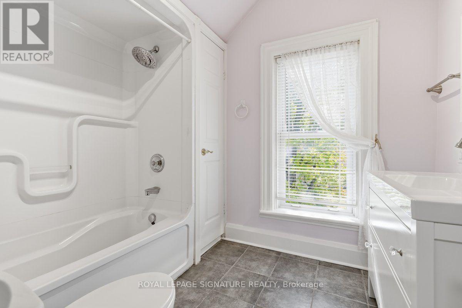
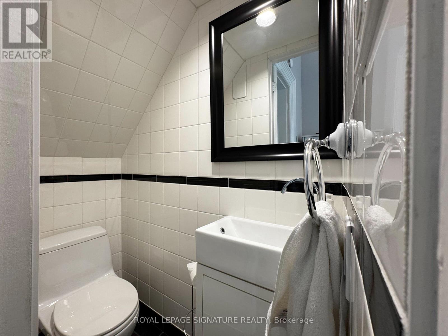
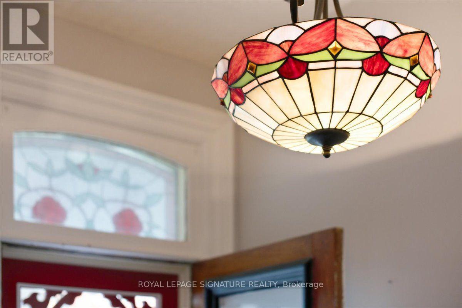
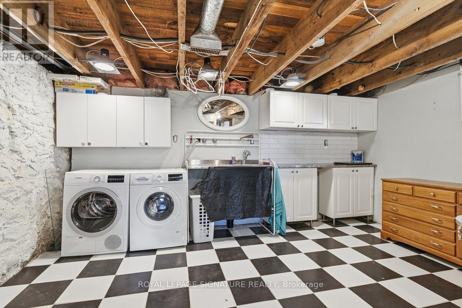
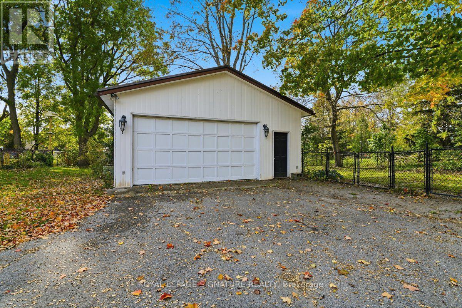
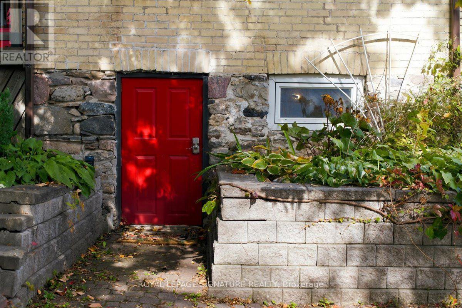
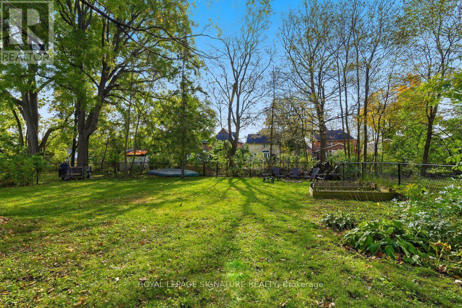
A generous verandah, decorative gingerbread and a two-storey bay welcome you to 65 Bond Street West. Dating to circa 1890, this brick Victorian offers the charm of an old home with room to imagine your next chapter, all within walking distance of downtown Lindsay.Offering more than 2,000 sq. ft. of above-grade living space, the home is currently arranged as two separate living spaces, each with two bedrooms. Four bedrooms, three bathrooms, two kitchens, two front entrances and dual staircases provide a flexible layout. Generous living, dining and office space, rounded windows and an updated kitchen bring together period character and everyday comfort. The approximately 56.1 by 198-foot lot offers a deep, fully fenced backyard with room for gardens, outdoor dining and play. Enjoy summer evenings on the deck or settle into a chair on the verandah. A detached double garage and three driveway parking spaces add convenience, with access via a shared driveway. Another two spaces in the garage. A full, unfinished basement with walk-out access provides storage and lower-level laundry. Gas forced-air heating, municipal water and sewer, central vacuum and an owned water heater complete the practical details.Walk downtown for coffee, browse independent shops or bring home fresh baking from the seasonal Saturday farmers' market. Enjoy an evening at the Academy Theatre, a stroll beside the Scugog River or time exploring nearby trails. Victorian character, a generous garden and the pleasures of small-town living come together here. (id:43681)
Open House
现在这个房屋大家可以去Open House参观了!
12:00 pm
结束于:2:00 pm
房源概要
| MLS® Number | X14130120 |
| 房源类型 | 民宅 |
| 社区名字 | Lindsay |
| 附近的便利设施 | 医院, 礼拜场所, 学校 |
| 特征 | 树木繁茂的地区, Level, 无地毯, 亲戚套间 |
| 总车位 | 5 |
| 结构 | Deck, Porch |
| View Type | City View |
详 情
| 浴室 | 3 |
| 地上卧房 | 4 |
| 总卧房 | 4 |
| Age | 100+ Years |
| 家电类 | Garage Door Opener Remote(s), Central Vacuum, Water Heater, Water Meter, 洗碗机, 烘干机, Two 炉子s, 洗衣机, Two 冰箱s |
| 地下室进展 | 已完成 |
| 地下室功能 | Walk Out |
| 地下室类型 | Full, N/a, N/a (unfinished) |
| 施工种类 | 独立屋 |
| 空调 | 没有 |
| 外墙 | 砖 |
| Fire Protection | Smoke Detectors |
| 地基类型 | 石 |
| 客人卫生间(不包含洗浴) | 1 |
| 供暖方式 | 天然气 |
| 供暖类型 | 压力热风 |
| 储存空间 | 2 |
| 内部尺寸 | 2000 - 2500 Sqft |
| 类型 | 独立屋 |
| 设备间 | 市政供水 |
车 位
| Detached Garage | |
| Garage |
土地
| 英亩数 | 无 |
| 土地便利设施 | 医院, 宗教场所, 学校 |
| 污水道 | Sanitary Sewer |
| 土地深度 | 198 Ft |
| 土地宽度 | 56 Ft ,1 In |
| 不规则大小 | 56.1 X 198 Ft |
| 规划描述 | R2 |
房 间
| 楼 层 | 类 型 | 长 度 | 宽 度 | 面 积 |
|---|---|---|---|---|
| 二楼 | 卧室 | 3.38 m | 0.36 m | 3.38 m x 0.36 m |
| 二楼 | 主卧 | 4.93 m | 3.99 m | 4.93 m x 3.99 m |
| 二楼 | 浴室 | 2.64 m | 2.08 m | 2.64 m x 2.08 m |
| 二楼 | 浴室 | 1.75 m | 1.54 m | 1.75 m x 1.54 m |
| 二楼 | 卧室 | 3.07 m | 4.59 m | 3.07 m x 4.59 m |
| 二楼 | 卧室 | 3.63 m | 4.69 m | 3.63 m x 4.69 m |
| Lower Level | 洗衣房 | 4.39 m | 4.04 m | 4.39 m x 4.04 m |
| 一楼 | Office | 3.45 m | 4.46 m | 3.45 m x 4.46 m |
| 一楼 | 餐厅 | 2.61 m | 3.82 m | 2.61 m x 3.82 m |
| 一楼 | 厨房 | 4.36 m | 3.61 m | 4.36 m x 3.61 m |
| 一楼 | 厨房 | 3.42 m | 3.82 m | 3.42 m x 3.82 m |
| 一楼 | 客厅 | 4.29 m | 5.52 m | 4.29 m x 5.52 m |
设备间
| 污水道 | 已安装 |
https://www.realtor.ca/real-estate/30458956/65-bond-street-w-kawartha-lakes-lindsay-lindsay

The trademarks REALTOR®, REALTORS®, and the REALTOR® logo are controlled by The Canadian Real Estate Association (CREA) and identify real estate professionals who are members of CREA. The trademarks MLS®, Multiple Listing Service® and the associated logos are owned by The Canadian Real Estate Association (CREA) and identify the quality of services provided by real estate professionals who are members of CREA. The trademark DDF® is owned by The Canadian Real Estate Association (CREA) and identifies CREA's Data Distribution Facility (DDF®)
Toronto Real Estate Board
Royal LePage Signature Realty
October 29 2026 10:37:14
