
2215 Highway No 6 Puslinch, Ontario N0B 2J0


$2,499,900
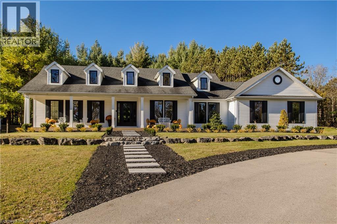
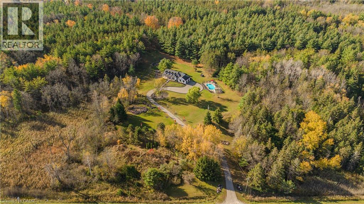
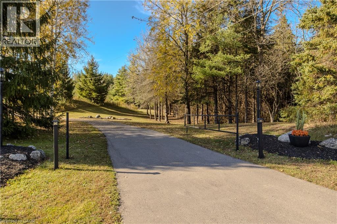
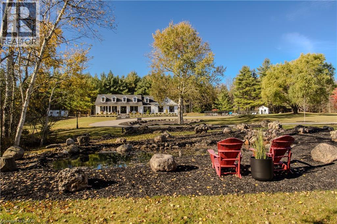
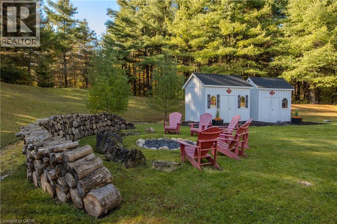
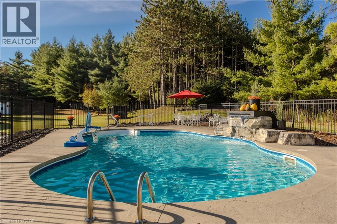
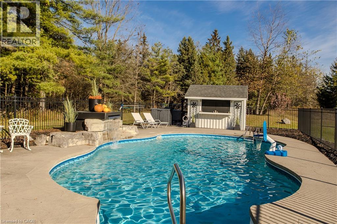
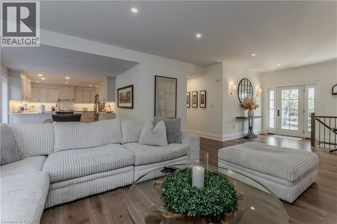
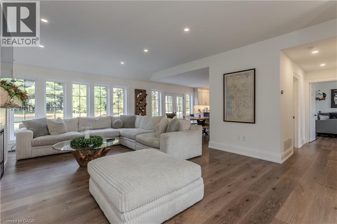
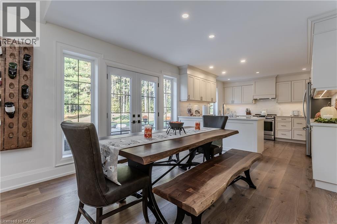
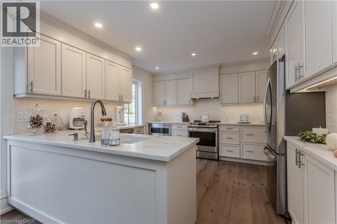
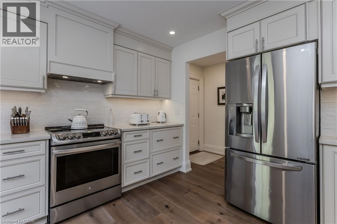
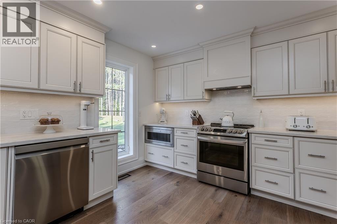
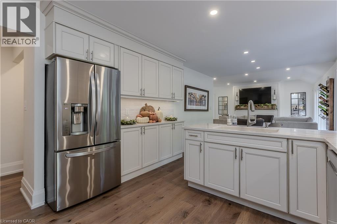
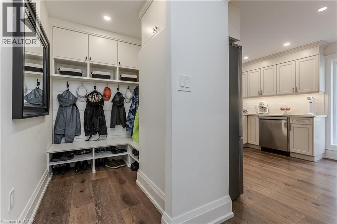
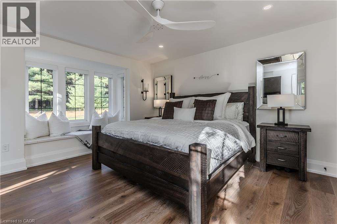
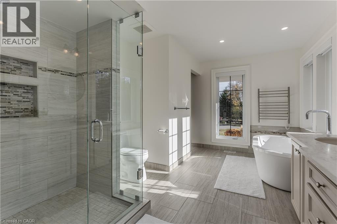
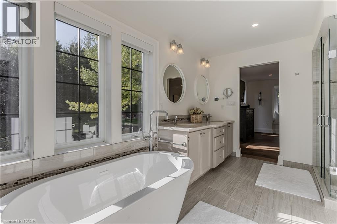
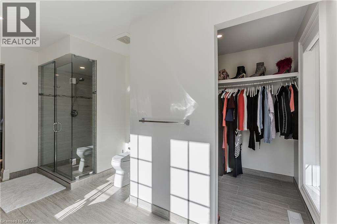
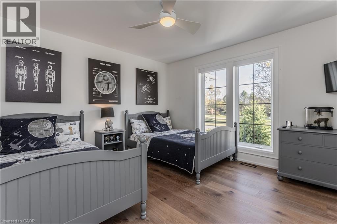
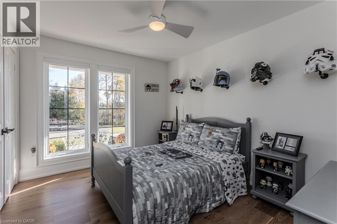
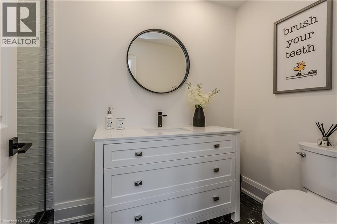
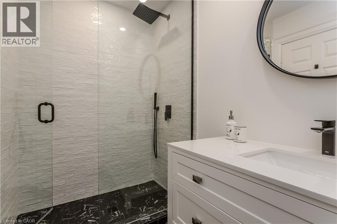
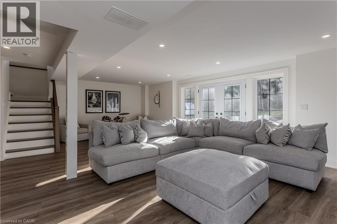
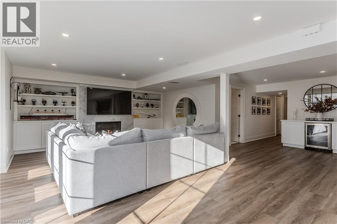
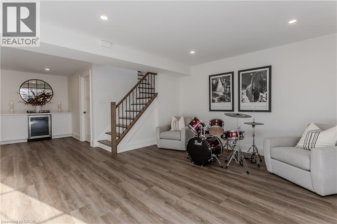
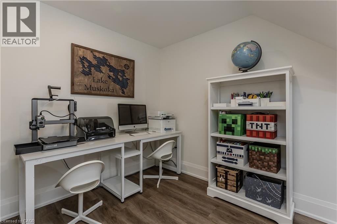
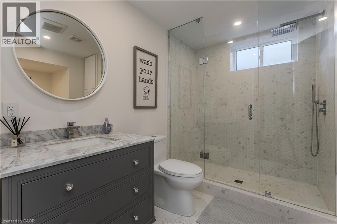
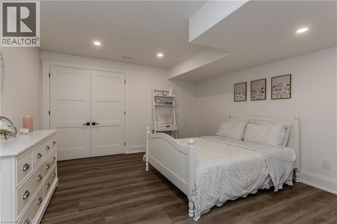
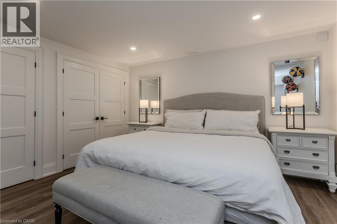
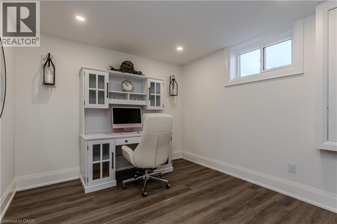
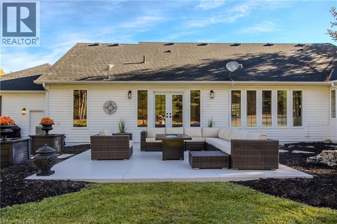
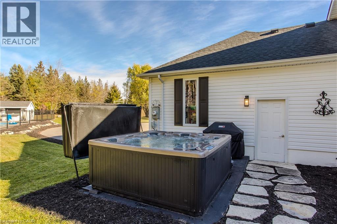
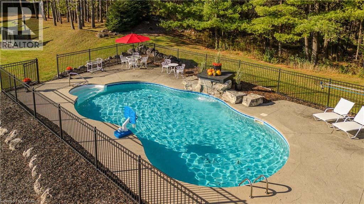
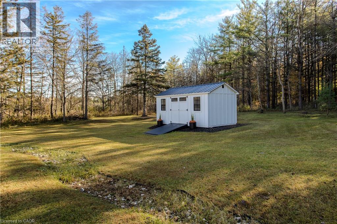
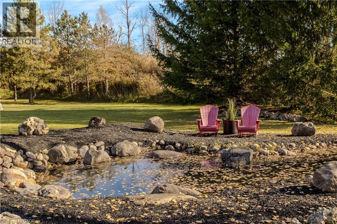
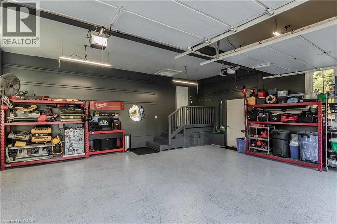
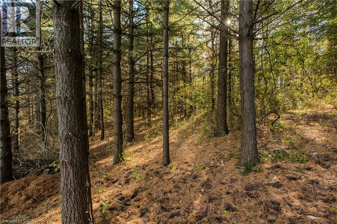
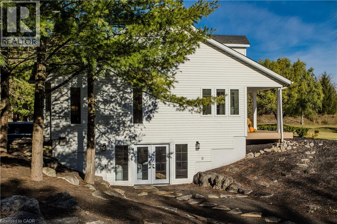
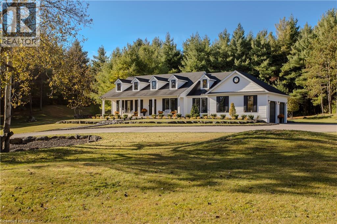
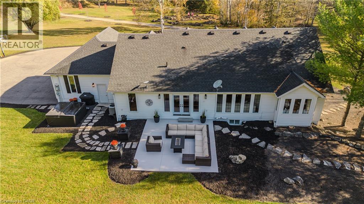
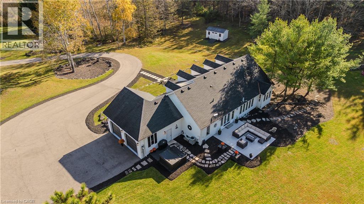
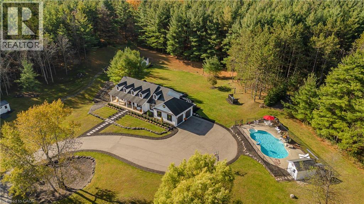
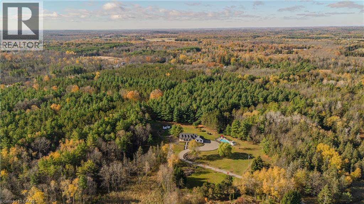
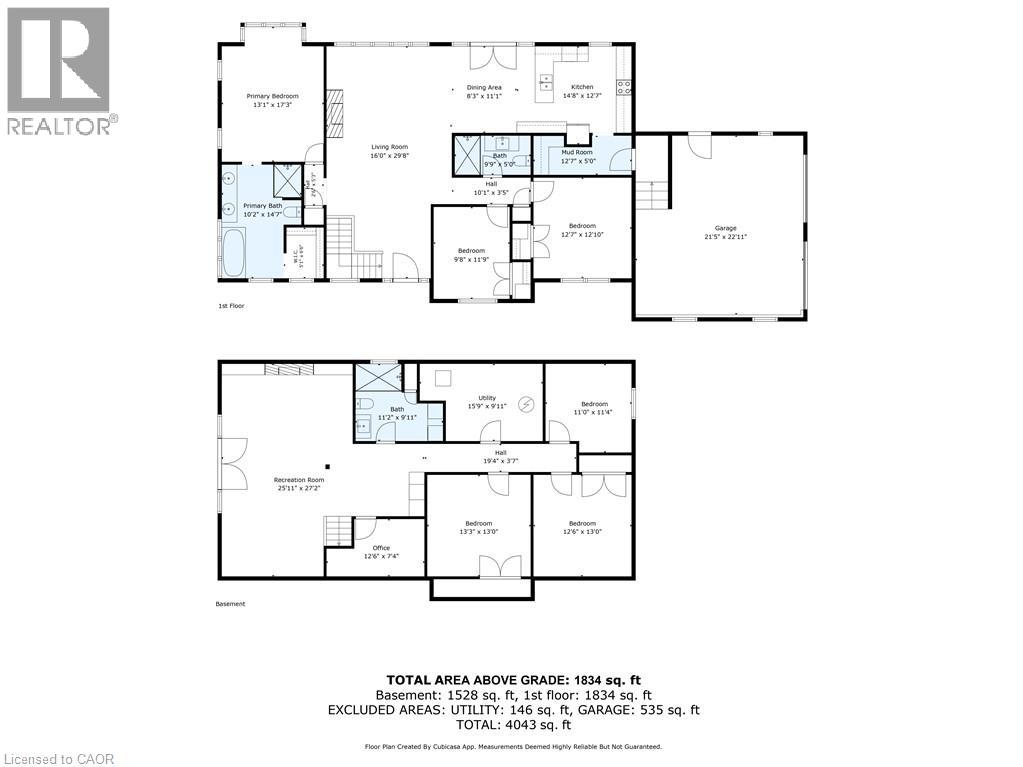
Escape to your own private country retreat at 2215 Highway 6, set on 3+ acres of beautifully landscaped and wooded grounds. Landscaped berms along the roadside enhance privacy. Offering approx. 3,362 sf of total finished living space, this extensively updated raised bungalow features 6 bedrooms, 3 baths, an attached double garage and outdoor spaces designed for relaxation and entertaining. Inside, the bright open-concept main level combines modern finishes with comfortable everyday living. Oak hardwood flooring flows through the principal living areas, while expansive windows invite natural light and views of the property. The living room features a custom shiplap fireplace wall with reclaimed timber mantel. The updated kitchen offers white cabinetry, s/s appliances, subway tile backsplash, and a custom range hood, with an adjoining dining area opening through French doors to the patio. The primary bedroom offers a W/I closet and an ensuite with a soaker tub, glass shower and double vanity. Two additional bedrooms, an updated main bath and a mudroom with built-in storage complete the main level. The finished lower level offers room for family and guests, featuring a spacious recreation room with fireplace, built-in cabinetry and beverage bar, 3 additional bedrooms, a full bath, office and laundry room, plus French doors leading outdoors. Outside is where this property shines. Spend summer days by the inground pool, unwind in the hot tub or gather around the fire pit beneath the stars. A restored pond with a waterfall, landscaped pathways, pool house, patio and mature trees create a peaceful setting to enjoy throughout the seasons. Recent improvements include replacement windows in 2025, updated bathrooms, flooring, plumbing, electrical and landscaping. A rare opportunity to enjoy the space and privacy of country living in a beautifully updated home. (id:43681)
房源概要
| MLS® Number | 40874585 |
| 房源类型 | 民宅 |
| 附近的便利设施 | 近高尔夫球场, 公园, 礼拜场所, 学校 |
| 特征 | Crushed Stone Driveway, Country Residential, 自动车库门 |
| 总车位 | 12 |
| 泳池类型 | Inground Pool |
| 结构 | 棚 |
详 情
| 浴室 | 3 |
| 地上卧房 | 3 |
| 地下卧室 | 3 |
| 总卧房 | 6 |
| 家电类 | 洗碗机, 烘干机, 冰箱, 炉子, Water Softener, Water Purifier, 洗衣机, 嵌入式微波炉, 窗帘, Hot Tub |
| 建筑风格 | 平房 |
| 地下室进展 | 已装修 |
| 地下室类型 | 全完工 |
| 施工种类 | 独立屋 |
| 空调 | 中央空调 |
| 外墙 | 铝壁板, Metal, Other |
| 壁炉燃料 | Propane |
| 壁炉 | 有 |
| Fireplace Total | 1 |
| 壁炉类型 | 其他-见备注 |
| 地基类型 | 混凝土浇筑 |
| 供暖方式 | Propane |
| 供暖类型 | 压力热风 |
| 储存空间 | 1 |
| 内部尺寸 | 3362 Sqft |
| 类型 | 独立屋 |
| 设备间 | Well |
车 位
| 附加车库 | |
| Open |
土地
| 入口类型 | Road Access |
| 英亩数 | 有 |
| 土地便利设施 | 近高尔夫球场, 公园, 宗教场所, 学校 |
| 污水道 | Septic System |
| 土地深度 | 579 Ft |
| 土地宽度 | 279 Ft |
| 不规则大小 | 3.06 |
| Size Total | 3.06 Ac|2 - 4.99 Acres |
| 规划描述 | A2, P7 |
房 间
| 楼 层 | 类 型 | 长 度 | 宽 度 | 面 积 |
|---|---|---|---|---|
| 地下室 | 娱乐室 | 25'11'' x 27'2'' | ||
| 地下室 | 设备间 | 15'9'' x 9'11'' | ||
| 地下室 | 三件套卫生间 | 11'2'' x 9'11'' | ||
| 地下室 | 卧室 | 11'0'' x 11'4'' | ||
| 地下室 | Office | 12'6'' x 7'4'' | ||
| 地下室 | 卧室 | 12'6'' x 13'0'' | ||
| 地下室 | 卧室 | 13'3'' x 13'0'' | ||
| 一楼 | Mud Room | 12'7'' x 5'0'' | ||
| 一楼 | 三件套卫生间 | 9'9'' x 5'0'' | ||
| 一楼 | 卧室 | 12'7'' x 12'10'' | ||
| 一楼 | 卧室 | 9'8'' x 11'9'' | ||
| 一楼 | 5pc Bathroom | 10'2'' x 14'7'' | ||
| 一楼 | 主卧 | 13'1'' x 17'3'' | ||
| 一楼 | 厨房 | 14'8'' x 12'7'' | ||
| 一楼 | 餐厅 | 8'3'' x 11'1'' | ||
| 一楼 | 客厅 | 16'0'' x 29'8'' |
https://www.realtor.ca/real-estate/30459032/2215-highway-no-6-puslinch

The trademarks REALTOR®, REALTORS®, and the REALTOR® logo are controlled by The Canadian Real Estate Association (CREA) and identify real estate professionals who are members of CREA. The trademarks MLS®, Multiple Listing Service® and the associated logos are owned by The Canadian Real Estate Association (CREA) and identify the quality of services provided by real estate professionals who are members of CREA. The trademark DDF® is owned by The Canadian Real Estate Association (CREA) and identifies CREA's Data Distribution Facility (DDF®)
REALTORS® Association of Hamilton-Burlington
Royal LePage Burloak Real Estate Services
October 29 2026 09:59:11
