
50 Galt Avenue Cambridge, Ontario N1R 8N5





$799,000
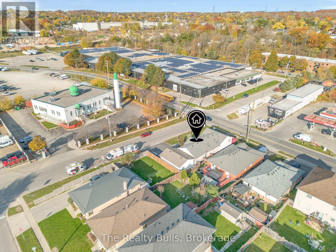
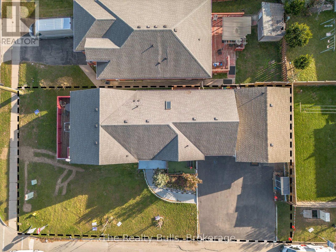
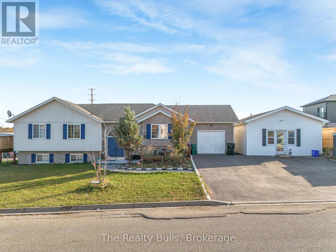
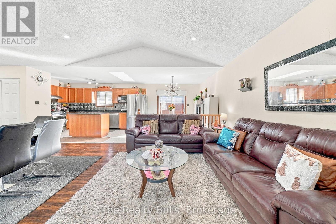
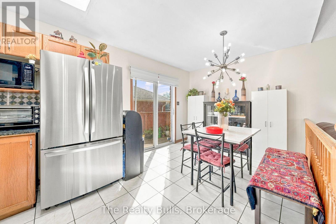
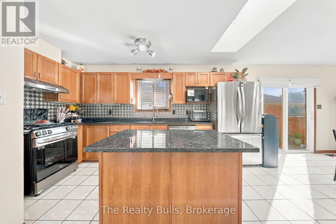
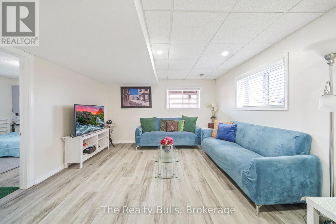
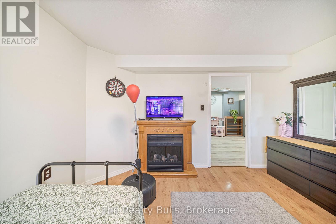
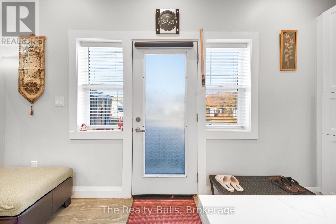
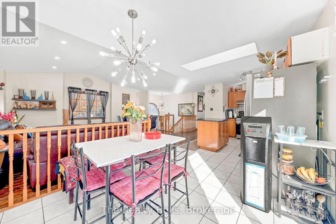
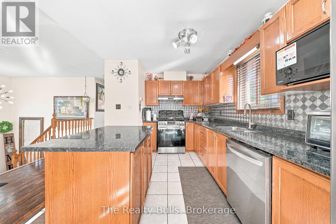
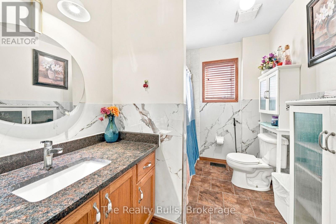
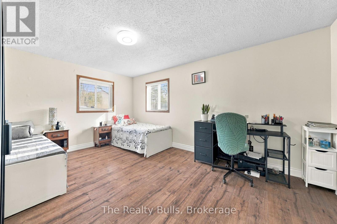
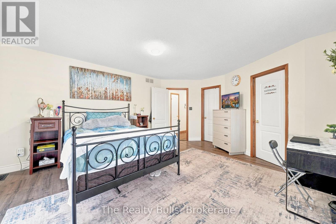
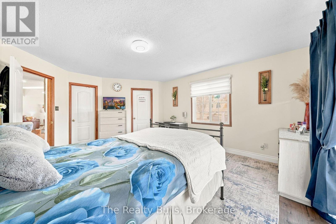
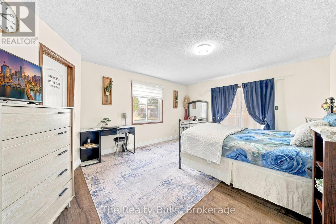
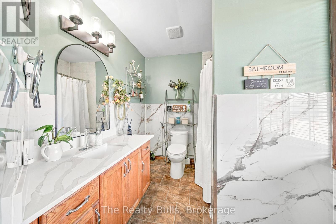
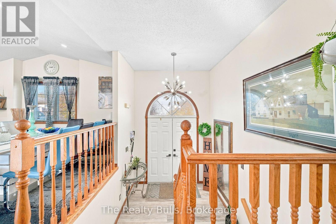
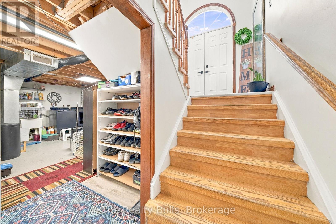
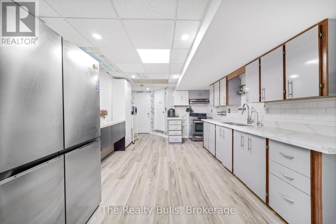
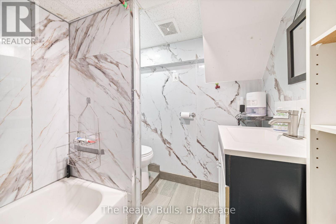
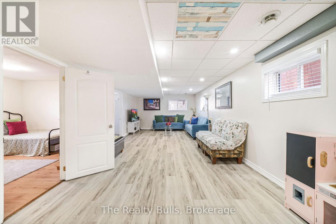
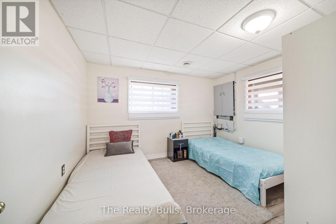
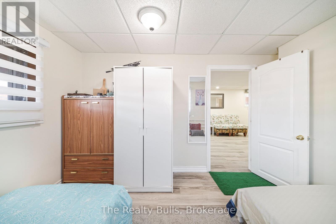
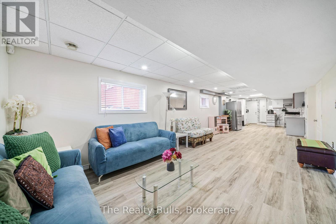
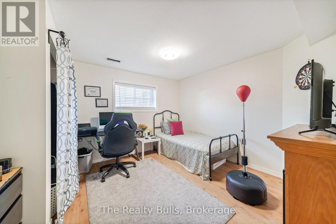
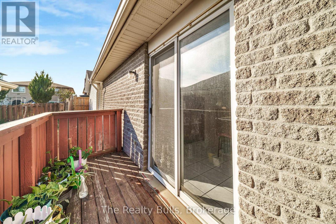
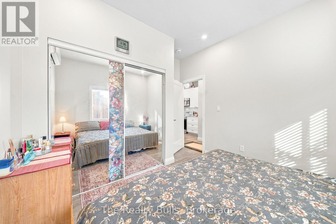
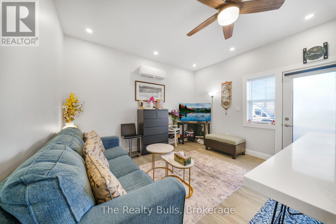
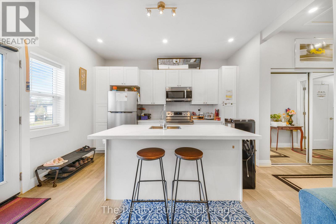
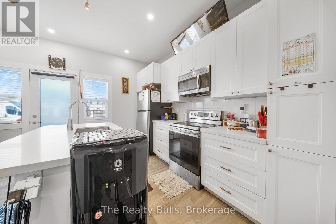
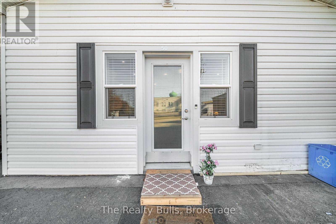
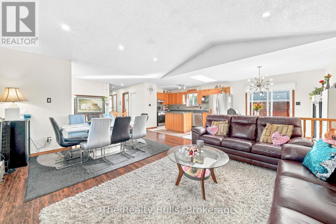
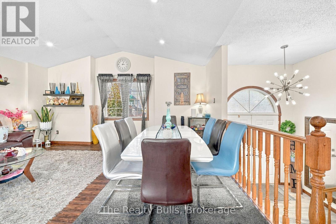
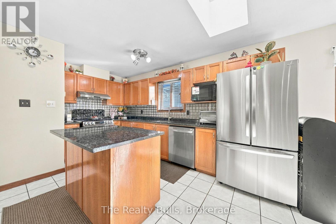
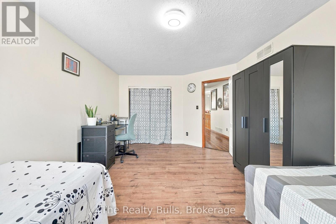
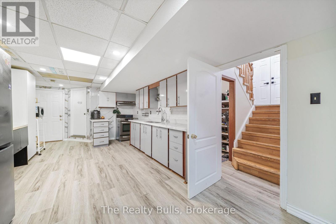
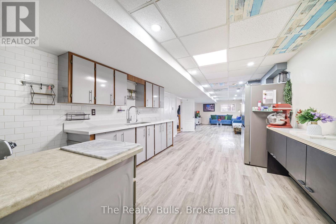
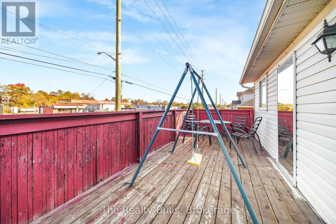
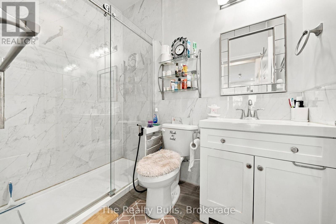
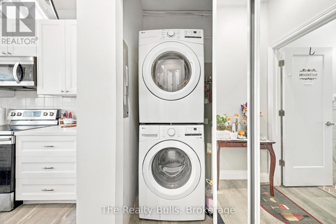
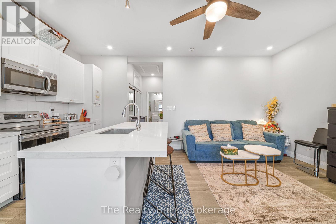
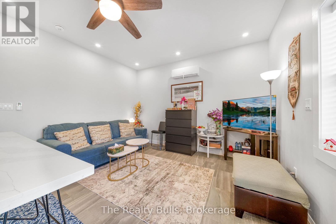
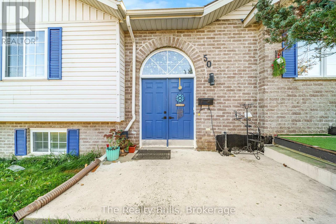
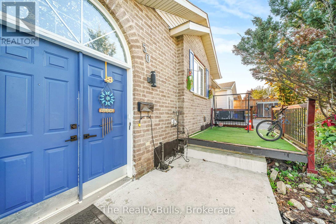
Welcome to this beautiful, sun-filled corner-lot raised bungalow in Cambridge! Featuring an open-concept layout, 5 bedrooms, 4 bathrooms, and carpet-free flooring throughout. Enjoy an attached garage with inside entry and a spacious driveway accommodating up to 6 cars. A legal secondary ADU, built in 2023, offers heated floors, 1 bedroom, a kitchen, living area, and 3-piece bathroom. The lower-level in-law suite features a separate entrance, 2 bedrooms, a kitchen, living/dining area, and 3-piece bathroom. Perfect for extended families or potential rental income! Beautiful landscaping, a sundeck, and rear balcony complete this wonderful home. A fantastic opportunity offering comfort, flexibility, and endless possibilities! (id:43681)
房源概要
| MLS® Number | X14130220 |
| 房源类型 | 民宅 |
| 附近的便利设施 | 医院, 公园, 礼拜场所, 学校, 公共交通 |
| 设备类型 | 热水器, Water Softener |
| 特征 | 无地毯, 亲戚套间 |
| 总车位 | 7 |
| 租赁设备类型 | 热水器, Water Softener |
详 情
| 浴室 | 4 |
| 地上卧房 | 5 |
| 总卧房 | 5 |
| Age | 16 To 30 Years |
| 公寓设施 | Fireplace(s) |
| 家电类 | Water Softener, Water Meter |
| 建筑风格 | 平房 |
| 地下室功能 | Apartment In Basement |
| 地下室类型 | N/a |
| 施工种类 | 独立屋 |
| 空调 | 中央空调 |
| 外墙 | 砖, 乙烯基壁板 |
| 壁炉 | 有 |
| Fireplace Total | 1 |
| Flooring Type | Vinyl, Hardwood, Tile |
| 地基类型 | 混凝土浇筑 |
| 客人卫生间(不包含洗浴) | 1 |
| 供暖方式 | 电 |
| 供暖类型 | 压力热风 |
| 储存空间 | 1 |
| 内部尺寸 | 2500 - 3000 Sqft |
| 类型 | 独立屋 |
| 设备间 | 市政供水 |
车 位
| 附加车库 | |
| Garage |
土地
| 英亩数 | 无 |
| 土地便利设施 | 医院, 公园, 宗教场所, 学校, 公共交通 |
| 污水道 | Sanitary Sewer |
| 土地深度 | 50 Ft ,1 In |
| 土地宽度 | 97 Ft ,7 In |
| 不规则大小 | 97.6 X 50.1 Ft ; 97.63x50.07x97.64x50.08 |
房 间
| 楼 层 | 类 型 | 长 度 | 宽 度 | 面 积 |
|---|---|---|---|---|
| 二楼 | 客厅 | 5.48 m | 4.57 m | 5.48 m x 4.57 m |
| 二楼 | 主卧 | 5.18 m | 4.26 m | 5.18 m x 4.26 m |
| 二楼 | 第二卧房 | 4.87 m | 4.26 m | 4.87 m x 4.26 m |
| 二楼 | 浴室 | 1 m | 1 m | 1 m x 1 m |
| 二楼 | Partial Bathroom | 1 m | 1 m | 1 m x 1 m |
| 二楼 | 厨房 | 4.57 m | 2.89 m | 4.57 m x 2.89 m |
| 二楼 | 餐厅 | 2.89 m | 2.74 m | 2.89 m x 2.74 m |
| 一楼 | 厨房 | 5.18 m | 3.351 m | 5.18 m x 3.351 m |
| 一楼 | 餐厅 | 3.35 m | 3.35 m | 3.35 m x 3.35 m |
| 一楼 | 客厅 | 3.35 m | 7.31 m | 3.35 m x 7.31 m |
| 一楼 | 第三卧房 | 1 m | 1 m | 1 m x 1 m |
| 一楼 | Bedroom 4 | 1 m | 1 m | 1 m x 1 m |
| 一楼 | 浴室 | 1 m | 1 m | 1 m x 1 m |
| 一楼 | 洗衣房 | 3.35 m | 3.35 m | 3.35 m x 3.35 m |
| 一楼 | 厨房 | 1 m | 1 m | 1 m x 1 m |
| 一楼 | 客厅 | 1 m | 1 m | 1 m x 1 m |
| 一楼 | Bedroom 5 | 1 m | 1 m | 1 m x 1 m |
| 一楼 | 浴室 | 1 m | 1 m | 1 m x 1 m |
| 一楼 | 洗衣房 | 1 m | 1 m | 1 m x 1 m |
设备间
| 配电箱 | 可用 |
| 污水道 | 可用 |
https://www.realtor.ca/real-estate/30459083/50-galt-avenue-cambridge

The trademarks REALTOR®, REALTORS®, and the REALTOR® logo are controlled by The Canadian Real Estate Association (CREA) and identify real estate professionals who are members of CREA. The trademarks MLS®, Multiple Listing Service® and the associated logos are owned by The Canadian Real Estate Association (CREA) and identify the quality of services provided by real estate professionals who are members of CREA. The trademark DDF® is owned by The Canadian Real Estate Association (CREA) and identifies CREA's Data Distribution Facility (DDF®)
Toronto Real Estate Board
The Realty Bulls
October 29 2026 10:07:18
