
1334 Sycamore Drive Burlington, Ontario L7M 1H2


$969,000
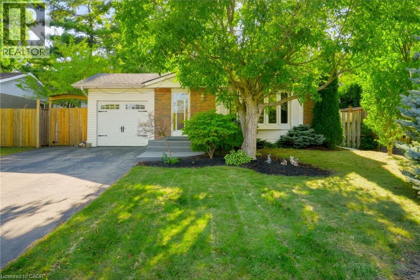
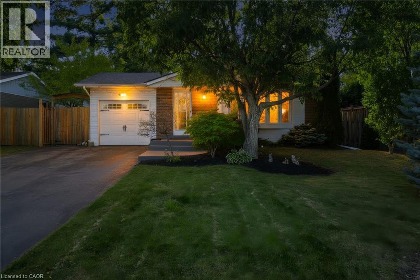
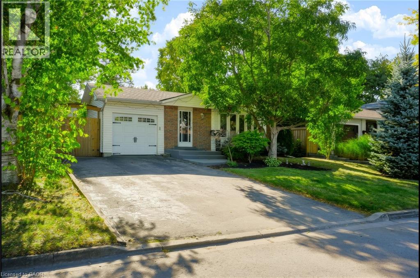
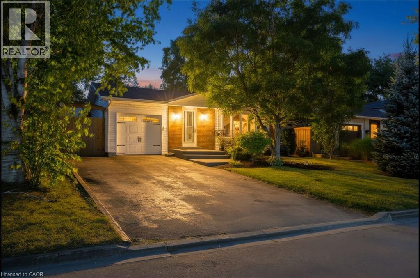
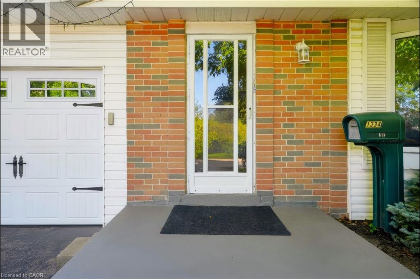
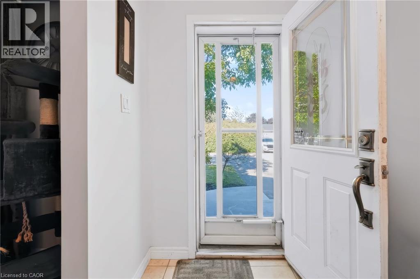
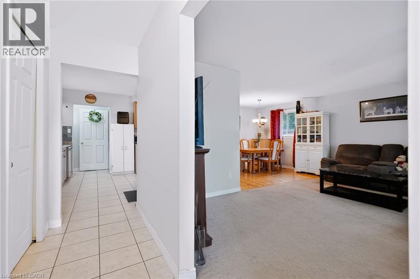
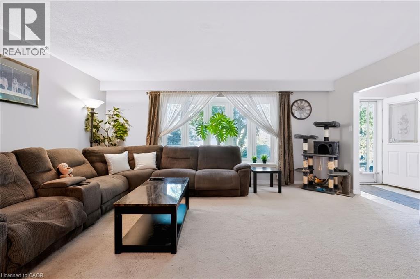
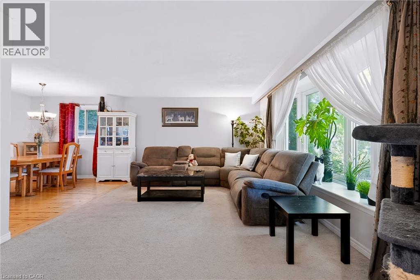
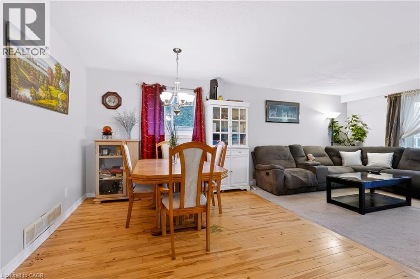
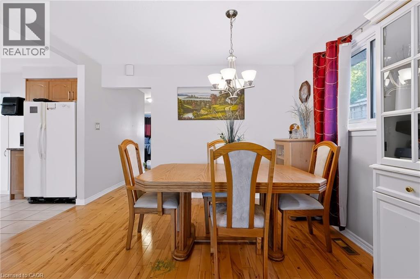
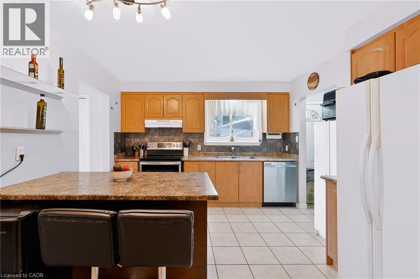
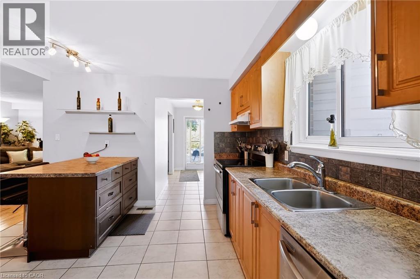
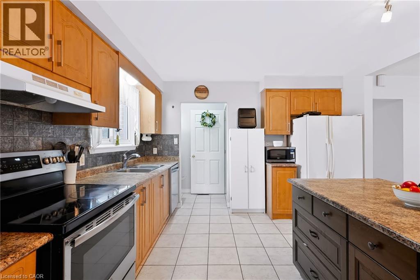
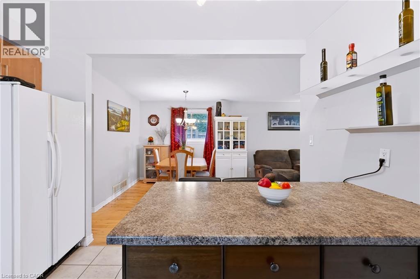
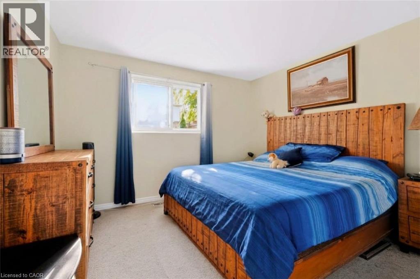
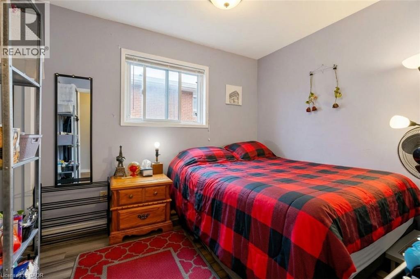
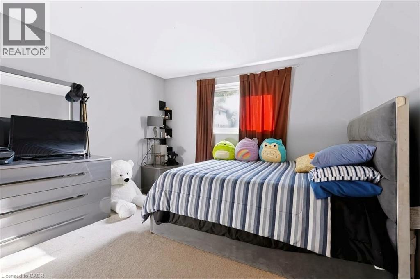
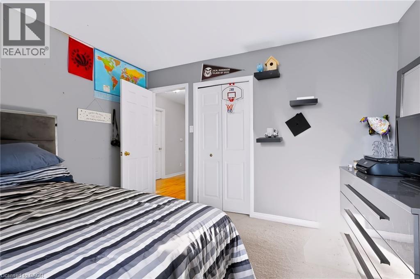
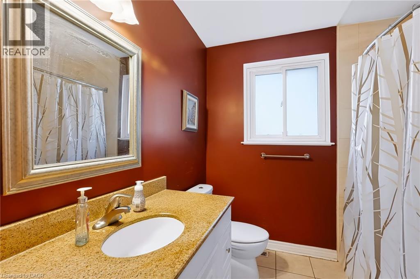
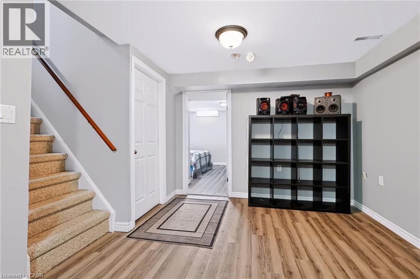
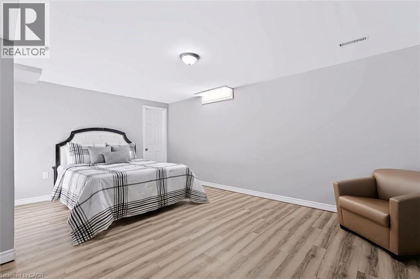
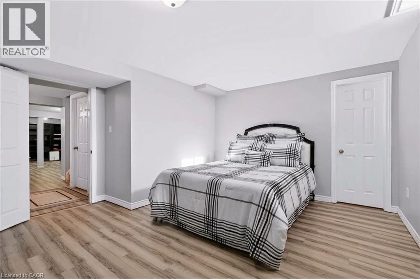
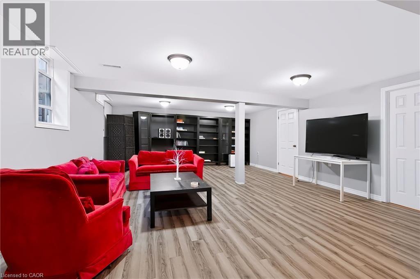
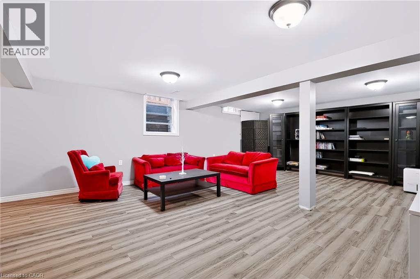
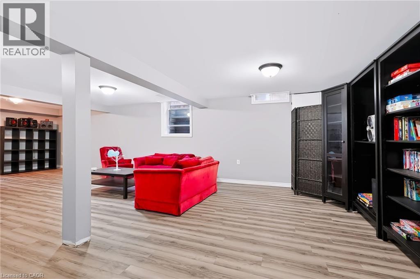
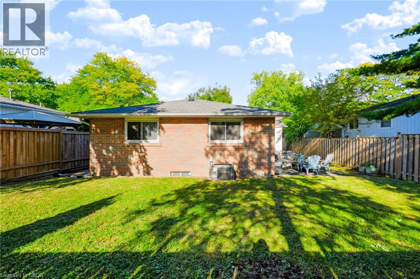
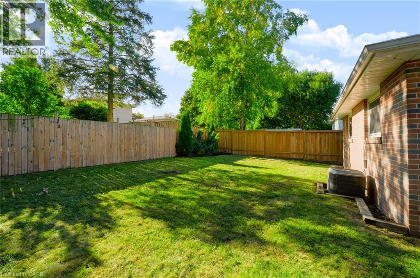
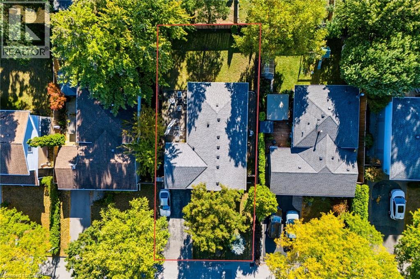
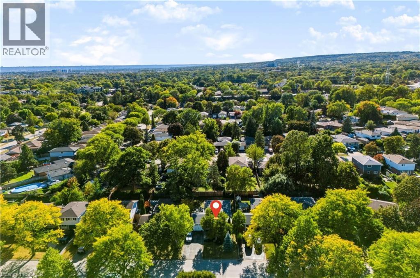
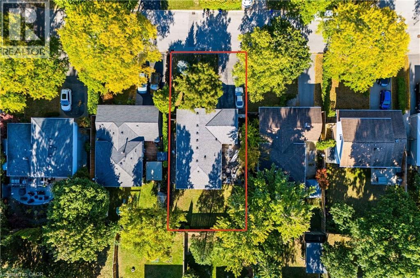
Opportunities like this rarely hit the market: a 4-bedroom bungalow nestled on a tranquil, tree-canopied court with an extra-deep 50 x 100 ft lot and great income potential! Welcome to this classic solid-brick home tucked away on an exceptionally peaceful and quiet court with no through traffic or sidewalks in Burlington’s highly desirable Palmer neighborhood. Enveloped by mature trees and absolute serenity, the property features an extended driveway wrapping around the side—offering a safe spot for kids to play or for relaxing in a private outdoor lounge. Step inside to a sun-lit open-concept layout where the living room connects seamlessly to the dining and kitchen areas, offering 4 bedrooms and 2 full bathrooms with flexible space for a home office. Downstairs, the finished basement includes its own separate side entrance, unlocking incredible potential for an in-law suite, multi-generational living, or rental income. Outside, the stone patio and deep, tree-framed yard create an ideal backdrop for summer BBQs, gardening, and peaceful afternoons in complete serenity. Enjoy the quiet court environment while being just minutes from everyday conveniences like Fortinos, Food Basics, local shops, top schools (Dr. Charles Best Public, Canadian Martyrs Catholic, M.M. Robinson High), trails, and effortless access to the 403, and 407. Properties offering this rare combination of peaceful court living, expansive lot size, and separate entrance versatility in Palmer almost never stay on the market long—schedule your tour today before it’s gone! (id:43681)
房源概要
| MLS® Number | 40858663 |
| 房源类型 | 民宅 |
| 附近的便利设施 | 公园, 礼拜场所, 游乐场, 公共交通, 学校, 购物 |
| 社区特征 | 社区活动中心 |
| 设备类型 | Rental Water Softener, 热水器 |
| 特征 | 铺设车道, 亲戚套间 |
| 总车位 | 5 |
| 租赁设备类型 | Rental Water Softener, 热水器 |
详 情
| 浴室 | 2 |
| 地上卧房 | 3 |
| 地下卧室 | 1 |
| 总卧房 | 4 |
| 家电类 | 洗碗机, 烘干机, 烤箱 - Built-in, 冰箱, Water Softener, 洗衣机, Range - Gas, Hood 电扇 |
| 建筑风格 | 平房 |
| 地下室进展 | 已装修 |
| 地下室类型 | 全完工 |
| 施工种类 | 独立屋 |
| 空调 | 中央空调 |
| 外墙 | 铝壁板, 砖, Metal, 乙烯基壁板 |
| 地基类型 | 混凝土浇筑 |
| 供暖方式 | 天然气 |
| 供暖类型 | 压力热风 |
| 储存空间 | 1 |
| 内部尺寸 | 1221 Sqft |
| 类型 | 独立屋 |
| 设备间 | 市政供水 |
车 位
| 附加车库 |
土地
| 入口类型 | Highway Access |
| 英亩数 | 无 |
| 土地便利设施 | 公园, 宗教场所, 游乐场, 公共交通, 学校, 购物 |
| 污水道 | 城市污水处理系统 |
| 土地深度 | 100 Ft |
| 土地宽度 | 50 Ft |
| 规划描述 | R3.2 |
房 间
| 楼 层 | 类 型 | 长 度 | 宽 度 | 面 积 |
|---|---|---|---|---|
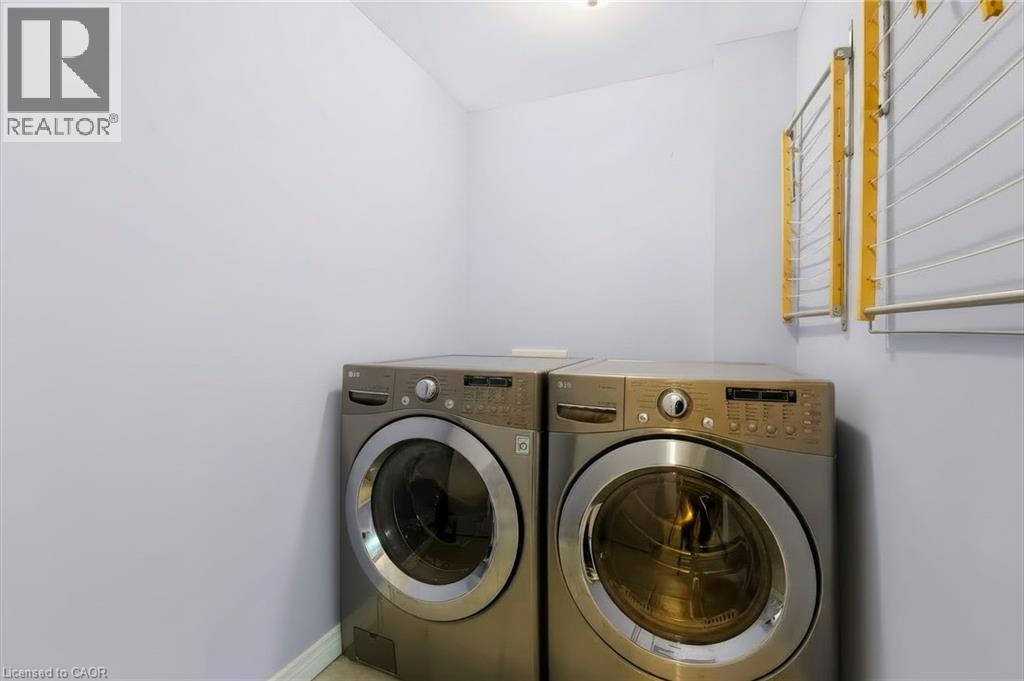
| 地下室 | 洗衣房 | 5'0'' x 16'6'' | ||
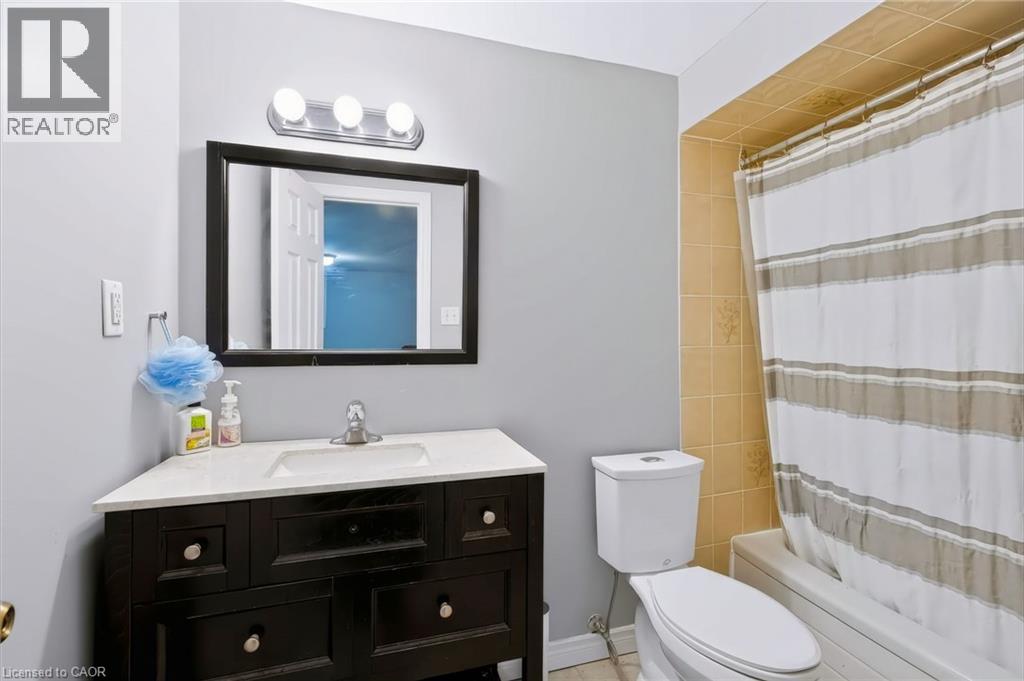
| 地下室 | 四件套浴室 | 5'0'' x 9'0'' | ||
| 地下室 | 娱乐室 | 31'6'' x 18'0'' | ||
| 地下室 | 卧室 | 17'8'' x 13'6'' | ||
| 一楼 | 四件套浴室 | 8'4'' x 7'5'' | ||
| 一楼 | 卧室 | 10'10'' x 11'10'' | ||
| 一楼 | 主卧 | 10'10'' x 11'10'' | ||
| 一楼 | 卧室 | 9'9'' x 8'2'' | ||
| 一楼 | 客厅 | 12'0'' x 17'8'' | ||
| 一楼 | 餐厅 | 12'0'' x 11'10'' | ||
| 一楼 | 厨房 | 11'0'' x 12'0'' |
https://www.realtor.ca/real-estate/30458807/1334-sycamore-drive-burlington

The trademarks REALTOR®, REALTORS®, and the REALTOR® logo are controlled by The Canadian Real Estate Association (CREA) and identify real estate professionals who are members of CREA. The trademarks MLS®, Multiple Listing Service® and the associated logos are owned by The Canadian Real Estate Association (CREA) and identify the quality of services provided by real estate professionals who are members of CREA. The trademark DDF® is owned by The Canadian Real Estate Association (CREA) and identifies CREA's Data Distribution Facility (DDF®)
REALTORS® Association of Hamilton-Burlington
Keller Williams Edge Realty
October 30 2026 08:42:08
