
476 Palmerston Boulevard Toronto (Palmerston-Little Italy), Ontario M6G 2P1


$2,399,000
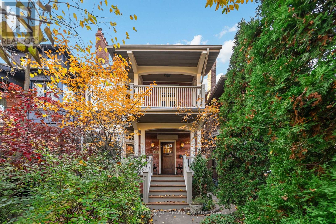
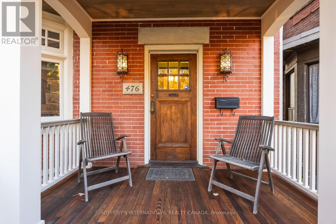
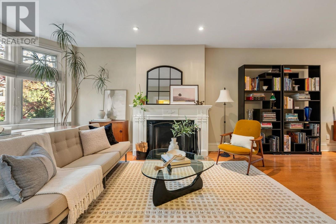
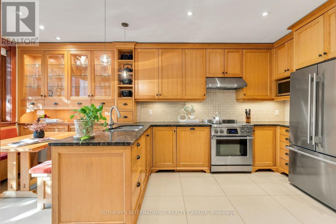
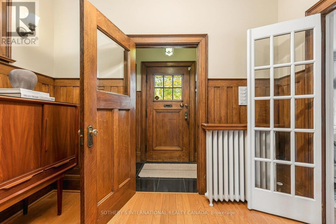
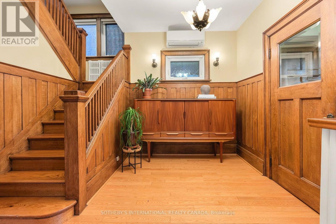
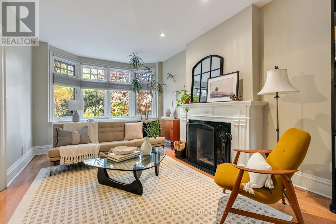
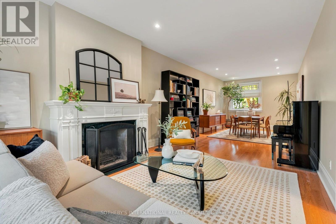
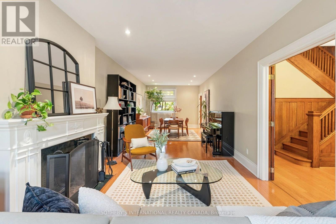
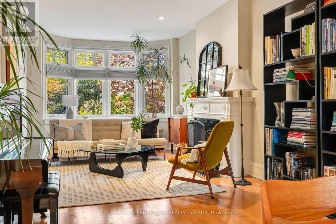
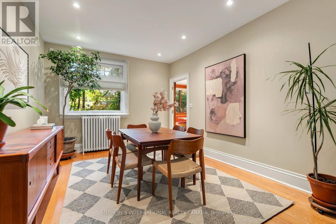
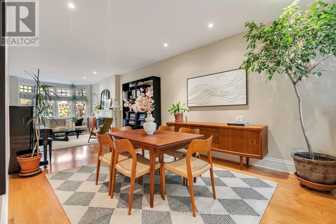
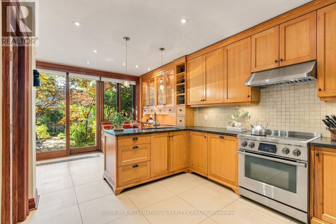
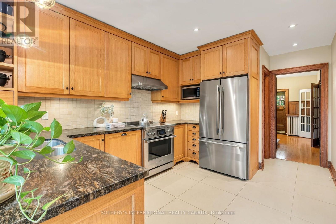
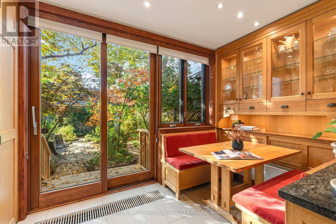
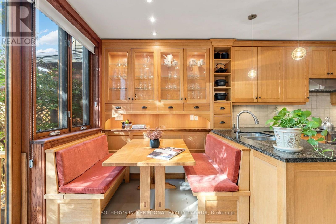
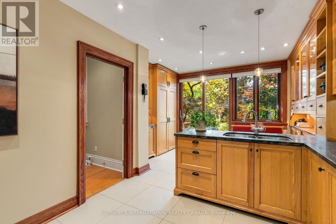
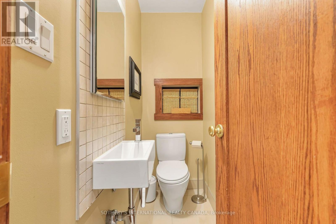
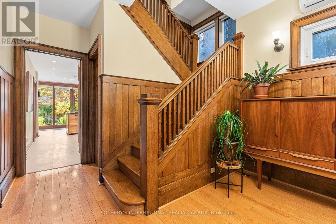
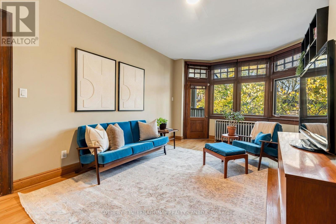
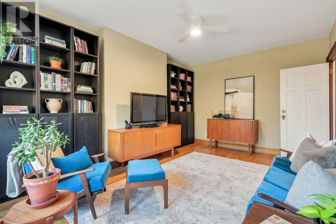
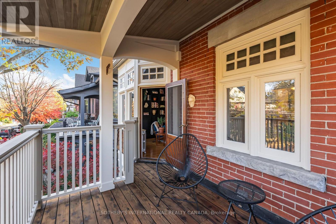
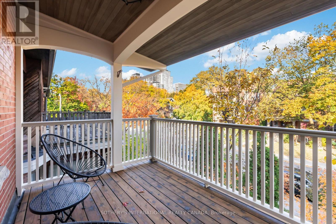
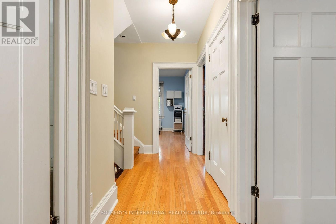
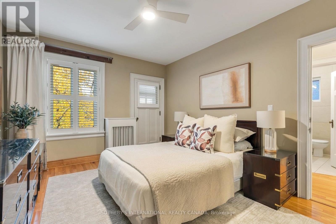
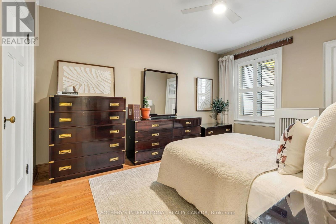
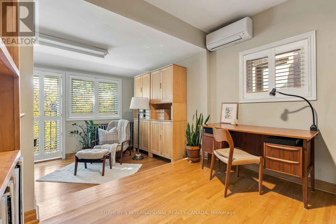
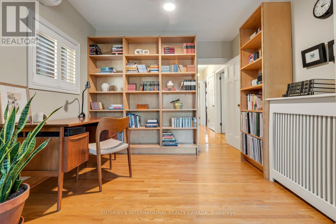
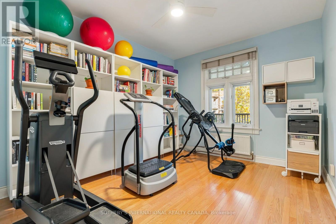
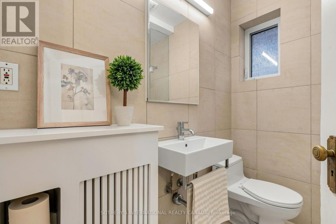
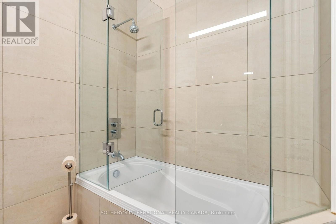
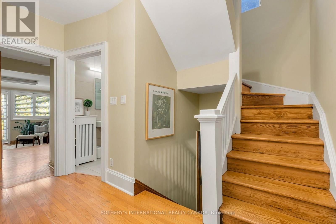
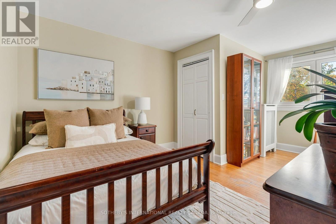
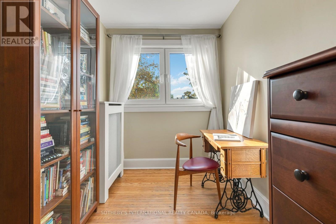
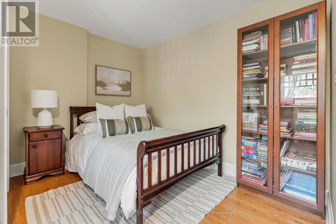
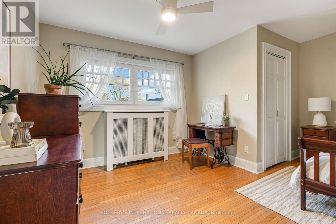
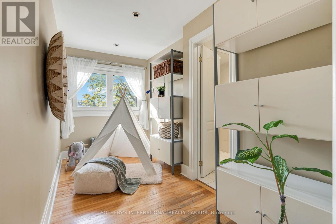
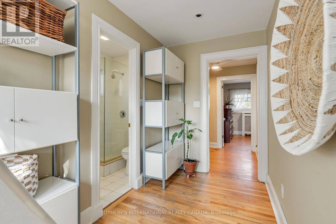
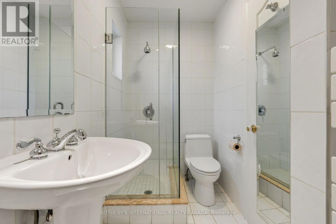
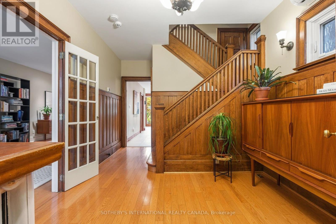
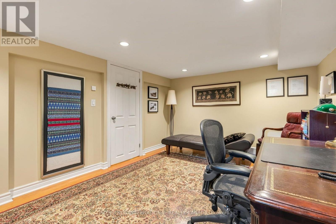
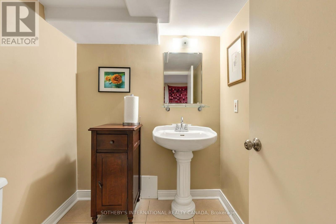
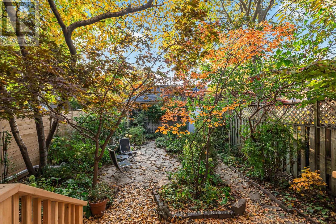
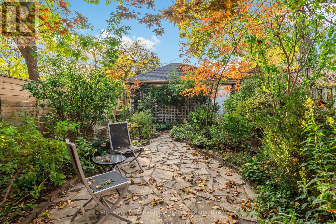
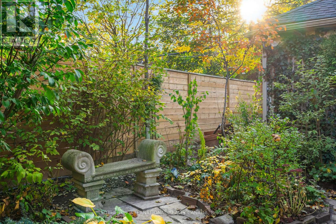
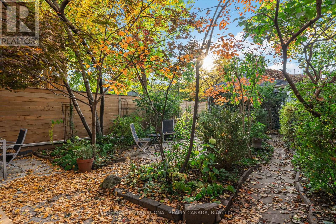
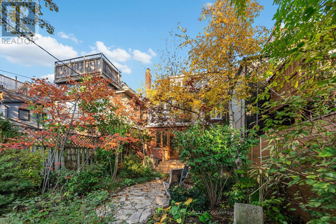
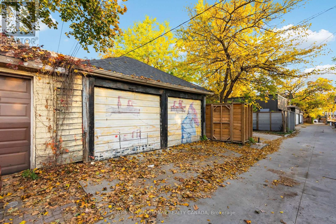
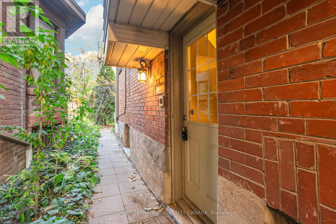
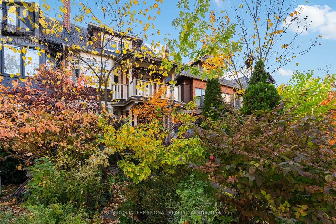
Tucked beneath the mature tree canopy of one of Toronto's most storied streets, this extraordinary century home offers a rare blend of historic character, modern comfort, and garden serenity. Meticulously maintained and thoughtfully updated, its three generous storeys are rich with original architectural details, including beautiful wood wainscoting and timeless craftsmanship. A grand foyer welcomes you into an expansive living and dining area, where graceful bay windows and high ceilings create an inviting setting for everyday living and entertaining. The fully renovated, mid-century-inspired kitchen features premium Miele and Fisher & Paykel appliances, and opens to a lush backyard sanctuary. Framed by towering trees and beautifully layered gardens, this private green oasis feels a world away from the city. A convenient powder room completes the main floor. On the second level, a sunlit family room with bay windows opens to a recently refinished balcony. The primary bedroom, second bedroom, dedicated office and bathroom offer exceptional versatility, with updated windows and California shutters throughout. Three additional bedrooms and a bathroom await on the third floor, providing ample room for family, guests or creative pursuits. The excavated lower level, accessible from both inside the home or the separate side entrance, currently serves as a home office with abundant storage and future flexibility. Extensive improvements over the years include upgraded windows, a new sump pump, a new back deck, and more. A detached two-car laneway garage is another exceptional downtown convenience. Set along coveted Palmerston Boulevard, famed for its historic stone gates, cast-iron lamps and stately trees, you're moments from the restaurants and cafés of Little Italy, Harbord Village, Bloor Street and convenient transit. An enchanting retreat where the beauty of the past meets the ease of modern city living. (id:43681)
Open House
现在这个房屋大家可以去Open House参观了!
2:00 pm
结束于:4:00 pm
2:00 pm
结束于:4:00 pm
房源概要
| MLS® Number | C14129526 |
| 房源类型 | 民宅 |
| 社区名字 | Palmerston-Little Italy |
| 附近的便利设施 | 公园, 公共交通, 学校 |
| 社区特征 | 社区活动中心 |
| 设备类型 | 没有 |
| 特征 | 树木繁茂的地区, Lane, Lighting, 无地毯, Sump Pump, 亲戚套间 |
| 总车位 | 3 |
| 租赁设备类型 | 没有 |
| 结构 | Deck, Porch |
| View Type | City View |
详 情
| 浴室 | 4 |
| 地上卧房 | 6 |
| 地下卧室 | 1 |
| 总卧房 | 7 |
| 家电类 | Garage Door Opener Remote(s), Water Heater, Blinds, 洗碗机, 烘干机, Furniture, Garage Door Opener, Range, Alarm System, 洗衣机, 冰箱 |
| 地下室进展 | 已装修 |
| 地下室功能 | Separate Entrance |
| 地下室类型 | N/a (finished), N/a |
| 施工种类 | Semi-detached |
| 空调 | Wall Unit |
| 外墙 | 砖, Cedar Siding |
| Fire Protection | Alarm System, Security System, Smoke Detectors |
| 壁炉 | 有 |
| Fireplace Total | 1 |
| 壁炉类型 | 木头stove |
| Flooring Type | Hardwood, Tile, 混凝土 |
| 地基类型 | 混凝土 |
| 客人卫生间(不包含洗浴) | 2 |
| 供暖方式 | 天然气 |
| 储存空间 | 3 |
| 内部尺寸 | 2500 - 3000 Sqft |
| 类型 | 独立屋 |
| 设备间 | 市政供水 |
车 位
| Detached Garage | |
| Garage |
土地
| 英亩数 | 无 |
| 围栏类型 | Fully Fenced, Fenced Yard |
| 土地便利设施 | 公园, 公共交通, 学校 |
| Landscape Features | Landscaped |
| 污水道 | Sanitary Sewer |
| 土地深度 | 127 Ft |
| 土地宽度 | 26 Ft ,2 In |
| 不规则大小 | 26.2 X 127 Ft |
| 规划描述 | R |
房 间
| 楼 层 | 类 型 | 长 度 | 宽 度 | 面 积 |
|---|---|---|---|---|
| 二楼 | 家庭房 | 3.28 m | 5.23 m | 3.28 m x 5.23 m |
| 二楼 | 主卧 | 3.28 m | 4.17 m | 3.28 m x 4.17 m |
| 二楼 | 第二卧房 | 3.84 m | 5.26 m | 3.84 m x 5.26 m |
| 二楼 | 第三卧房 | 3.07 m | 3.51 m | 3.07 m x 3.51 m |
| 三楼 | Bedroom 5 | 3.2 m | 5.23 m | 3.2 m x 5.23 m |
| 三楼 | 卧室 | 1.78 m | 4.17 m | 1.78 m x 4.17 m |
| 三楼 | 其它 | 1.88 m | 3.15 m | 1.88 m x 3.15 m |
| 三楼 | Bedroom 4 | 4.45 m | 4.09 m | 4.45 m x 4.09 m |
| Lower Level | 卧室 | 3.38 m | 4.95 m | 3.38 m x 4.95 m |
| Lower Level | 起居室 | 2.95 m | 2.39 m | 2.95 m x 2.39 m |
| Lower Level | 洗衣房 | 2.97 m | 3.51 m | 2.97 m x 3.51 m |
| Lower Level | 设备间 | 3.38 m | 5.36 m | 3.38 m x 5.36 m |
| 一楼 | 门厅 | 2.95 m | 4.27 m | 2.95 m x 4.27 m |
| 一楼 | 客厅 | 3.38 m | 6.25 m | 3.38 m x 6.25 m |
| 一楼 | 餐厅 | 3.38 m | 4.17 m | 3.38 m x 4.17 m |
| 一楼 | 厨房 | 2.95 m | 4.78 m | 2.95 m x 4.78 m |
| 一楼 | Eating Area | 3.96 m | 1.85 m | 3.96 m x 1.85 m |
设备间
| 有线电视 | 已安装 |
| 配电箱 | 已安装 |
| 污水道 | 已安装 |

The trademarks REALTOR®, REALTORS®, and the REALTOR® logo are controlled by The Canadian Real Estate Association (CREA) and identify real estate professionals who are members of CREA. The trademarks MLS®, Multiple Listing Service® and the associated logos are owned by The Canadian Real Estate Association (CREA) and identify the quality of services provided by real estate professionals who are members of CREA. The trademark DDF® is owned by The Canadian Real Estate Association (CREA) and identifies CREA's Data Distribution Facility (DDF®)
Toronto Real Estate Board
Sotheby's International Realty Canada
October 30 2026 12:29:55
