
100 Gracefield Avenue Toronto (Maple Leaf), Ontario M6L 1L1



$1,329,000
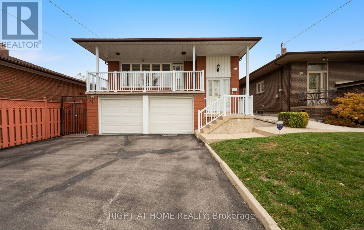
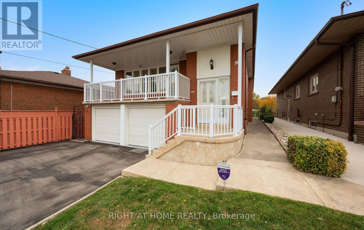
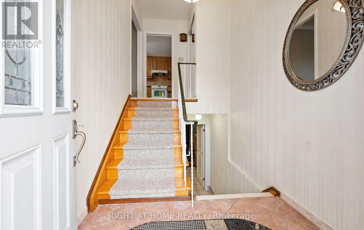
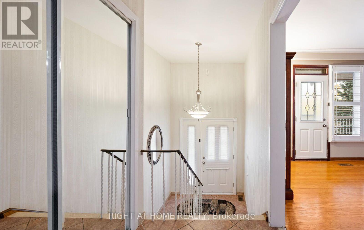
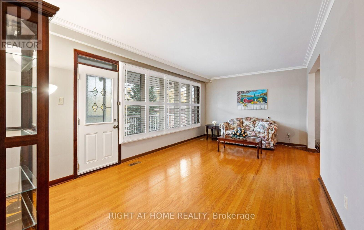
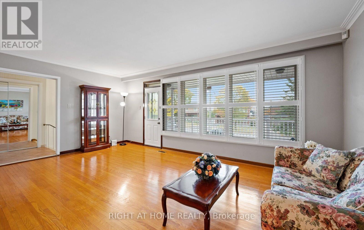
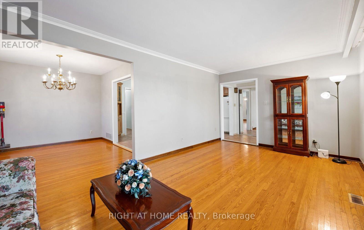
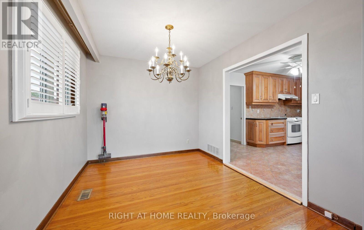
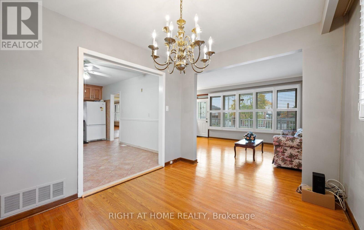
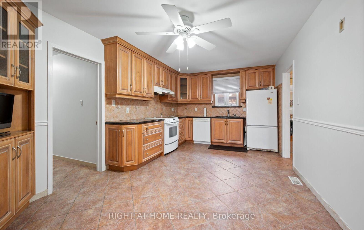
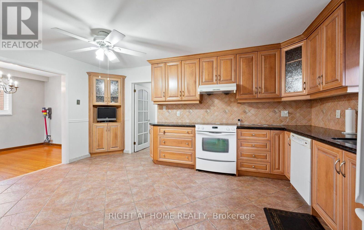
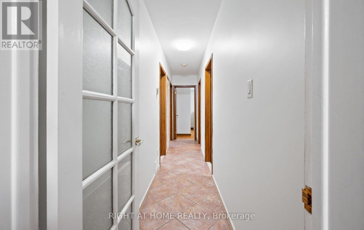
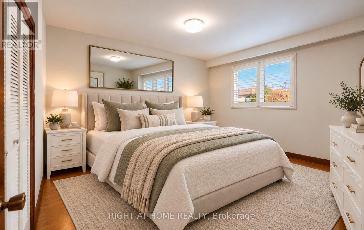
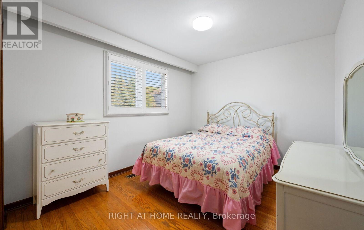
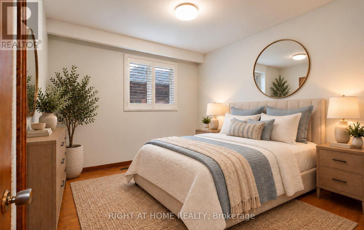
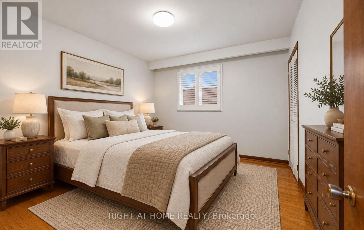
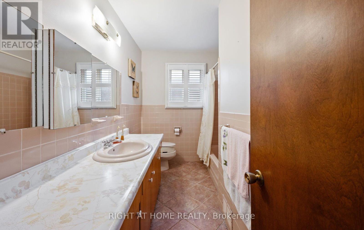
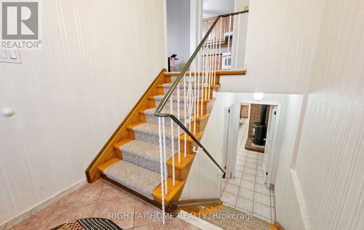
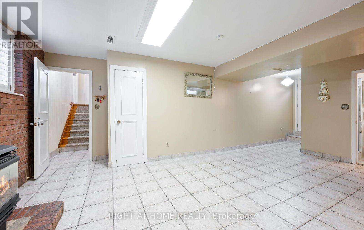
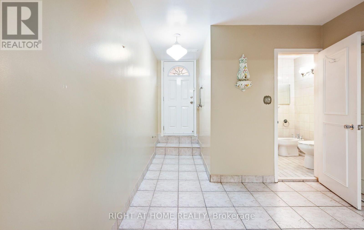
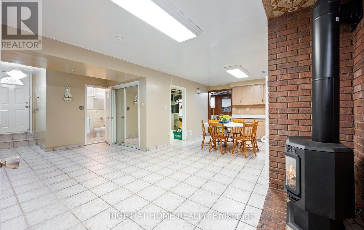
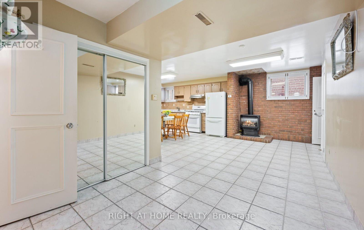
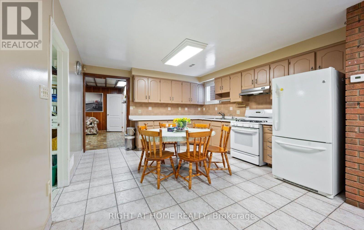
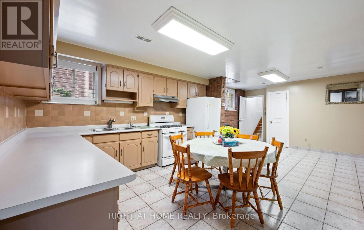
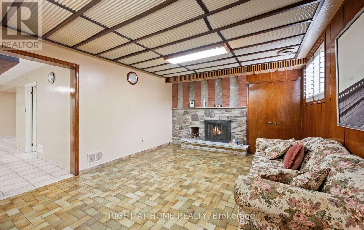
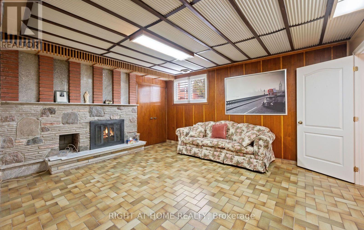
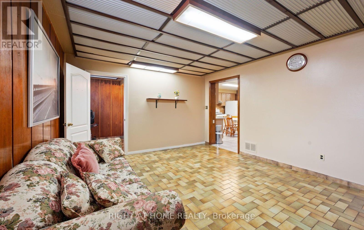
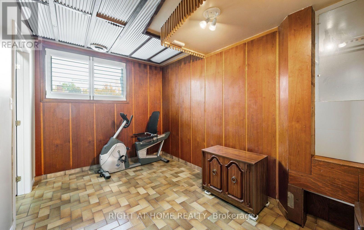
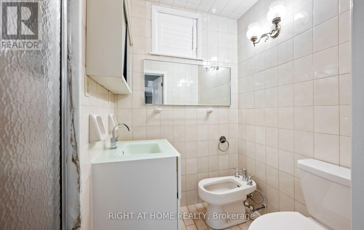
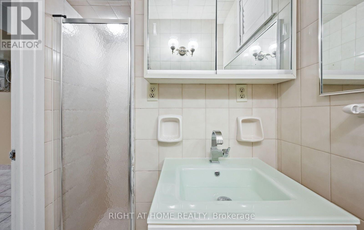
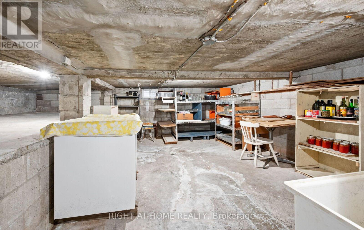
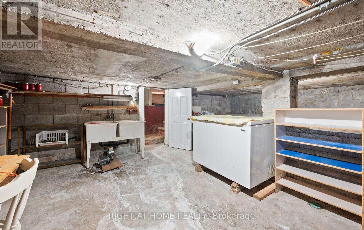
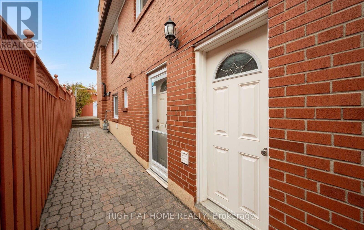
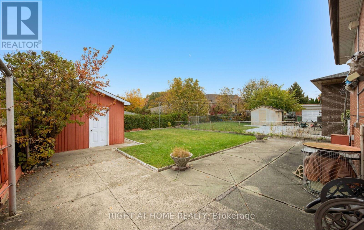
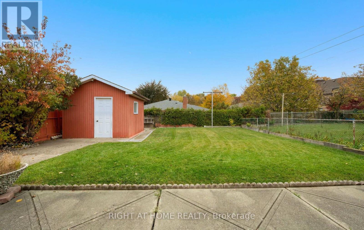
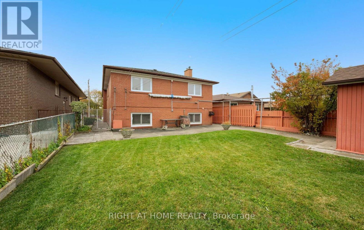
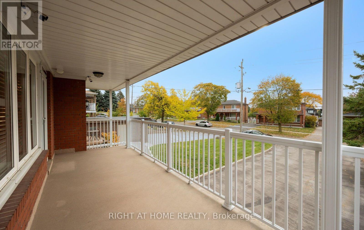
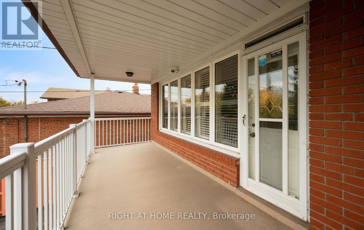
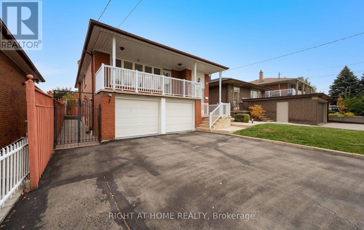
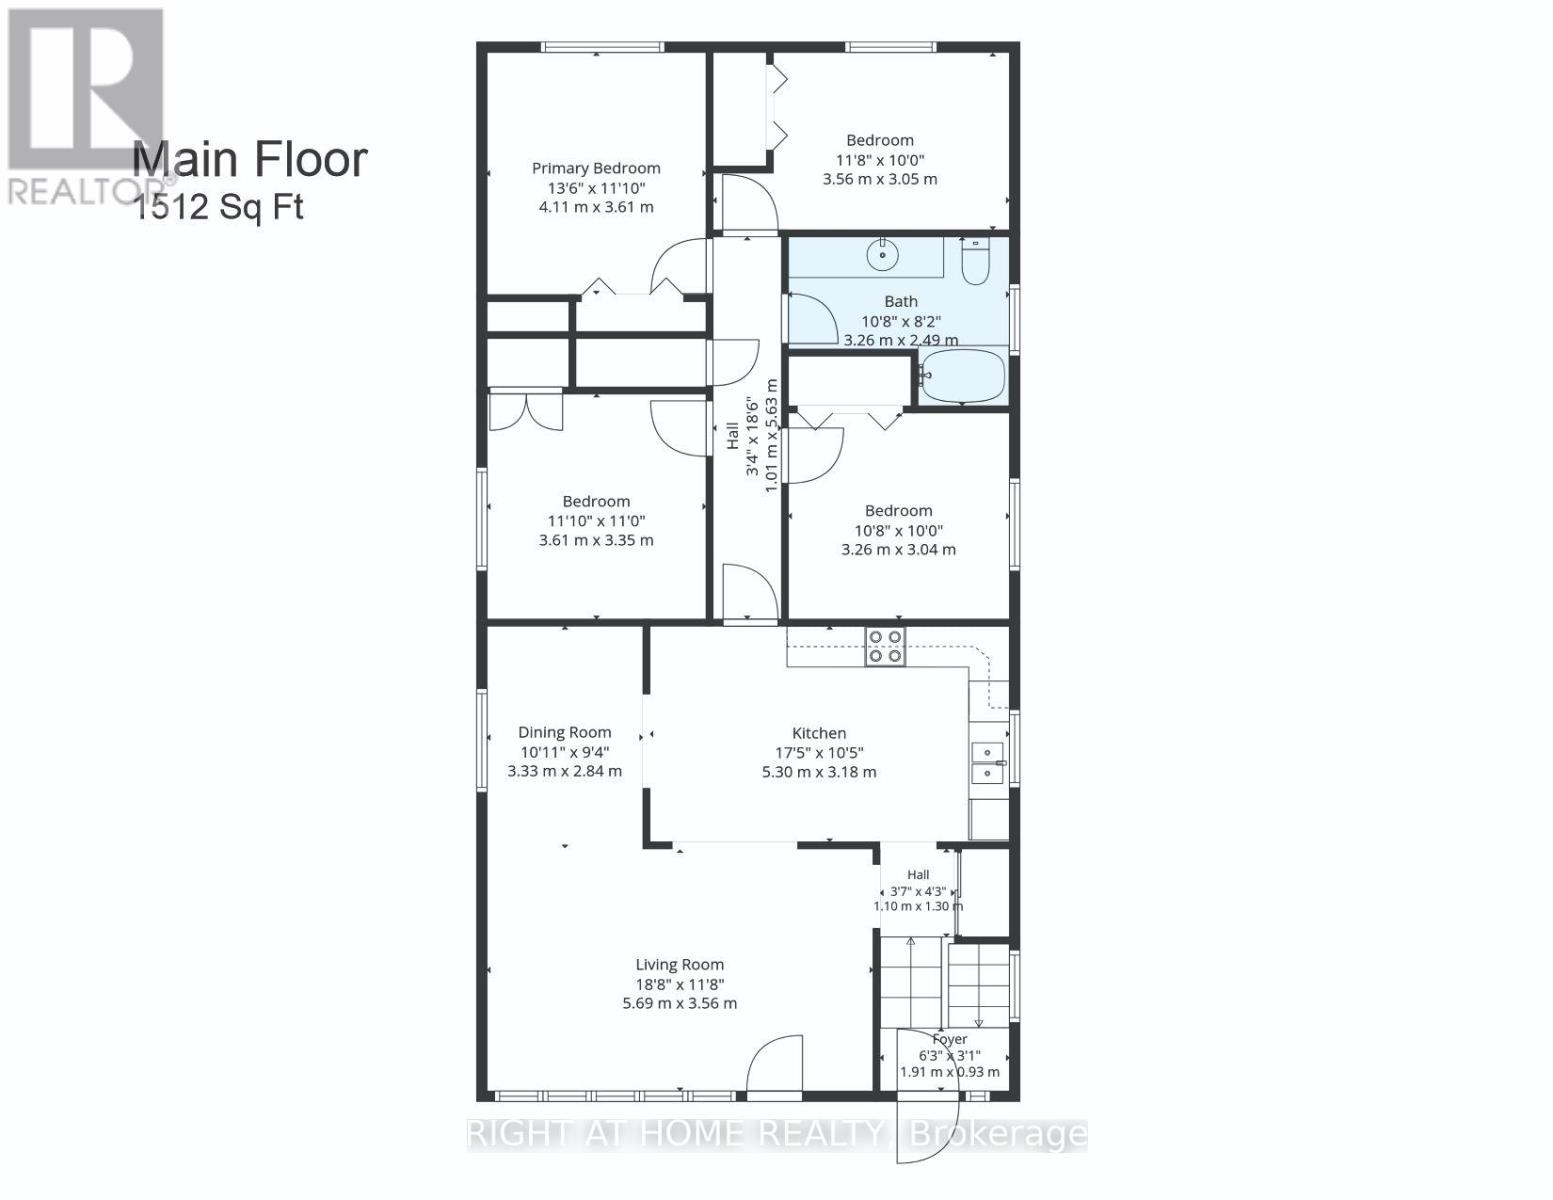
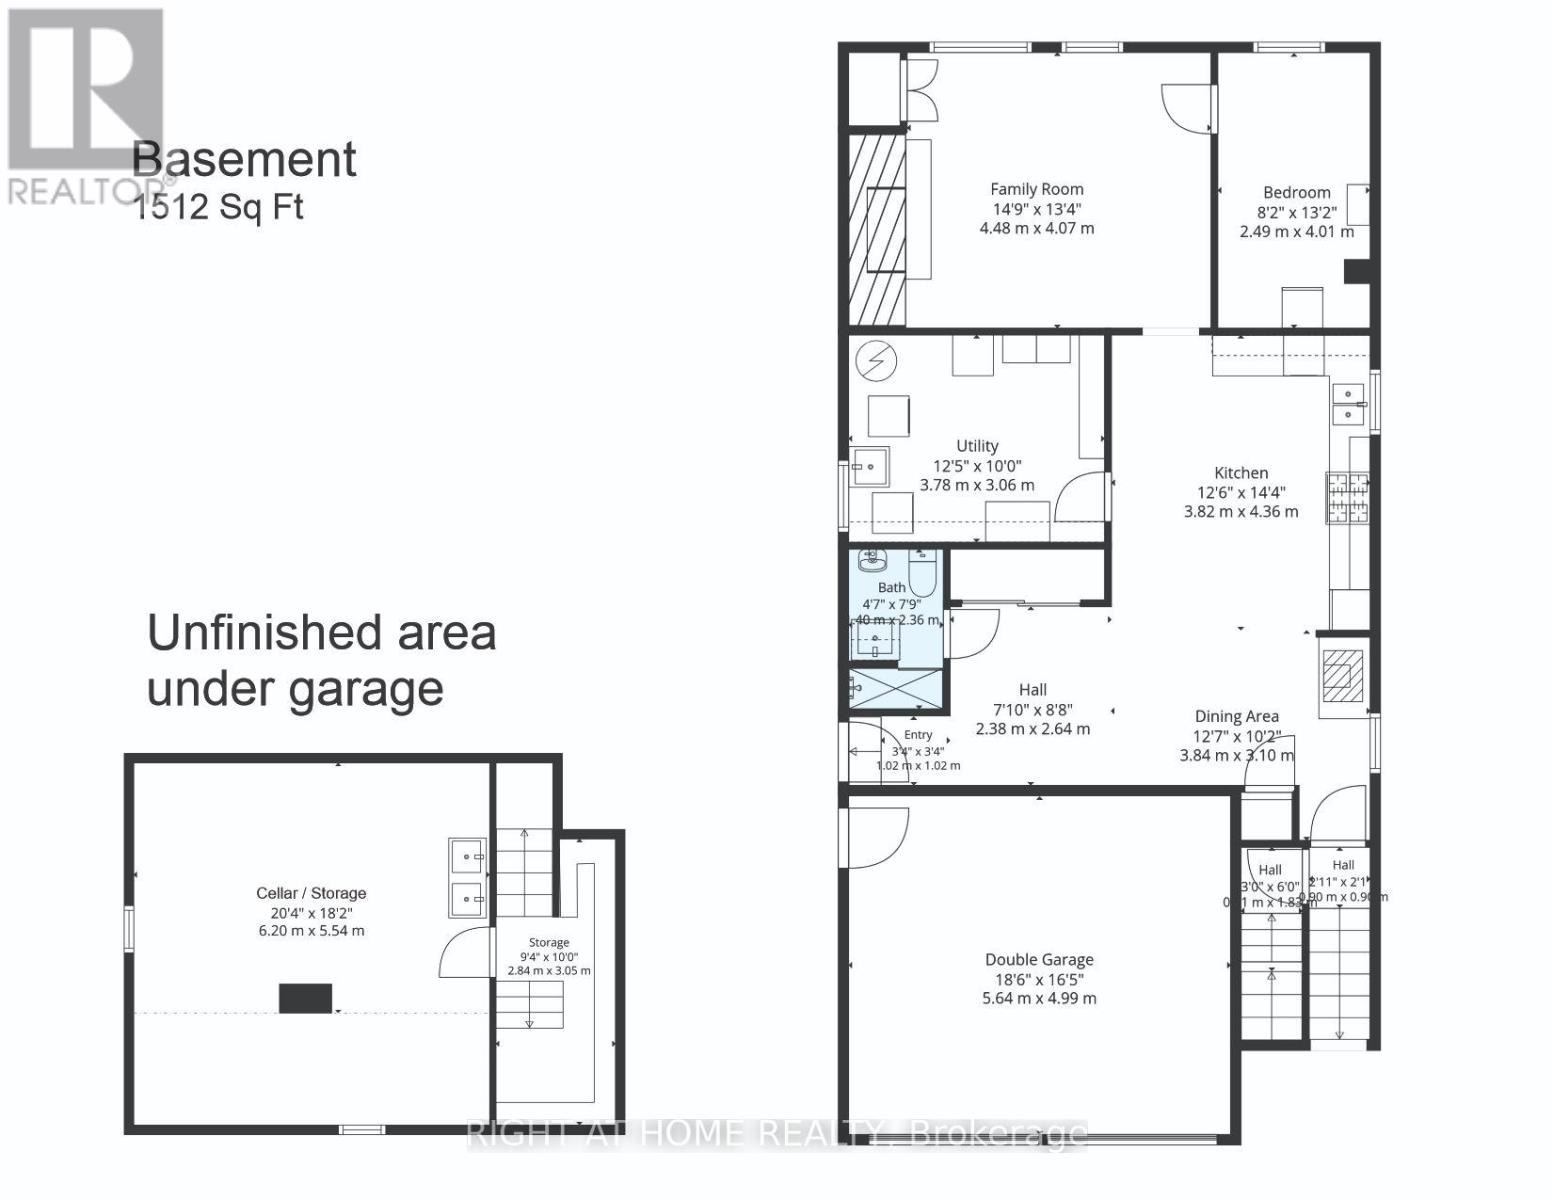
Welcome to your family's perfect canvas! This exceptionally maintained 1512 Sq Ft custom-built raised-bungalow stands tall on a beautiful lot, allowing rain water to effectively drain away from the property. Nestled on a quiet, ultra-safe street, this home was lovingly cared for by its original Italian owners. It boasts a **rare four-bedroom** upper layout perfect for growing families! Move in today and enjoy the spacious living area, dining room, and charming eat-in kitchen, while taking your time to modernize the space to your own taste. Need a mortgage helper? The bright, raised basement is brimming with space. With a separate side entrance, a second kitchen, a flexible bedroom/office, and large windows with security shutters, it's tailor-made with potential to become a legal secondary income suite. Outside, enjoy the private backyard and a roomy, fully-wired storage shed. Plus, unlock massive storage capacity in the unfinished 370 Sq Ft cellar hidden beneath the two-car garage, uniquely equipped with a hot and cold utility sink! Don't miss this incredible urban family opportunity. Central vac, alarm system, and rear awning included! (id:43681)
房源概要
| MLS® Number | W14129444 |
| 房源类型 | 民宅 |
| 社区名字 | Maple Leaf |
| 设备类型 | 热水器 |
| 特征 | 亲戚套间 |
| 总车位 | 8 |
| 租赁设备类型 | 热水器 |
详 情
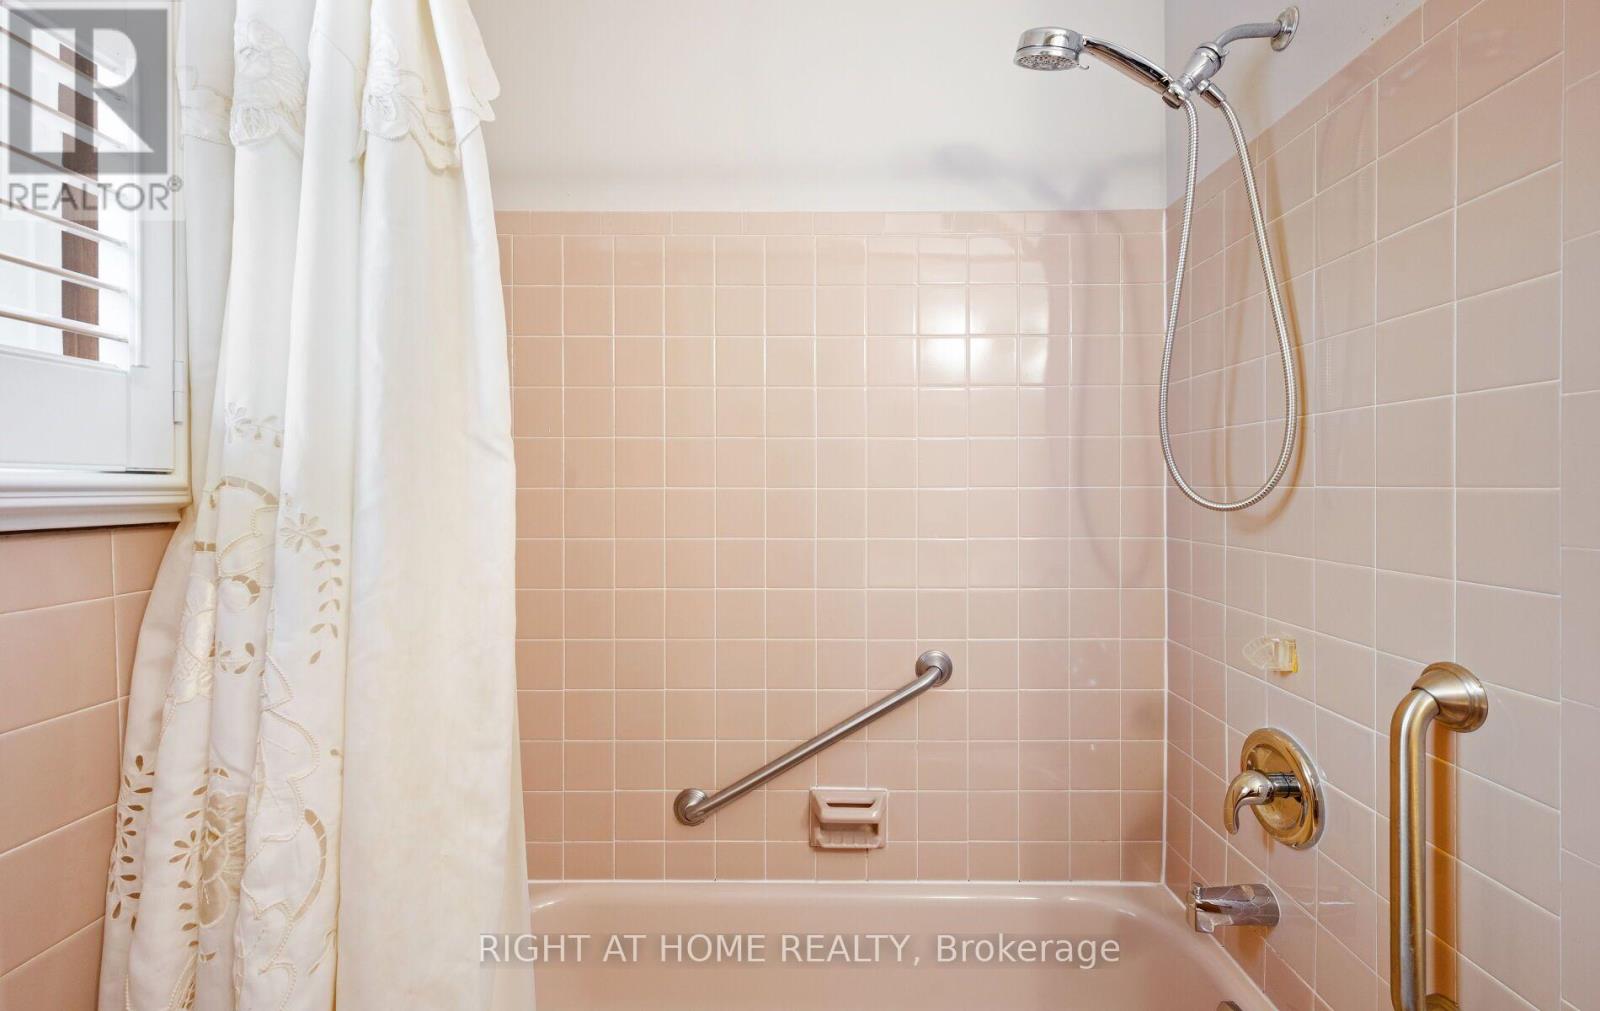
| 浴室 | 2 |
| 地上卧房 | 4 |
| 地下卧室 | 1 |
| 总卧房 | 5 |
| 公寓设施 | Fireplace(s) |
| 家电类 | Alarm System, Central Vacuum, 洗碗机, 烤箱, Range, 炉子, 冰箱 |
| 建筑风格 | Raised Bungalow |
| 地下室进展 | 已装修 |
| 地下室功能 | Apartment In Basement, Separate Entrance |
| 地下室类型 | N/a, Full, N/a (finished), N/a |
| 施工种类 | 独立屋 |
| 空调 | 中央空调 |
| 外墙 | 砖 |
| 壁炉 | 有 |
| Fireplace Total | 1 |
| Flooring Type | Hardwood |
| 地基类型 | 水泥 |
| 供暖方式 | 天然气 |
| 供暖类型 | 压力热风 |
| 储存空间 | 1 |
| 内部尺寸 | 1500 - 2000 Sqft |
| 类型 | 独立屋 |
| 设备间 | 市政供水 |
车 位
| Garage |
土地
| 英亩数 | 无 |
| 污水道 | Sanitary Sewer |
| 土地深度 | 157 Ft |
| 土地宽度 | 40 Ft |
| 不规则大小 | 40 X 157 Ft |
| 规划描述 | Rd (f15.0; A550) (x5) / 住宅 |
房 间
| 楼 层 | 类 型 | 长 度 | 宽 度 | 面 积 |
|---|---|---|---|---|
| 地下室 | Bedroom 5 | 4.01 m | 2.49 m | 4.01 m x 2.49 m |
| 地下室 | 厨房 | 4.24 m | 4.01 m | 4.24 m x 4.01 m |
| 地下室 | 餐厅 | 6.17 m | 2.82 m | 6.17 m x 2.82 m |
| 地下室 | 家庭房 | 4.72 m | 4.01 m | 4.72 m x 4.01 m |
| 一楼 | 厨房 | 5.06 m | 3.33 m | 5.06 m x 3.33 m |
| 一楼 | 客厅 | 5.84 m | 3.43 m | 5.84 m x 3.43 m |
| 一楼 | 餐厅 | 3.33 m | 2.85 m | 3.33 m x 2.85 m |
| 一楼 | 主卧 | 4.12 m | 3.61 m | 4.12 m x 3.61 m |
| 一楼 | 第二卧房 | 3.56 m | 3.05 m | 3.56 m x 3.05 m |
| 一楼 | 第三卧房 | 3.61 m | 3.35 m | 3.61 m x 3.35 m |
| 一楼 | Bedroom 4 | 3.25 m | 2.95 m | 3.25 m x 2.95 m |
https://www.realtor.ca/real-estate/30458333/100-gracefield-avenue-toronto-maple-leaf-maple-leaf

The trademarks REALTOR®, REALTORS®, and the REALTOR® logo are controlled by The Canadian Real Estate Association (CREA) and identify real estate professionals who are members of CREA. The trademarks MLS®, Multiple Listing Service® and the associated logos are owned by The Canadian Real Estate Association (CREA) and identify the quality of services provided by real estate professionals who are members of CREA. The trademark DDF® is owned by The Canadian Real Estate Association (CREA) and identifies CREA's Data Distribution Facility (DDF®)
Toronto Real Estate Board
Right At Home Realty
October 29 2026 07:37:46
