
5169 Wellington 125 Road Erin, Ontario L7J 2L8


$1,499,900
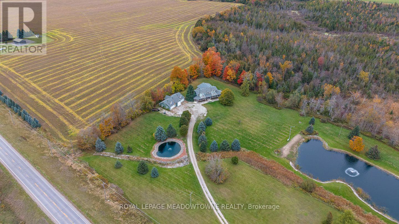
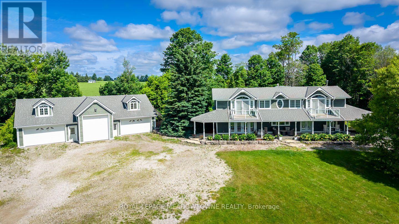
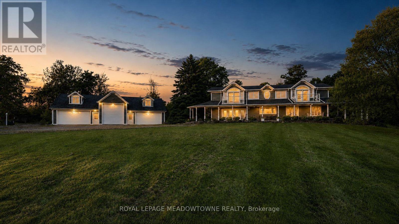
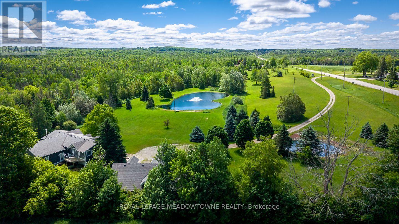
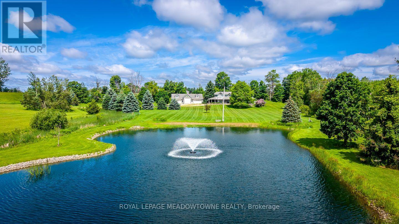
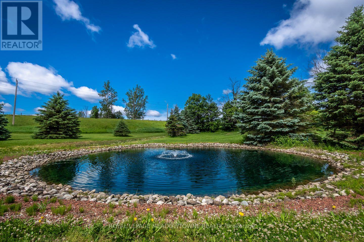
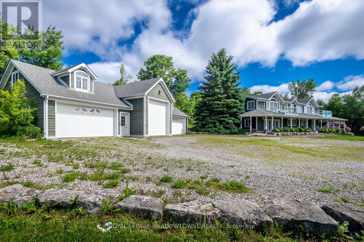
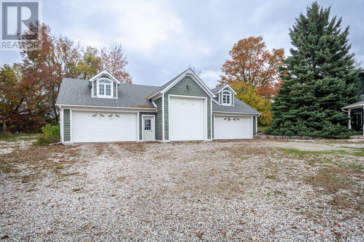
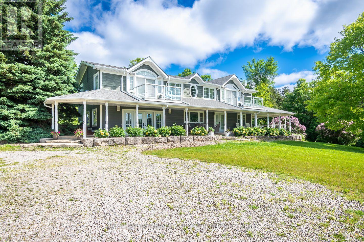
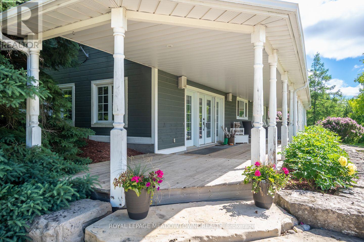
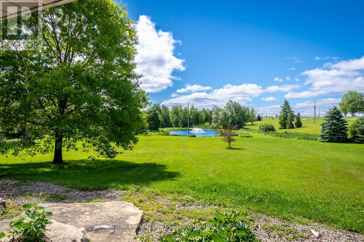
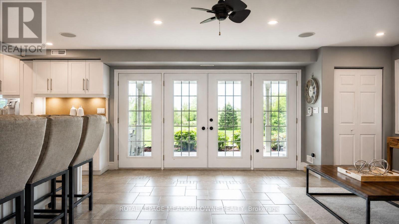
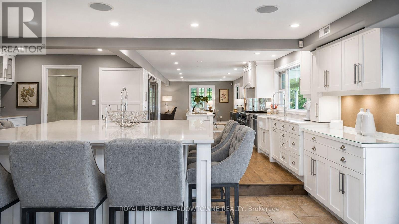
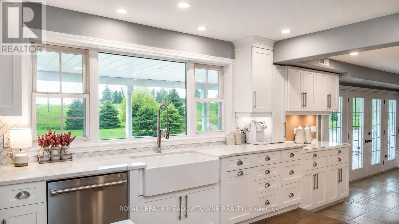
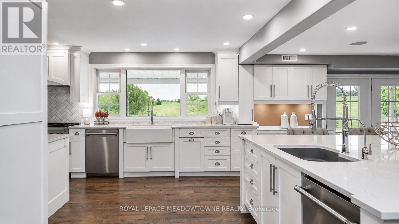
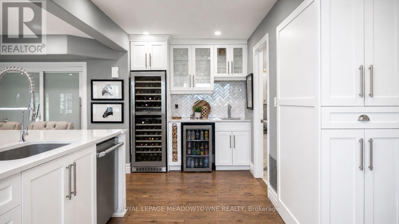
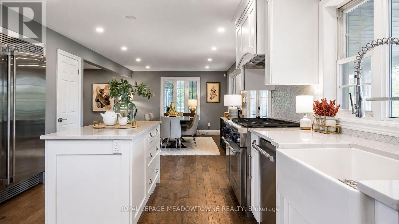
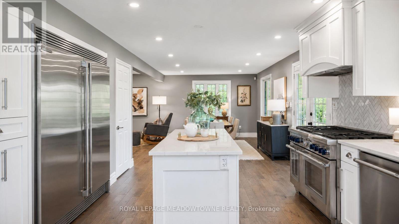
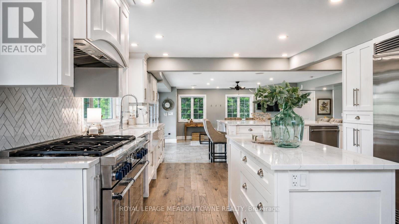
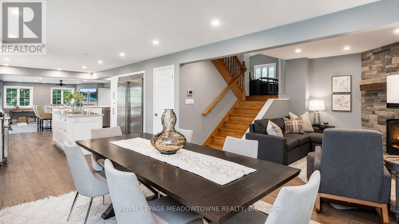
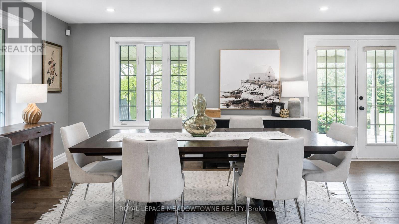
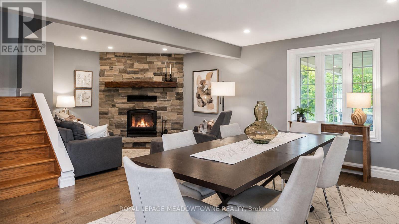
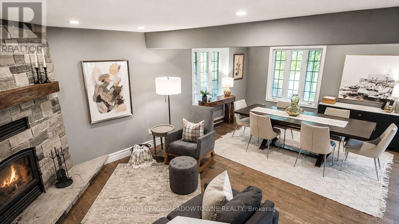
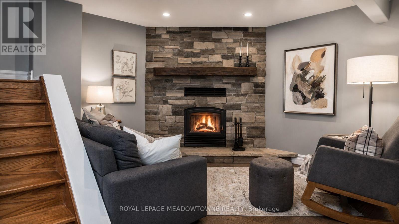
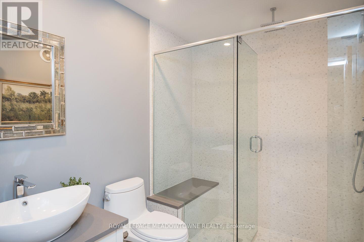
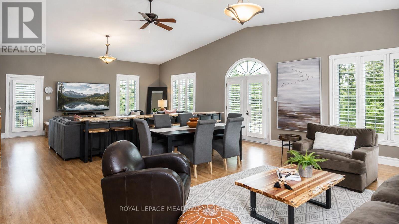
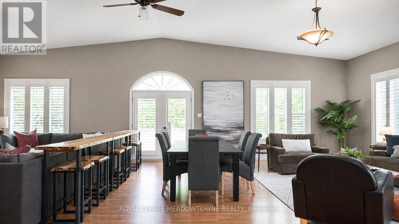
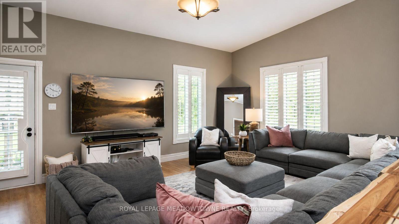
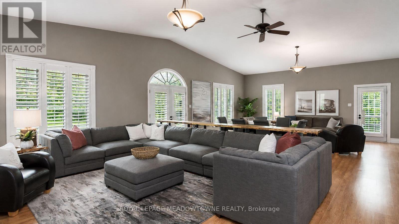
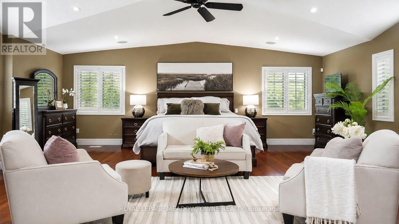
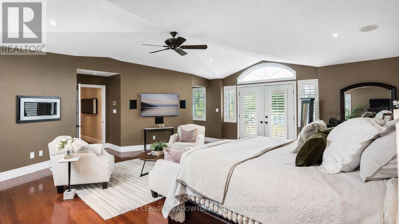
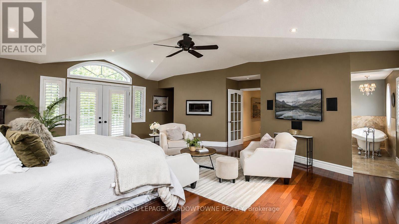
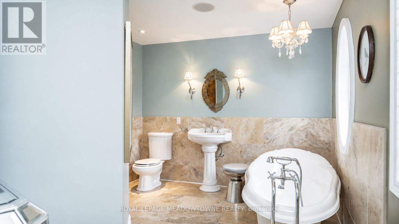
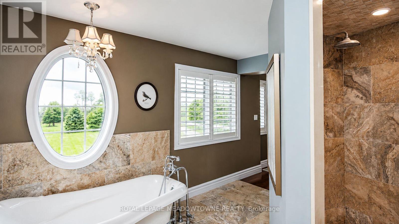
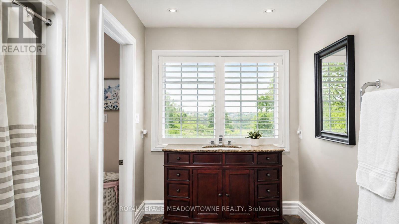
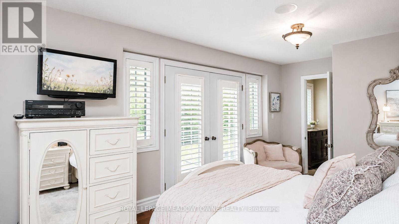
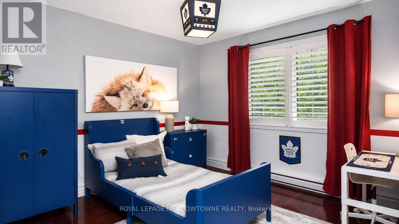
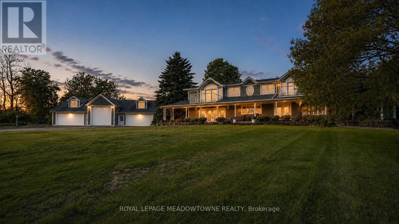
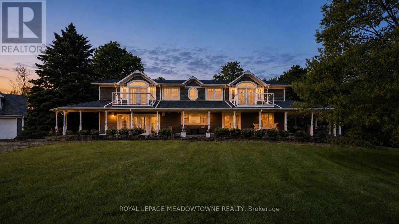
Nearly 10 acres. A private swimming pond. A heated 5-car garage. Over 4,000 sq. ft. This is the property people leave the city hoping to find. Swim from your own sandy beach, host unforgettable summer weekends, work on the cars in the heated garage, or simply disappear into nearly 10 acres of privacy, all approx. 20 minutes from the 401. Inside, the reimagined main floor delivers the space & flexibility a country home should. The chef's kitchen was made for entertaining with a massive island, quartz counters, custom cabinetry, 6-burner gas range, 3 refrigerators, 2 dishwashers & 3 sinks. The living/dining room offers a warm gathering space centered around a wood-burning fireplace, while the expansive family room impresses with vaulted ceilings, walls of windows, peaceful country views & multiple walkouts to the backyard. Upstairs, the primary retreat features front & rear balconies, a custom walk-in closet & spa-inspired ensuite with heated floors, freestanding tub & oversized shower. Outdoors is where this property becomes truly special. Two spring-fed ponds include an impressive approx. 150' x 300' swimmable pond, up to 18' deep, complete with its own sandy beach. It's your private cottage without packing the car every Friday afternoon. The detached heated 5-car garage includes an extra-tall bay for an RV/trailer plus an unfinished loft offering incredible potential for a studio, gym, games room or home office. Geothermal heating & cooling adds efficient year-round comfort! Country retreat, family home, entertainer's paradise, car lover's dream & private cottage, all in one remarkable property. (id:43681)
房源概要
| MLS® Number | X14129548 |
| 房源类型 | 民宅 |
| 社区名字 | Rural Erin |
| 附近的便利设施 | Beach, 近高尔夫球场, 公园, 学校 |
| 社区特征 | Fishing |
| 设备类型 | Propane Tank |
| 总车位 | 15 |
| 租赁设备类型 | Propane Tank |
| 结构 | Deck, Porch |
详 情
| 浴室 | 3 |
| 地上卧房 | 3 |
| 总卧房 | 3 |
| Age | 31 To 50 Years |
| 公寓设施 | Fireplace(s) |
| 家电类 | Garage Door Opener Remote(s), Central Vacuum, Water Softener, 洗碗机, 烘干机, Garage Door Opener, Alarm System, Gas 炉子(s), Water Heater, 洗衣机, 窗帘, Wine Fridge, 冰箱 |
| 地下室进展 | 已完成 |
| 地下室功能 | Separate Entrance |
| 地下室类型 | N/a (unfinished), Full, N/a |
| 施工种类 | 独立屋 |
| 空调 | 中央空调 |
| 外墙 | 木头 |
| 壁炉 | 有 |
| Fireplace Total | 2 |
| Flooring Type | Hardwood |
| 地基类型 | 混凝土 |
| 供暖方式 | Geo Thermal |
| 供暖类型 | 压力热风 |
| 储存空间 | 2 |
| 内部尺寸 | 3500 - 5000 Sqft |
| 类型 | 独立屋 |
车 位
| Detached Garage | |
| Garage |
土地
| 英亩数 | 有 |
| 土地便利设施 | Beach, 近高尔夫球场, 公园, 学校 |
| Landscape Features | Landscaped |
| 污水道 | Septic System |
| 土地深度 | 515 Ft ,6 In |
| 土地宽度 | 807 Ft ,1 In |
| 不规则大小 | 807.1 X 515.5 Ft |
| 地表水 | Pond Or Stream |
| 规划描述 | Res |
房 间
| 楼 层 | 类 型 | 长 度 | 宽 度 | 面 积 |
|---|---|---|---|---|
| 二楼 | 洗衣房 | 2.57 m | 2.11 m | 2.57 m x 2.11 m |
| 二楼 | 家庭房 | 7.11 m | 10.64 m | 7.11 m x 10.64 m |
| 二楼 | 主卧 | 7.09 m | 7.59 m | 7.09 m x 7.59 m |
| 二楼 | 第二卧房 | 3.07 m | 5.84 m | 3.07 m x 5.84 m |
| 二楼 | 第三卧房 | 3.99 m | 3.43 m | 3.99 m x 3.43 m |
| 一楼 | 客厅 | 6.22 m | 4.27 m | 6.22 m x 4.27 m |
| 一楼 | 门厅 | 2.16 m | 2.69 m | 2.16 m x 2.69 m |
| 一楼 | Eating Area | 6.05 m | 2.92 m | 6.05 m x 2.92 m |
| 一楼 | 厨房 | 6.83 m | 6.32 m | 6.83 m x 6.32 m |
| 一楼 | 餐厅 | 3.51 m | 4.04 m | 3.51 m x 4.04 m |
| 一楼 | 客厅 | 3.33 m | 4.34 m | 3.33 m x 4.34 m |
https://www.realtor.ca/real-estate/30458366/5169-wellington-125-road-erin-rural-erin

The trademarks REALTOR®, REALTORS®, and the REALTOR® logo are controlled by The Canadian Real Estate Association (CREA) and identify real estate professionals who are members of CREA. The trademarks MLS®, Multiple Listing Service® and the associated logos are owned by The Canadian Real Estate Association (CREA) and identify the quality of services provided by real estate professionals who are members of CREA. The trademark DDF® is owned by The Canadian Real Estate Association (CREA) and identifies CREA's Data Distribution Facility (DDF®)
Toronto Real Estate Board
Royal LePage Meadowtowne Realty
October 29 2026 08:40:05
