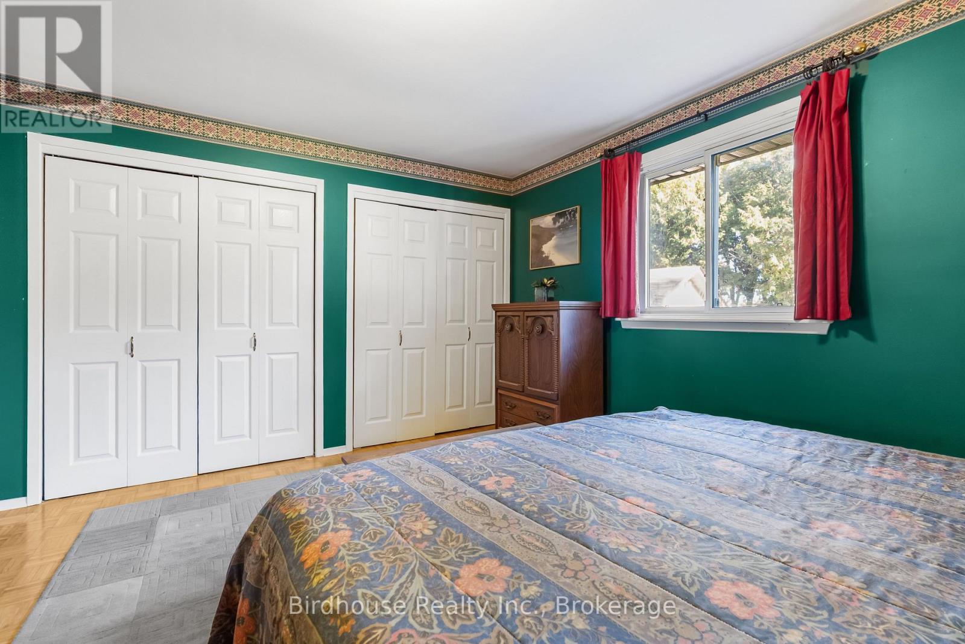
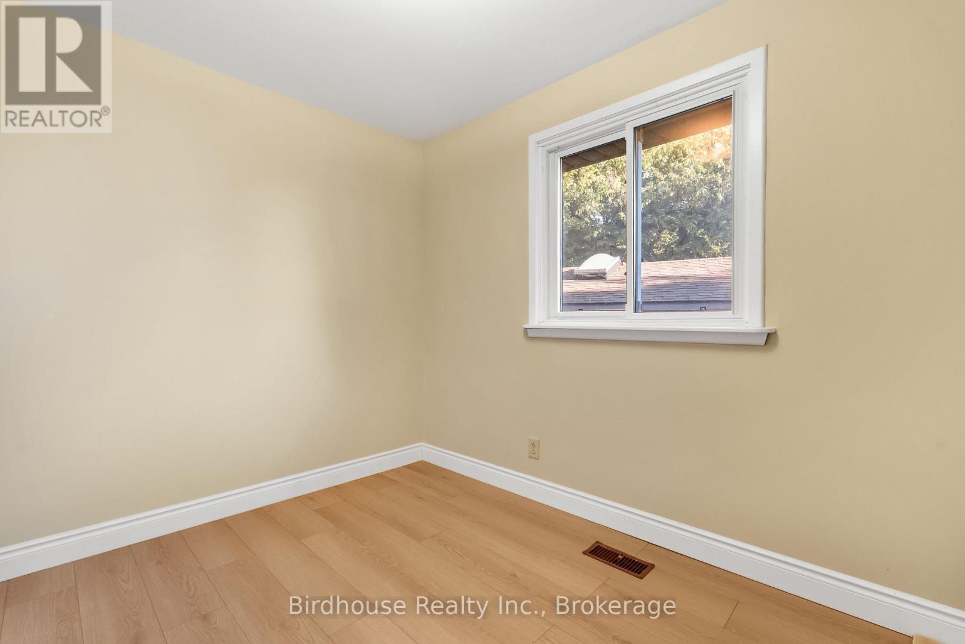
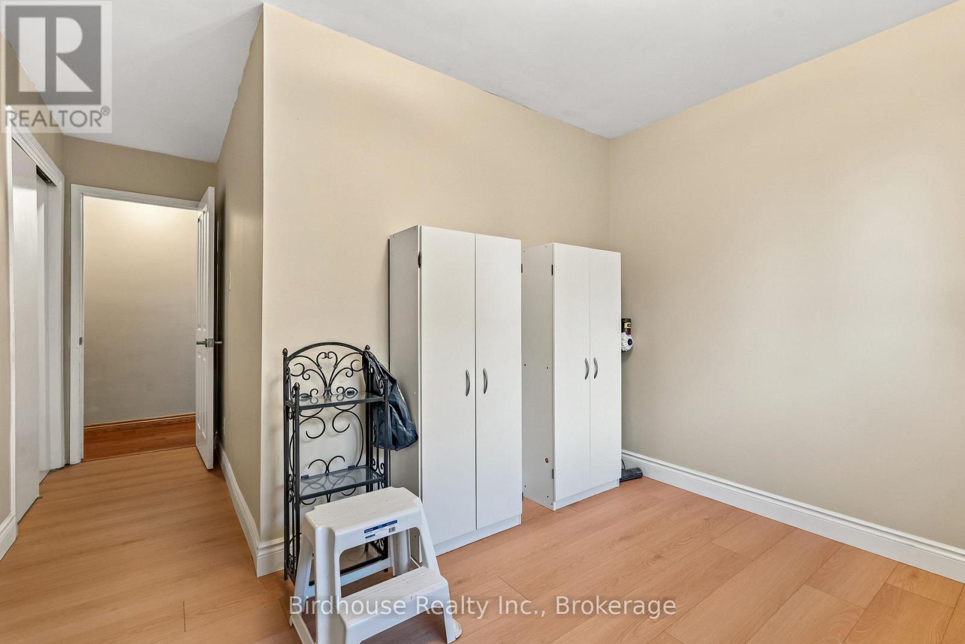
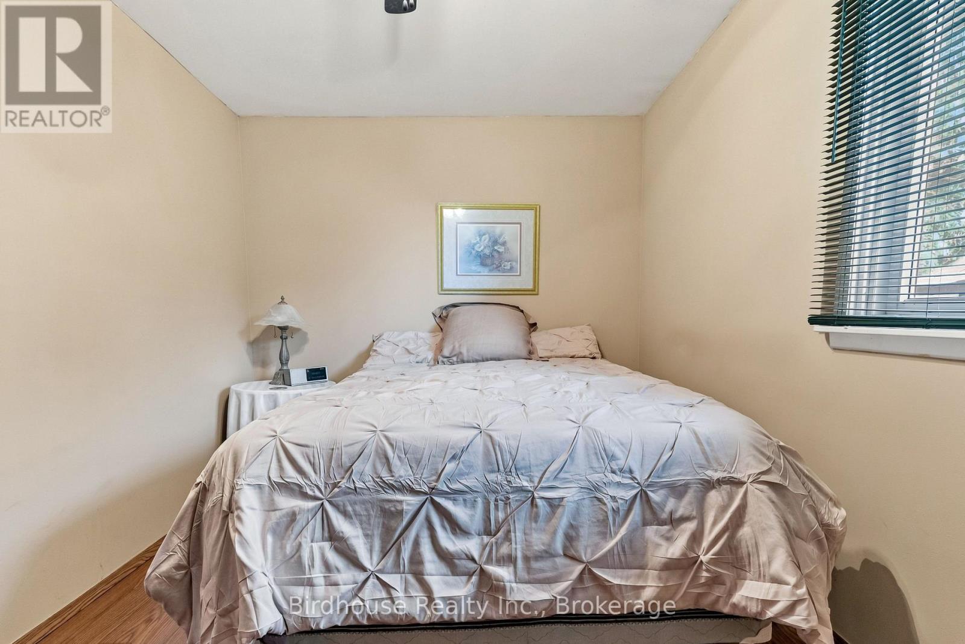
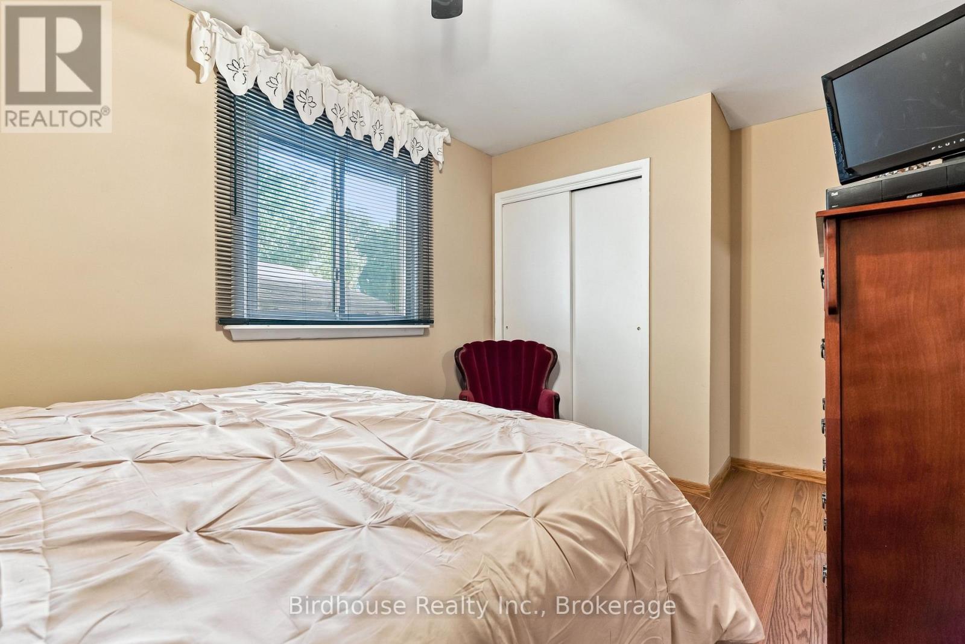
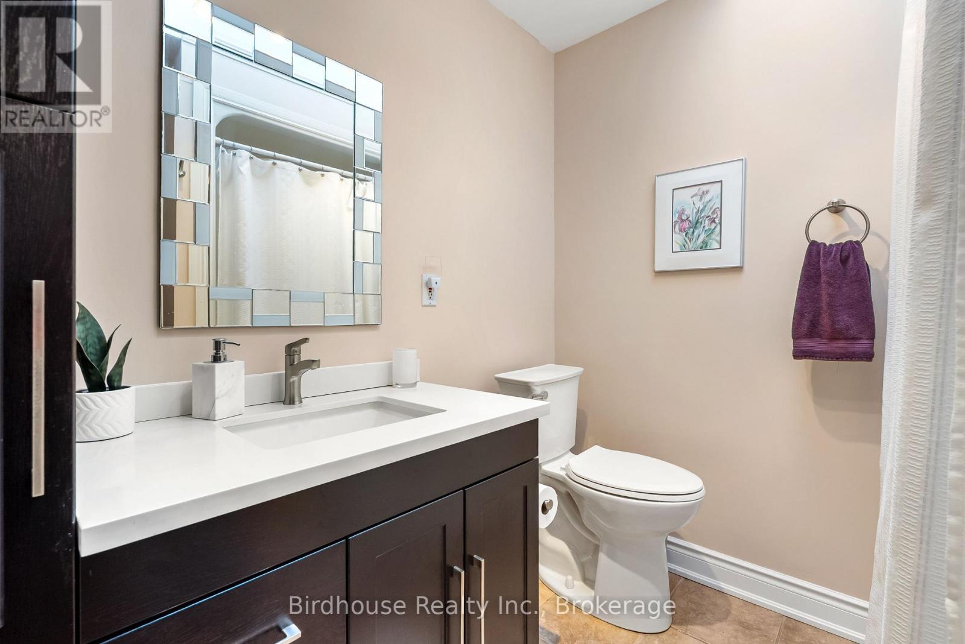
3 卧室
1 浴室
1500 - 2000 sqft
Raised 平房
壁炉
中央空调
风热取暖
湖景区 On Lake
Landscaped
$789,900
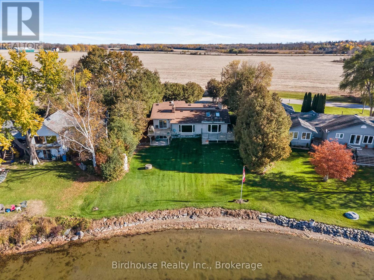
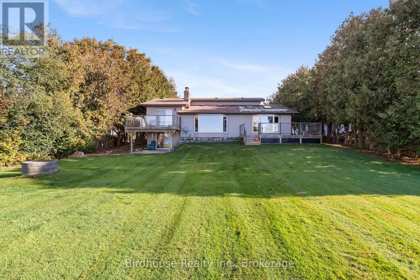
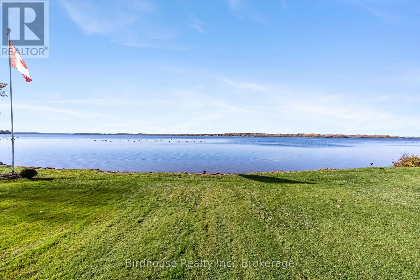
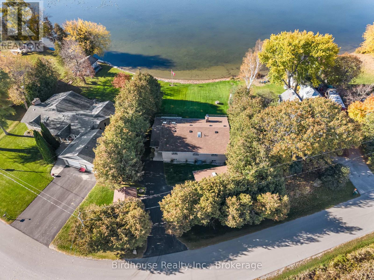
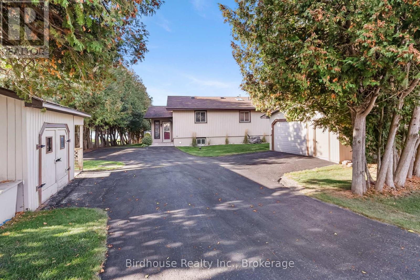
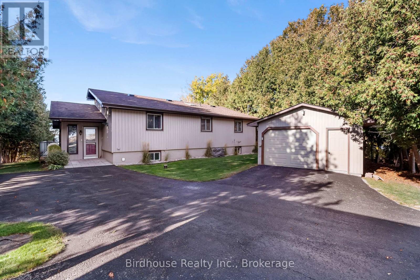
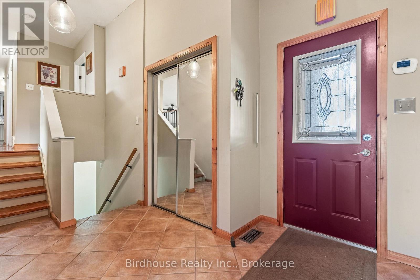
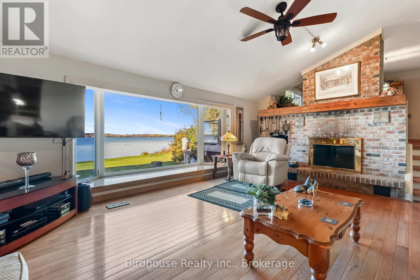
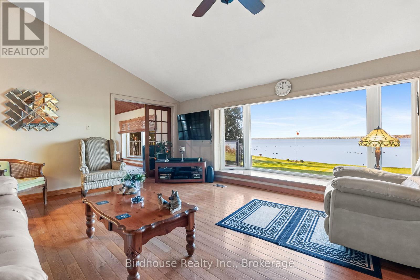
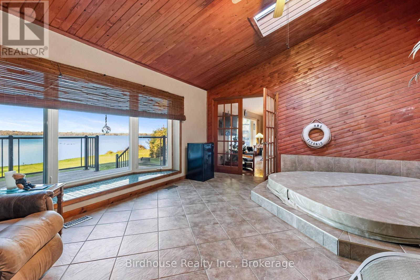
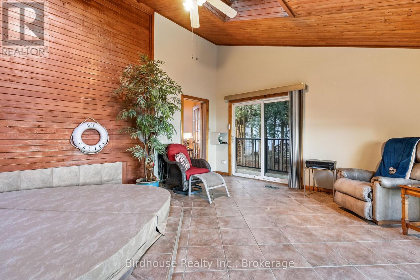
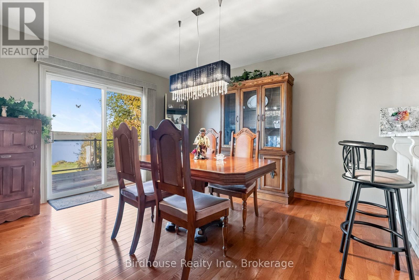
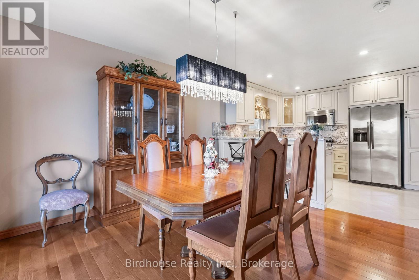
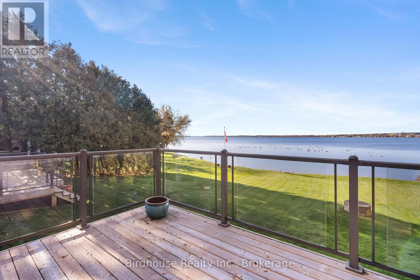
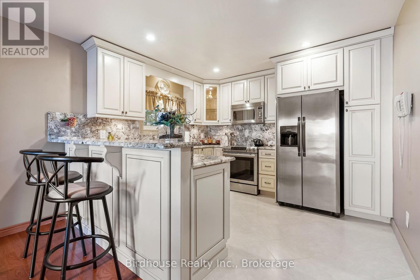
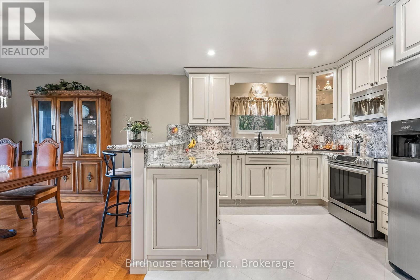
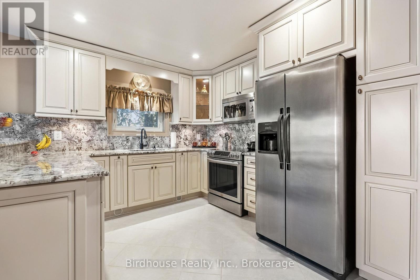
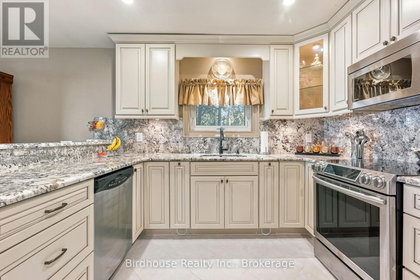
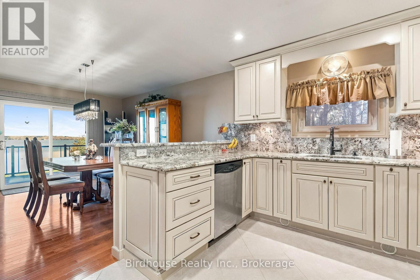
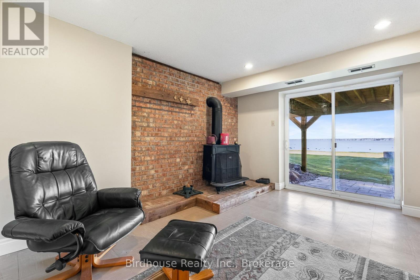
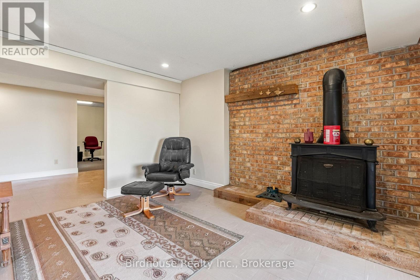
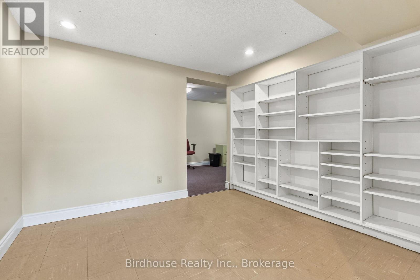
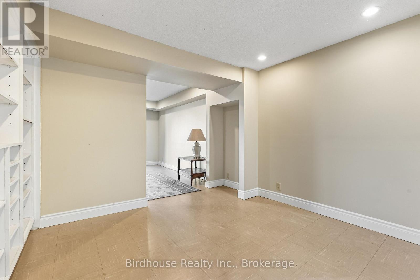
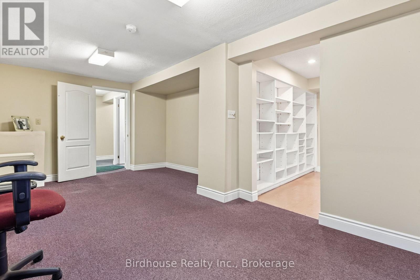
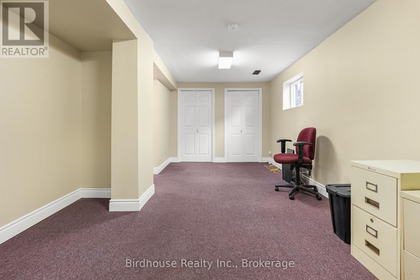
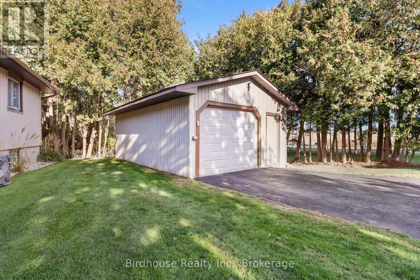
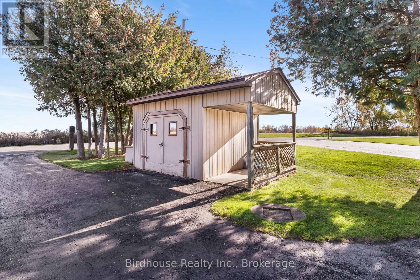
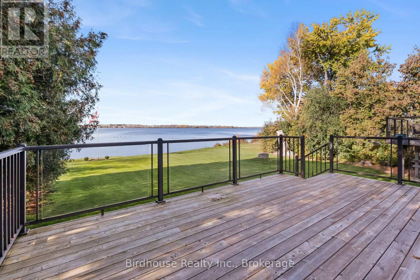
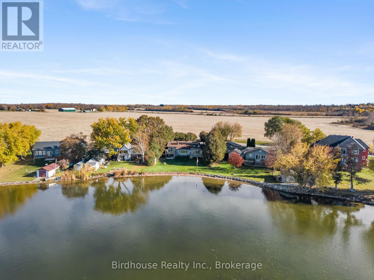
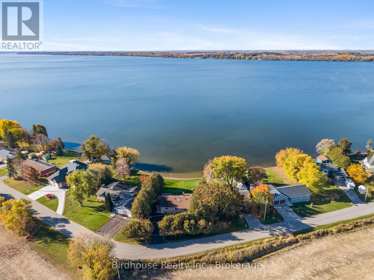
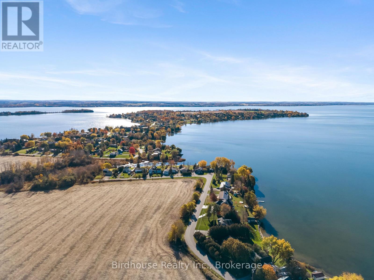
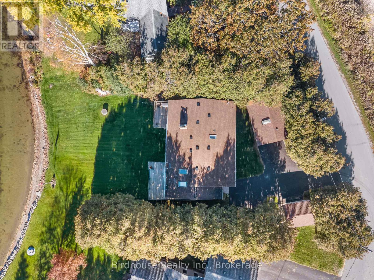
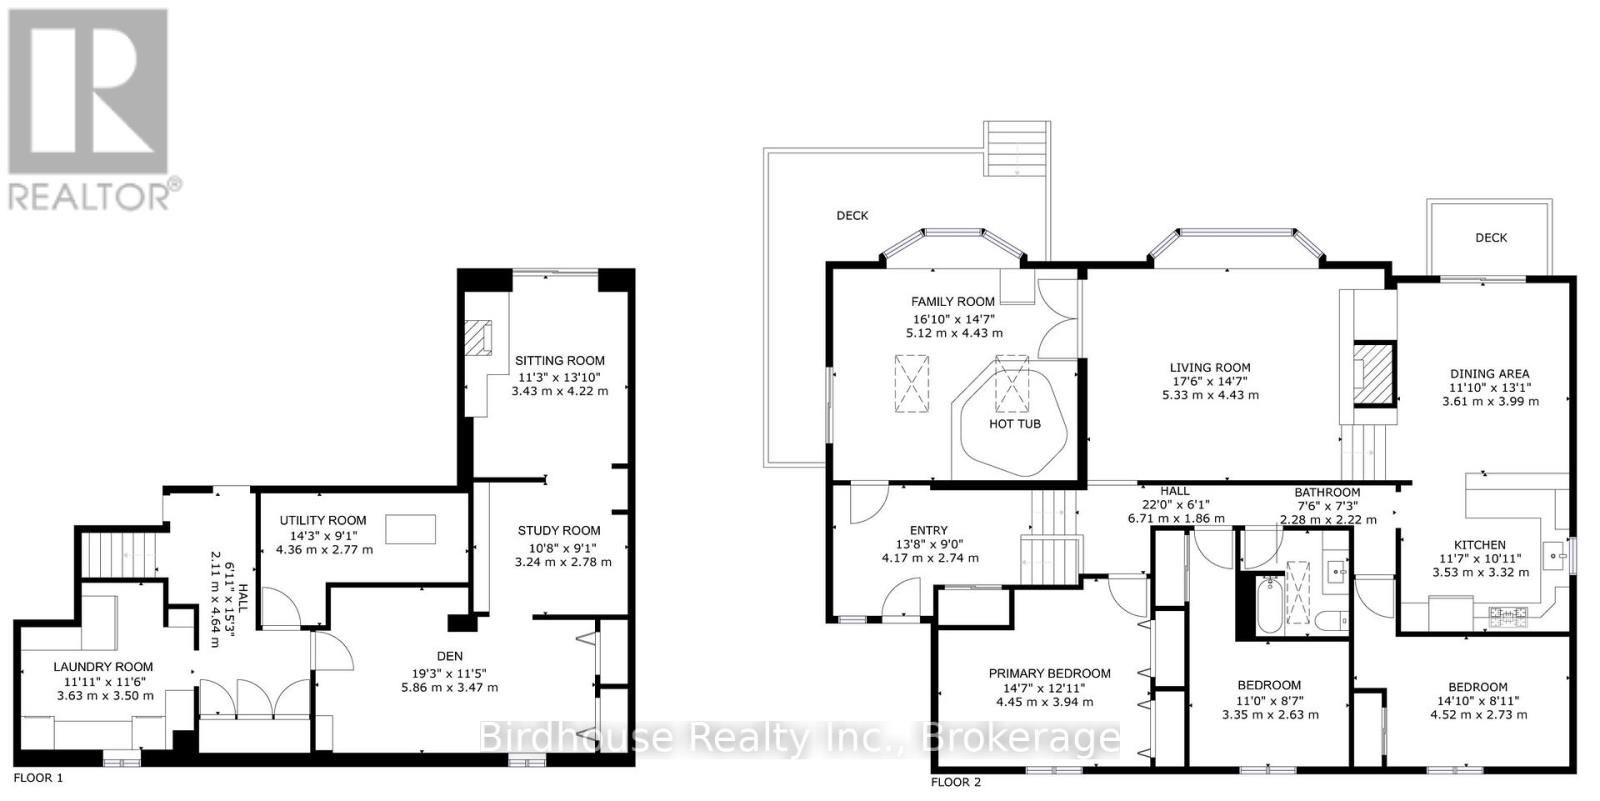
Welcome to Lake Scugog! Enjoy beautiful western views and a fantastic lakeside location in this inviting 3 bedroom home. The bright interior features a 3 pc bathroom with skylight and an updated kitchen, dining area with walkout to a deck with glass railings with stunning lake views. The spacious living room boasts a bow window showcasing spectacular waterfront scenery and a classic all brick wood burning fireplace. An additional sun-filled family room just off the living room offers the perfect place to unwind, featuring a hot tub, two skylights, a second bow window and another walkout to a separate deck with glass railings to enjoy the outdoors. The lower level offers additional living space and a walkout to the backyard. Completing this property are a detached 1.5 car garage and a storage shed. Enjoy the beauty of Lake Scugog and access to the Trent Severn Waterway. (id:43681)
房源概要
|
MLS® Number
|
X14129144 |
|
房源类型
|
民宅 |
|
社区名字
|
Little Britain |
|
Communication Type
|
High Speed Internet |
|
Easement
|
Unknown |
|
设备类型
|
没有 |
|
特征
|
Irregular Lot Size, Sloping, Level, Sump Pump |
|
总车位
|
7 |
|
租赁设备类型
|
没有 |
|
结构
|
棚 |
|
View Type
|
Lake View, View Of Water, Direct Water View |
|
Water Front Name
|
Lake Scugog |
|
湖景类型
|
Waterfront On Lake |
详 情
|
浴室
|
1 |
|
地上卧房
|
3 |
|
总卧房
|
3 |
|
Age
|
31 To 50 Years |
|
公寓设施
|
Fireplace(s) |
|
家电类
|
Garage Door Opener Remote(s), Water Heater, Water Softener, 洗碗机, 烘干机, 微波炉, 炉子, 洗衣机, 窗帘, 冰箱 |
|
建筑风格
|
Raised Bungalow |
|
地下室进展
|
已装修 |
|
地下室功能
|
Walk Out |
|
地下室类型
|
Partial, N/a (finished), N/a |
|
施工种类
|
独立屋 |
|
空调
|
中央空调 |
|
外墙
|
乙烯基壁板 |
|
壁炉
|
有 |
|
Fireplace Total
|
1 |
|
地基类型
|
水泥 |
|
供暖方式
|
油 |
|
供暖类型
|
压力热风 |
|
储存空间
|
1 |
|
内部尺寸
|
1500 - 2000 Sqft |
|
类型
|
独立屋 |
|
设备间
|
Dug Well |
车 位
土地
|
入口类型
|
Year-round Access |
|
英亩数
|
无 |
|
Landscape Features
|
Landscaped |
|
污水道
|
Holding Tank |
|
土地深度
|
175 Ft |
|
土地宽度
|
78 Ft |
|
不规则大小
|
78 X 175 Ft |
|
规划描述
|
Rr3 |
房 间
| 楼 层 |
类 型 |
长 度 |
宽 度 |
面 积 |
|
Lower Level |
设备间 |
4.36 m |
2.77 m |
4.36 m x 2.77 m |
|
Lower Level |
衣帽间 |
5.86 m |
3.47 m |
5.86 m x 3.47 m |
|
Lower Level |
Study |
3.24 m |
2.78 m |
3.24 m x 2.78 m |
|
Lower Level |
起居室 |
3.43 m |
4.22 m |
3.43 m x 4.22 m |
|
Lower Level |
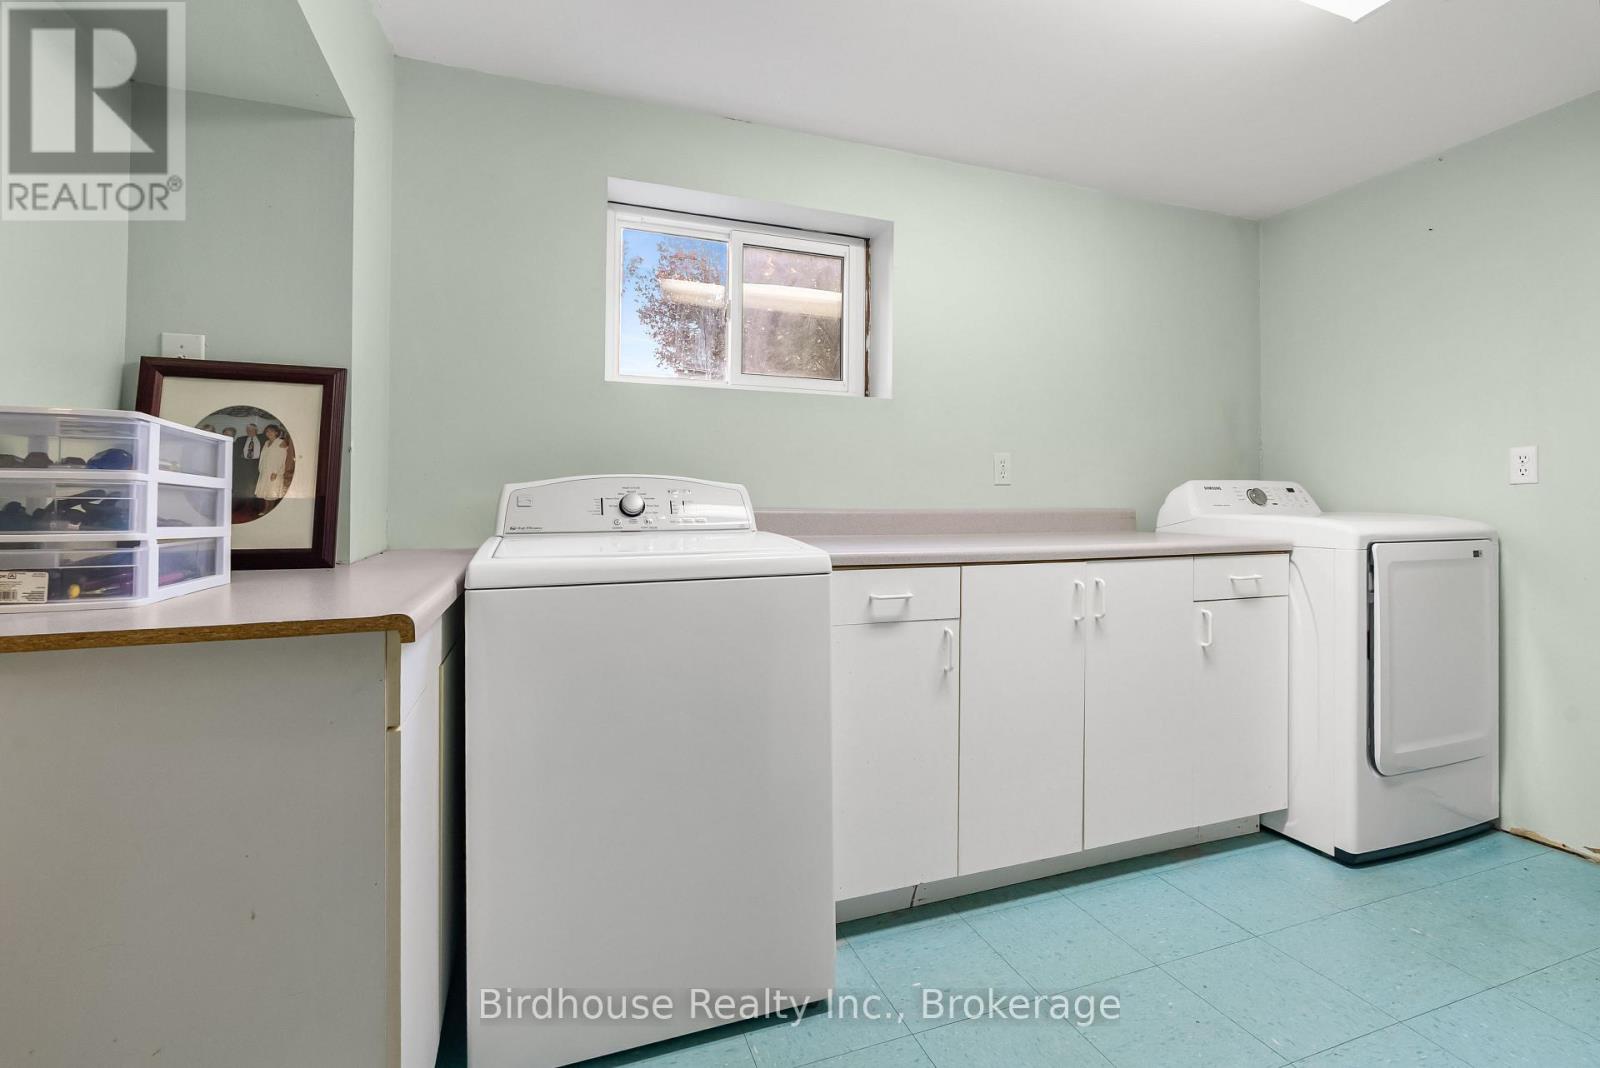
洗衣房 |
3.63 m |
3.5 m |
3.63 m x 3.5 m |
|
一楼 |
门厅 |
4.17 m |
2.74 m |
4.17 m x 2.74 m |
|
一楼 |
主卧 |
4.45 m |
3.94 m |
4.45 m x 3.94 m |
|
一楼 |
卧室 |
3.35 m |
2.63 m |
3.35 m x 2.63 m |
|
一楼 |
卧室 |
4.52 m |
2.73 m |
4.52 m x 2.73 m |
|
一楼 |
浴室 |
2.28 m |
2.22 m |
2.28 m x 2.22 m |
|
一楼 |
厨房 |
3.53 m |
3.32 m |
3.53 m x 3.32 m |
|
一楼 |
餐厅 |
3.61 m |
3.99 m |
3.61 m x 3.99 m |
|
一楼 |
客厅 |
5.33 m |
4.43 m |
5.33 m x 4.43 m |
设备间
https://www.realtor.ca/real-estate/30457813/128-starr-boulevard-kawartha-lakes-little-britain-little-britain