
7 Southwood Crescent Belleville (Belleville Ward), Ontario K8N 1X4


$699,900
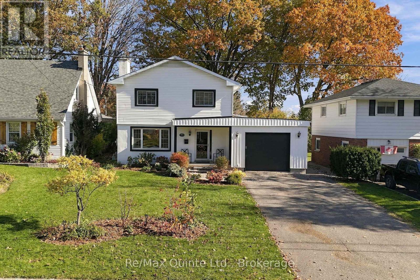
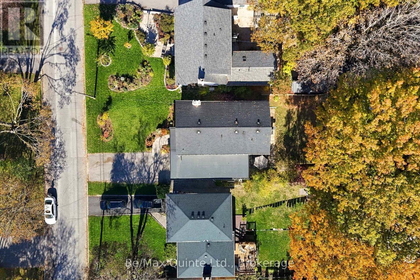
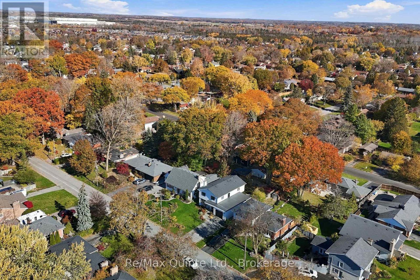
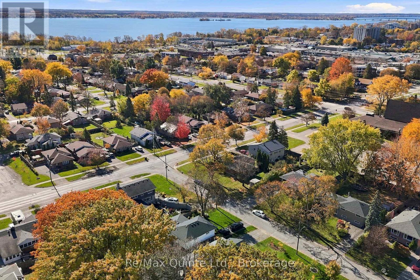
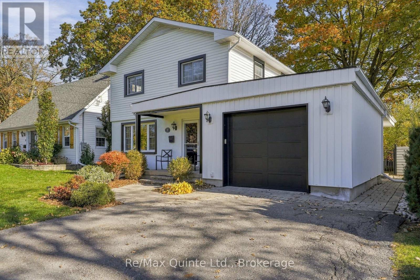
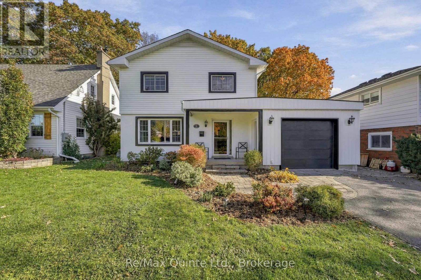
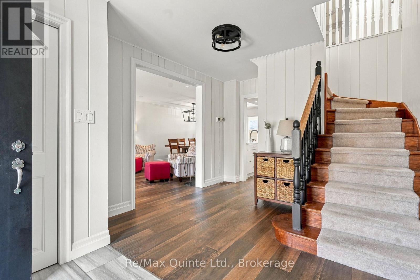
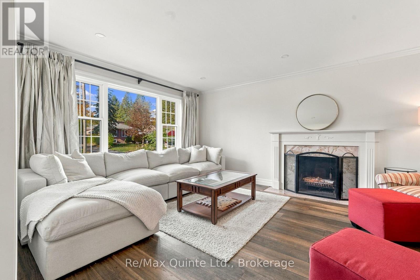
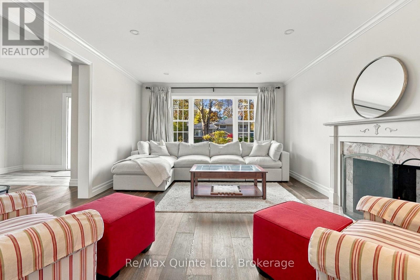
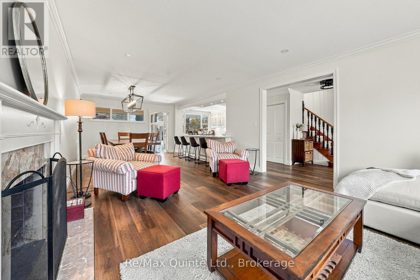
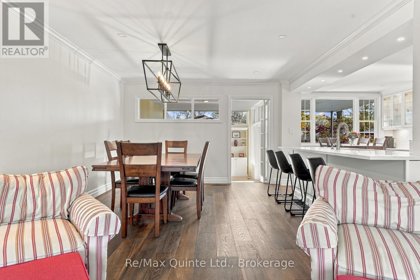
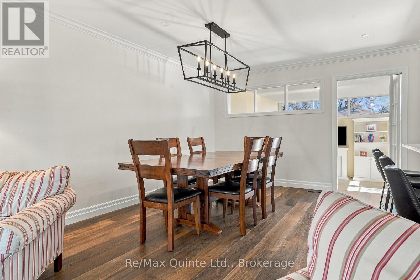
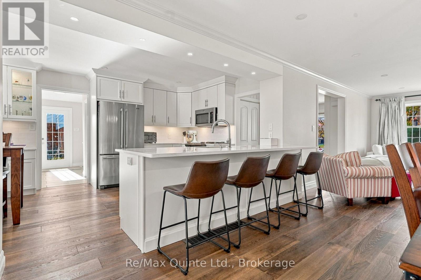
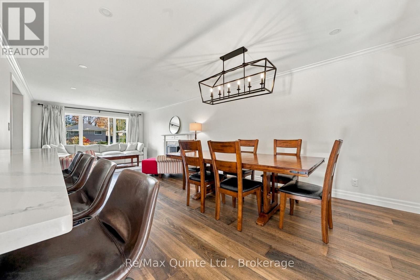
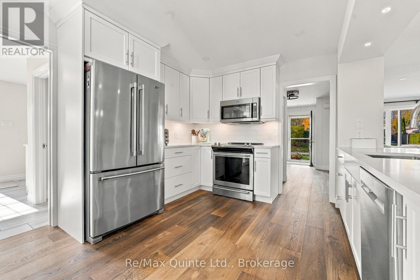
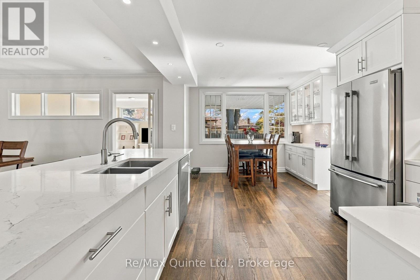
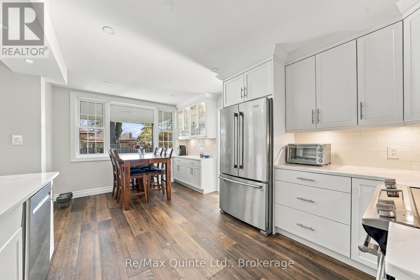
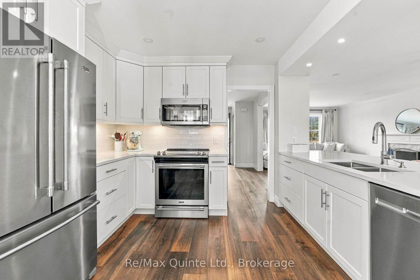
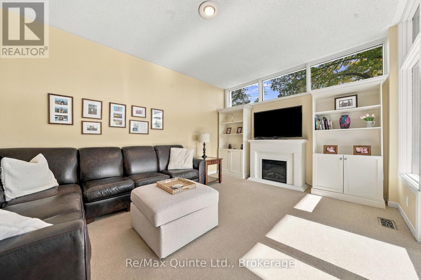
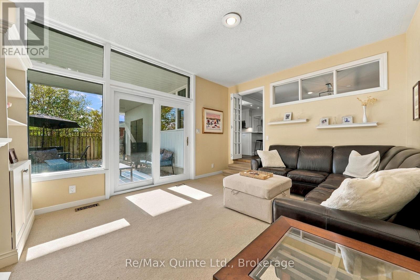
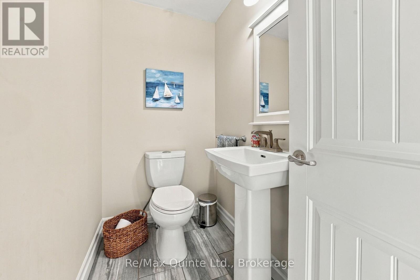
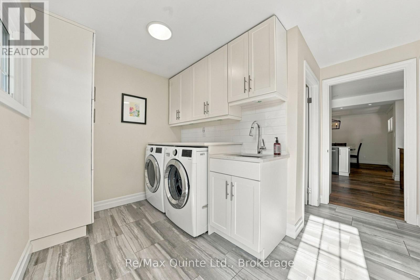
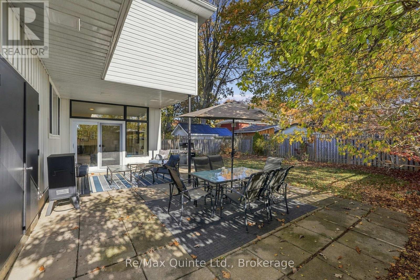
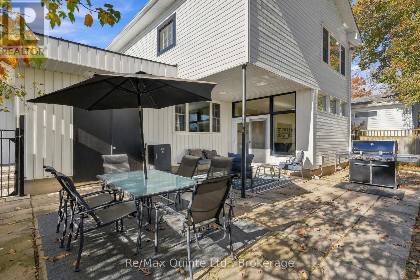
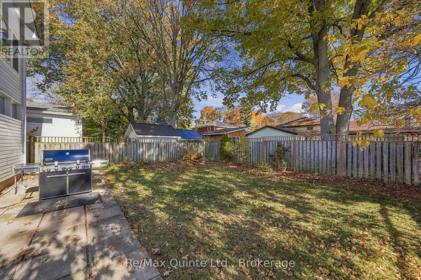
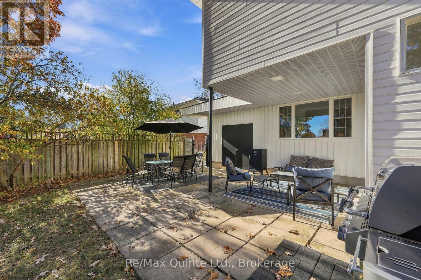
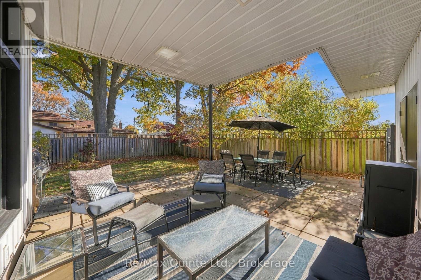
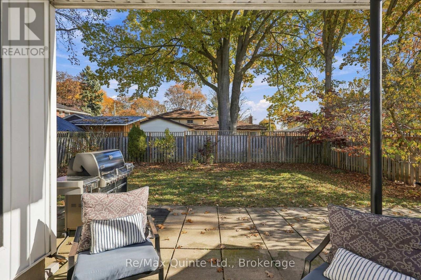
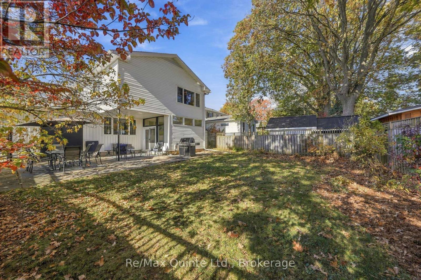
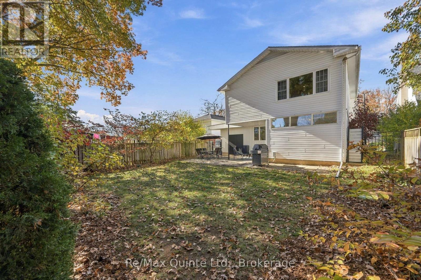
Parkside living in Belleville's East End! With Stanley Park right next door, this is the kind of location that gives you a little more room to live, play and enjoy the outdoors. Think morning walks along the Bayshore Trail, easy access to nearby schools and shopping, and a park practically extending your own backyard. Inside, the kitchen, living and dining spaces offer a comfortable place to gather, while two fireplaces bring their own kind of charm: a classic wood-burning fireplace in the living room and an electric fireplace in the sunroom, perfect for a slower start to the morning or a cozy evening at home. The kitchen, living room, dining room, laundry room and two-piece bathroom were renovated in 2018, adding thoughtful updates to everyday living. A home where convenience meets comfort, with green space just beyond your doorstep and the best of Belleville's east end close at hand. (id:43681)
房源概要
| MLS® Number | X14129246 |
| 房源类型 | 民宅 |
| 社区名字 | Belleville Ward |
| 附近的便利设施 | 礼拜场所, 公共交通, 医院, 学校 |
| 社区特征 | School Bus |
| 设备类型 | 热水器 |
| 总车位 | 5 |
| 租赁设备类型 | 热水器 |
详 情
| 浴室 | 3 |
| 地上卧房 | 4 |
| 总卧房 | 4 |
| Age | 51 To 99 Years |
| 公寓设施 | Fireplace(s) |
| 家电类 | Garage Door Opener Remote(s), Blinds, 洗碗机, 烘干机, 微波炉, 炉子, 洗衣机, 冰箱 |
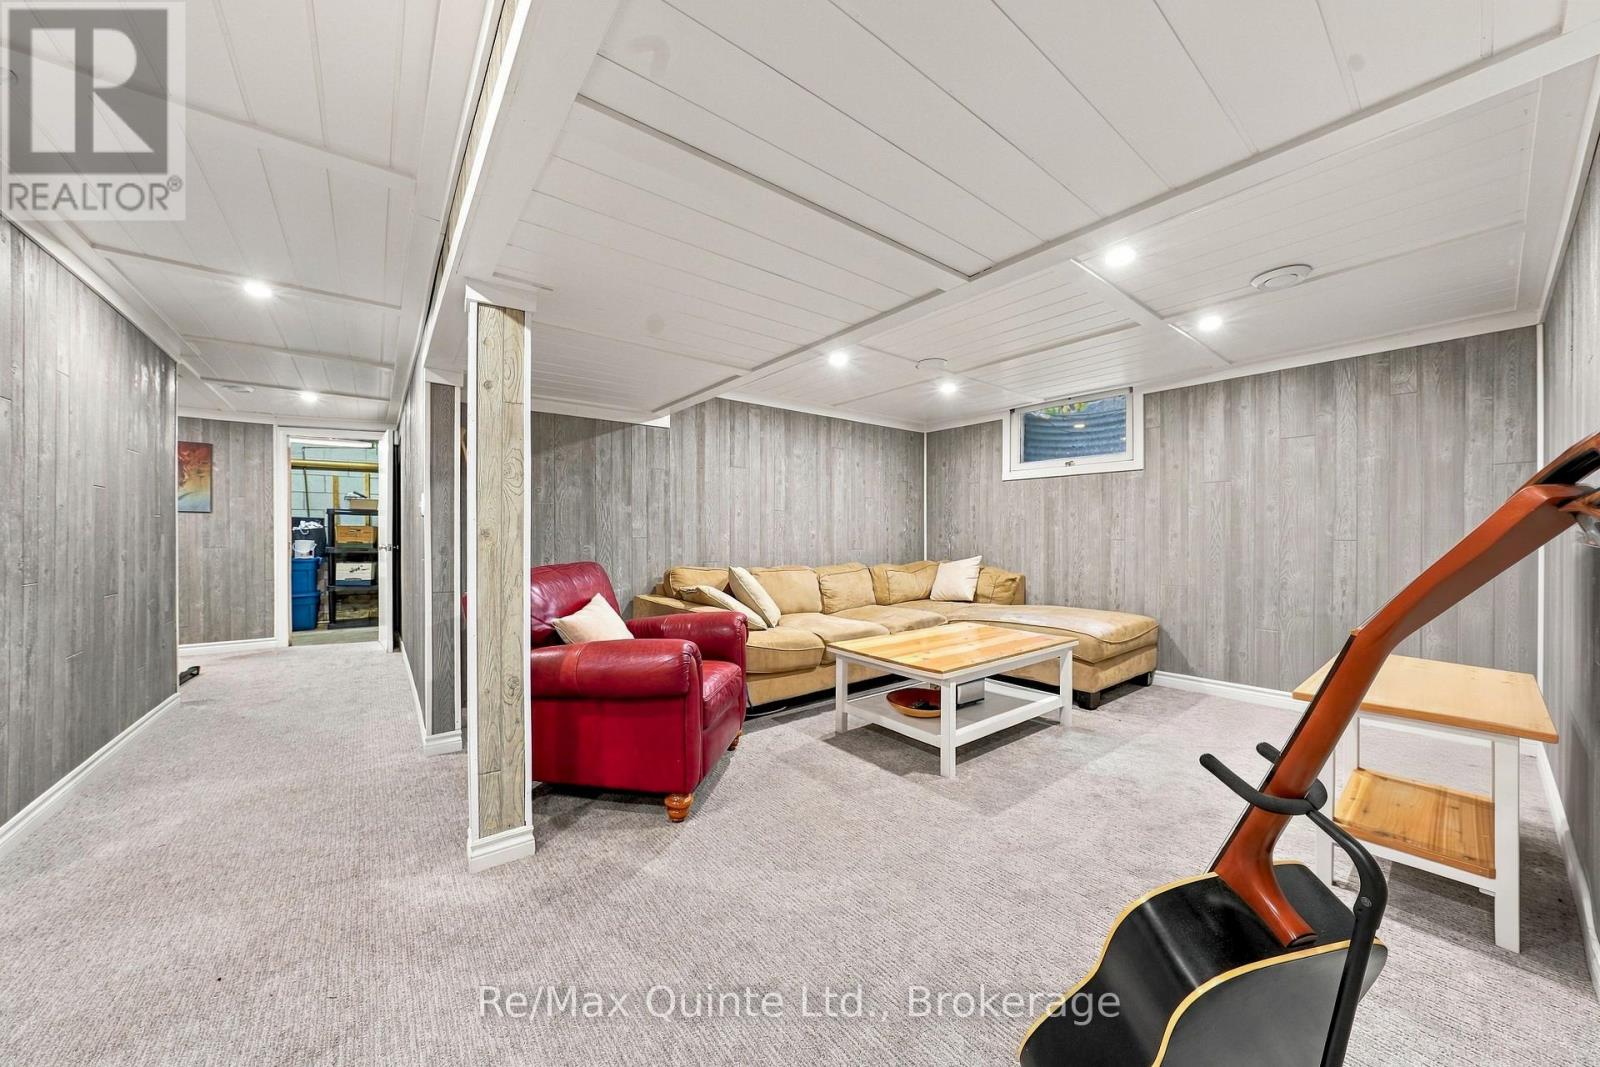
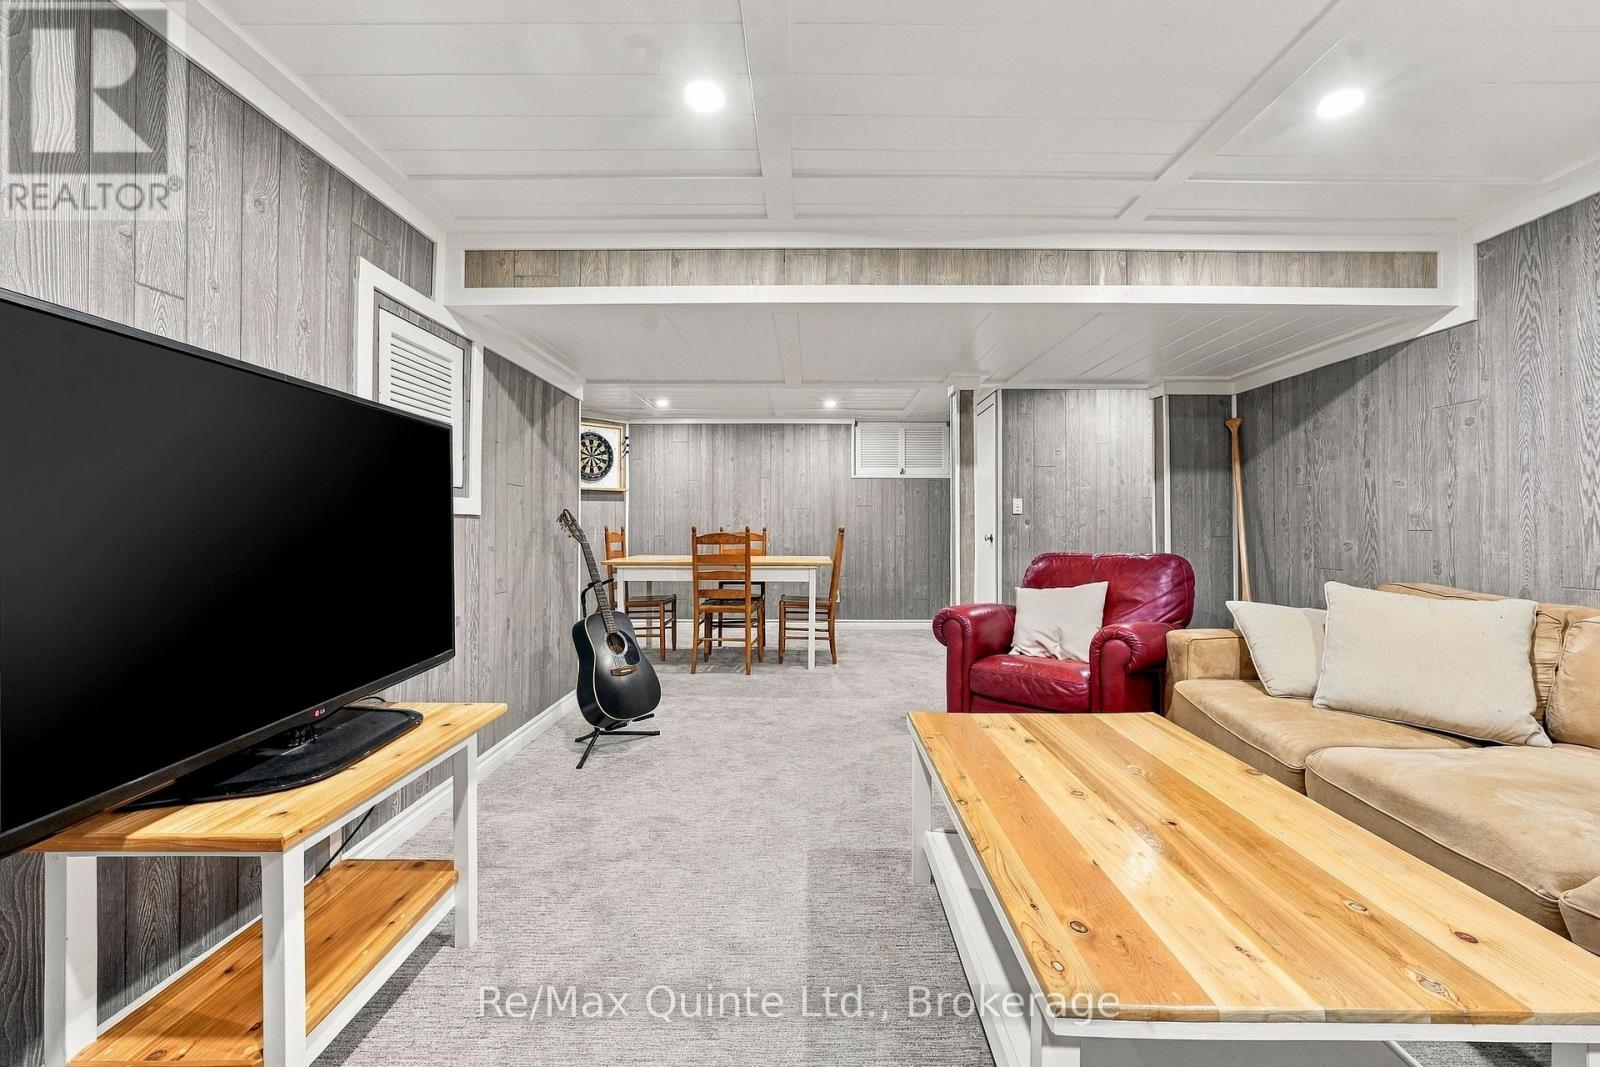
| 地下室进展 | 已装修 |
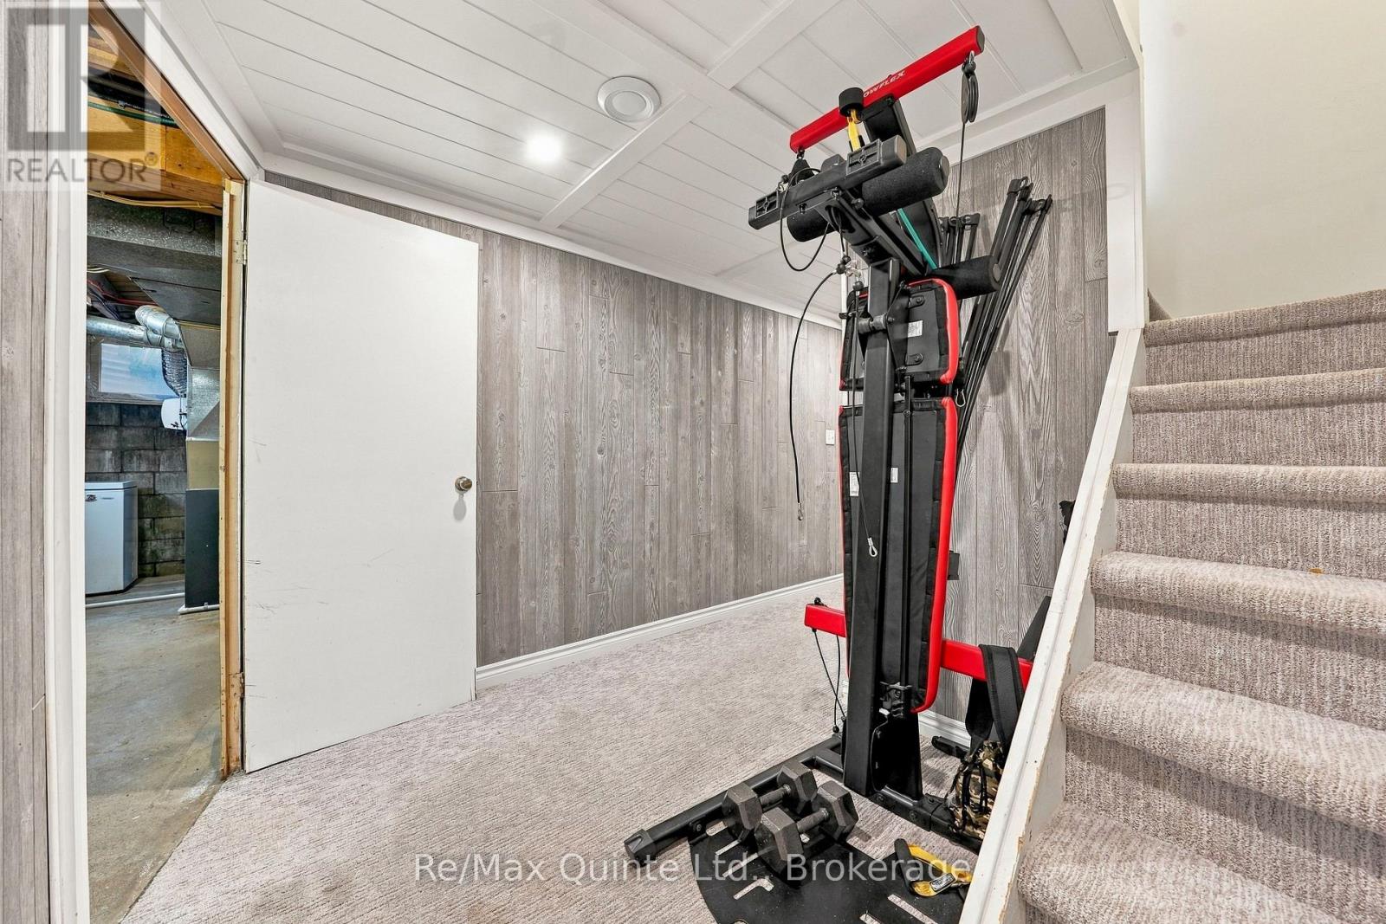
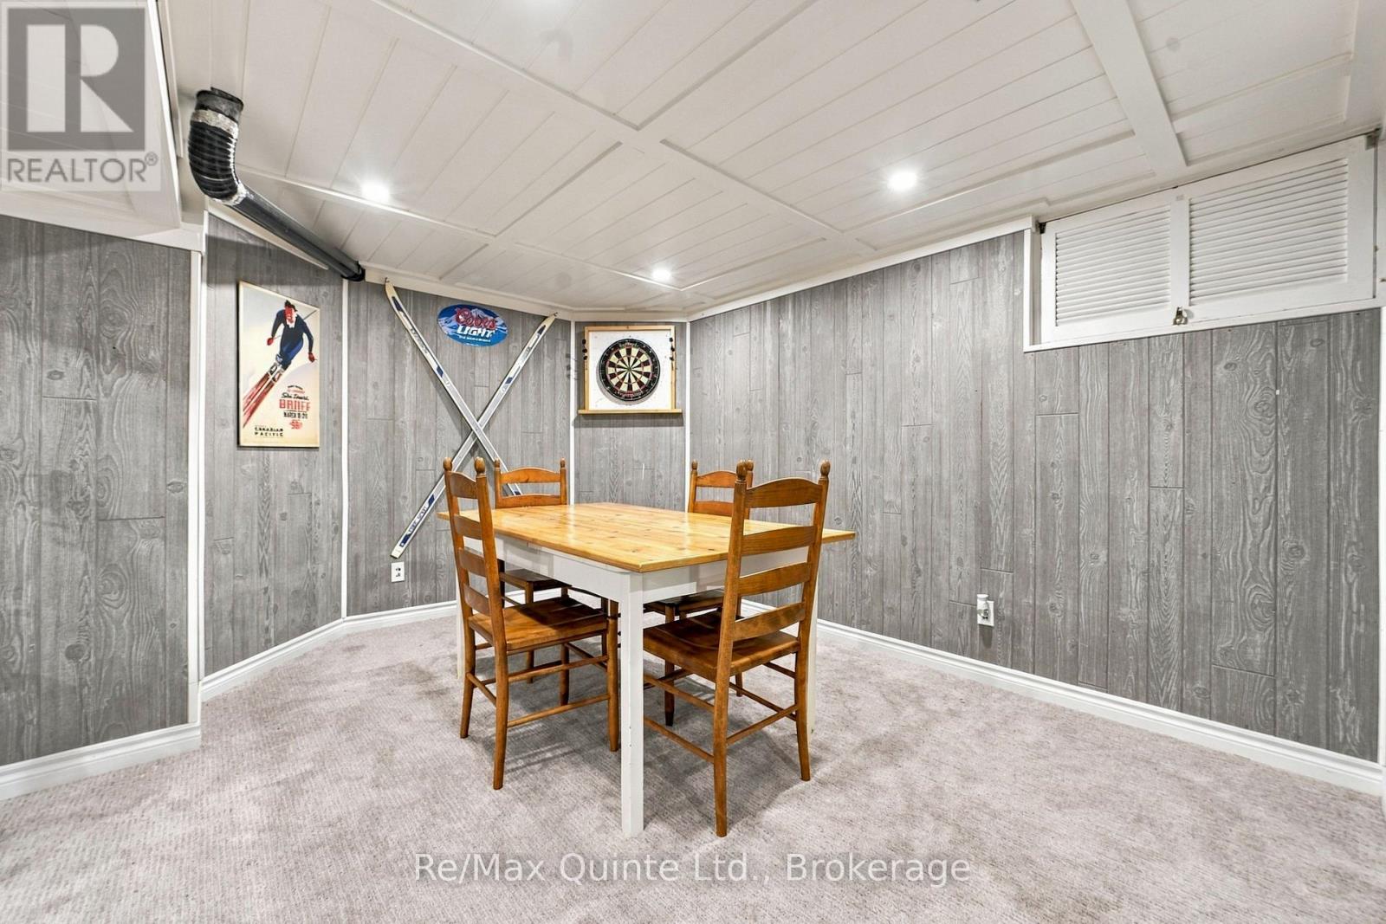
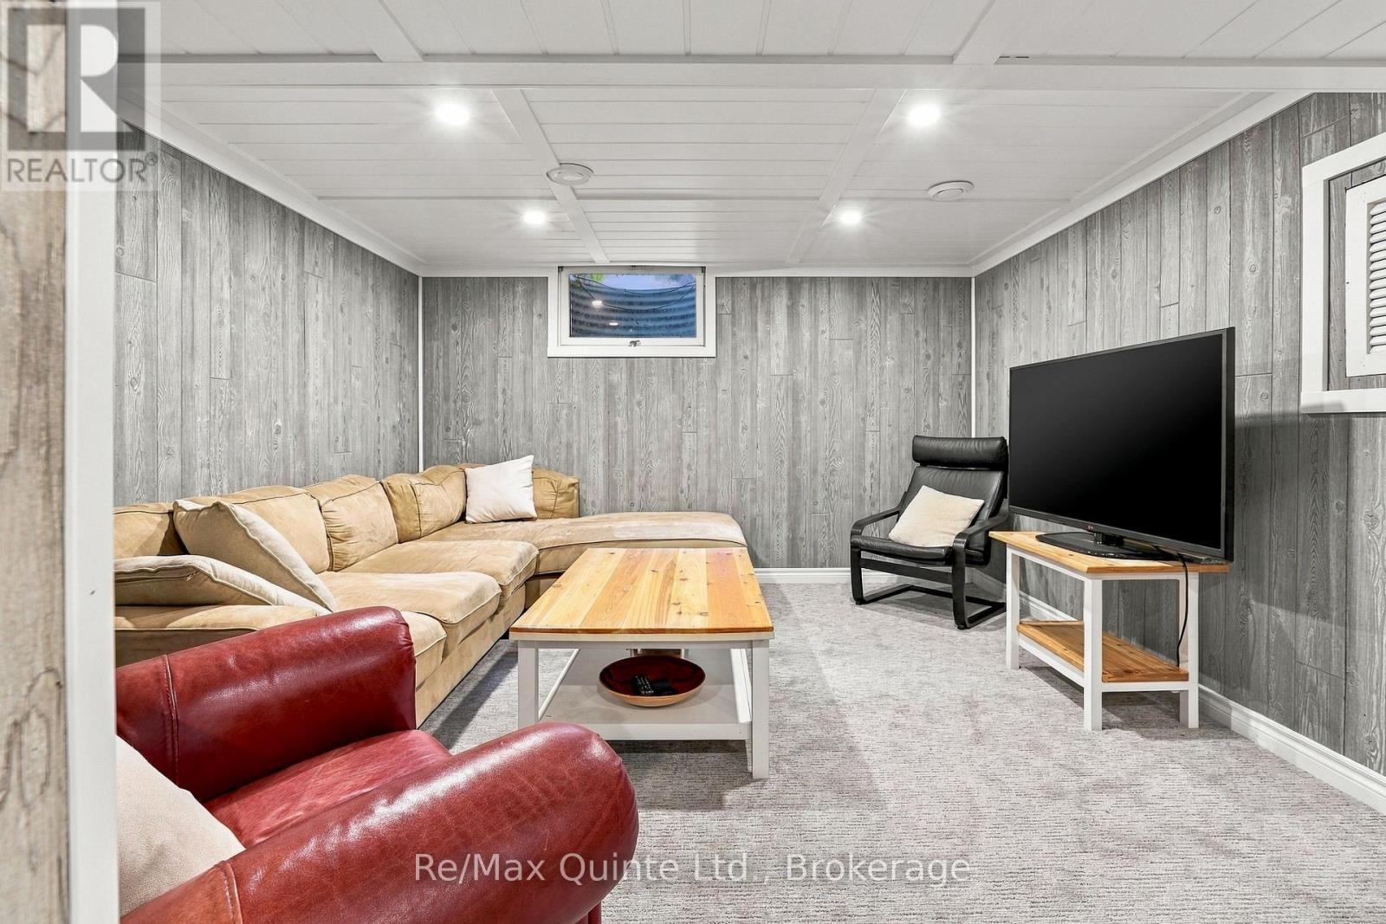
| 地下室类型 | 全完工 |
| 施工种类 | 独立屋 |
| 空调 | 中央空调 |
| 外墙 | 乙烯基壁板 |
| 壁炉 | 有 |
| Fireplace Total | 2 |
| 地基类型 | 水泥 |
| 客人卫生间(不包含洗浴) | 1 |
| 供暖方式 | 天然气 |
| 供暖类型 | 压力热风 |
| 储存空间 | 2 |
| 内部尺寸 | 2000 - 2500 Sqft |
| 类型 | 独立屋 |
| 设备间 | 市政供水 |
车 位
| 附加车库 | |
| Garage |
土地
| 英亩数 | 无 |
| 土地便利设施 | 宗教场所, 公共交通, 医院, 学校 |
| 污水道 | Sanitary Sewer |
| 土地深度 | 117 Ft |
| 土地宽度 | 50 Ft |
| 不规则大小 | 50 X 117 Ft |
| 规划描述 | R1 |
房 间
| 楼 层 | 类 型 | 长 度 | 宽 度 | 面 积 |
|---|---|---|---|---|
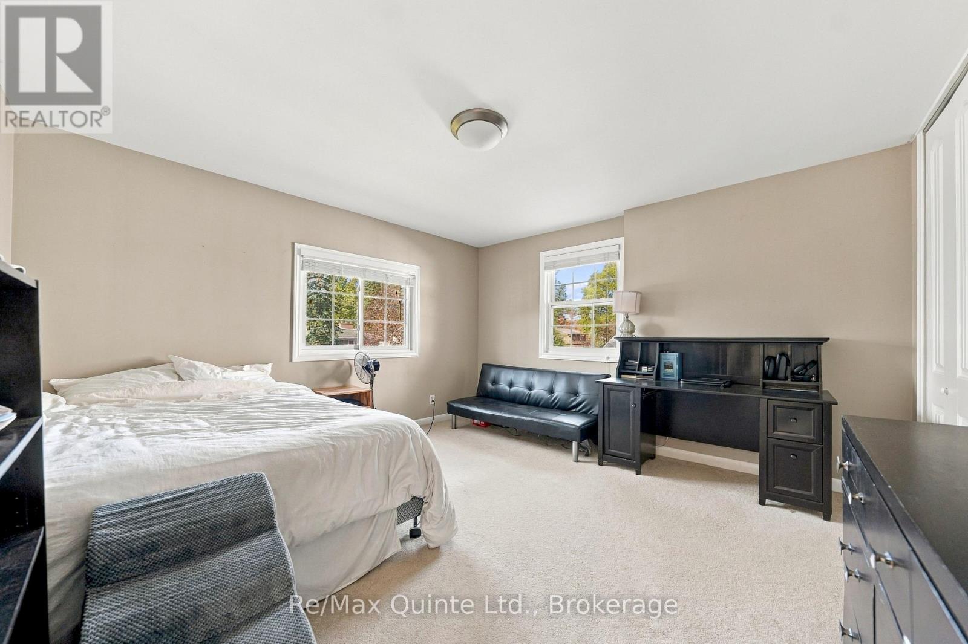
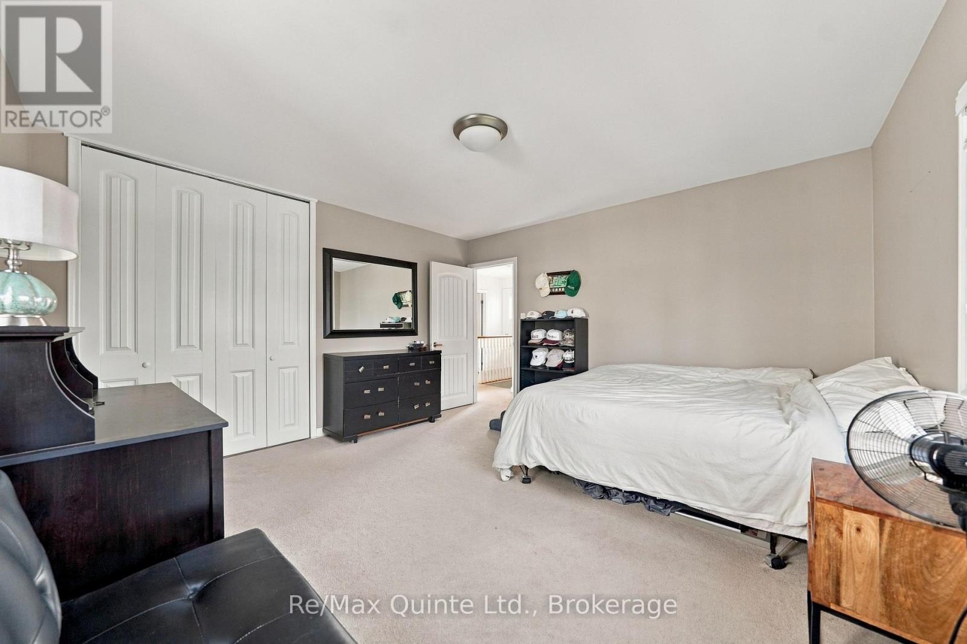
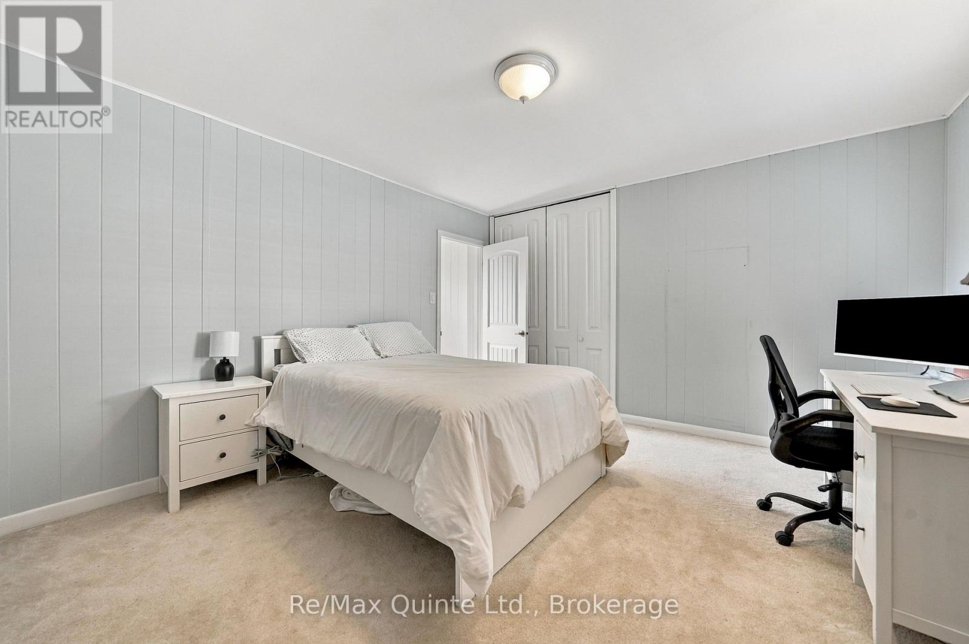
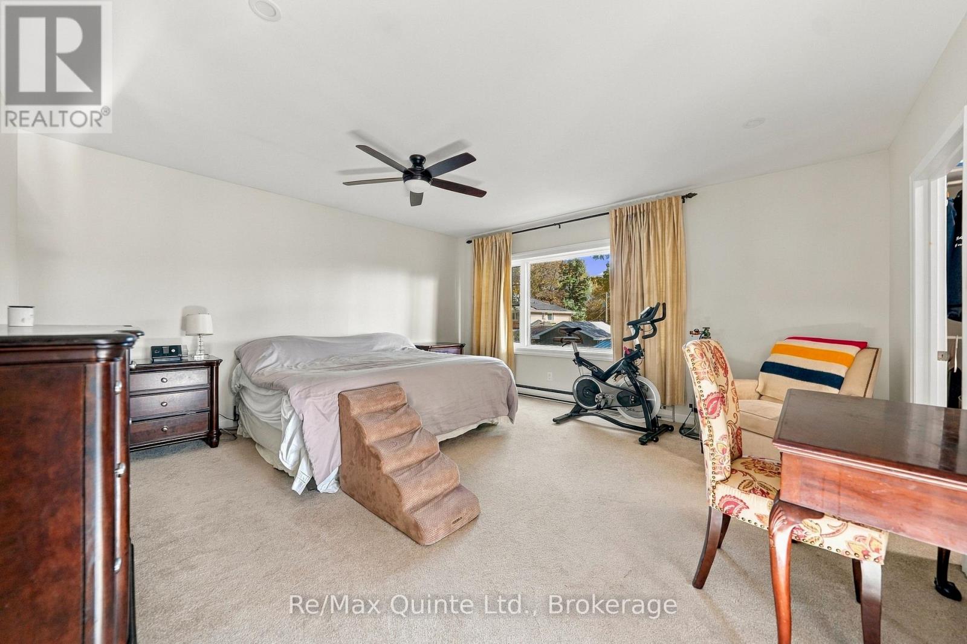
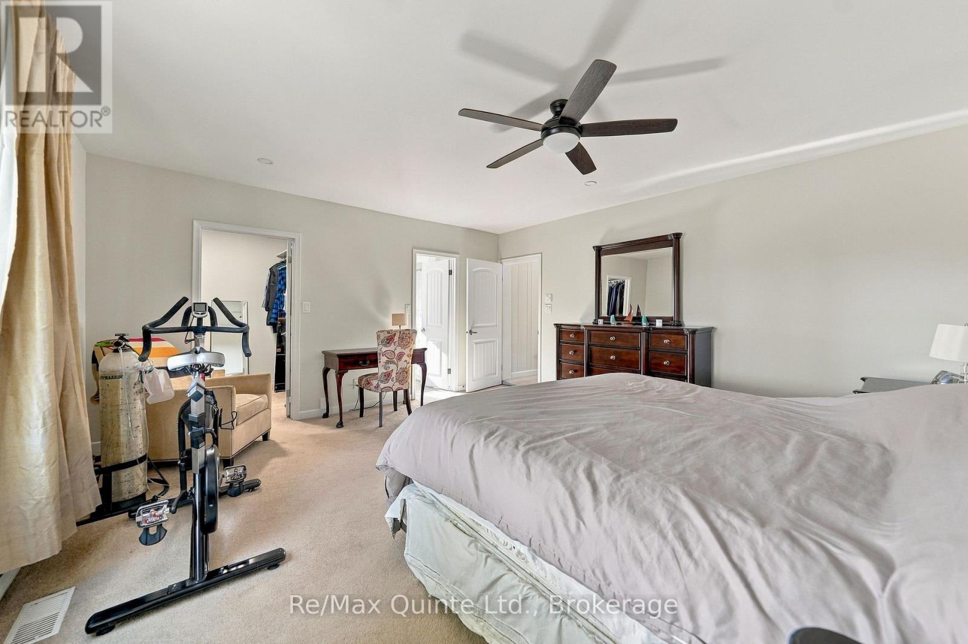
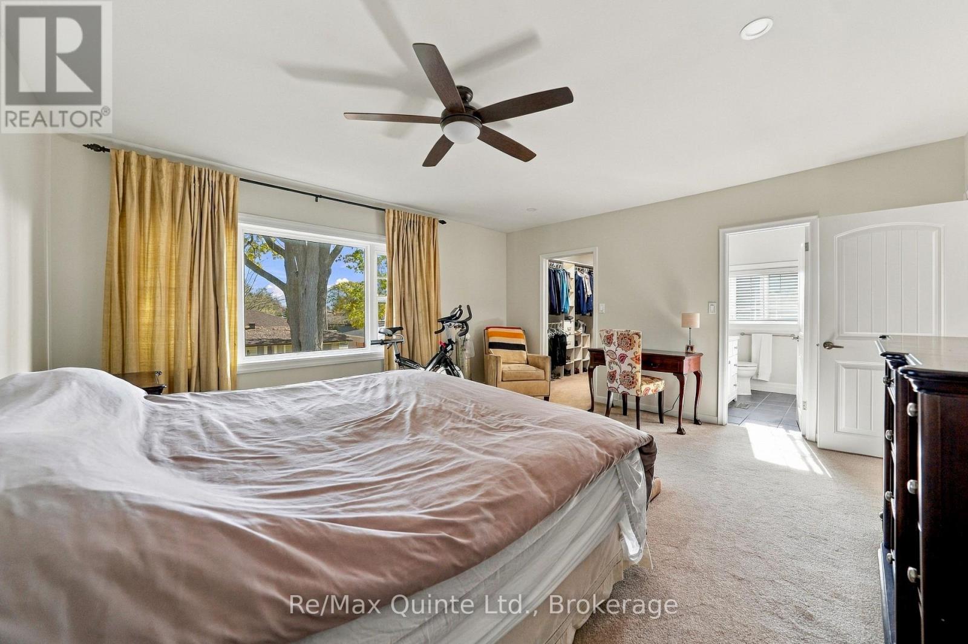
| 二楼 | 主卧 | 4.62 m | 4.81 m | 4.62 m x 4.81 m |
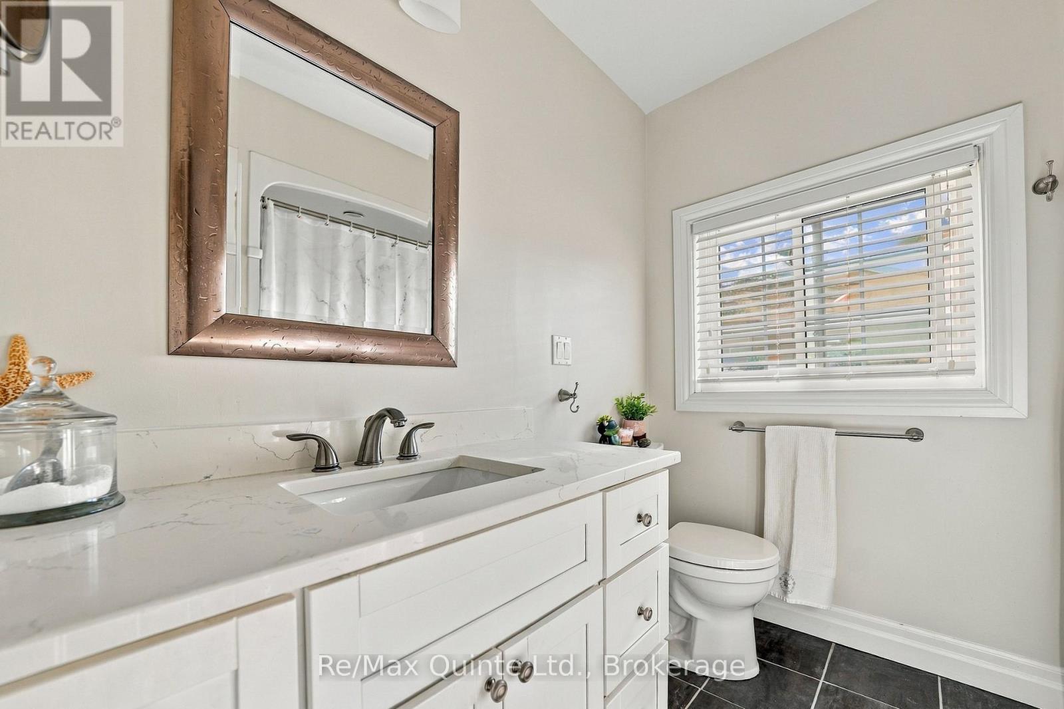
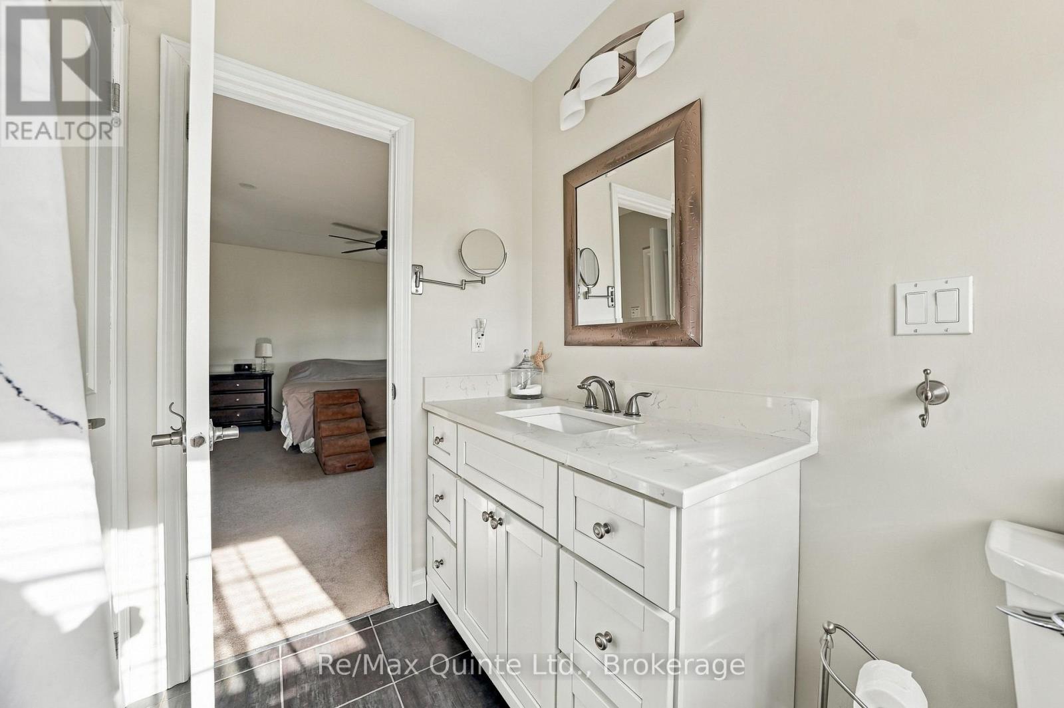
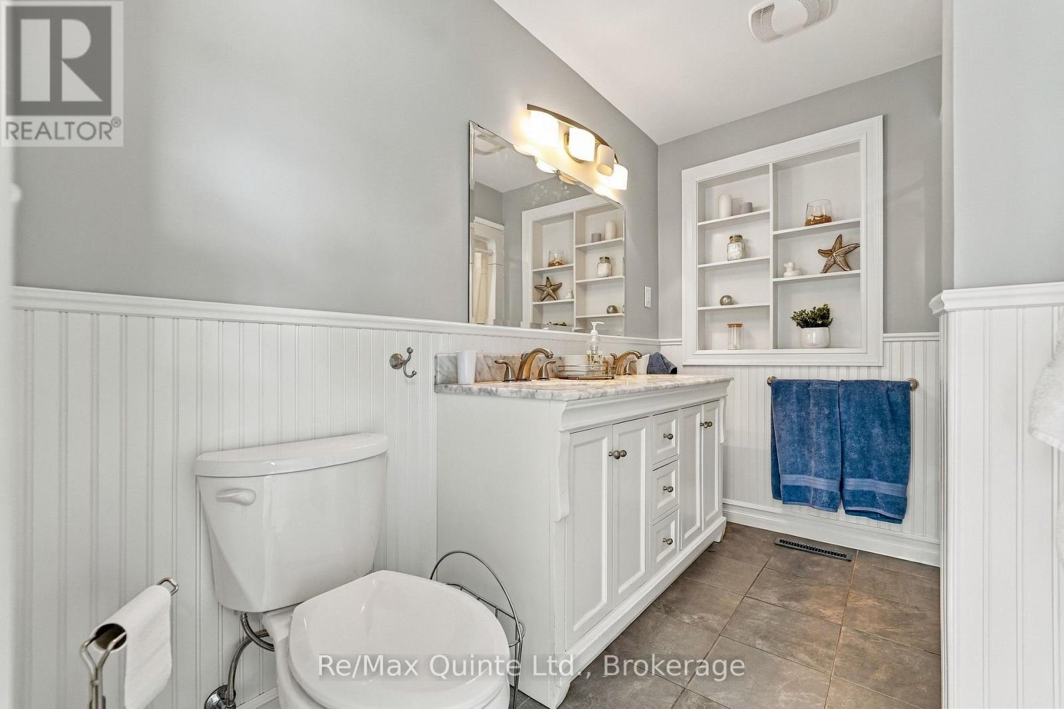
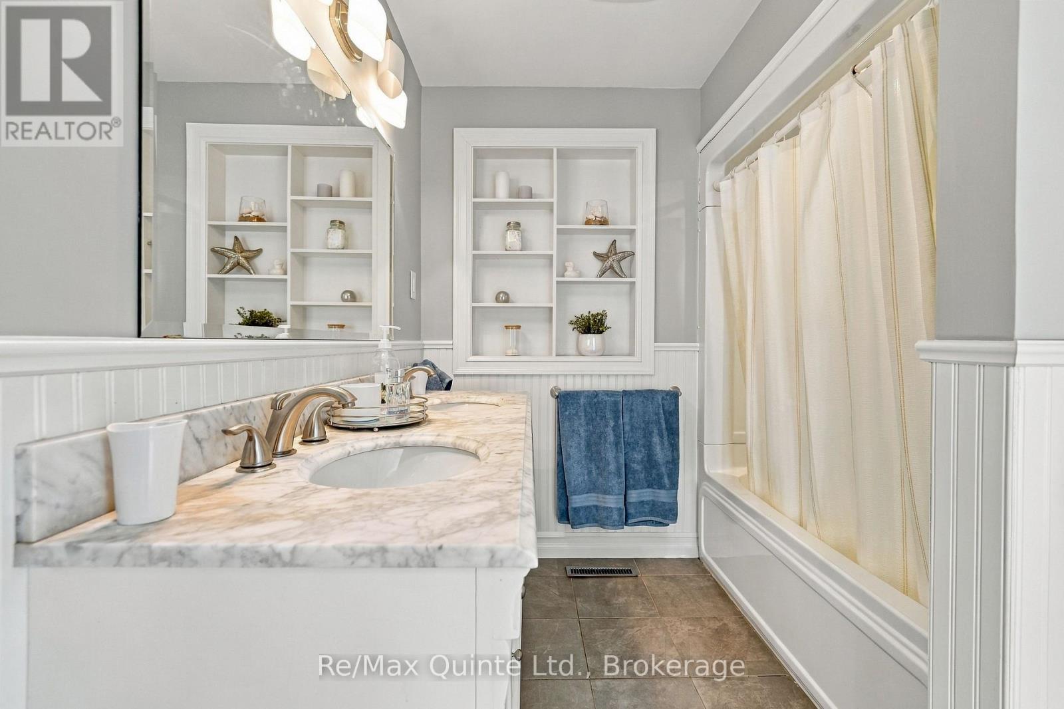
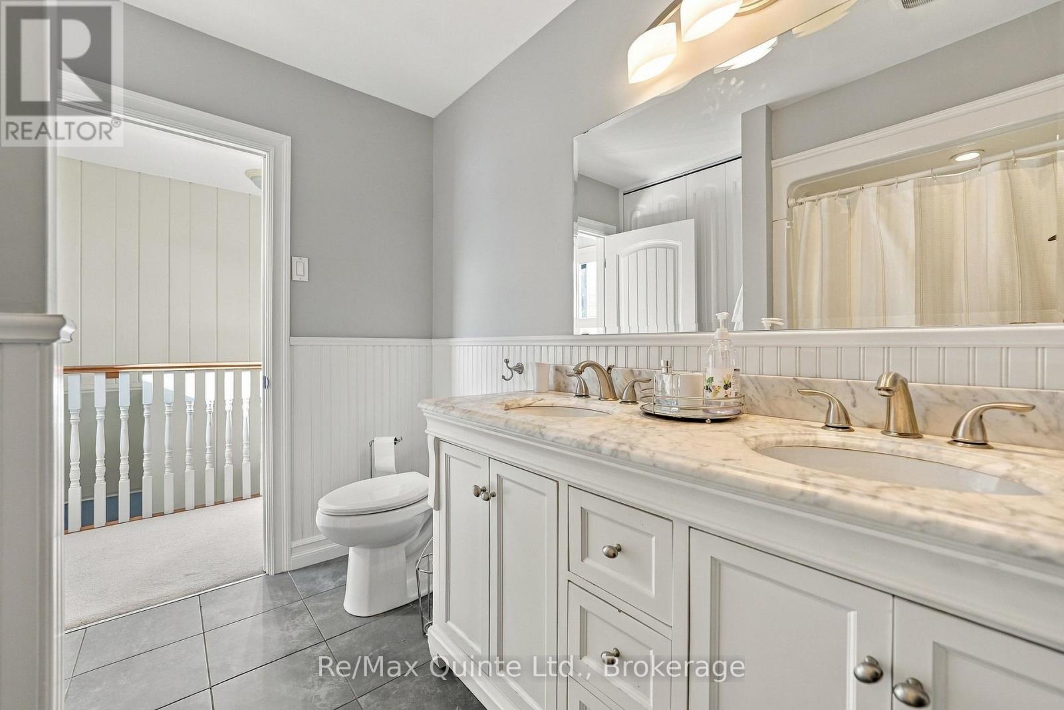
| 二楼 | 浴室 | 2.19 m | 2.22 m | 2.19 m x 2.22 m |
| 二楼 | 浴室 | 2.86 m | 2.3 m | 2.86 m x 2.3 m |
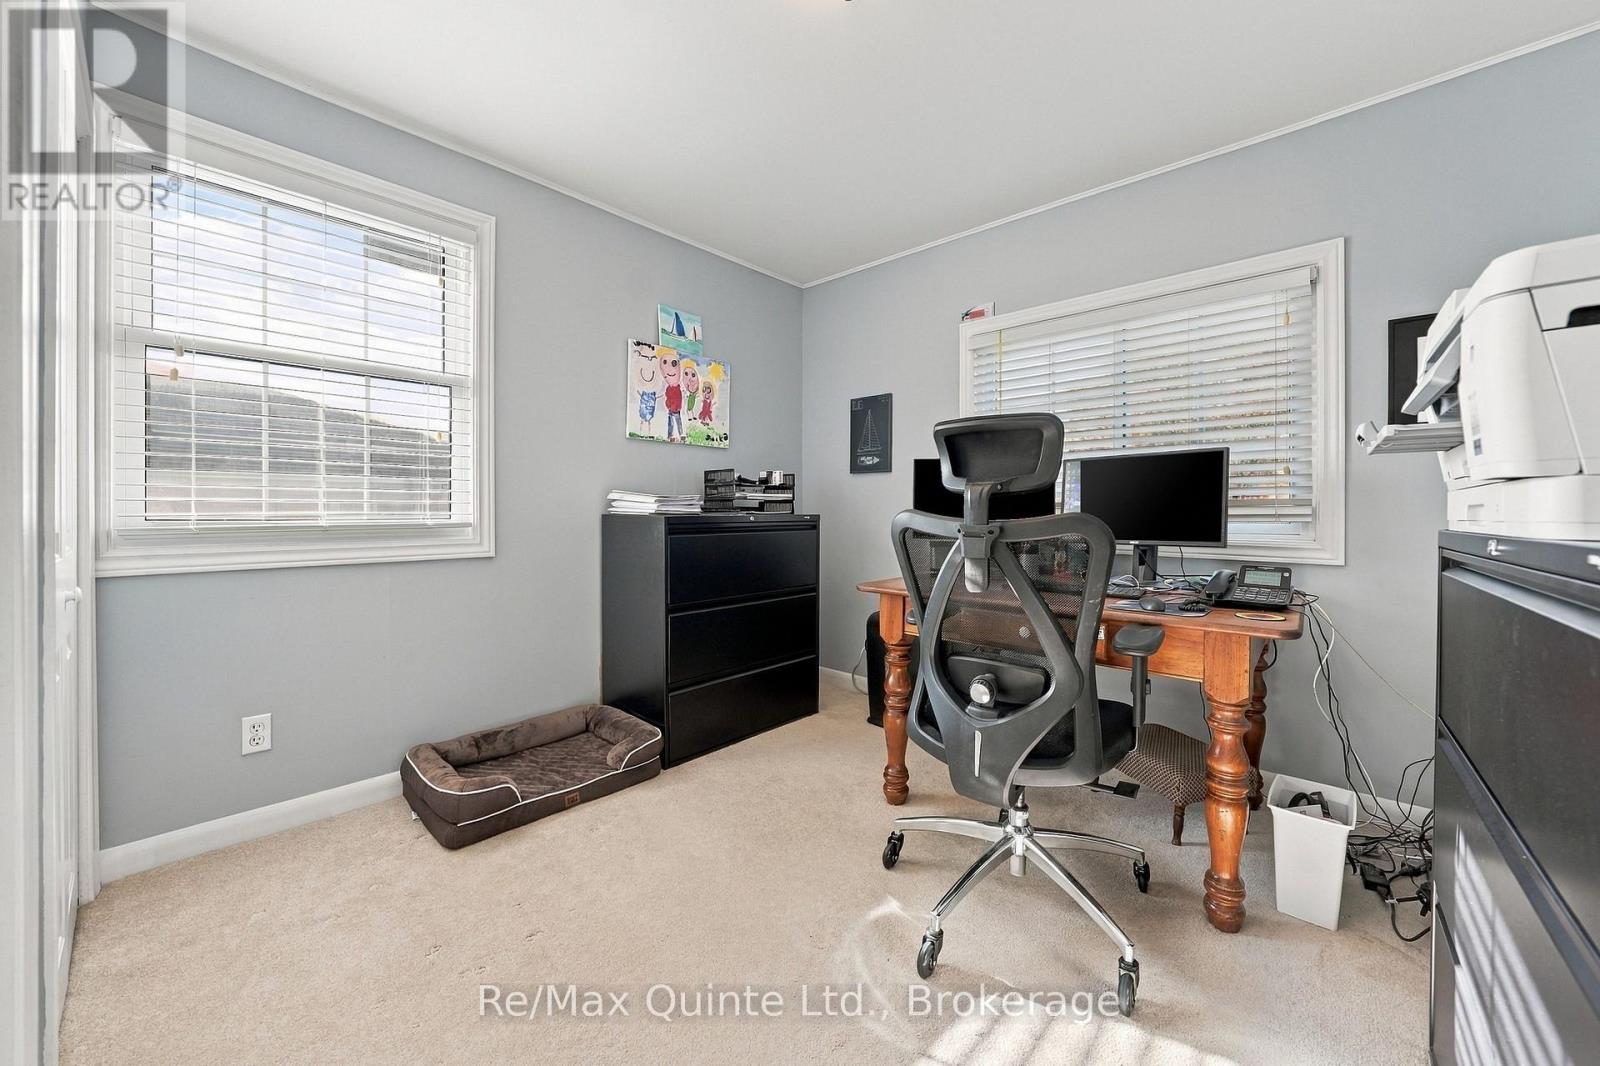
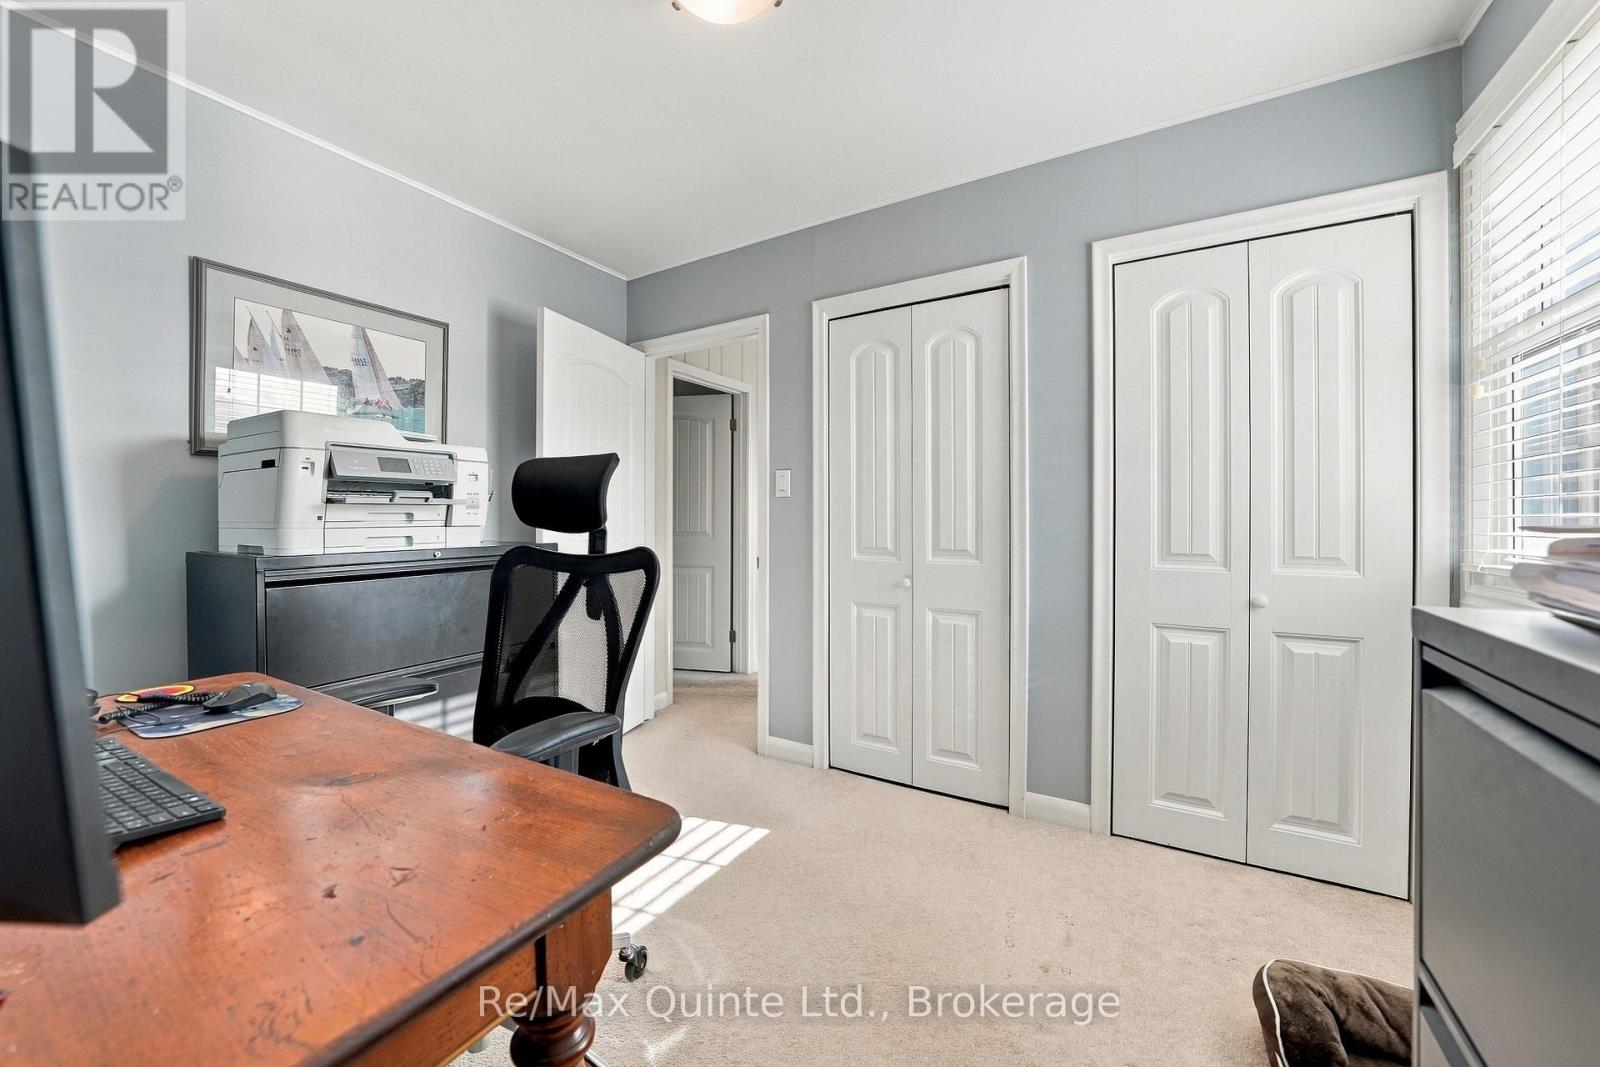
| 二楼 | 第二卧房 | 2.85 m | 3.2 m | 2.85 m x 3.2 m |
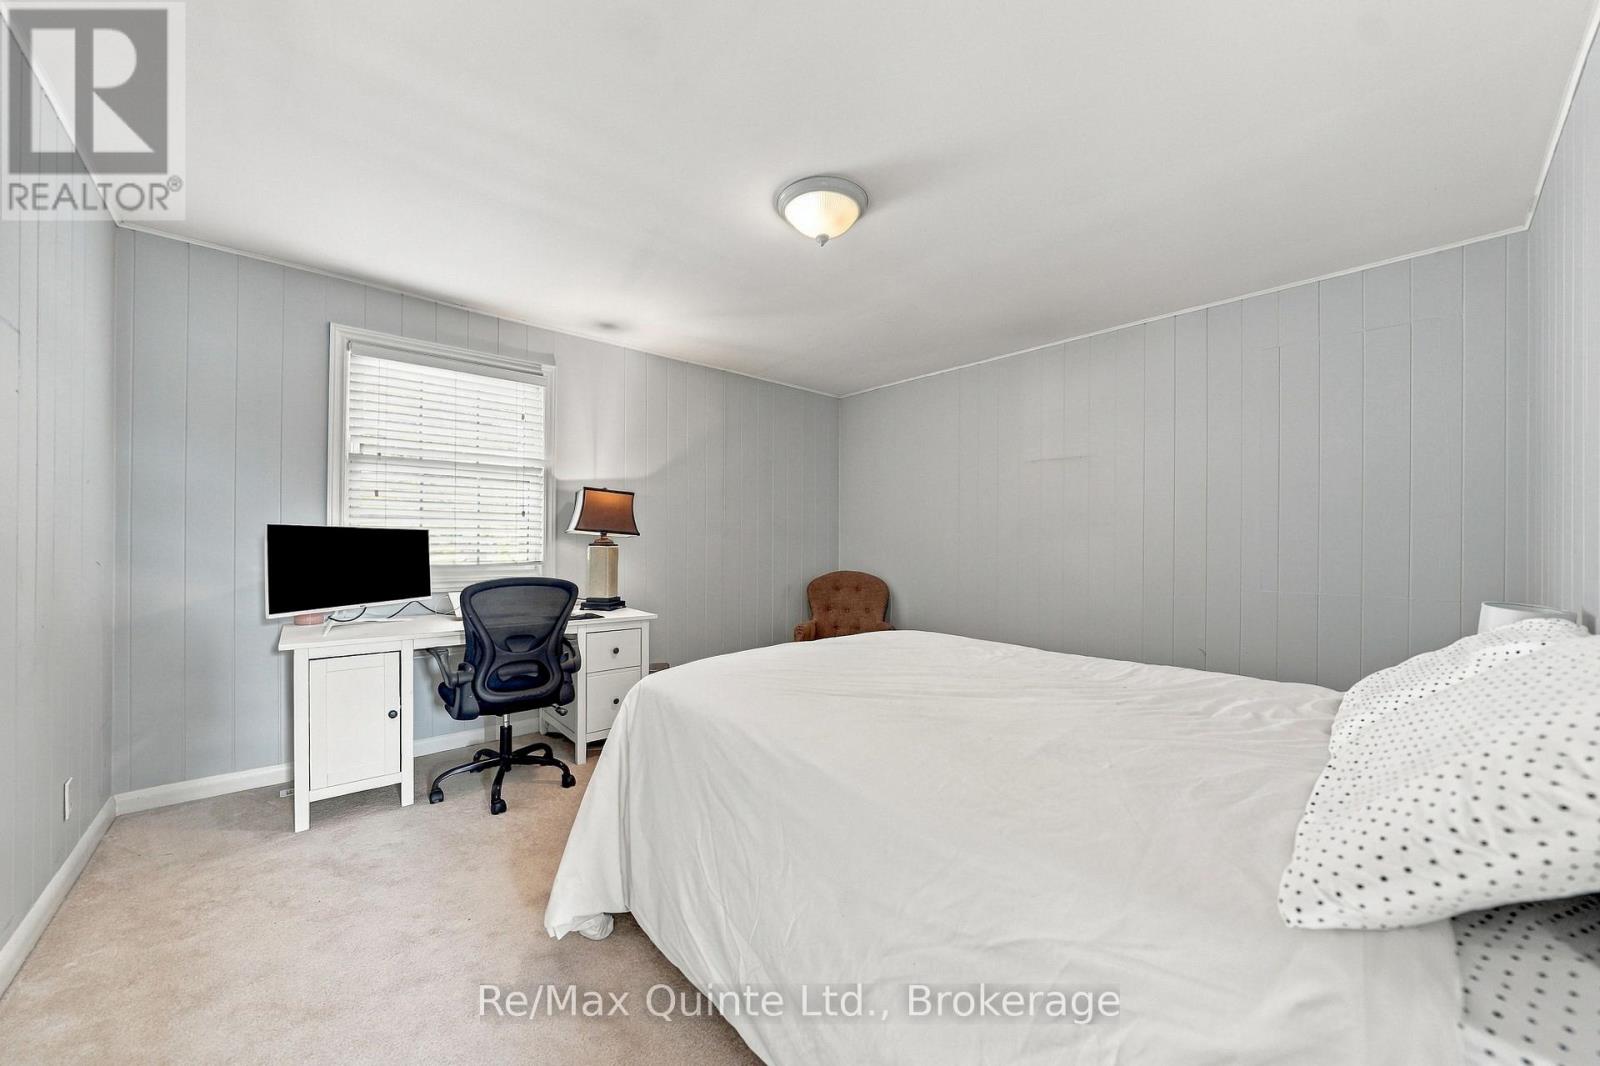
| 二楼 | 第三卧房 | 4.1 m | 4.09 m | 4.1 m x 4.09 m |
| 二楼 | Bedroom 4 | 4.15 m | 3.83 m | 4.15 m x 3.83 m |
| 地下室 | 设备间 | 4.95 m | 7 m | 4.95 m x 7 m |
| 一楼 | 客厅 | 4.77 m | 3.9 m | 4.77 m x 3.9 m |
| 一楼 | 餐厅 | 4.2 m | 3.9 m | 4.2 m x 3.9 m |
| 一楼 | 家庭房 | 4.66 m | 3.68 m | 4.66 m x 3.68 m |
| 一楼 | 厨房 | 3.86 m | 3.73 m | 3.86 m x 3.73 m |
| 一楼 | Eating Area | 1.35 m | 3.18 m | 1.35 m x 3.18 m |
| 一楼 | 浴室 | 2.13 m | 1.24 m | 2.13 m x 1.24 m |
| 一楼 | 洗衣房 | 3.29 m | 3.43 m | 3.29 m x 3.43 m |

The trademarks REALTOR®, REALTORS®, and the REALTOR® logo are controlled by The Canadian Real Estate Association (CREA) and identify real estate professionals who are members of CREA. The trademarks MLS®, Multiple Listing Service® and the associated logos are owned by The Canadian Real Estate Association (CREA) and identify the quality of services provided by real estate professionals who are members of CREA. The trademark DDF® is owned by The Canadian Real Estate Association (CREA) and identifies CREA's Data Distribution Facility (DDF®)
Durham Region Association of REALTORS®
RE/MAX Quinte Ltd.
October 29 2026 07:00:57
