
7 - 200 Railway Engine House Way Whitby (Downtown Whitby), Ontario L1N 0P7




$2,600 Monthly
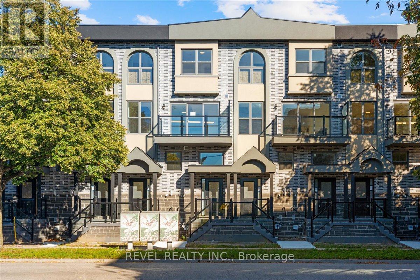
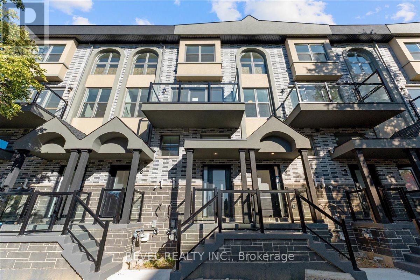
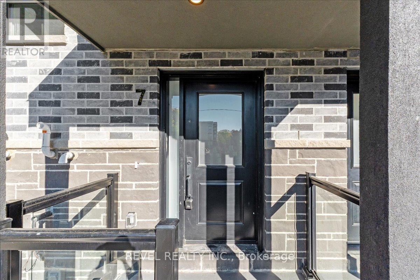
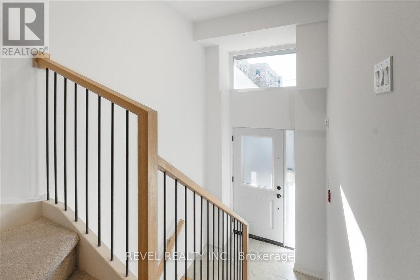
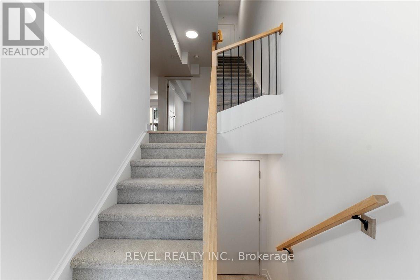
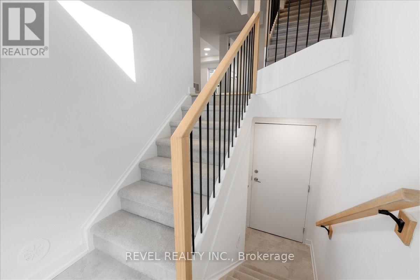
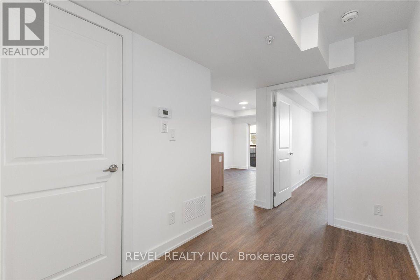
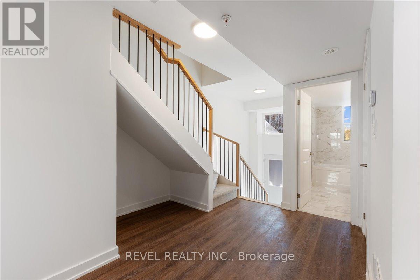
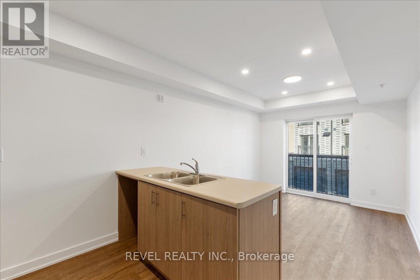
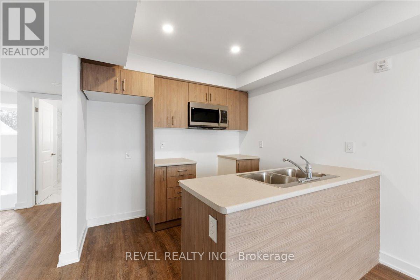
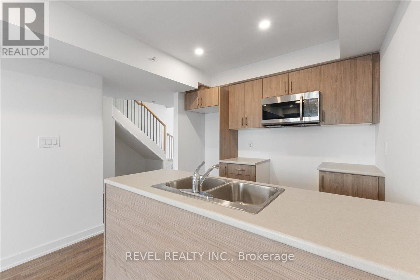
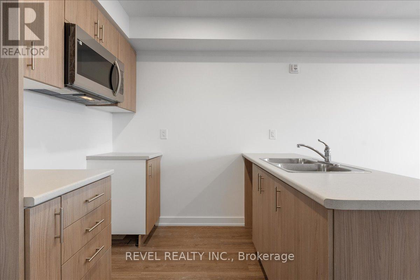
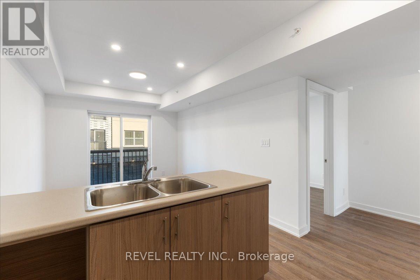
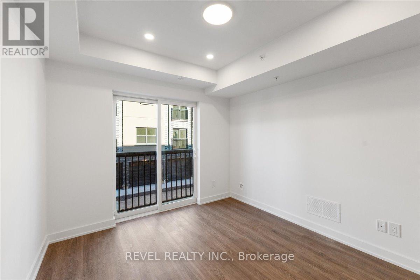
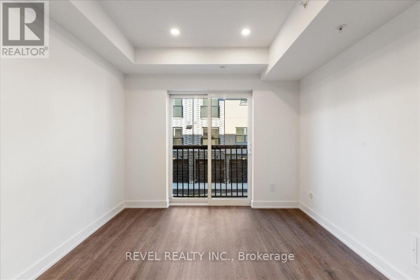
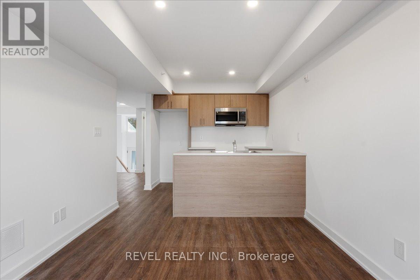
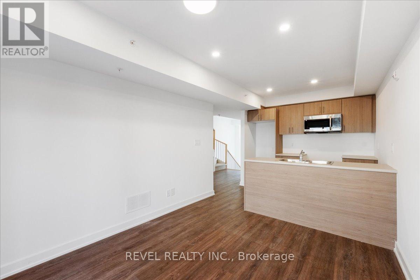
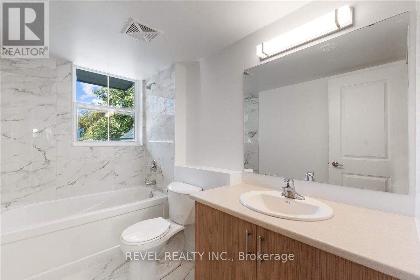
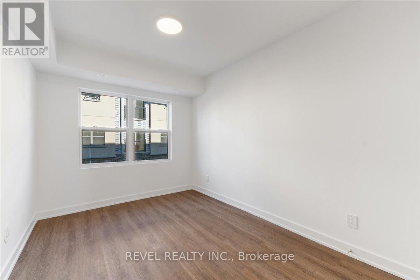
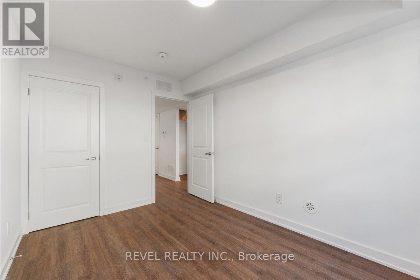
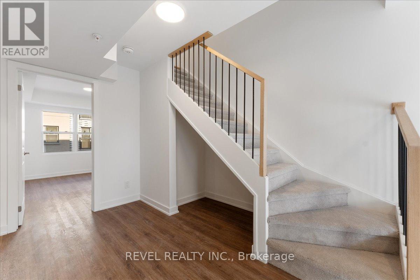
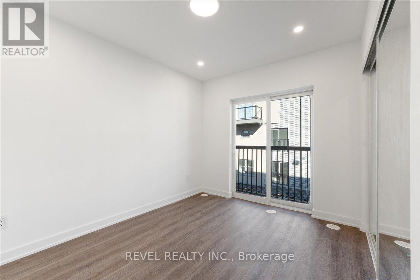
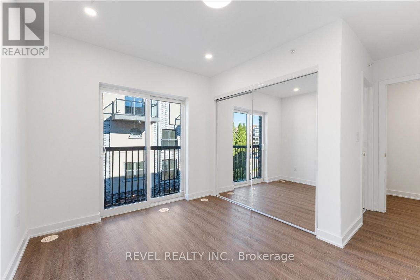
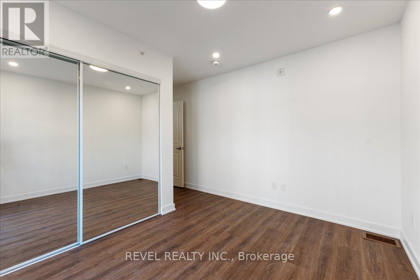
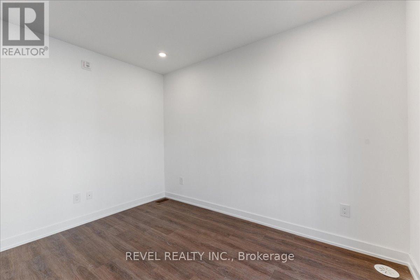
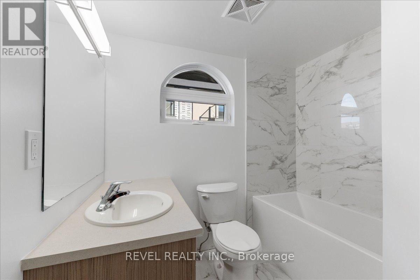
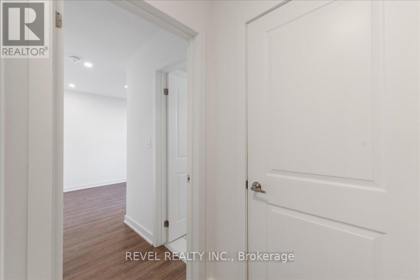
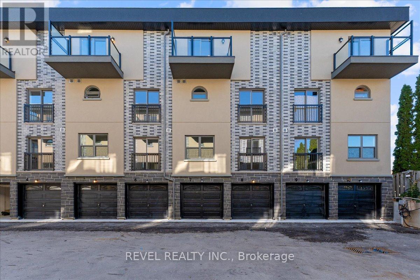
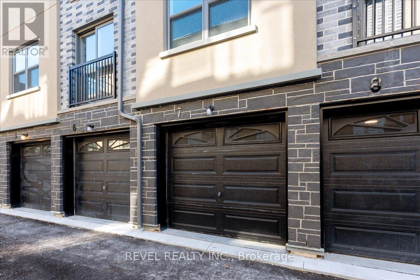
Modern one-year old 2-bedroom, 2-bath townhome featuring an open-concept layout filled with natural light. Stylish hardwood floors throughout with carpeted stairs for comfort. The main floor features a contemporary kitchen with sleek cabinetry and stainless steel appliances plus a primary bedroom and full 4-pc bathroom. The spacious living/dining area walks out to a Juliette balcony-ideal for relaxing or entertaining. Upstairs offers a secondary bedroom suite with its own Juliette balcony, 4-pc bathroom and laundry closet. Garage access to indoor parking with direct entry to your suite. Please note there are s/s appliances included in the kitchen and a washer and dryer (just not shown in the photos). Prime location close to schools, parks, shopping, transit, and Hwy 401. All utilities paid by tenant. Tenant contents insurance required. (id:43681)
房源概要
| MLS® Number | E14129262 |
| 房源类型 | 民宅 |
| 社区名字 | Downtown Whitby |
| 附近的便利设施 | 公共交通 |
| 社区特征 | Pets Not Allowed |
| 特征 | 阳台, In Suite Laundry |
| 总车位 | 1 |
详 情
| 浴室 | 2 |
| 地上卧房 | 2 |
| 总卧房 | 2 |
| 家电类 | Water Heater - Tankless |
| 地下室类型 | 没有 |
| 空调 | 中央空调 |
| 外墙 | 砖 |
| Flooring Type | Hardwood |
| 供暖方式 | 天然气 |
| 供暖类型 | 压力热风 |
| 储存空间 | 2 |
| 内部尺寸 | 1000 - 1199 Sqft |
| 类型 | 联排别墅 |
车 位
| Garage |
土地
| 英亩数 | 无 |
| 土地便利设施 | 公共交通 |
房 间
| 楼 层 | 类 型 | 长 度 | 宽 度 | 面 积 |
|---|---|---|---|---|
| 二楼 | 卧室 | 3.26 m | 2.74 m | 3.26 m x 2.74 m |
| 一楼 | 厨房 | 2.7 m | 2.4 m | 2.7 m x 2.4 m |
| 一楼 | 客厅 | 3.35 m | 2.98 m | 3.35 m x 2.98 m |
| 一楼 | 主卧 | 3.38 m | 2.7 m | 3.38 m x 2.7 m |
| 一楼 | Eating Area | 2.7 m | 2.4 m | 2.7 m x 2.4 m |

The trademarks REALTOR®, REALTORS®, and the REALTOR® logo are controlled by The Canadian Real Estate Association (CREA) and identify real estate professionals who are members of CREA. The trademarks MLS®, Multiple Listing Service® and the associated logos are owned by The Canadian Real Estate Association (CREA) and identify the quality of services provided by real estate professionals who are members of CREA. The trademark DDF® is owned by The Canadian Real Estate Association (CREA) and identifies CREA's Data Distribution Facility (DDF®)
Toronto Real Estate Board
Revel Realty Inc.
October 29 2026 06:31:44
