
322 - 60 Fairfax Crescent Toronto (Clairlea-Birchmount), Ontario M1L 0E1


$435,000管理费,Common Area Maintenance, Water, Insurance, Parking
$642.13 每月
管理费,Common Area Maintenance, Water, Insurance, Parking
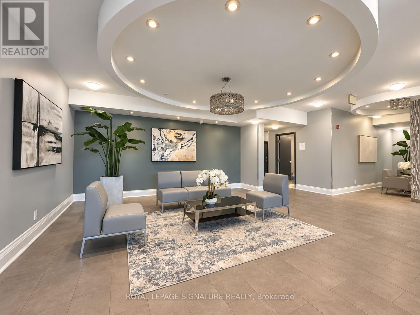
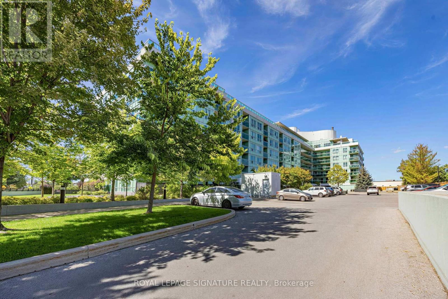
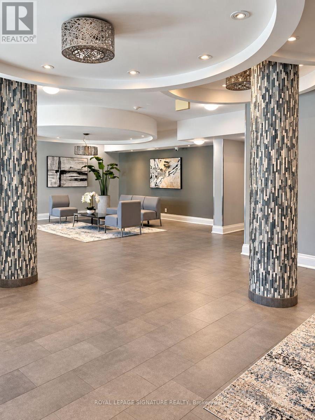
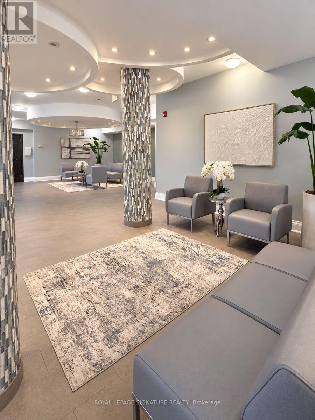
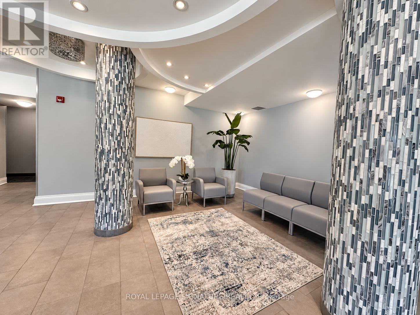
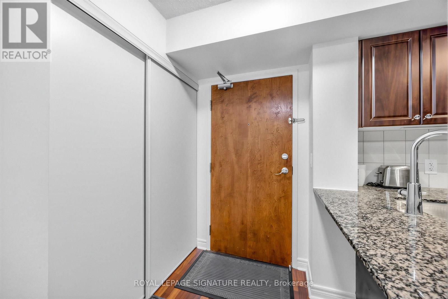
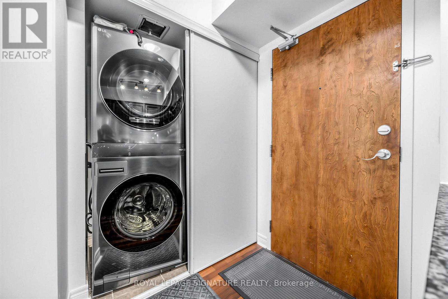
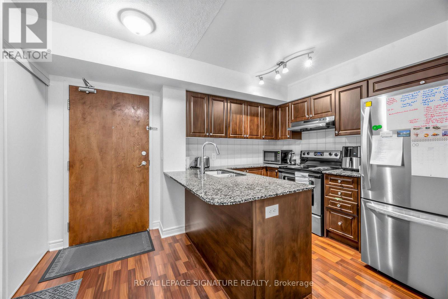
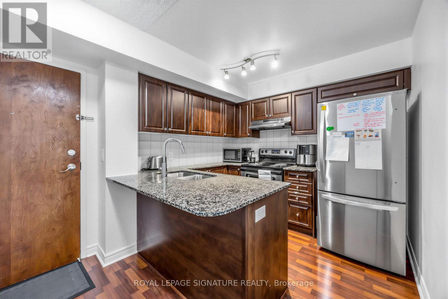
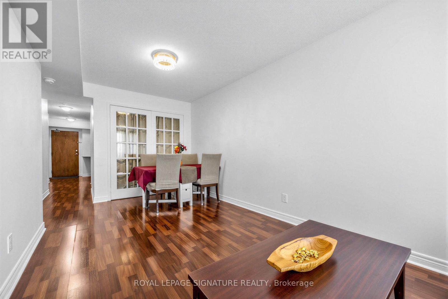
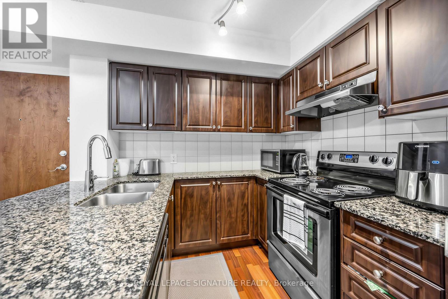
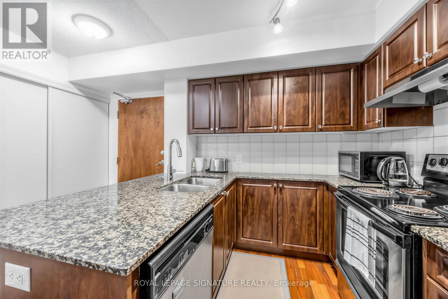
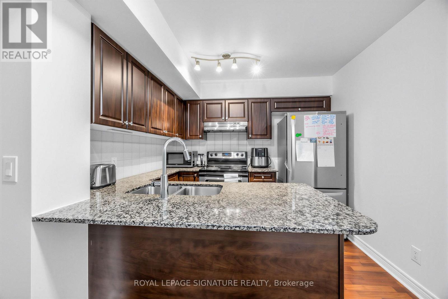
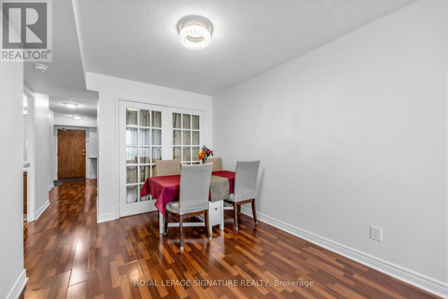
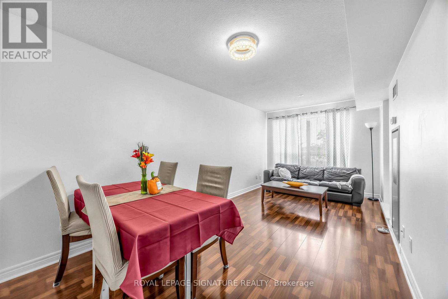
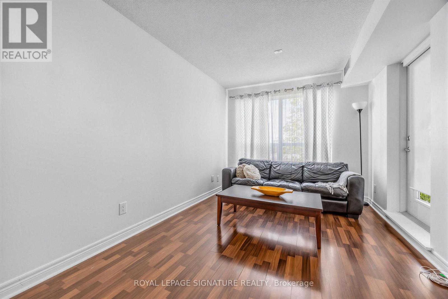
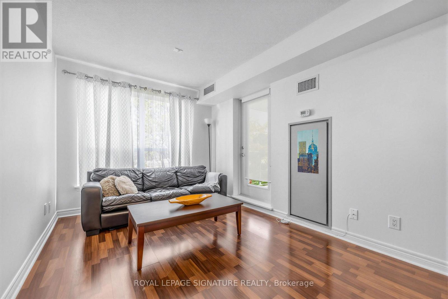
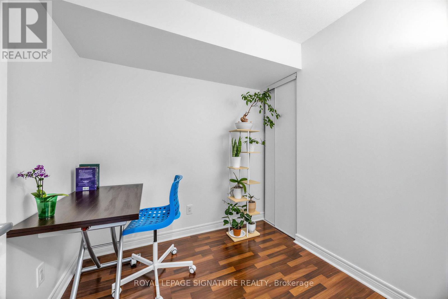
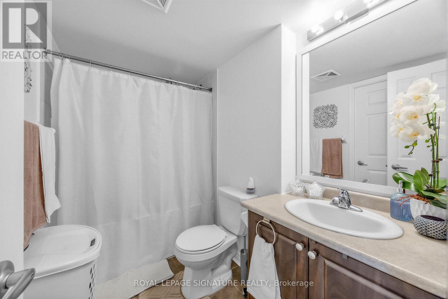
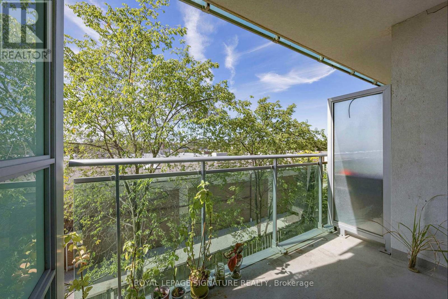
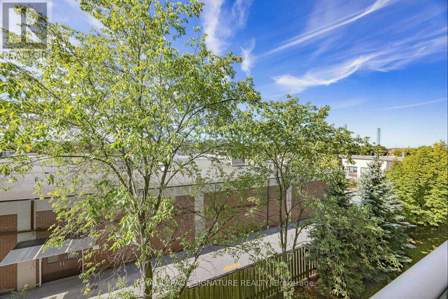
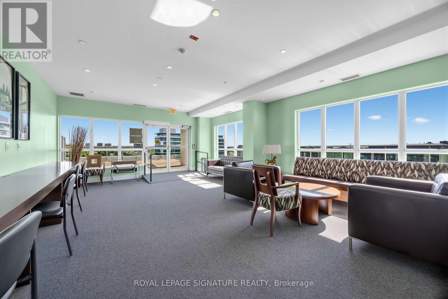
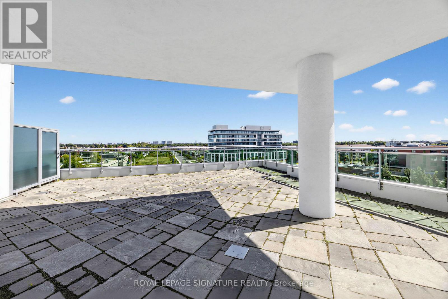
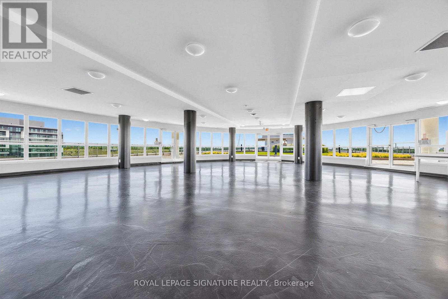
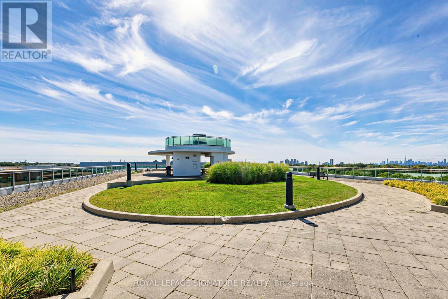
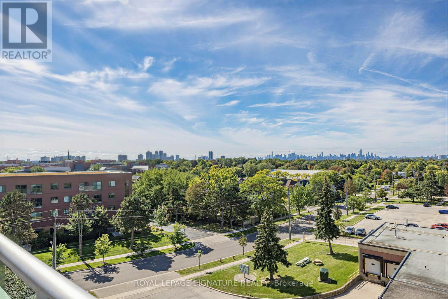
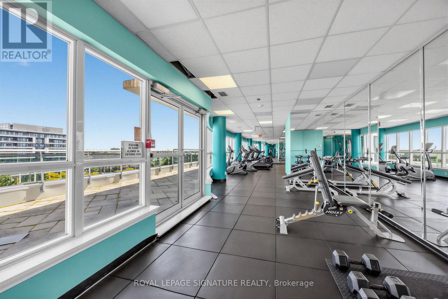
$642.13 每月Welcome to Wilshire on the Green, Unit 322 in 60 Fairfax Crescent, where convenience, comfort and value come together in a well-connected Scarborough location. Freshly painted and carefully prepared for market, this inviting suite offers a functional layout with comfortable living and dining space, a well-appointed kitchen featuring granite countertops and stainless-steel appliances (Refrigerator updated 2025), ensuite laundry (Washer/Dryer updated 2025) and contemporary finishes. The neutral presentation gives buyers an easy canvas to move into and make their own. Wilshire on the Green was designed with lifestyle in mind. Residents enjoy access to a fitness centre, rooftop terrace with panoramic views, BBQ area, party/residents' lounge with catering kitchen, controlled entry and more. Commuting is simple with Warden Station and TTC nearby, while shopping, restaurants, parks, schools and everyday conveniences are all within easy reach. Whether you're purchasing your first home, downsizing or adding to your investment portfolio, Unit 322 offers an opportunity to own in an established building with excellent access to the city. Currently presented with partial furnishings, the suite offers a welcoming starting point and plenty of room to make it your own. (id:43681)
房源概要
| MLS® Number | E14129052 |
| 房源类型 | 民宅 |
| 社区名字 | Clairlea-Birchmount |
| 附近的便利设施 | 医院, 公园, 礼拜场所, 公共交通 |
| 社区特征 | Pets Allowed With Restrictions |
| 特征 | Ravine, Elevator, Lighting |
| 总车位 | 1 |
详 情
| 浴室 | 1 |
| 地上卧房 | 2 |
| 地下卧室 | 1 |
| 总卧房 | 3 |
| Age | 11 To 15 Years |
| 公寓设施 | 健身房, 宴会厅, Visitor Parking, Storage - Locker |
| 家电类 | 洗碗机, 烘干机, 炉子, 洗衣机, 冰箱 |
| 地下室类型 | 没有 |
| 空调 | 中央空调 |
| 外墙 | 混凝土 |
| Fire Protection | Controlled Entry, Smoke Detectors |
| Flooring Type | Laminate, Carpeted, Ceramic |
| 供暖方式 | 电 |
| 供暖类型 | 压力热风 |
| 内部尺寸 | 600 - 699 Sqft |
| 类型 | 公寓 |
车 位
| 地下 | |
| Garage | |
| Covered |
土地
| 英亩数 | 无 |
| 土地便利设施 | 医院, 公园, 宗教场所, 公共交通 |
房 间
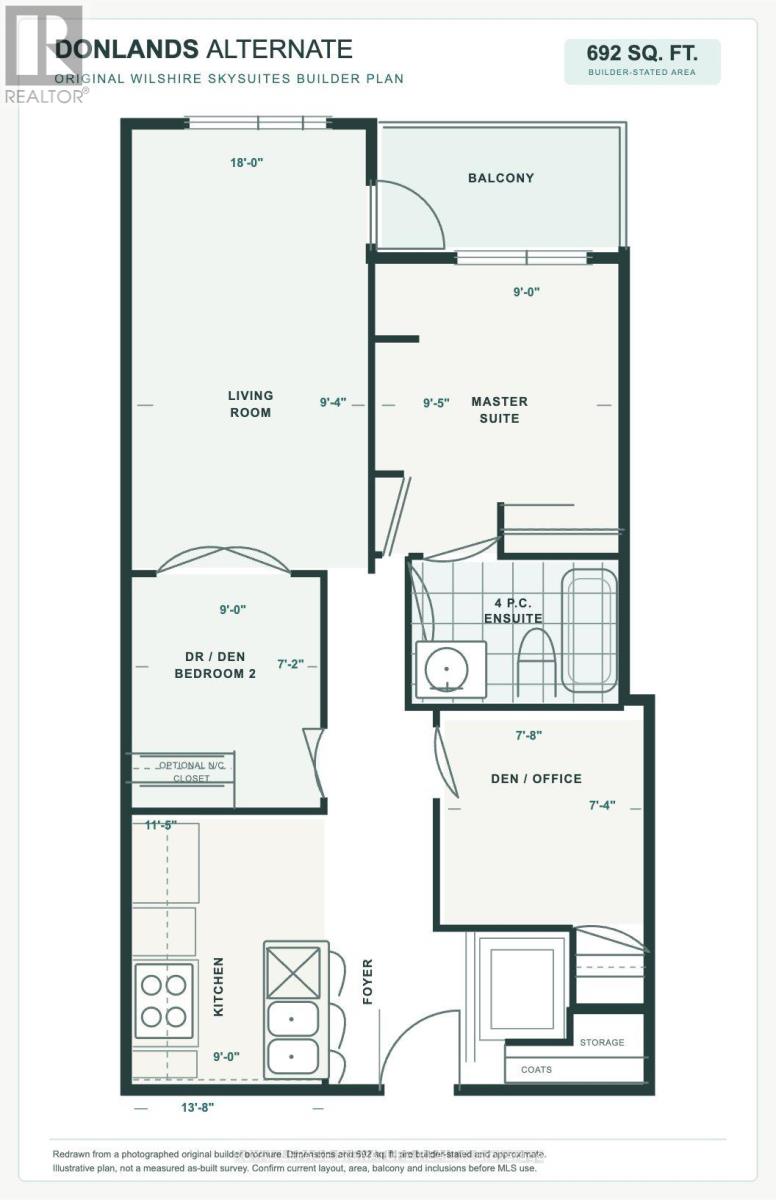
| 楼 层 | 类 型 | 长 度 | 宽 度 | 面 积 |
|---|---|---|---|---|
| 一楼 | 客厅 | 5.49 m | 2.87 m | 5.49 m x 2.87 m |
| 一楼 | 餐厅 | 5.49 m | 2.87 m | 5.49 m x 2.87 m |
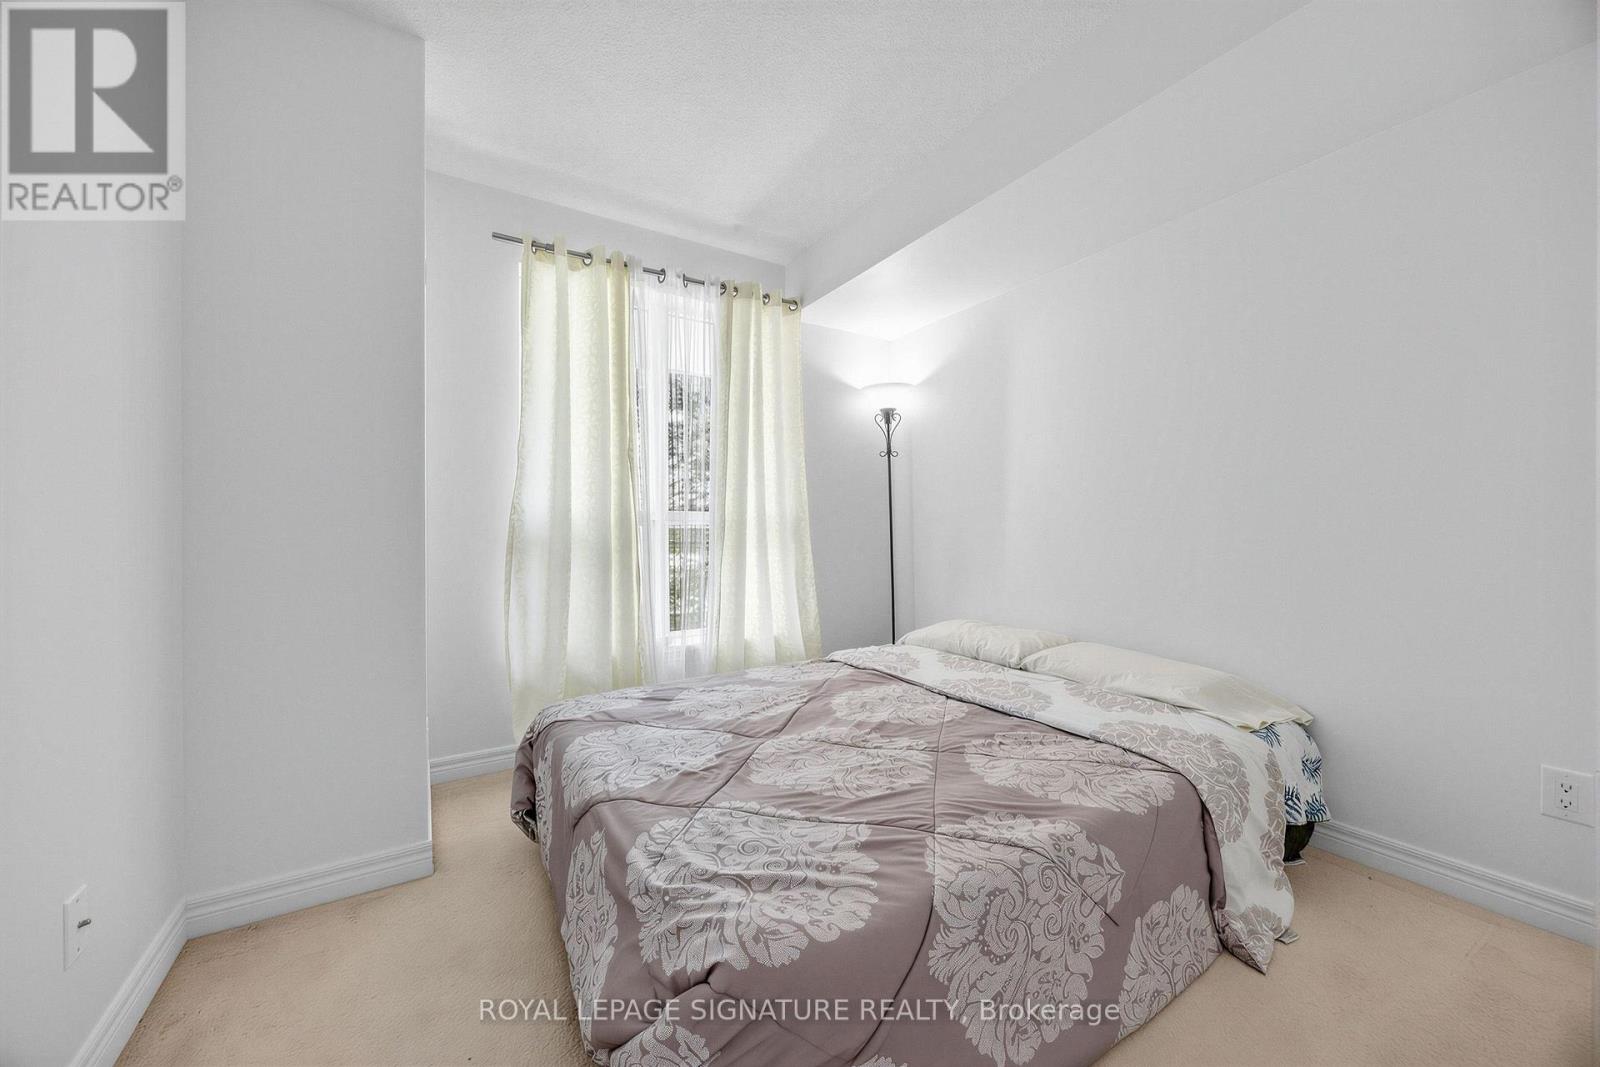
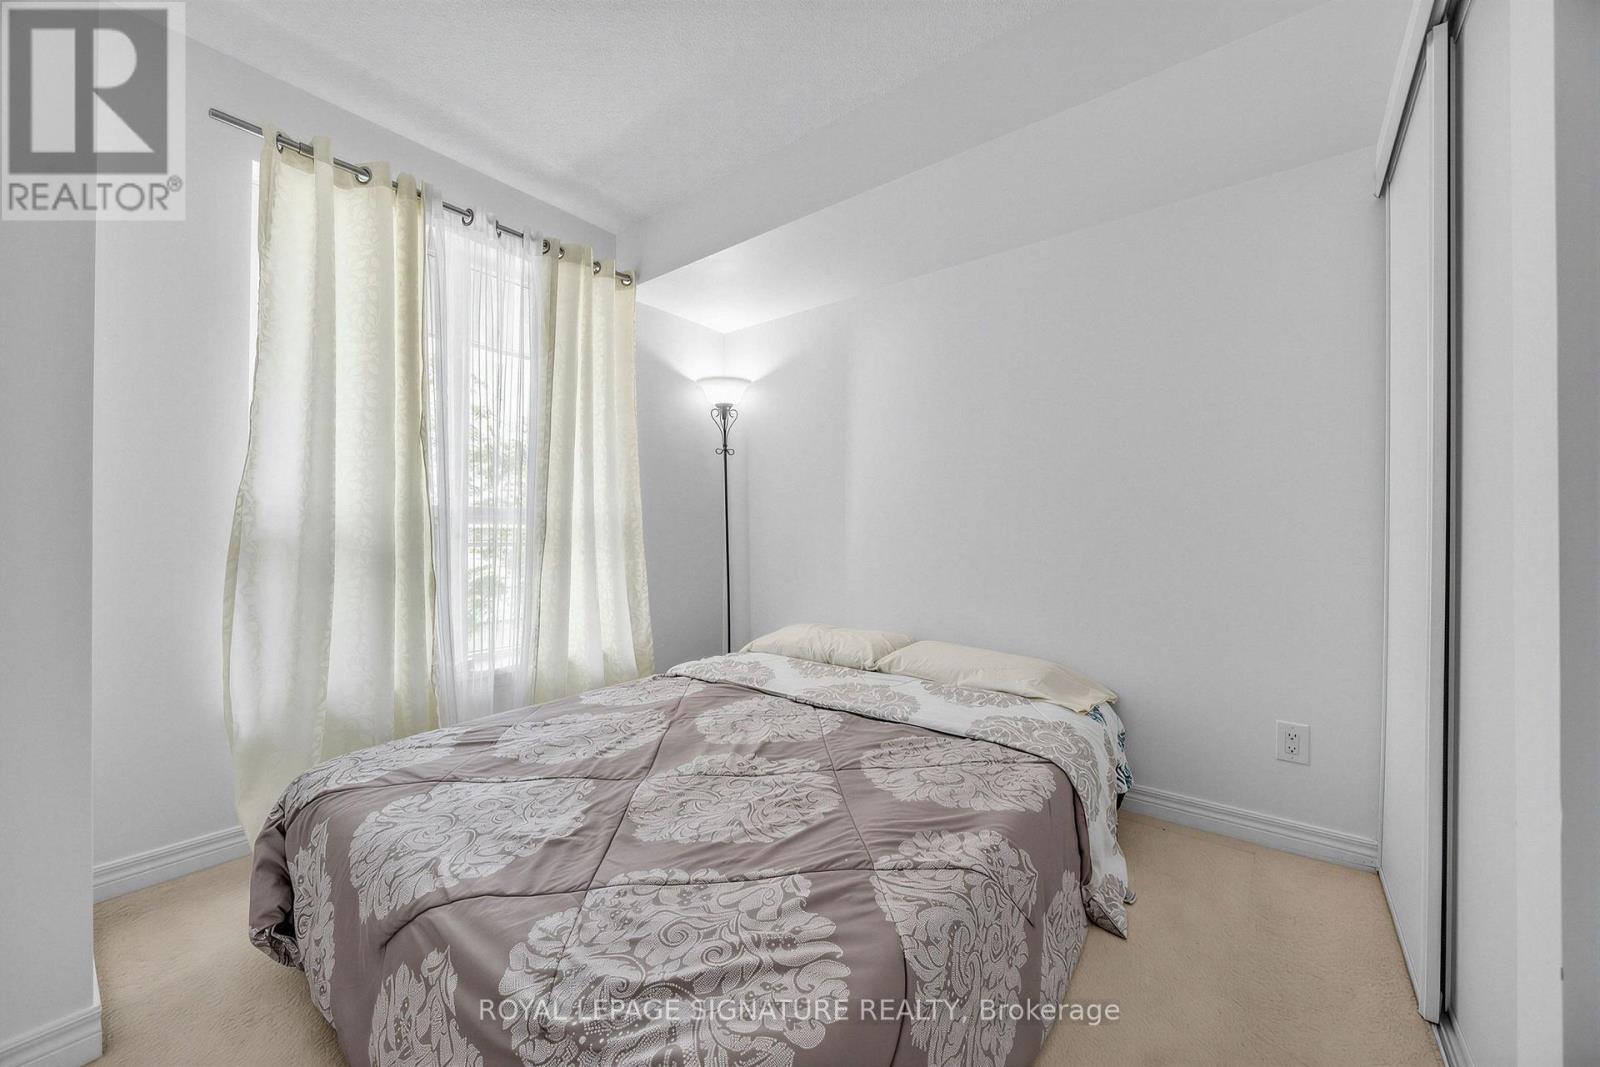
| 一楼 | 主卧 | 2.74 m | 2.9 m | 2.74 m x 2.9 m |
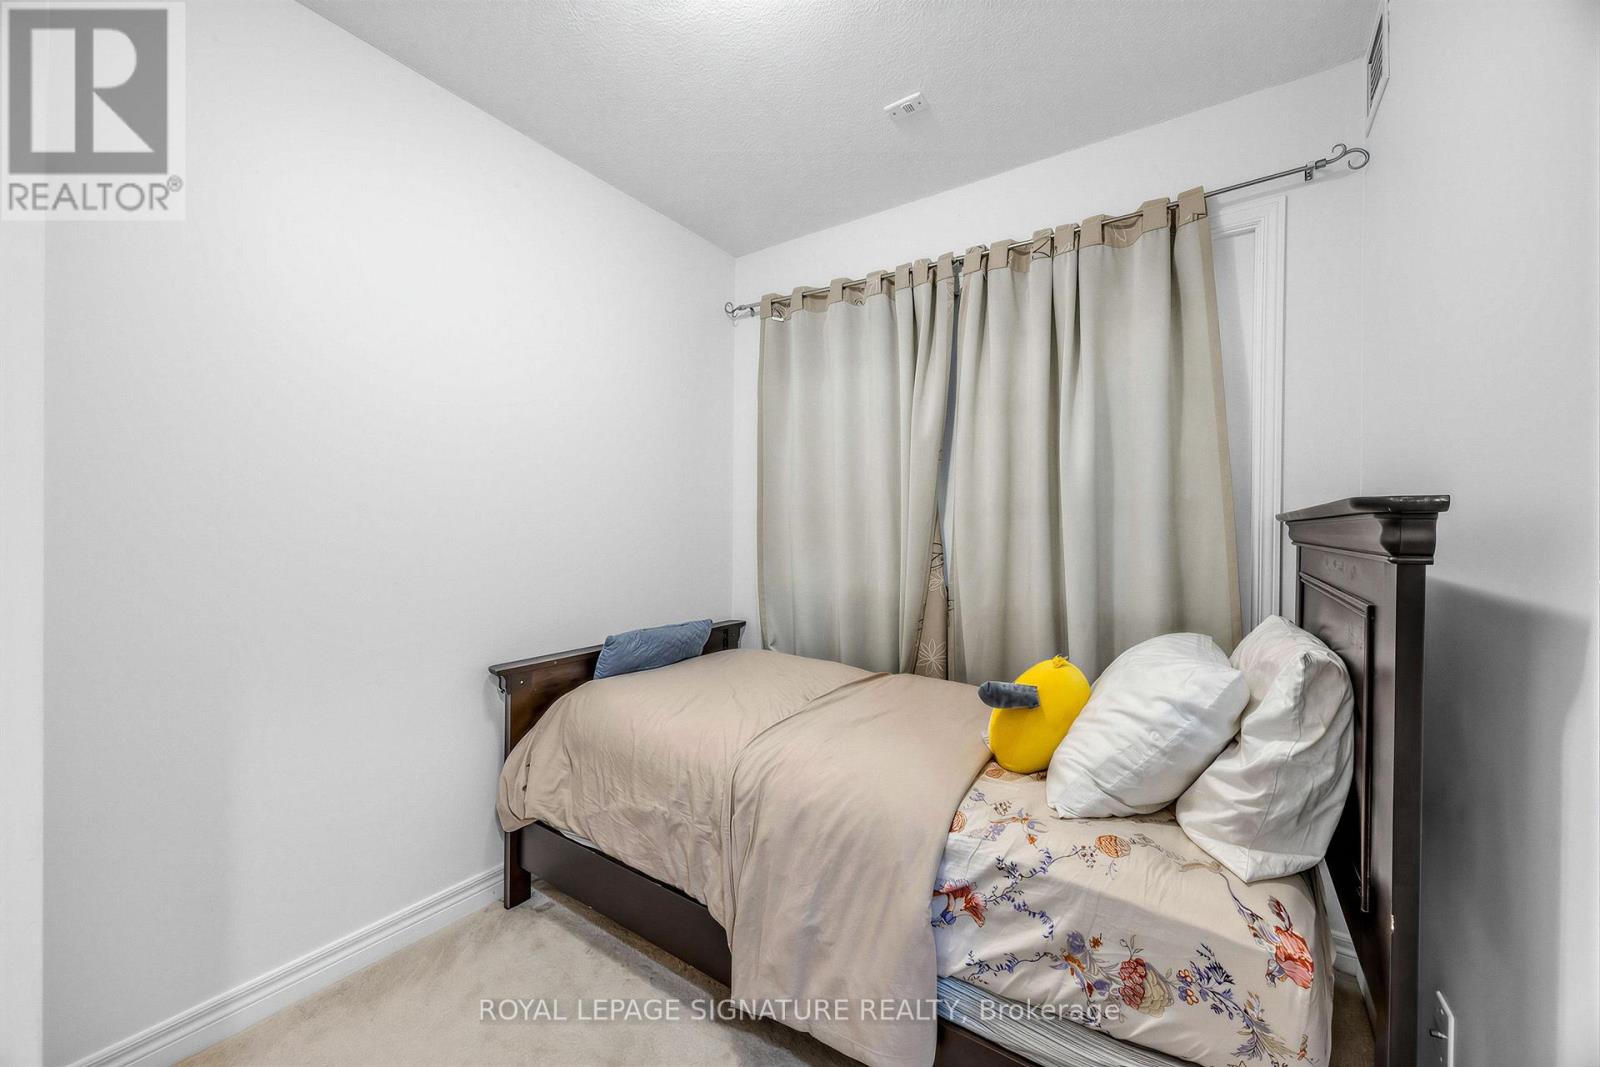
| 一楼 | 第二卧房 | 2.74 m | 2.19 m | 2.74 m x 2.19 m |
| 一楼 | 衣帽间 | 2.38 m | 2.26 m | 2.38 m x 2.26 m |
| 一楼 | 厨房 | 3.5 m | 2.74 m | 3.5 m x 2.74 m |
| 一楼 | 浴室 | 2.38 m | 1.3 m | 2.38 m x 1.3 m |
| 一楼 | 其它 | 2.26 m | 2.26 m x Measurements not available |

The trademarks REALTOR®, REALTORS®, and the REALTOR® logo are controlled by The Canadian Real Estate Association (CREA) and identify real estate professionals who are members of CREA. The trademarks MLS®, Multiple Listing Service® and the associated logos are owned by The Canadian Real Estate Association (CREA) and identify the quality of services provided by real estate professionals who are members of CREA. The trademark DDF® is owned by The Canadian Real Estate Association (CREA) and identifies CREA's Data Distribution Facility (DDF®)
Toronto Real Estate Board
Royal LePage Signature Realty
October 29 2026 06:01:59
