
4961 Armoury Street Niagara Falls (Cherrywood), Ontario L2E 1T3


$1,050,000
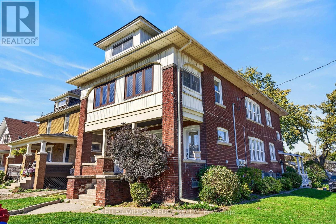
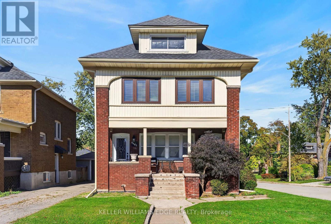
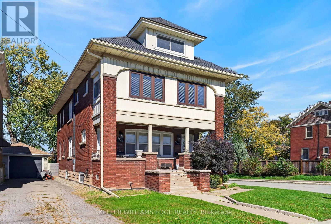
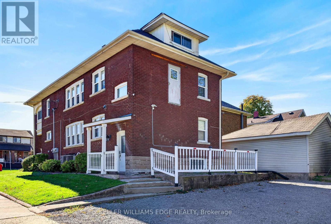
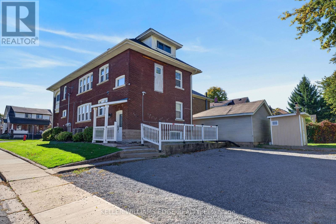
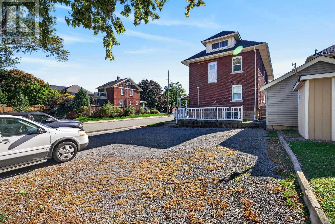
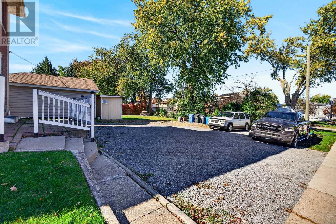
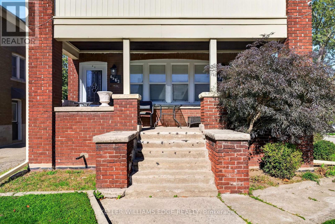
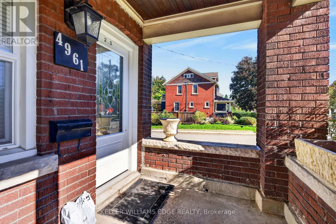
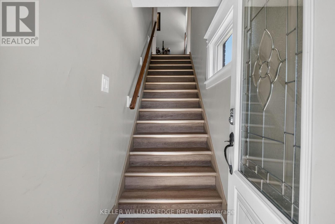
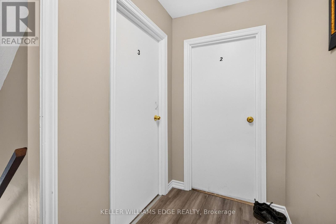
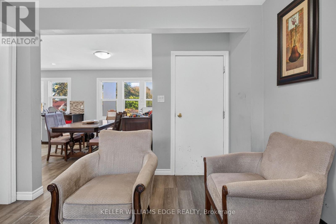
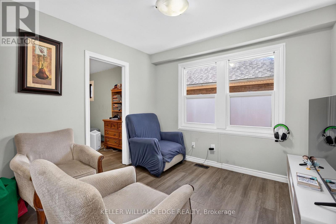
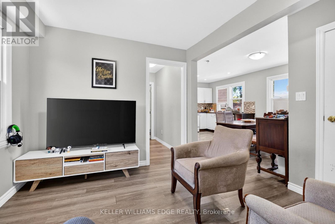
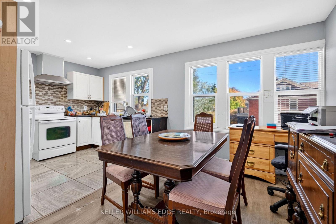
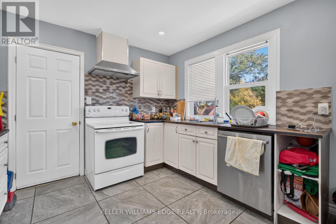
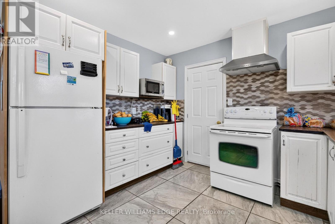
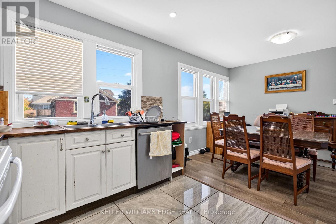
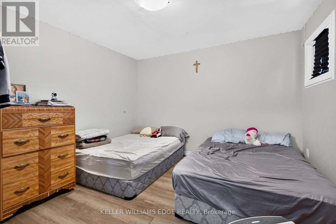
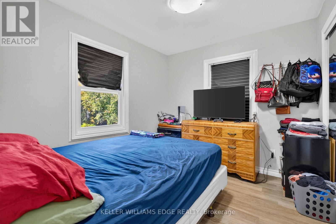
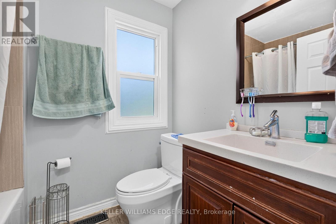
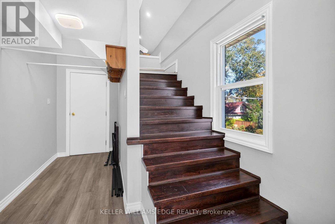
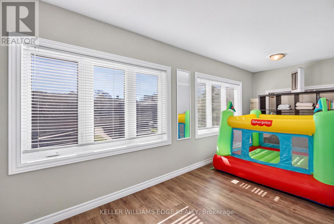
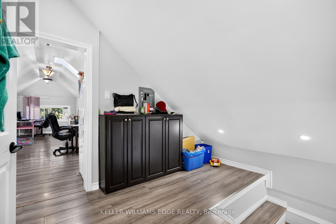
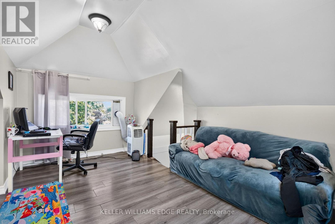
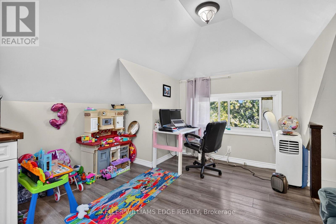
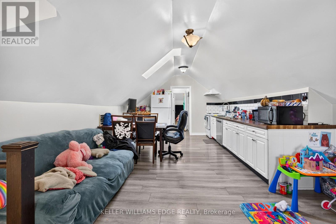
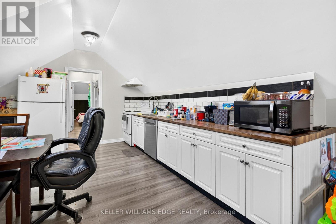
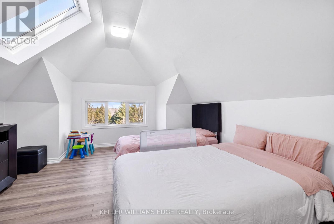
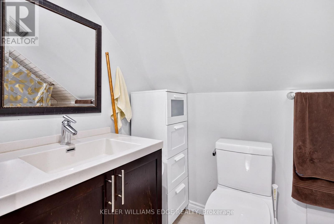
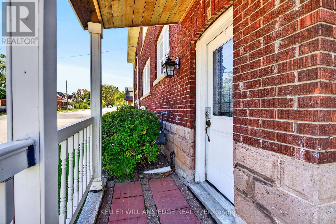
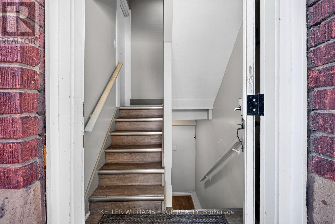
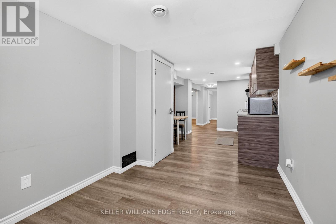
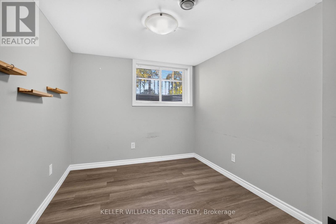
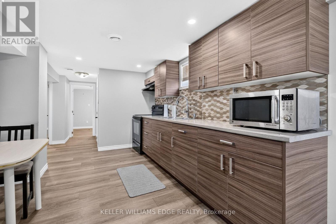
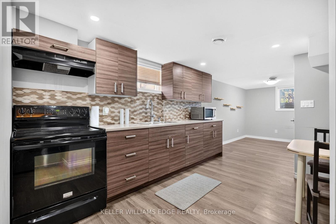
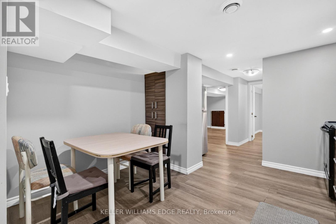
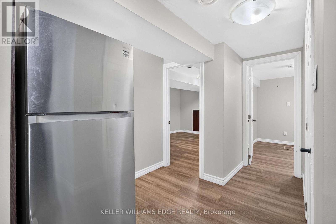
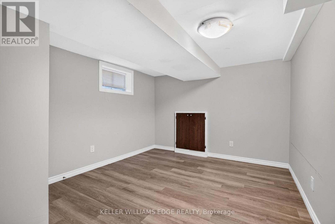
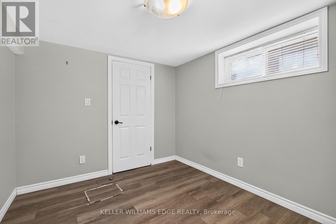
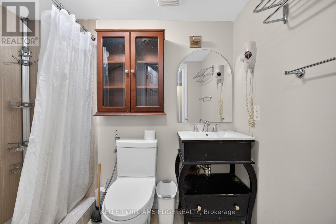
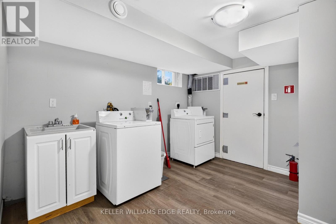
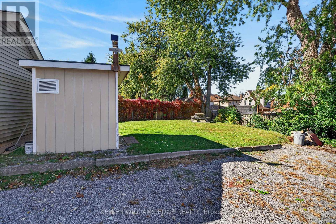
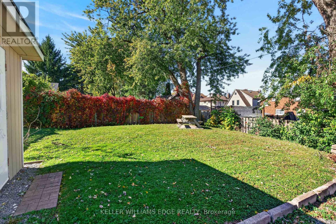
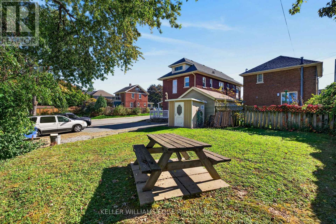
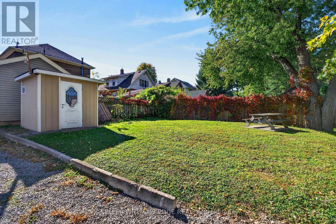
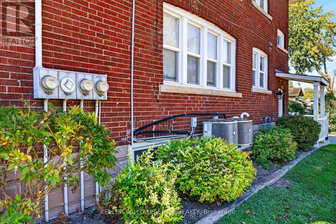
Welcome to 4961 Armoury Street, this solid brick 1927 triplex sits on a corner lot in the established Cherrywood neighbourhood, all currently tenanted, with roughly 3,385 sq ft of finished space across four levels. The main-floor unit offers 2 bedrooms, 1 bathroom, a separate dining area, and a kitchen updated in 2019 across 894 sq ft. The second-floor unit features 2 bedrooms, 1 bathroom, and a sitting room across 1,041 sq ft. Up top, the third-floor loft unit offers 2 bedrooms, 1 bathroom, a walk-in closet, and an eat-in kitchen across 653 sq. ft., perfect for a long-term tenant. The finished lower level has its own separate entrance, along with 2 bedrooms, 1 bathroom, an egress window and a kitchen updated in 2019 across 797 sq. ft., plus a coin-operated laundry room (2019) shared by the building. The big-ticket items are already done, roof (2017), windows and doors (2017), PEX plumbing and updated electrical (2019), two gas furnaces, two central air conditioning units, and two owned hot water tanks (2019), eavestroughs (2020), and full exterior waterproofing complete with two sump pumps. The private driveway parks six cars minimum, and a back patio and shed round out the yard. Close to Valley Way Public School and Stamford Collegiate, with quick access to the shops and restaurants of Queen Street, Clifton Hill, the Falls, and Highway 420, this is a well-kept building that generates cash flow for you from day one. (id:43681)
房源概要
| MLS® Number | X14129036 |
| 房源类型 | Multi-family |
| 社区名字 | 211 - Cherrywood |
| 附近的便利设施 | 公园, 公共交通, 学校 |
| 特征 | Irregular Lot Size, Sump Pump |
| 总车位 | 6 |
| 结构 | 棚 |
详 情
| 浴室 | 4 |
| 地上卧房 | 6 |
| 地下卧室 | 2 |
| 总卧房 | 8 |
| Age | 51 To 99 Years |
| 公寓设施 | Separate 电ity Meters |
| 家电类 | Water Heater, All, 洗碗机, 烘干机, 微波炉, 炉子, 洗衣机, 冰箱 |
| 地下室进展 | 已装修 |
| 地下室功能 | Separate Entrance |
| 地下室类型 | N/a (finished), N/a, Full |
| 空调 | 中央空调 |
| 外墙 | 砖, Steel |
| 地基类型 | 石 |
| 供暖方式 | 天然气 |
| 供暖类型 | 压力热风 |
| 储存空间 | 3 |
| 内部尺寸 | 2500 - 3000 Sqft |
| 类型 | Triplex |
| 设备间 | 市政供水 |
车 位
| 没有车库 |
土地
| 英亩数 | 无 |
| 土地便利设施 | 公园, 公共交通, 学校 |
| Landscape Features | Landscaped |
| 污水道 | Sanitary Sewer |
| 土地深度 | 125 Ft |
| 土地宽度 | 40 Ft |
| 不规则大小 | 40 X 125 Ft ; Irregular Corner Lot |
| 规划描述 | R2 |
房 间
| 楼 层 | 类 型 | 长 度 | 宽 度 | 面 积 |
|---|---|---|---|---|
| 二楼 | 卧室 | 2.72 m | 3.1 m | 2.72 m x 3.1 m |
| 二楼 | 浴室 | 1.65 m | 2.36 m | 1.65 m x 2.36 m |
| 二楼 | 厨房 | 3.23 m | 2.77 m | 3.23 m x 2.77 m |
| 二楼 | 餐厅 | 3.2 m | 2.74 m | 3.2 m x 2.74 m |
| 二楼 | 起居室 | 3.51 m | 2.95 m | 3.51 m x 2.95 m |
| 二楼 | 卧室 | 3.51 m | 4.09 m | 3.51 m x 4.09 m |
| 三楼 | 主卧 | 3.81 m | 5.16 m | 3.81 m x 5.16 m |
| 三楼 | 第二卧房 | 6.05 m | 2.06 m | 6.05 m x 2.06 m |
| 三楼 | 厨房 | 3.48 m | 4.14 m | 3.48 m x 4.14 m |
| 三楼 | 起居室 | 3.84 m | 3.07 m | 3.84 m x 3.07 m |
| 三楼 | 浴室 | 1.42 m | 3 m | 1.42 m x 3 m |
| 地下室 | 厨房 | 3.71 m | 6.2 m | 3.71 m x 6.2 m |
| 地下室 | 卧室 | 3.18 m | 3.99 m | 3.18 m x 3.99 m |
| 地下室 | 卧室 | 2.74 m | 2.97 m | 2.74 m x 2.97 m |
| 地下室 | 客厅 | 2.67 m | 3.53 m | 2.67 m x 3.53 m |
| 地下室 | 浴室 | 1.58 m | 2.31 m | 1.58 m x 2.31 m |
| 地下室 | 洗衣房 | 3.73 m | 4.27 m | 3.73 m x 4.27 m |
| 一楼 | 客厅 | 3.79 m | 4.09 m | 3.79 m x 4.09 m |
| 一楼 | 餐厅 | 3.25 m | 3.91 m | 3.25 m x 3.91 m |
| 一楼 | 厨房 | 3.25 m | 2.97 m | 3.25 m x 2.97 m |
| 一楼 | 卧室 | 2.67 m | 3.3 m | 2.67 m x 3.3 m |
| 一楼 | 卧室 | 2.67 m | 3.12 m | 2.67 m x 3.12 m |
| 一楼 | 浴室 | 1.65 m | 1.96 m | 1.65 m x 1.96 m |

The trademarks REALTOR®, REALTORS®, and the REALTOR® logo are controlled by The Canadian Real Estate Association (CREA) and identify real estate professionals who are members of CREA. The trademarks MLS®, Multiple Listing Service® and the associated logos are owned by The Canadian Real Estate Association (CREA) and identify the quality of services provided by real estate professionals who are members of CREA. The trademark DDF® is owned by The Canadian Real Estate Association (CREA) and identifies CREA's Data Distribution Facility (DDF®)
Toronto Real Estate Board
Keller Williams Edge Realty
October 29 2026 07:09:30
