
2464 Earl Grey Avenue Pickering (Duffin Heights), Ontario L1X 0B9


$764,900
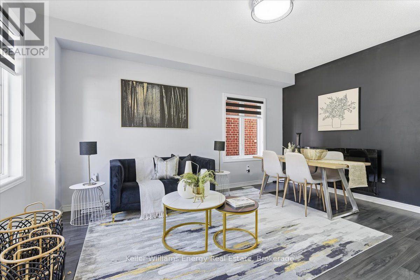
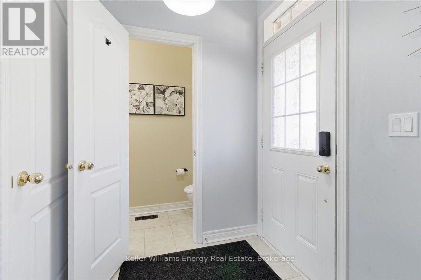
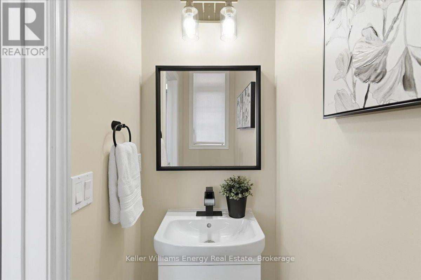
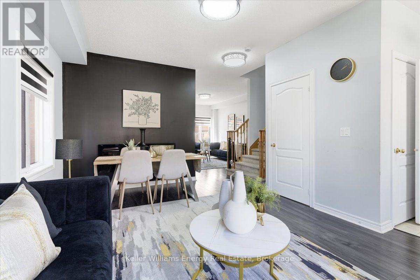
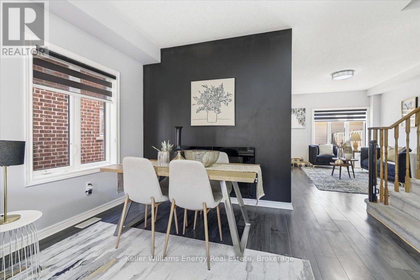
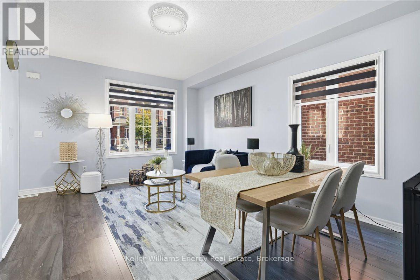
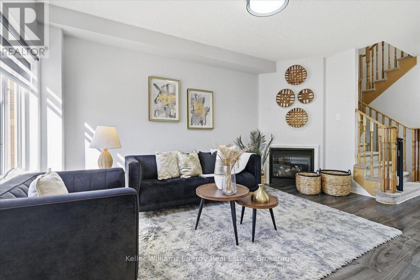
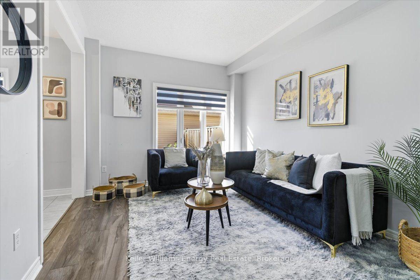
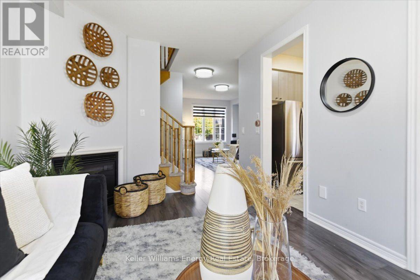
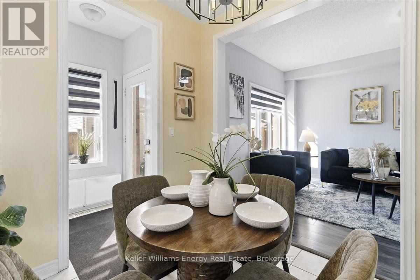
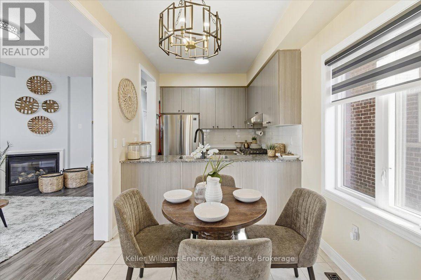
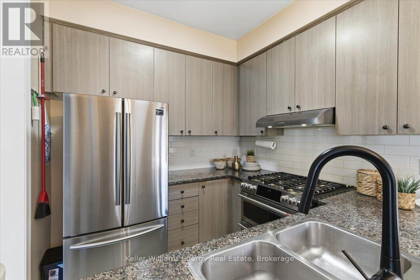
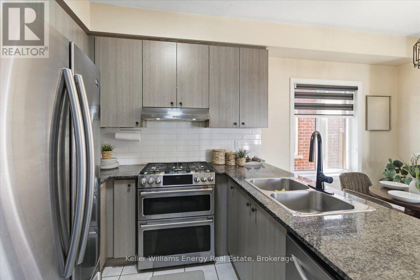
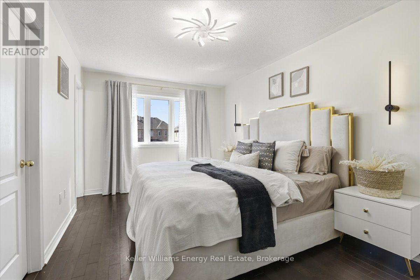
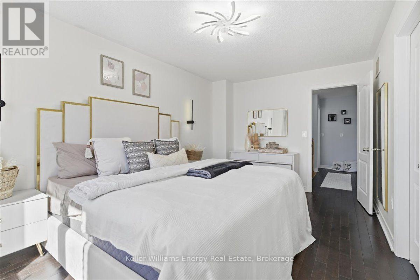
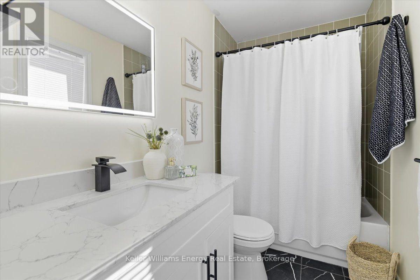
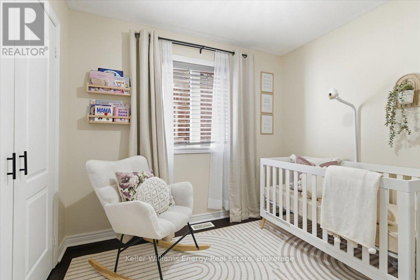
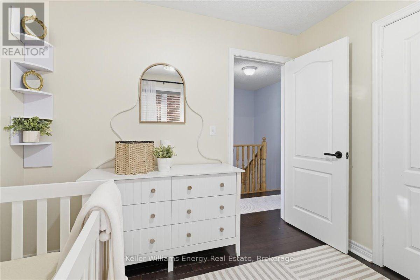
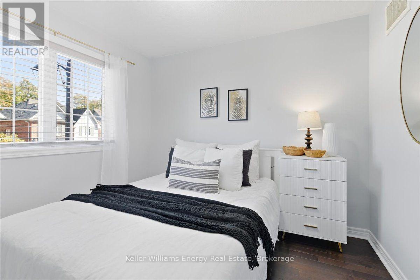
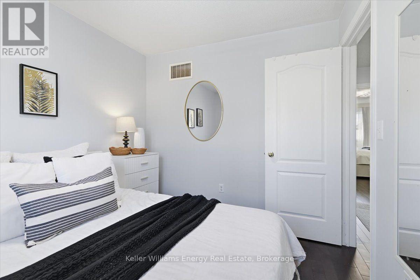
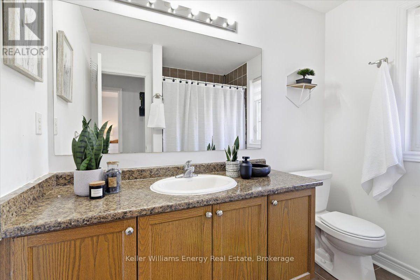
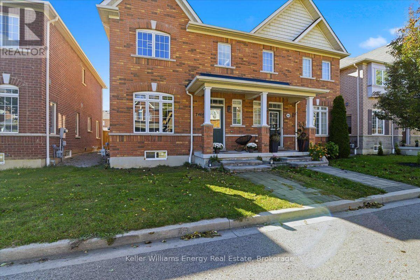
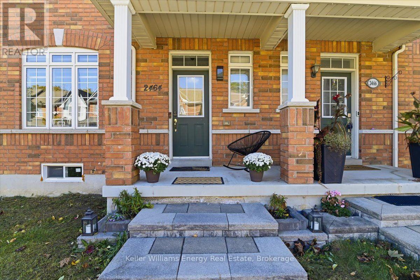
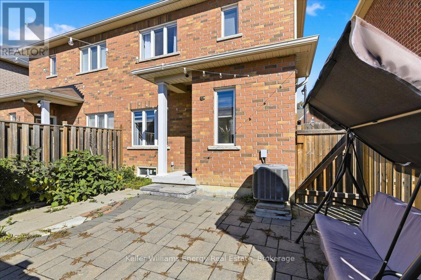
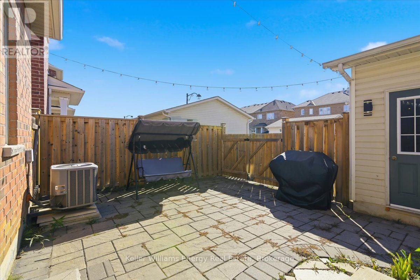
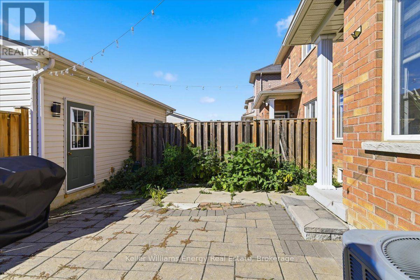
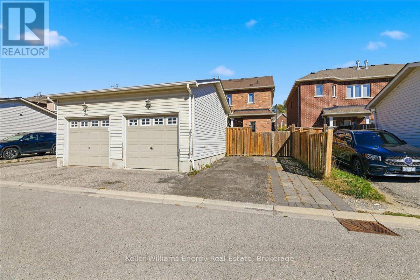
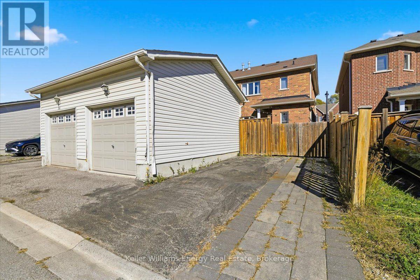
Do come in. This home knows how to make an entrance. The open-concept front sitting and dining room features impressive 9-foot ceilings, creating a bright and welcoming space for everything from dinner with friends to a rather civilized cup of tea. Simply marvelous. Just beyond, the kitchen overlooks the breakfast nook and is alongside the family room keeping everyone close whether you're preparing dinner, enjoying your morning coffee or catching up with family. And should you be wondering what to serve your guests, might we suggest Earl Grey? It seems only appropriate. The family room is particularly inviting with a gas fireplace creating the perfect setting for a good book, a comfortable chair and naturally, another cup of Earl Grey. One could spend the entire afternoon here. And frankly, one should. A conveniently located powder room on the main floor has also had recent updates, because even the smallest rooms deserve to be absolutely smashing. Upstairs, hardwood flooring continues throughout the hallway and into all three bedrooms. Each offers its own appeal, while the primary bedroom features a 4-piece ensuite for a little extra privacy and comfort. There's also another full bathroom on this level, because apparently one bathroom simply wasn't sufficiently civilized. Outside, the fully fenced yard provides a great space to relax, entertain or let the family enjoy some fresh air, while the detached garage offers additional parking and storage. The unfinished basement is ready for whatever you have in mind, whether that's a home gym, office, rec room or your very own Earl Grey lounge. One does have standards. With quick access to the 407 and close proximity to parks, schools, shopping and everyday amenities, this home offers plenty of convenience without sacrificing its charm. An inviting home, a comfortable layout and plenty of space to make it your own. Do come see it for yourself. Cheerio. (id:43681)
房源概要
| MLS® Number | E14129232 |
| 房源类型 | 民宅 |
| 社区名字 | Duffin Heights |
| 附近的便利设施 | 公共交通, 公园, 学校 |
| 设备类型 | 热水器 |
| 特征 | 无地毯 |
| 总车位 | 3 |
| 租赁设备类型 | 热水器 |
详 情
| 浴室 | 3 |
| 地上卧房 | 3 |
| 总卧房 | 3 |
| 公寓设施 | Fireplace(s) |
| 家电类 | 洗碗机, 烘干机, 炉子, 洗衣机, 冰箱 |
| 地下室进展 | 已完成 |
| 地下室类型 | N/a (unfinished) |
| 施工种类 | Semi-detached |
| 空调 | 中央空调 |
| 外墙 | 砖 |
| 壁炉 | 有 |
| Flooring Type | Tile, Hardwood |
| 地基类型 | 混凝土 |
| 客人卫生间(不包含洗浴) | 1 |
| 供暖方式 | 天然气 |
| 供暖类型 | 压力热风 |
| 储存空间 | 2 |
| 内部尺寸 | 1100 - 1500 Sqft |
| 类型 | 独立屋 |
| 设备间 | 市政供水 |
车 位
| Detached Garage | |
| Garage |
土地
| 英亩数 | 无 |
| 围栏类型 | Fenced Yard |
| 土地便利设施 | 公共交通, 公园, 学校 |
| 污水道 | Sanitary Sewer |
| 土地深度 | 88 Ft ,7 In |
| 土地宽度 | 24 Ft ,7 In |
| 不规则大小 | 24.6 X 88.6 Ft |
房 间
| 楼 层 | 类 型 | 长 度 | 宽 度 | 面 积 |
|---|---|---|---|---|
| 二楼 | 主卧 | 3.04 m | 4.87 m | 3.04 m x 4.87 m |
| 二楼 | 第二卧房 | 2.66 m | 3.02 m | 2.66 m x 3.02 m |
| 二楼 | 第三卧房 | 2.66 m | 2.87 m | 2.66 m x 2.87 m |
| 一楼 | 客厅 | 3.86 m | 2.48 m | 3.86 m x 2.48 m |
| 一楼 | 餐厅 | 4.87 m | 2.64 m | 4.87 m x 2.64 m |
| 一楼 | 家庭房 | 3.2 m | 4.85 m | 3.2 m x 4.85 m |
| 一楼 | 厨房 | 2.48 m | 2.43 m | 2.48 m x 2.43 m |
| 一楼 | Eating Area | 2.48 m | 2.41 m | 2.48 m x 2.41 m |

The trademarks REALTOR®, REALTORS®, and the REALTOR® logo are controlled by The Canadian Real Estate Association (CREA) and identify real estate professionals who are members of CREA. The trademarks MLS®, Multiple Listing Service® and the associated logos are owned by The Canadian Real Estate Association (CREA) and identify the quality of services provided by real estate professionals who are members of CREA. The trademark DDF® is owned by The Canadian Real Estate Association (CREA) and identifies CREA's Data Distribution Facility (DDF®)
Durham Region Association of REALTORS®
Keller Williams Energy Real Estate
October 29 2026 06:19:20
