
7 Christopher Street Niagara-On-The-Lake (Town), Ontario L0S 1J0


$1,827,000
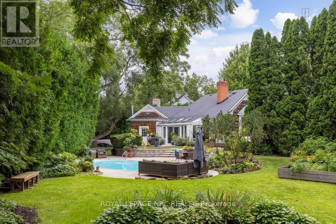
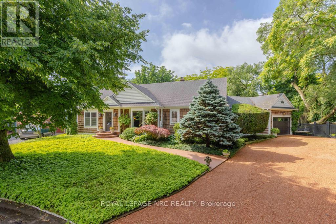
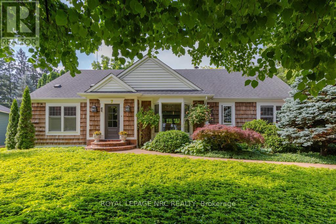
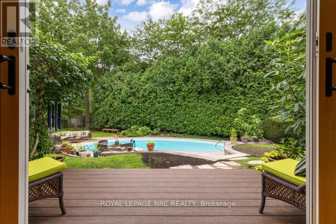
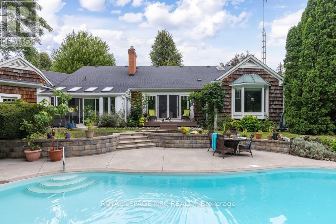
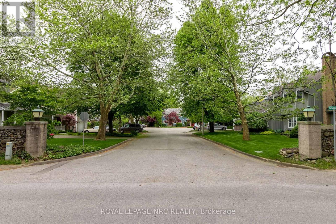
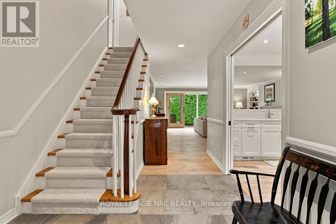
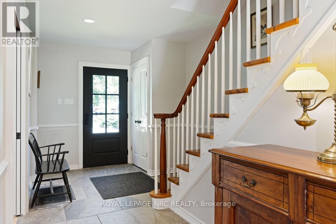
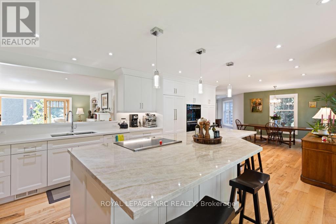
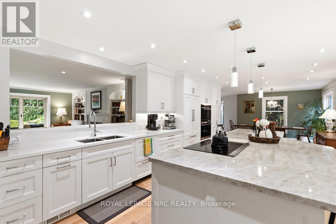
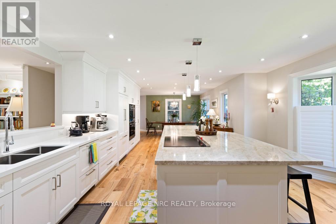
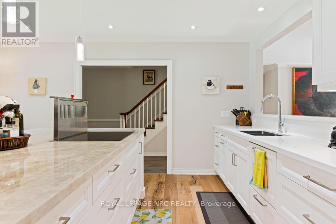
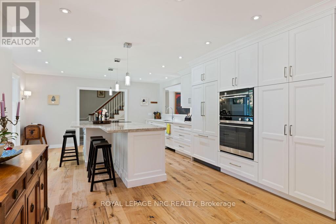
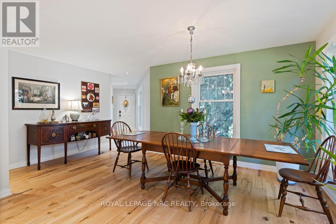
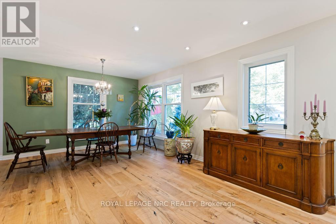
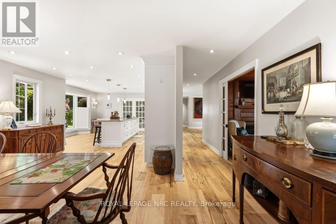
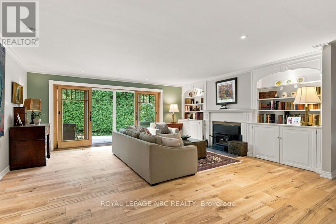
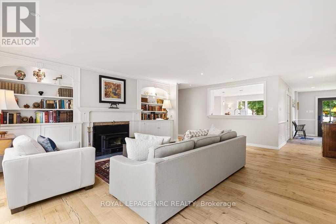
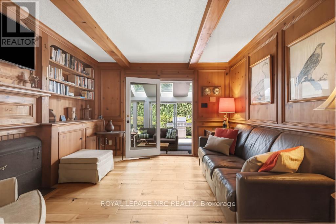
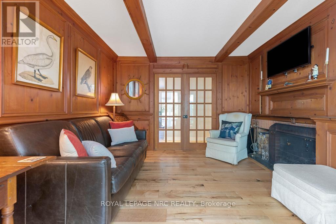
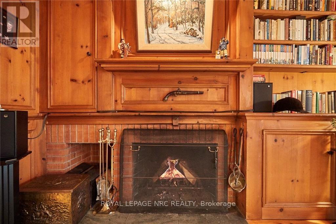
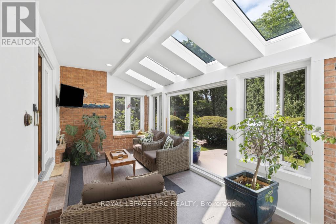
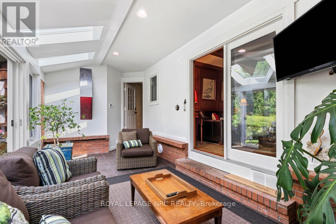
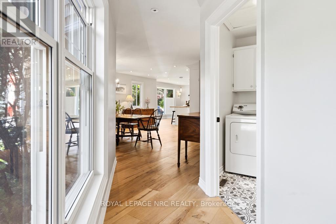
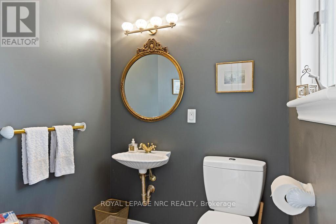
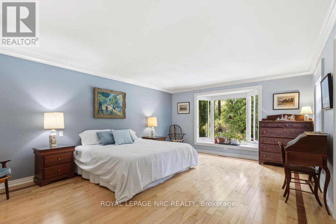
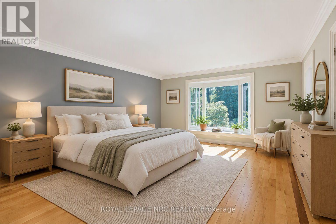
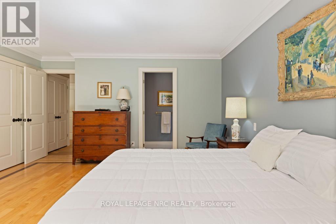
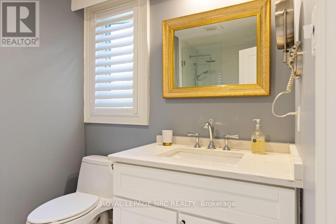
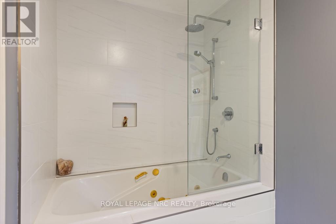
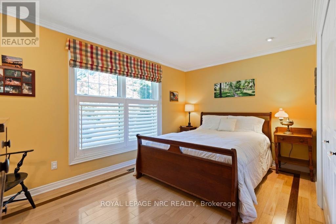
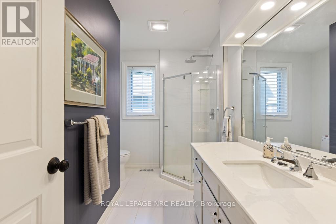
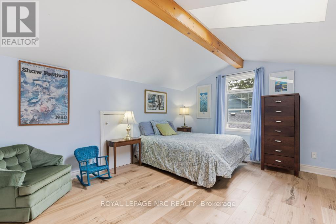
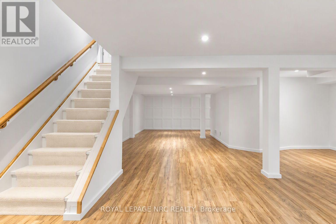
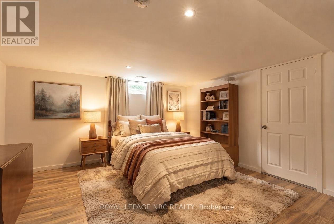
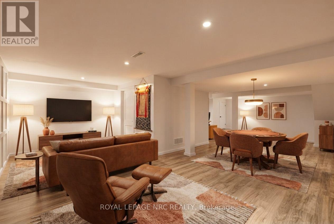
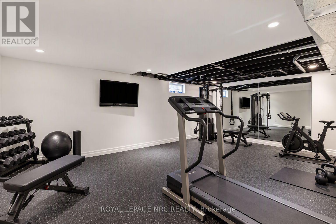
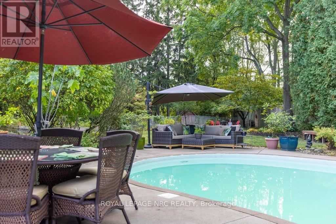
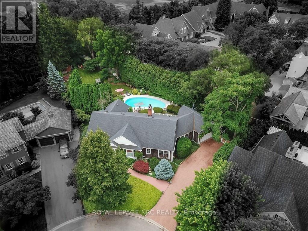
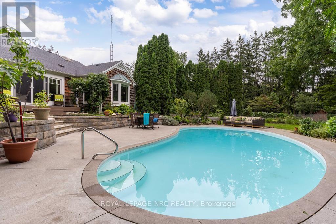
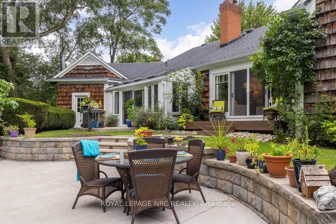
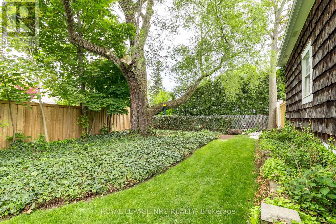
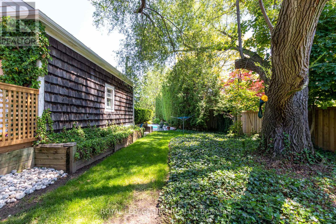
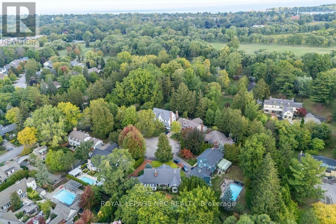
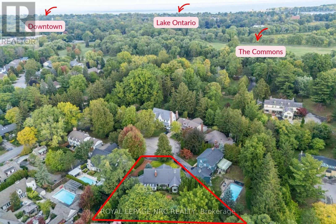
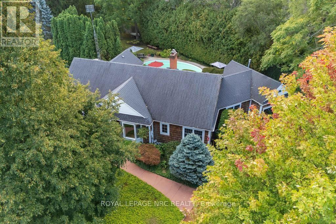
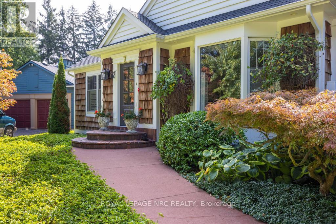
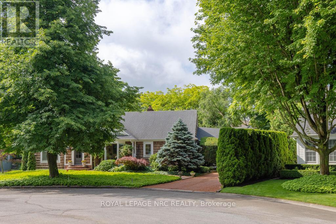
Stately Style Meets Cozy Charm in Old Town Niagara-on-the-Lake. Nestled on a quiet, tree-lined cul-de-sac behind a heritage stone wall, 7 Christopher Street is one of Old Town's most distinguished residences. This beautifully transformed bungaloft offers over 2,700 sq. ft. of above-grade living space, plus a finished lower level and single-car garage. Featuring 3+1 bdrm, 4 bathrooms, a paneled study, four-season sunroom, and fitness room, the home blends timeless elegance with modern comfort. At its heart is a chef-inspired kitchen and open-concept living and dining area renovated to magazine-worthy standards. Custom Enns cabinetry, premium Fisher & Paykel appliances, and a 14-foot natural quartz island create an unforgettable centerpiece for entertaining. An architectural pass-through connects the kitchen to the bright LR, where wide-plank engineered flooring, built-in cabinetry, and a wood-burning stove add warmth and character. The spacious primary suite offers a relaxing retreat with serene views of the pool and gardens, complemented by a 4pc ensuite. A second main-floor bdrm sits adjacent to a stylish guest bath, while the loft-level suite, complete with skylight and 2pc ensuite, provides a flexible space for a bedroom or office. A convenient laundry room, sunroom access, and poolside powder room complete the main level. The fully finished basement adds exceptional versatility with a gym, fourth bdrm, expansive recreation room ideal for a home theatre, workshop, pantry storage, and wine cellar. Surrounded by a majestic cedar hedge, the meticulously landscaped grounds feature fruit trees, raised garden beds, and a unique 40-foot kidney-shaped inground pool. Multiple composite and concrete deck areas create inviting spaces for dining, entertaining, or simply enjoying the sights of visiting hummingbirds. Complete with a single-car garage, oversized double driveway, and extensive updates. This home is a true lifestyle property in the heart of Niagara-on-the-Lake. (id:43681)
房源概要
| MLS® Number | X14129214 |
| 房源类型 | 民宅 |
| 社区名字 | 101 - Town |
| 特征 | Cul-de-sac, 树木繁茂的地区, Irregular Lot Size, Flat Site, 无地毯 |
| 总车位 | 7 |
| 泳池类型 | Inground Pool, Outdoor Pool |
| 结构 | Deck, Patio(s) |
详 情
| 浴室 | 4 |
| 地上卧房 | 3 |
| 地下卧室 | 1 |
| 总卧房 | 4 |
| Age | 31 To 50 Years |
| 公寓设施 | Fireplace(s) |
| 家电类 | Garage Door Opener Remote(s), 烤箱 - Built-in, Water Heater, Central Vacuum, Water Meter, Cooktop, 洗碗机, 烘干机, 微波炉, 烤箱, 洗衣机, 窗帘, 冰箱 |
| 地下室进展 | 已装修 |
| 地下室类型 | 全完工 |
| 施工种类 | 独立屋 |
| 空调 | 中央空调 |
| 外墙 | Cedar Siding |
| Fire Protection | Smoke Detectors |
| 壁炉 | 有 |
| Fireplace Total | 2 |
| 壁炉类型 | Insert |
| Flooring Type | Hardwood, Vinyl, Cushion/lino/vinyl, Slate, Ceramic |
| 地基类型 | 混凝土浇筑 |
| 客人卫生间(不包含洗浴) | 2 |
| 供暖方式 | 天然气 |
| 供暖类型 | 压力热风 |
| 储存空间 | 2 |
| 内部尺寸 | 2500 - 3000 Sqft |
| 类型 | 独立屋 |
| 设备间 | 市政供水 |
车 位
| 附加车库 | |
| Garage |
土地
| 英亩数 | 无 |
| 围栏类型 | Fully Fenced, Fenced Yard |
| Landscape Features | Landscaped |
| 污水道 | Sanitary Sewer |
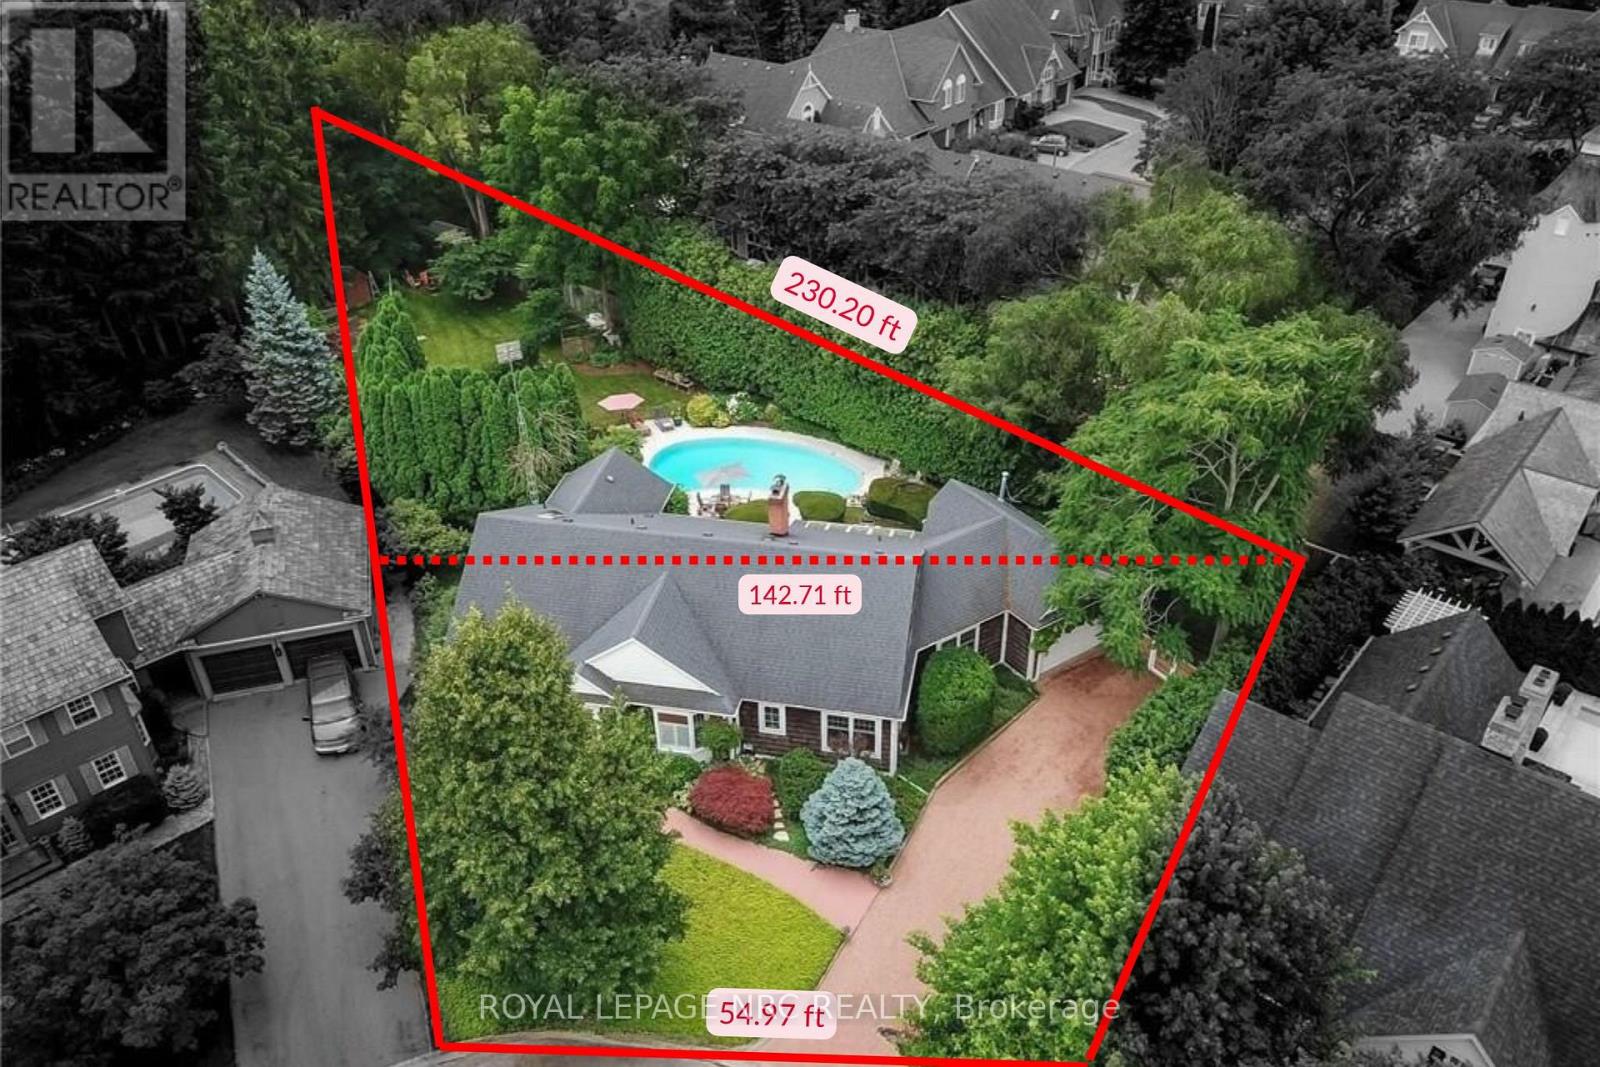
| 土地深度 | 217 Ft ,4 In |
| 土地宽度 | 55 Ft |
| 不规则大小 | 55 X 217.4 Ft ; Triangle 142.71 Widest, 230.20 Longest |
| 地表水 | River/stream |
| 规划描述 | R1 |
房 间
| 楼 层 | 类 型 | 长 度 | 宽 度 | 面 积 |
|---|---|---|---|---|
| 二楼 | 第三卧房 | 4.31 m | 3.65 m | 4.31 m x 3.65 m |
| 地下室 | 娱乐,游戏房 | 10.61 m | 5.48 m | 10.61 m x 5.48 m |
| 地下室 | Exercise Room | 5.81 m | 4.06 m | 5.81 m x 4.06 m |
| 地下室 | Bedroom 4 | 4.24 m | 4.06 m | 4.24 m x 4.06 m |
| 地下室 | Furnace | 3.04 m | 2.59 m | 3.04 m x 2.59 m |
| 地下室 | Workshop | 8.94 m | 7.01 m | 8.94 m x 7.01 m |
| 一楼 | 客厅 | 5.68 m | 5.08 m | 5.68 m x 5.08 m |
| 一楼 | 餐厅 | 5.18 m | 4.14 m | 5.18 m x 4.14 m |
| 一楼 | 厨房 | 6.4 m | 3.96 m | 6.4 m x 3.96 m |
| 一楼 | 主卧 | 5.74 m | 4.34 m | 5.74 m x 4.34 m |
| 一楼 | 门厅 | 2.43 m | 1.54 m | 2.43 m x 1.54 m |
| 一楼 | 衣帽间 | 3.7 m | 3.47 m | 3.7 m x 3.47 m |
| 一楼 | Sunroom | 6.35 m | 2.87 m | 6.35 m x 2.87 m |
| 一楼 | 第二卧房 | 4.34 m | 2.89 m | 4.34 m x 2.89 m |
| 一楼 | 洗衣房 | 2.97 m | 1.98 m | 2.97 m x 1.98 m |
https://www.realtor.ca/real-estate/30457852/7-christopher-street-niagara-on-the-lake-town-101-town

The trademarks REALTOR®, REALTORS®, and the REALTOR® logo are controlled by The Canadian Real Estate Association (CREA) and identify real estate professionals who are members of CREA. The trademarks MLS®, Multiple Listing Service® and the associated logos are owned by The Canadian Real Estate Association (CREA) and identify the quality of services provided by real estate professionals who are members of CREA. The trademark DDF® is owned by The Canadian Real Estate Association (CREA) and identifies CREA's Data Distribution Facility (DDF®)
Niagara Association of REALTORS®
Royal LePage Nrc Realty
October 29 2026 06:25:11
