
40 Strada Boulevard St. Catharines (Rykert/vansickle), Ontario L2S 3L8


$829,900
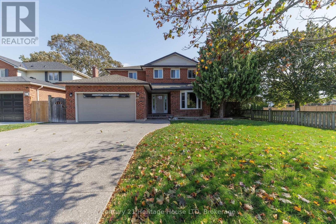
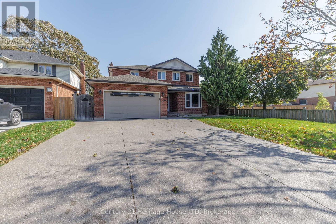
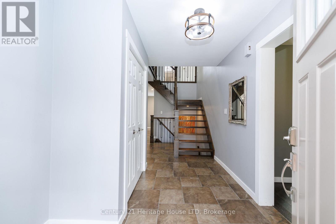
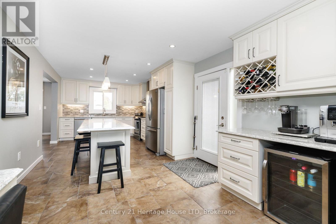
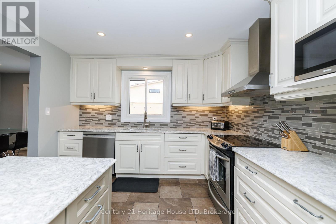
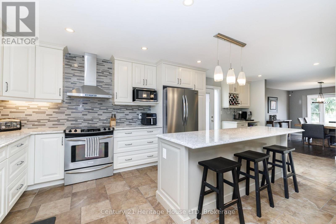
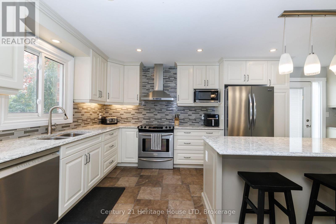
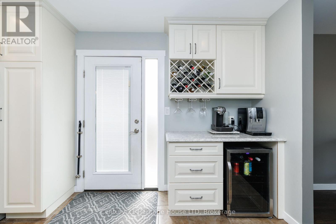
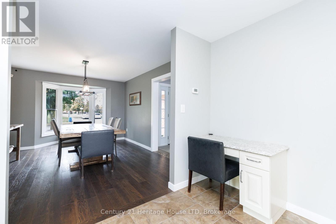
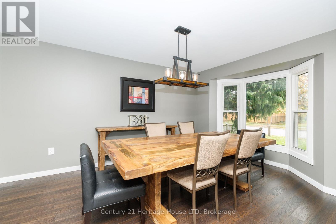
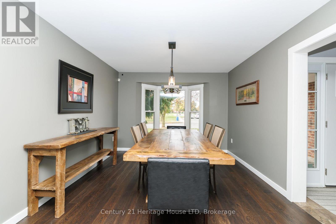
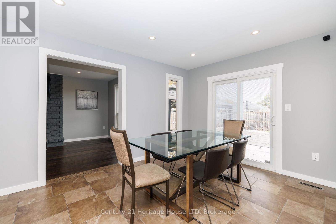
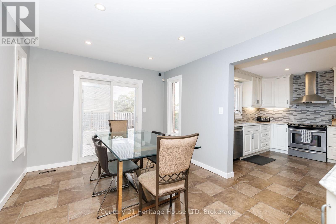
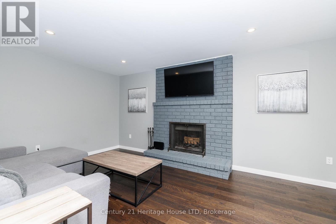
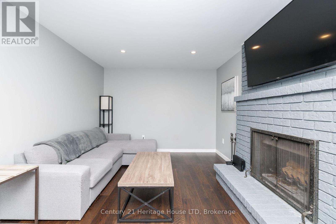
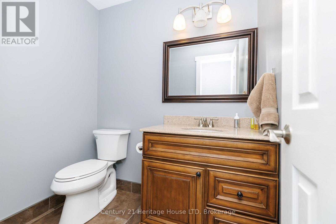
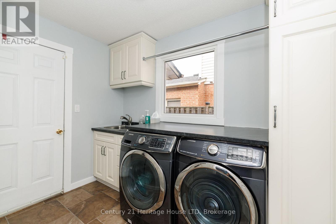
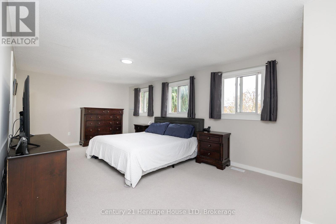
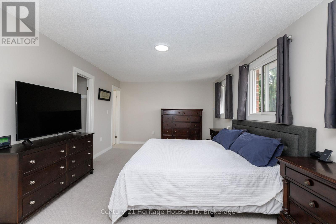
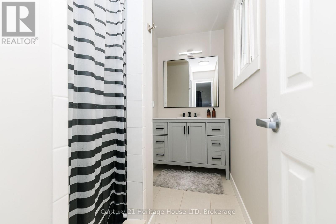
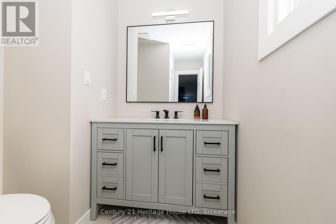
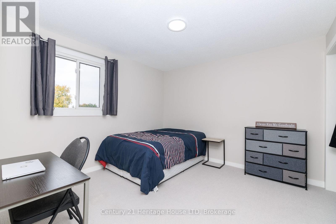
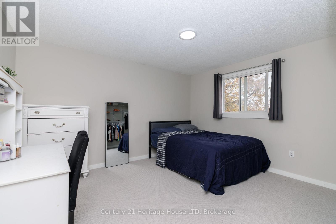
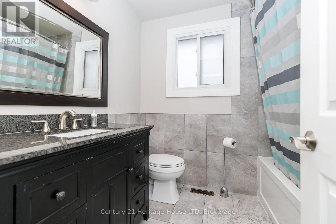
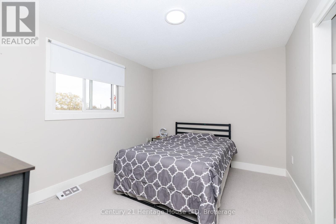
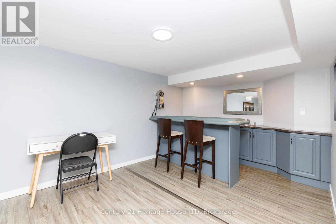
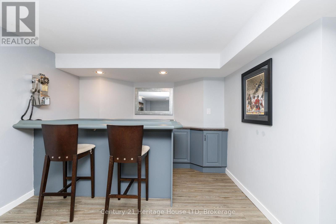
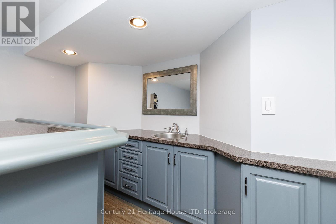
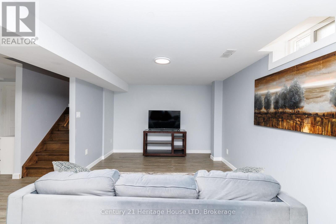
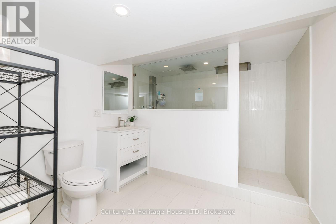
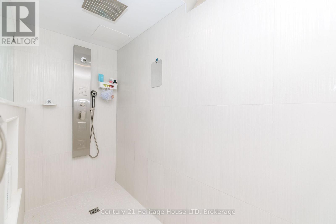
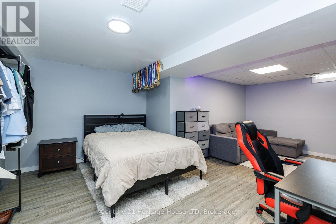
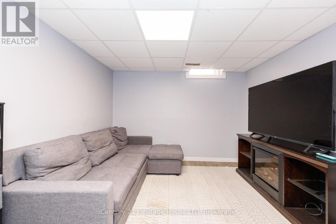
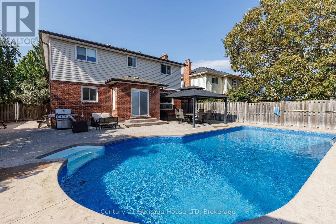
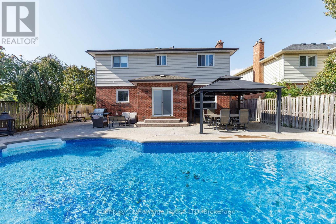
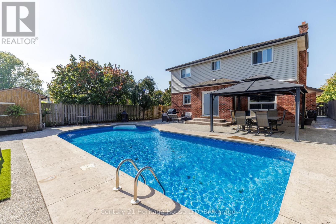
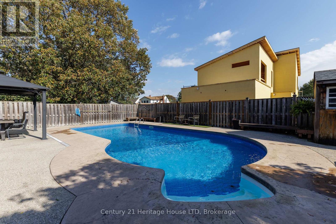
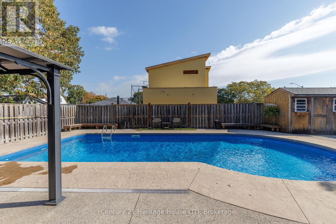
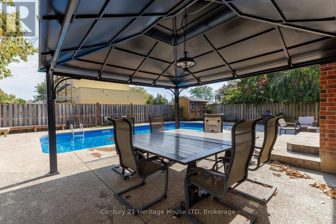
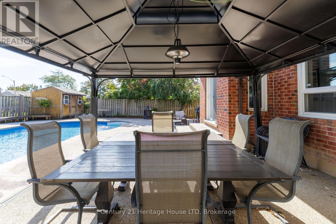
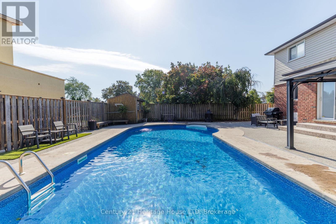
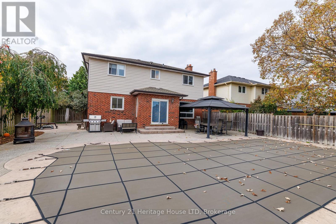
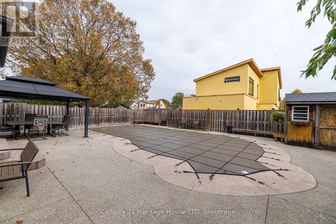
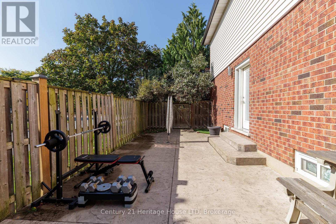
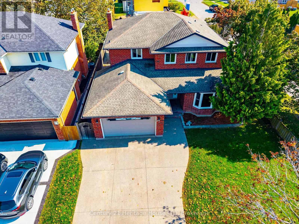
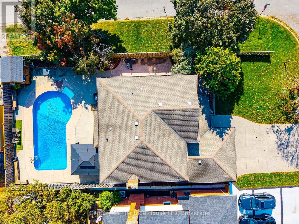
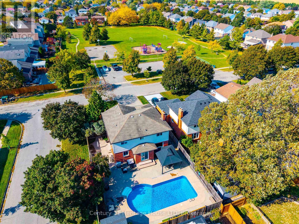
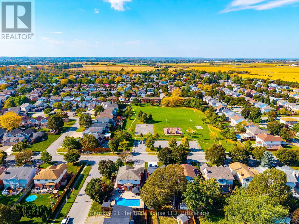
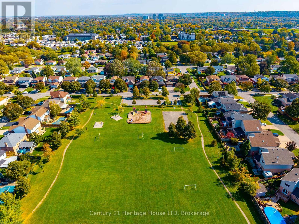
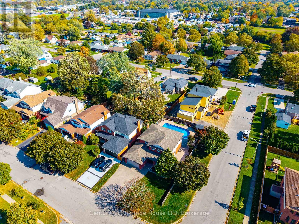
Welcome to 40 Strada Boulevard. Nestled in a highly sought-after, family-friendly neighborhood directly across the street from green space and a park, this 4 bedroom, two-storey home offers over 3000 sq ft of finished living space. From the moment you arrive, the premium curb appeal sets the stage with an expansive exposed aggregate driveway and an attached garage with direct interior access. At the heart of the home is the beautifully renovated kitchen, boasting modern white cabinetry, quartz counters, sleek tile backsplash, stainless steel appliances, an oversized centre island perfect for entertaining, and a convenient side-door entrance which leads to a secondary patio area. Adjoining the kitchen is a bright dinette area with glass doors leading outside, as well as an elegant formal dining room featuring engineered hardwood flooring. Unwind in the spacious living room featuring a warm wood-burning fireplace. A dedicated main-floor laundry room and an updated 2-piece powder room complete the main level. Upstairs, discover a true four-bedroom layout. The primary retreat is your personal sanctuary, complete with a walk-in closet and a private 3-piece ensuite bath. The additional three bedrooms are all generously sized, offering exceptional comfort for growing families or guests. The fully finished lower level features a sprawling rec room equipped with a wet bar, generous storage areas, and a versatile bonus room ideal for a fifth bedroom, home office, or gym. Indulge in the spa-inspired 3-piece basement bathroom featuring a massive walk-in shower with dual showerheads and an overhead rainfall fixture. Step outside into your private backyard oasis, designed for summer living at its finest featuring an inground pool and large exposed aggregate patio with gazebo. Pool liner updated in 2024. (id:43681)
房源概要
| MLS® Number | X14129274 |
| 房源类型 | 民宅 |
| 社区名字 | 462 - Rykert/Vansickle |
| 附近的便利设施 | 公园 |
| 设备类型 | 热水器 |
| 总车位 | 5 |
| 泳池类型 | Inground Pool |
| 租赁设备类型 | 热水器 |
| 结构 | 棚 |
详 情
| 浴室 | 4 |
| 地上卧房 | 4 |
| 总卧房 | 4 |
| Age | 31 To 50 Years |
| 公寓设施 | Fireplace(s) |
| 家电类 | Garage Door Opener Remote(s), 洗碗机, 烘干机, 炉子, 洗衣机, 冰箱 |
| 地下室进展 | 已装修 |
| 地下室类型 | 全完工 |
| 施工种类 | 独立屋 |
| 空调 | 中央空调 |
| 外墙 | 砖, 乙烯基壁板 |
| 壁炉 | 有 |
| Fireplace Total | 1 |
| 地基类型 | 混凝土浇筑 |
| 客人卫生间(不包含洗浴) | 1 |
| 供暖方式 | 天然气 |
| 供暖类型 | 压力热风 |
| 储存空间 | 2 |
| 内部尺寸 | 2000 - 2500 Sqft |
| 类型 | 独立屋 |
| 设备间 | 市政供水 |
车 位
| 附加车库 | |
| Garage |
土地
| 英亩数 | 无 |
| 围栏类型 | Fully Fenced, Fenced Yard |
| 土地便利设施 | 公园 |
| Landscape Features | Landscaped |
| 污水道 | Sanitary Sewer |
| 土地深度 | 114 Ft ,9 In |
| 土地宽度 | 55 Ft ,9 In |
| 不规则大小 | 55.8 X 114.8 Ft |
房 间
| 楼 层 | 类 型 | 长 度 | 宽 度 | 面 积 |
|---|---|---|---|---|
| 二楼 | 主卧 | 6.72 m | 3.64 m | 6.72 m x 3.64 m |
| 二楼 | 卧室 | 3.49 m | 3.41 m | 3.49 m x 3.41 m |
| 二楼 | 卧室 | 4.04 m | 3.48 m | 4.04 m x 3.48 m |
| 二楼 | 卧室 | 3.54 m | 3.03 m | 3.54 m x 3.03 m |
| 地下室 | Office | 6.4 m | 5.05 m | 6.4 m x 5.05 m |
| 地下室 | 娱乐,游戏房 | 8.47 m | 6.39 m | 8.47 m x 6.39 m |
| 一楼 | 厨房 | 6.95 m | 3.38 m | 6.95 m x 3.38 m |
| 一楼 | 餐厅 | 4.3 m | 3.36 m | 4.3 m x 3.36 m |
| 一楼 | 餐厅 | 4.11 m | 3.07 m | 4.11 m x 3.07 m |
| 一楼 | 客厅 | 5.17 m | 3.3 m | 5.17 m x 3.3 m |
| 一楼 | 洗衣房 | 2.87 m | 1.94 m | 2.87 m x 1.94 m |

The trademarks REALTOR®, REALTORS®, and the REALTOR® logo are controlled by The Canadian Real Estate Association (CREA) and identify real estate professionals who are members of CREA. The trademarks MLS®, Multiple Listing Service® and the associated logos are owned by The Canadian Real Estate Association (CREA) and identify the quality of services provided by real estate professionals who are members of CREA. The trademark DDF® is owned by The Canadian Real Estate Association (CREA) and identifies CREA's Data Distribution Facility (DDF®)
Niagara Association of REALTORS®
Century 21 Heritage House Ltd
October 29 2026 06:25:11
