
46 Jeffrey Drive Guelph (Grange Road), Ontario N1E 0M4


$699,900
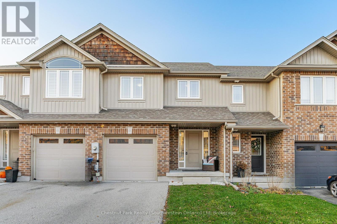
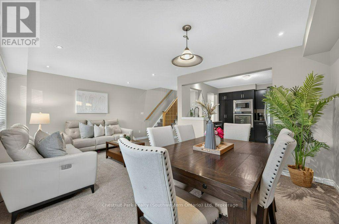
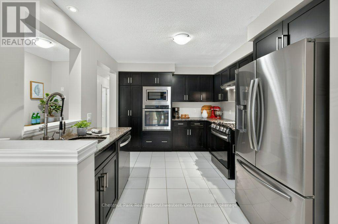
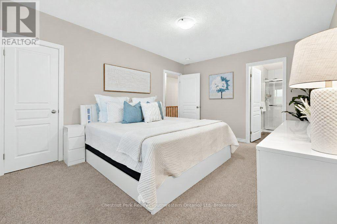
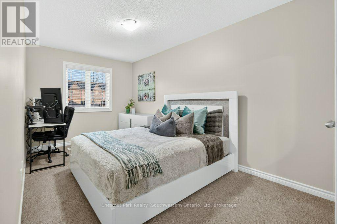
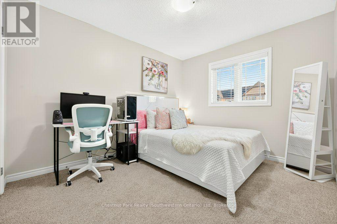
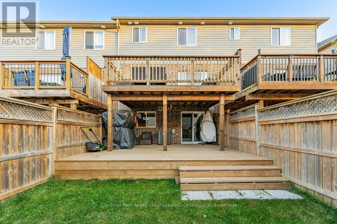
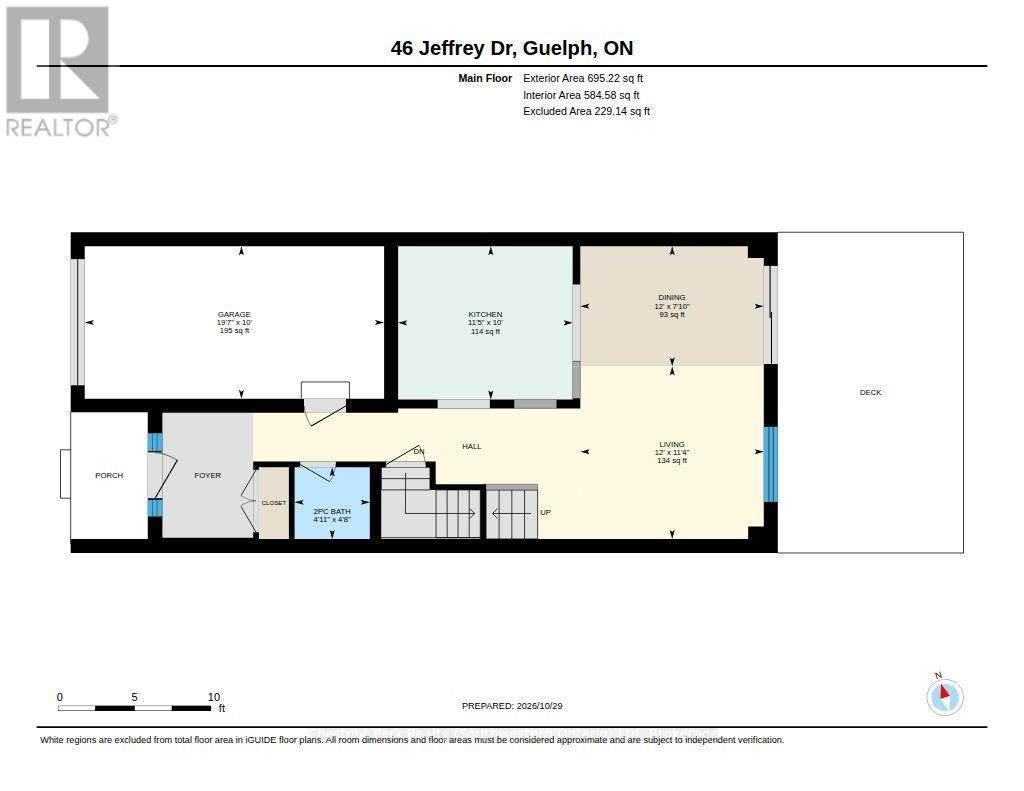
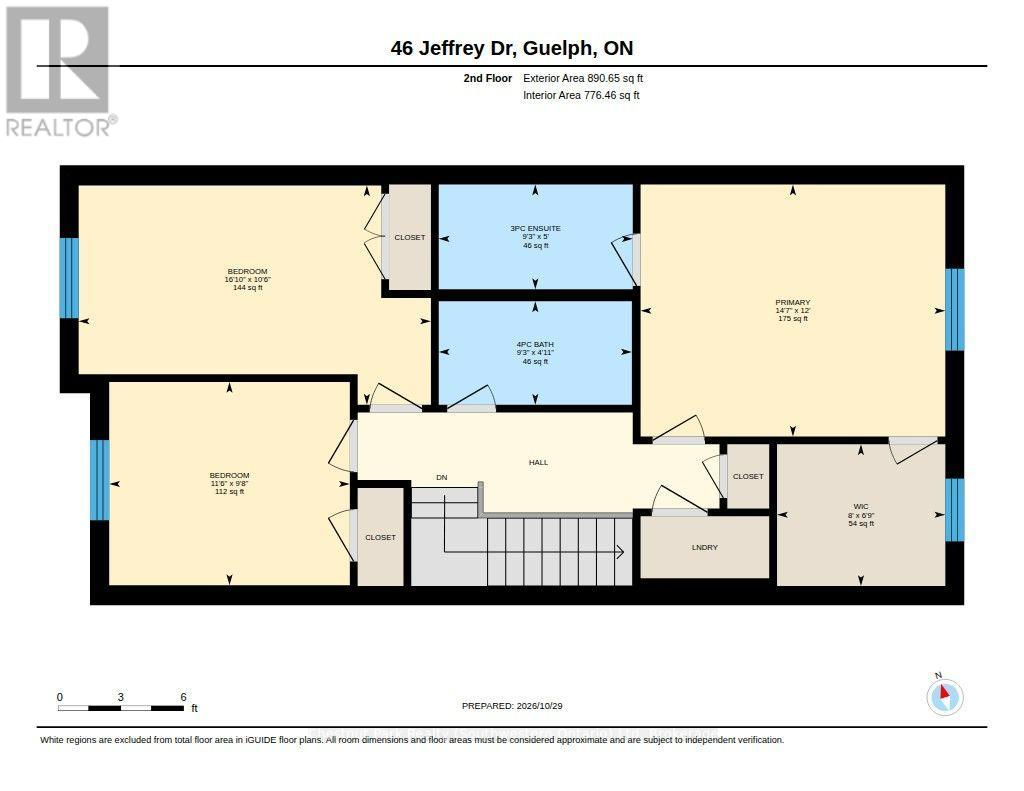
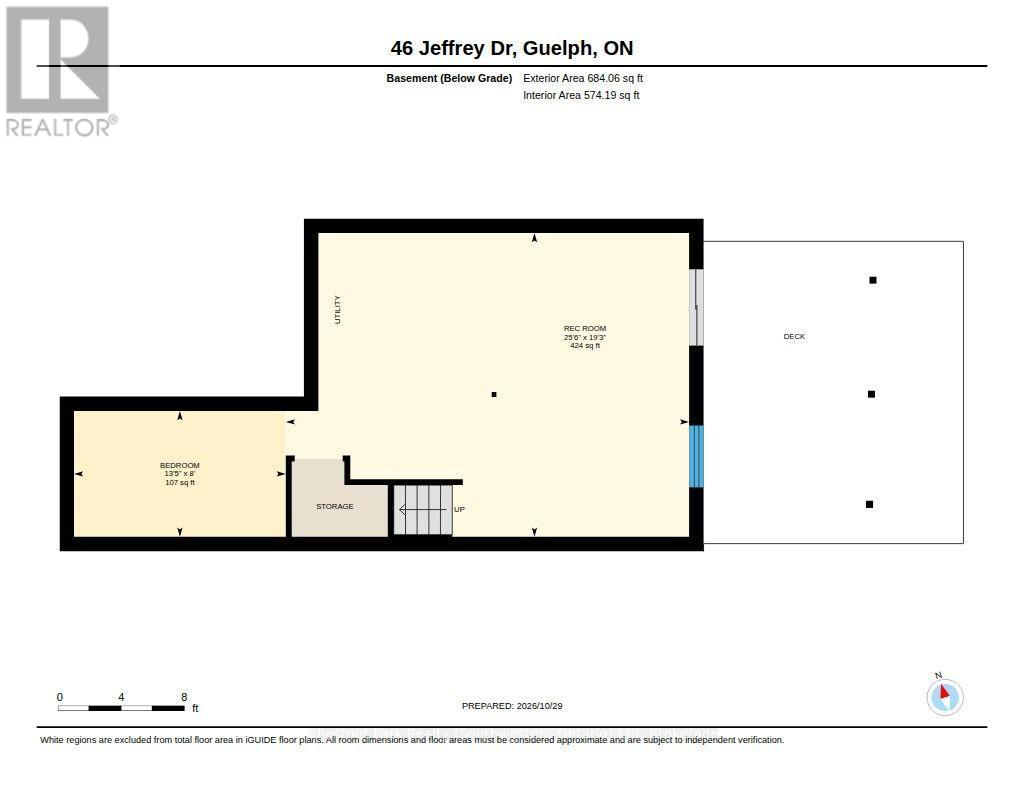
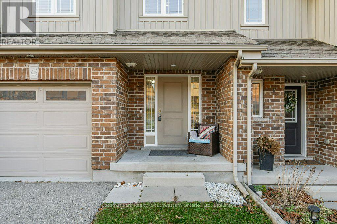
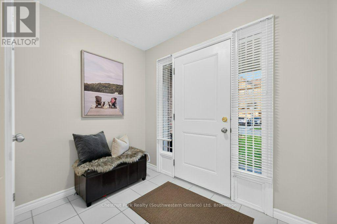
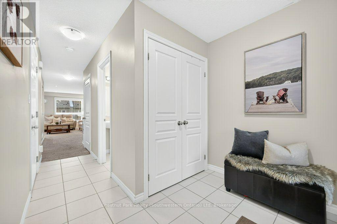
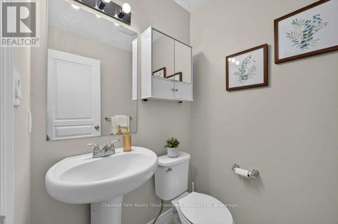
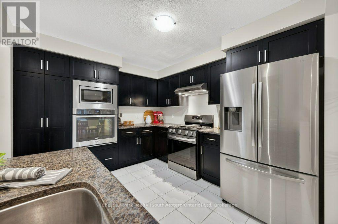
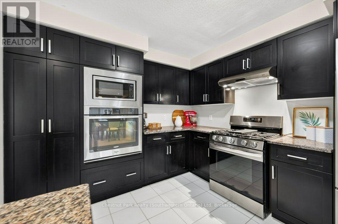
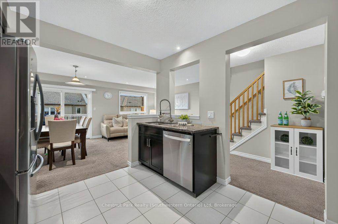
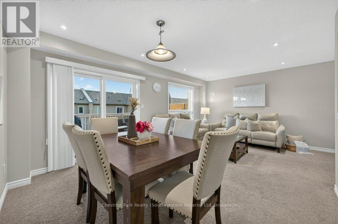
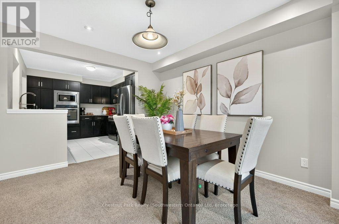
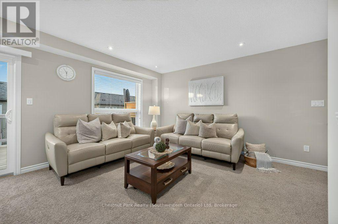
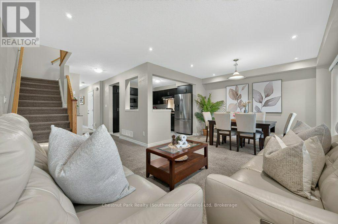
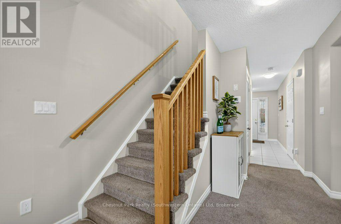
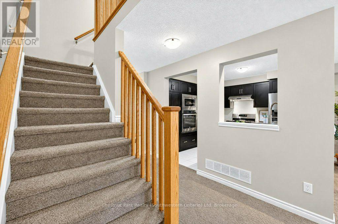
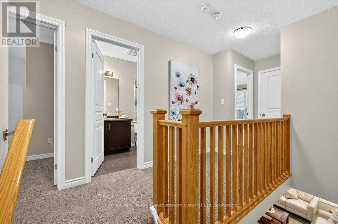
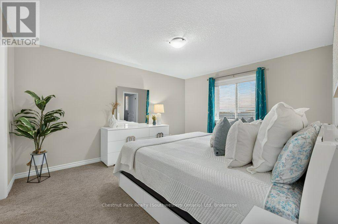
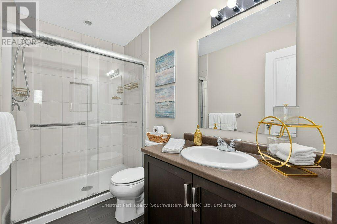
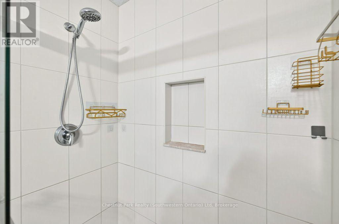
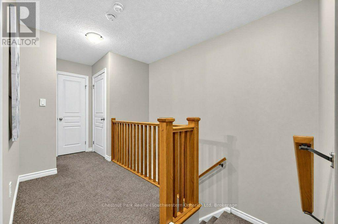
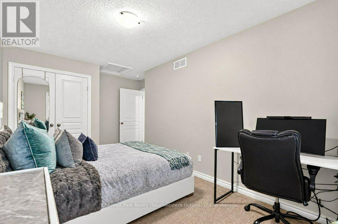
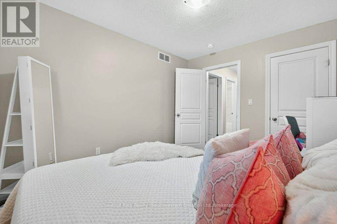
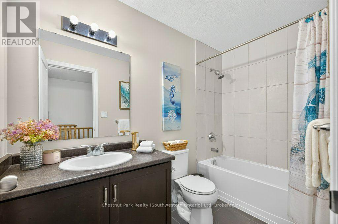
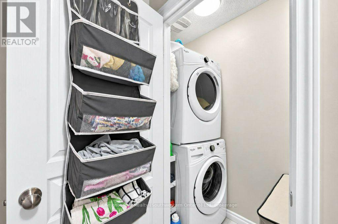
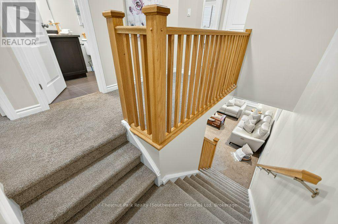
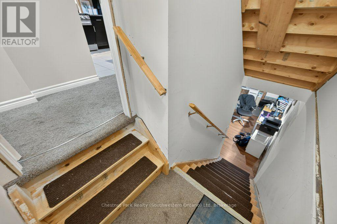
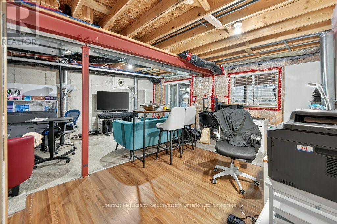
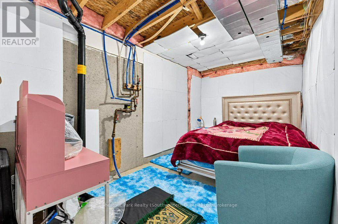
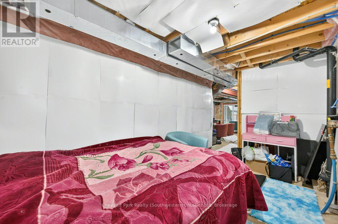
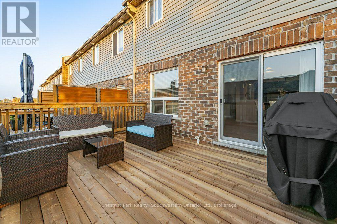
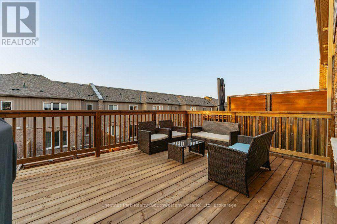
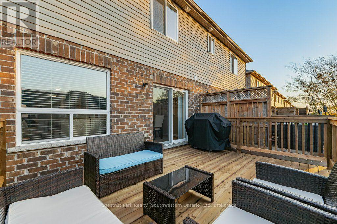
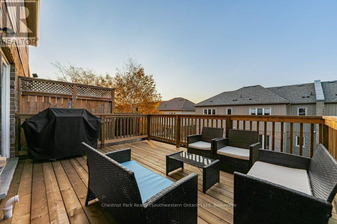
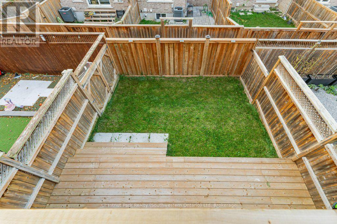
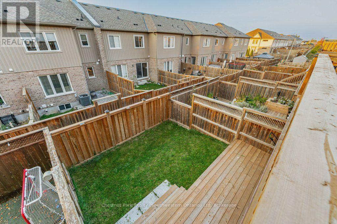
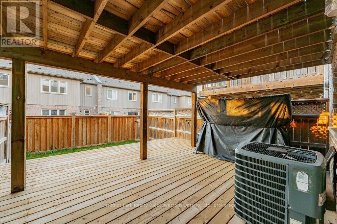
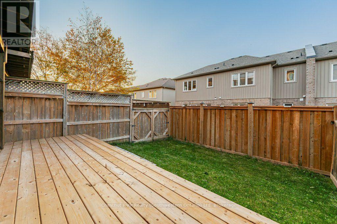
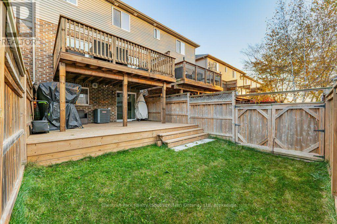
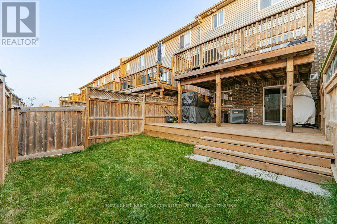
46 Jeffrey Dr is a move-in-ready freehold townhome situated in an East End neighbourhood where kids ride bikes and neighbours wave hello. Arriving out front, the attached garage, two-car driveway, and covered front porch set a welcoming tone. Step inside the spacious bright foyer where fresh paint and a double closet make dropping coats, backpacks, and boots effortless. Head into the kitchen, a dream setup for anyone who loves to cook or bake, featuring granite countertops, rich cabinetry, a pantry, and expansive prep space. Premium appliances (2023) include a gas stove with a built-in air fryer, built-in wall oven and microwave, fridge, and dishwasher. The kitchen opens to the dining and living area, letting you keep an eye on playtime or chat with guests while dinner is on. Large sliding glass doors flood the space with light, and a 2-piece powder room completes the main level. Upstairs, second-floor laundry means no lugging heavy baskets. The primary bedroom features a walk-in closet and ensuite with a glass shower. Two additional bedrooms are bright and versatile for kids, guests, a nursery, or an office, served by a full 4-piece bath. Need more space down the road? The bright, unfinished walk-out basement-already equipped with a high-end water softener (2022)-is a blank canvas for a future rec room, home gym, extra bedroom, or office. The backyard extends your living space outside, featuring an upper deck for morning coffee and summer barbecues, while the lower deck and fully fenced lawn give kids and pets plenty of room to run safely. With top-rated schools-including École Guelph Lake, William C. Winegard, and Holy Trinity, Starwood Park and trails all just a short, safe walk away, everything that makes family life easy and fun is right outside your front door. This is a home you can truly grow into. (id:43681)
Open House
现在这个房屋大家可以去Open House参观了!
2:00 pm
结束于:4:00 pm
2:00 pm
结束于:4:00 pm
房源概要
| MLS® Number | X14129284 |
| 房源类型 | 民宅 |
| 社区名字 | Grange Road |
| 附近的便利设施 | 公园, 公共交通, 学校 |
| 社区特征 | 社区活动中心 |
| 设备类型 | 热水器 |
| 总车位 | 3 |
| 租赁设备类型 | 热水器 |
| 结构 | Deck, Porch |
详 情
| 浴室 | 3 |
| 地上卧房 | 3 |
| 总卧房 | 3 |
| Age | 6 To 15 Years |
| 家电类 | Water Softener, Garage Door Opener Remote(s), Blinds, 洗碗机, 烘干机, Garage Door Opener, 炉子, 洗衣机, 冰箱 |
| 地下室进展 | 已完成 |
| 地下室功能 | Walk Out |
| 地下室类型 | N/a, N/a (unfinished) |
| 施工种类 | 附加的 |
| 空调 | 中央空调 |
| 外墙 | 砖, 乙烯基壁板 |
| 地基类型 | 混凝土浇筑 |
| 客人卫生间(不包含洗浴) | 1 |
| 供暖方式 | 天然气 |
| 供暖类型 | 压力热风 |
| 储存空间 | 2 |
| 内部尺寸 | 1500 - 2000 Sqft |
| 类型 | 联排别墅 |
| 设备间 | 市政供水 |
车 位
| 附加车库 | |
| Garage |
土地
| 英亩数 | 无 |
| 围栏类型 | Fully Fenced, Fenced Yard |
| 土地便利设施 | 公园, 公共交通, 学校 |
| 污水道 | Sanitary Sewer |
| 土地深度 | 100 Ft ,2 In |
| 土地宽度 | 19 Ft ,10 In |
| 不规则大小 | 19.9 X 100.2 Ft |
| 规划描述 | R3b |
房 间
| 楼 层 | 类 型 | 长 度 | 宽 度 | 面 积 |
|---|---|---|---|---|
| 二楼 | 其它 | 2.44 m | 2.06 m | 2.44 m x 2.06 m |
| 二楼 | 浴室 | 2.82 m | 1.5 m | 2.82 m x 1.5 m |
| 二楼 | 浴室 | 2.82 m | 1.52 m | 2.82 m x 1.52 m |
| 二楼 | 卧室 | 3.51 m | 2.95 m | 3.51 m x 2.95 m |
| 二楼 | 第二卧房 | 5.13 m | 3.2 m | 5.13 m x 3.2 m |
| 二楼 | 主卧 | 4.45 m | 3.66 m | 4.45 m x 3.66 m |
| 地下室 | 其它 | 7.77 m | 5.87 m | 7.77 m x 5.87 m |
| 地下室 | 其它 | 4.09 m | 2.44 m | 4.09 m x 2.44 m |
| 一楼 | 浴室 | 1.5 m | 1.42 m | 1.5 m x 1.42 m |
| 一楼 | 餐厅 | 3.66 m | 2.39 m | 3.66 m x 2.39 m |
| 一楼 | 厨房 | 3.48 m | 3.05 m | 3.48 m x 3.05 m |
| 一楼 | 客厅 | 3.66 m | 3.45 m | 3.66 m x 3.45 m |
| 一楼 | 其它 | 5.97 m | 3.05 m | 5.97 m x 3.05 m |
https://www.realtor.ca/real-estate/30457897/46-jeffrey-drive-guelph-grange-road-grange-road

The trademarks REALTOR®, REALTORS®, and the REALTOR® logo are controlled by The Canadian Real Estate Association (CREA) and identify real estate professionals who are members of CREA. The trademarks MLS®, Multiple Listing Service® and the associated logos are owned by The Canadian Real Estate Association (CREA) and identify the quality of services provided by real estate professionals who are members of CREA. The trademark DDF® is owned by The Canadian Real Estate Association (CREA) and identifies CREA's Data Distribution Facility (DDF®)
Muskoka Haliburton Orillia – The Lakelands Association of REALTORS®
Chestnut Park Realty (Southwestern Ontario) Ltd
October 29 2026 07:00:14
