
12 Summerfeldt Crescent Markham (Unionville), Ontario L3R 2B2


$5,100 Monthly
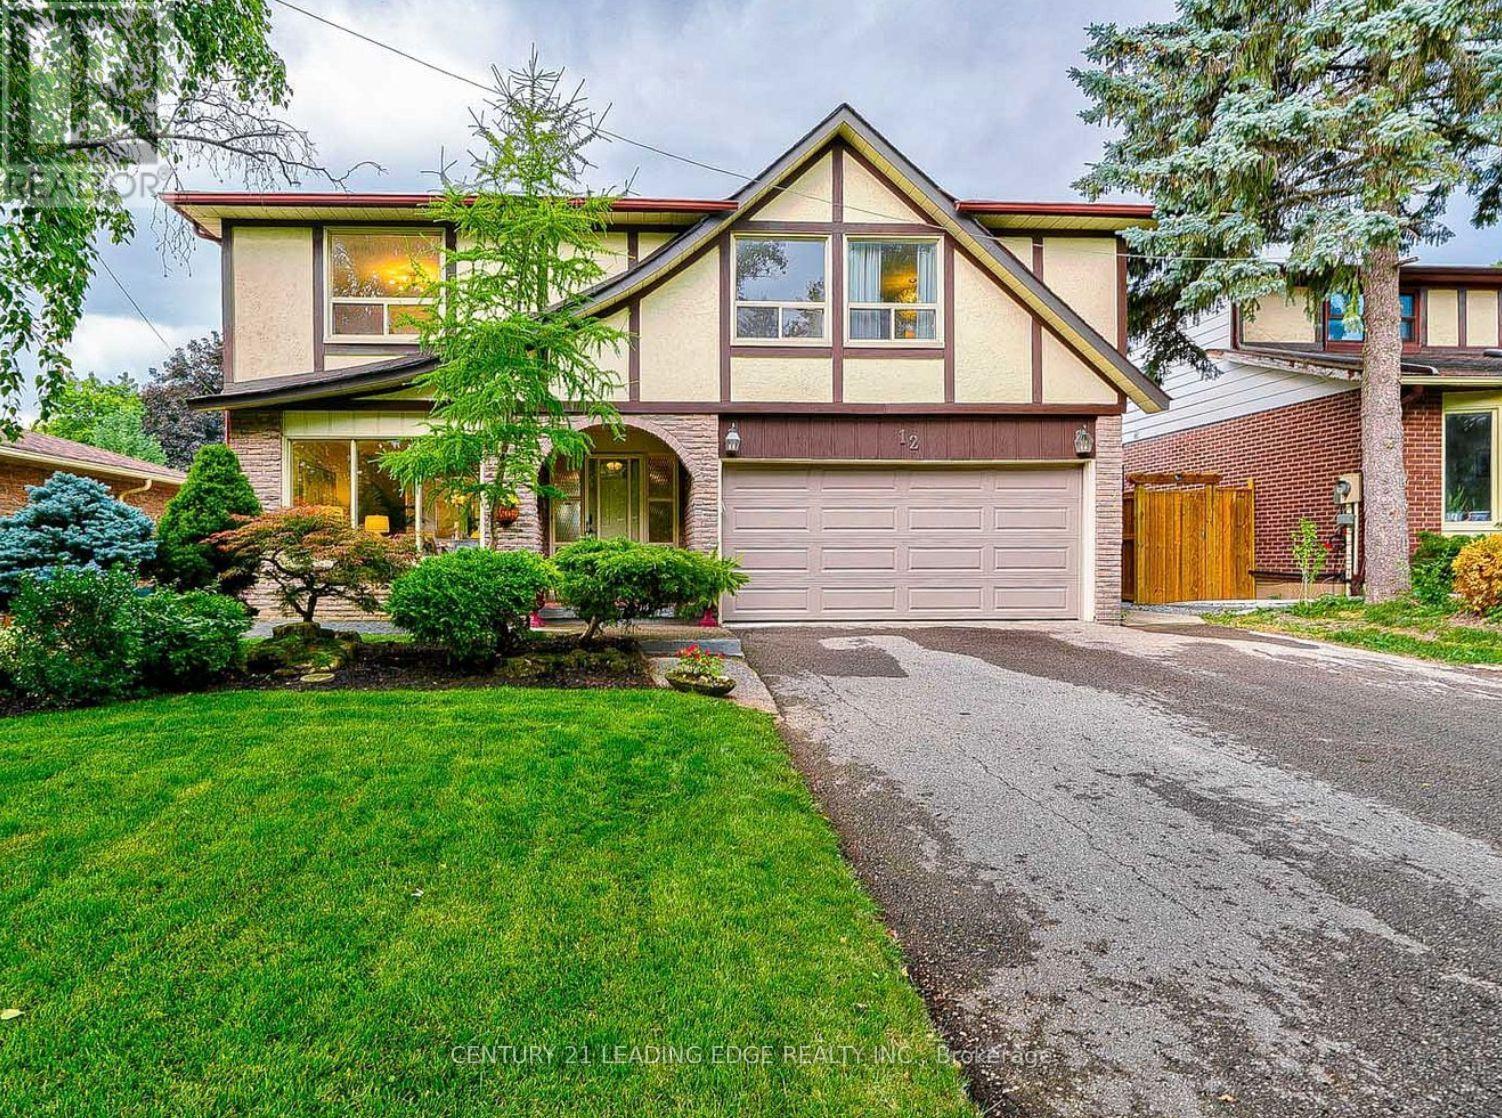
Welcome to 12 Summerfeldt Crescent, Markham! This spacious and beautifully maintained 4+1 bedroom, 3-bathroom detached home sits on a premium centre lot in the highly sought-after Unionville community, backing onto a green park pathway. Features include a double-car garage, fresh paint throughout, upgraded light fixtures, window coverings, a new staircase, and hardwood flooring throughout the main and second floors. The inviting family room boasts a cozy fireplace, while the professionally finished basement offers a recreation room, bar, and an additional bedroom-ideal for extra living space. Enjoy the private backyard with a swimming pool, perfect for summer relaxation and entertaining. Conveniently located near top-ranked William Berczy Public School and Unionville High School, parks, Markville Mall, restaurants, shopping, recreational facilities, major highways, and all essential amenities. An exceptional opportunity to enjoy spacious, comfortable living in a prime location. A Must-See! (id:43681)
房源概要
| MLS® Number | N14129188 |
| 房源类型 | 民宅 |
| 社区名字 | Unionville |
| 设备类型 | 热水器 |
| 总车位 | 8 |
| 泳池类型 | Inground Pool |
| 租赁设备类型 | 热水器 |
详 情
| 浴室 | 3 |
| 地上卧房 | 4 |
| 地下卧室 | 1 |
| 总卧房 | 5 |
| 家电类 | 洗碗机, 烘干机, 炉子, 洗衣机, 窗帘, 冰箱 |
| 地下室进展 | 已装修 |
| 地下室类型 | N/a (finished) |
| 施工种类 | 独立屋 |
| 空调 | 中央空调 |
| 外墙 | 砖 |
| 壁炉 | 有 |
| Flooring Type | Carpeted, Hardwood |
| 地基类型 | Unknown |
| 客人卫生间(不包含洗浴) | 1 |
| 供暖方式 | 天然气 |
| 供暖类型 | 压力热风 |
| 储存空间 | 2 |
| 内部尺寸 | 2000 - 2500 Sqft |
| 类型 | 独立屋 |
| 设备间 | 市政供水 |
车 位
| 附加车库 | |
| Garage |
土地
| 英亩数 | 无 |
| 污水道 | Sanitary Sewer |
| 土地深度 | 125 Ft |
| 土地宽度 | 50 Ft |
| 不规则大小 | 50 X 125 Ft |
房 间
| 楼 层 | 类 型 | 长 度 | 宽 度 | 面 积 |
|---|---|---|---|---|
| 二楼 | 主卧 | 3.61 m | 4.95 m | 3.61 m x 4.95 m |
| 二楼 | 第二卧房 | 4.65 m | 3.48 m | 4.65 m x 3.48 m |
| 二楼 | 第三卧房 | 3.35 m | 3 m | 3.35 m x 3 m |
| 二楼 | Bedroom 4 | 3.35 m | 4.75 m | 3.35 m x 4.75 m |
| 地下室 | 卧室 | 4.57 m | 2.82 m | 4.57 m x 2.82 m |
| 地下室 | 娱乐,游戏房 | 4.57 m | 6.5 m | 4.57 m x 6.5 m |
| 一楼 | 客厅 | 3.35 m | 5.18 m | 3.35 m x 5.18 m |
| 一楼 | 餐厅 | 3.25 m | 2.92 m | 3.25 m x 2.92 m |
| 一楼 | 厨房 | 2.44 m | 2.79 m | 2.44 m x 2.79 m |
| 一楼 | 家庭房 | 3.66 m | 5 m | 3.66 m x 5 m |
https://www.realtor.ca/real-estate/30457932/12-summerfeldt-crescent-markham-unionville-unionville

The trademarks REALTOR®, REALTORS®, and the REALTOR® logo are controlled by The Canadian Real Estate Association (CREA) and identify real estate professionals who are members of CREA. The trademarks MLS®, Multiple Listing Service® and the associated logos are owned by The Canadian Real Estate Association (CREA) and identify the quality of services provided by real estate professionals who are members of CREA. The trademark DDF® is owned by The Canadian Real Estate Association (CREA) and identifies CREA's Data Distribution Facility (DDF®)
Toronto Real Estate Board
Century 21 Leading Edge Realty Inc.
October 29 2026 06:33:17
