
5025 Desantis Drive Beamsville, Ontario L3J 1W3

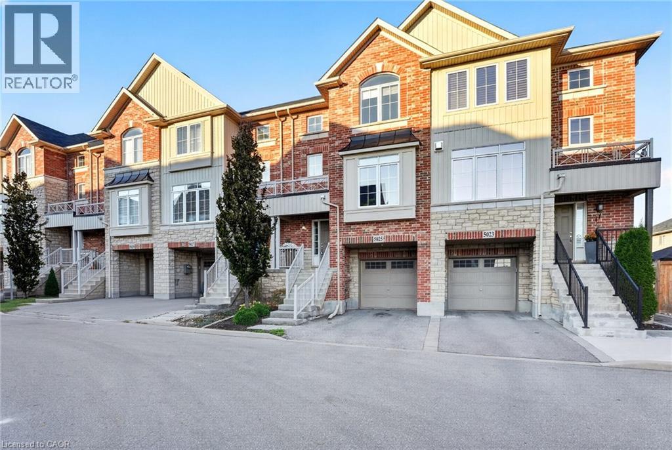
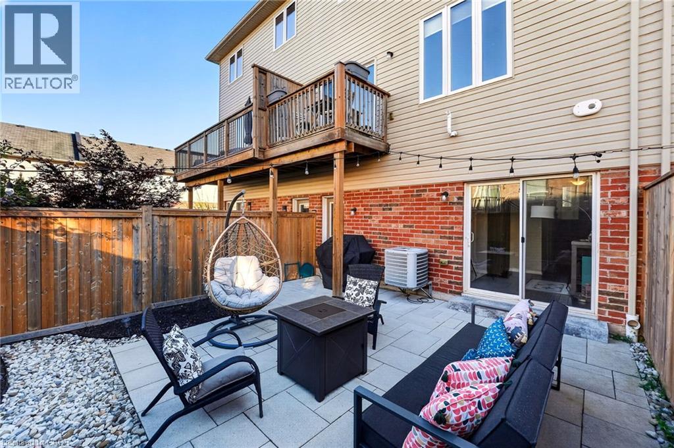
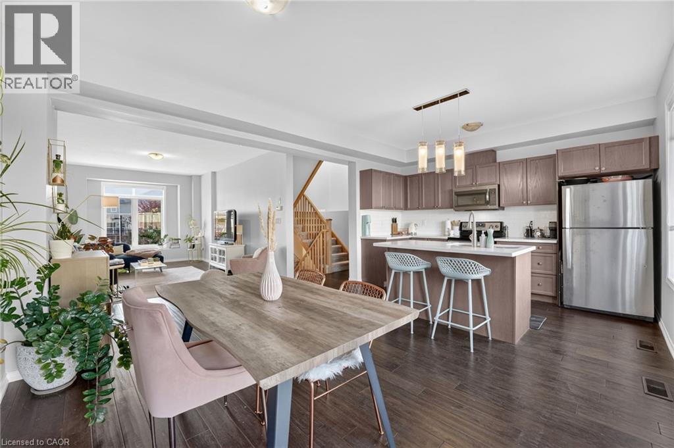
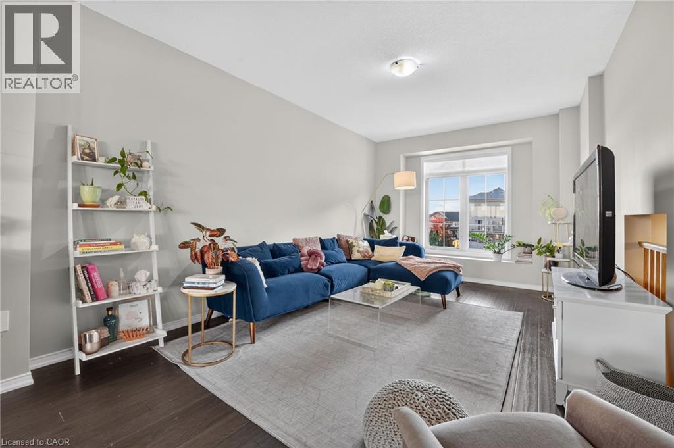
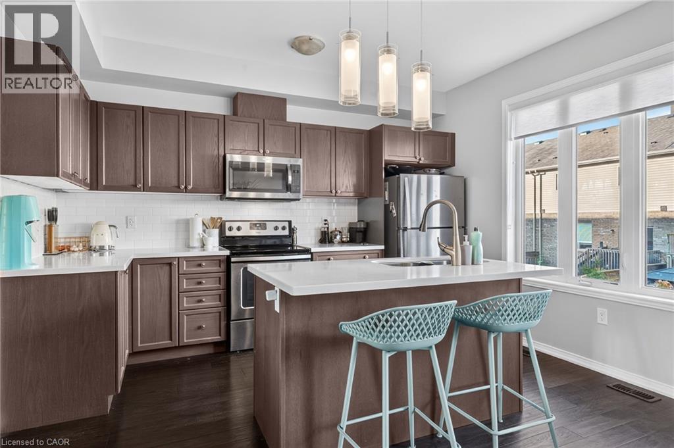
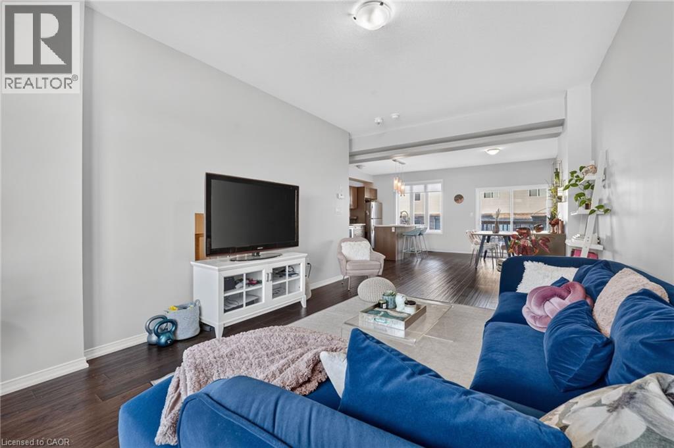
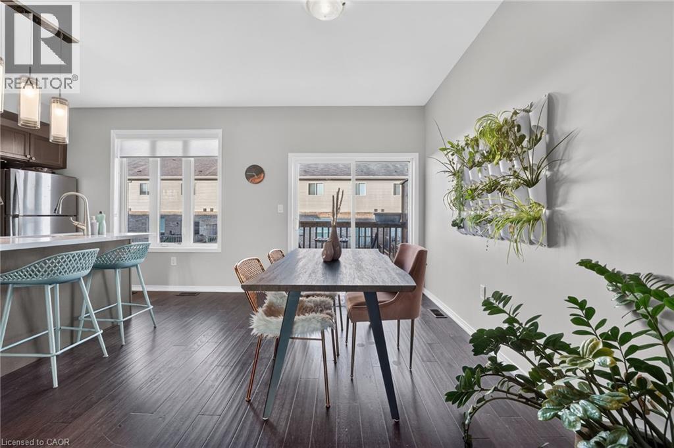
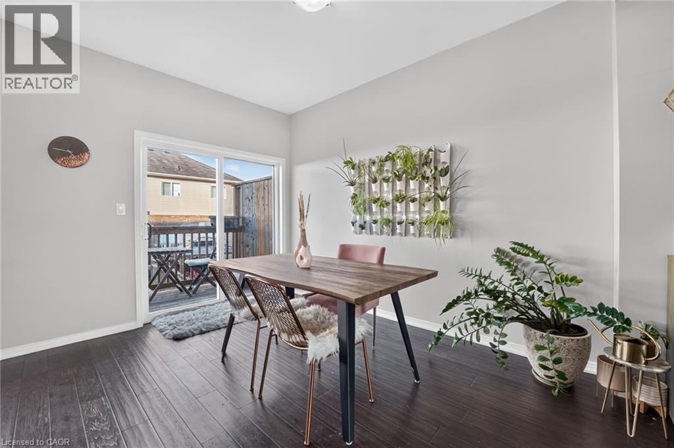

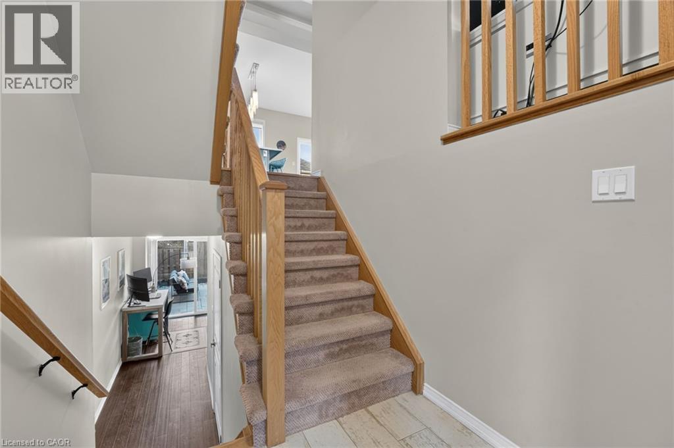
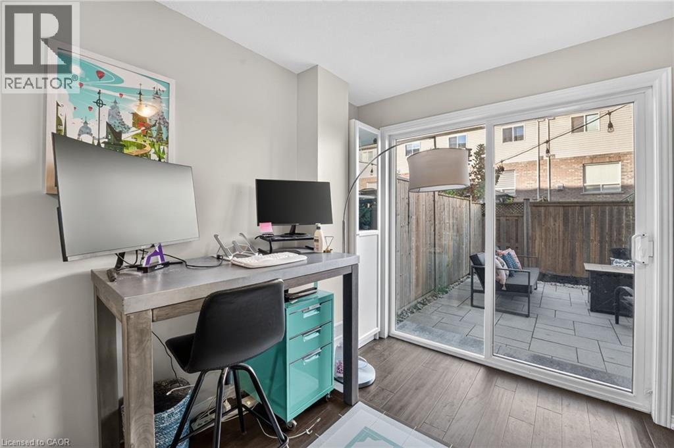
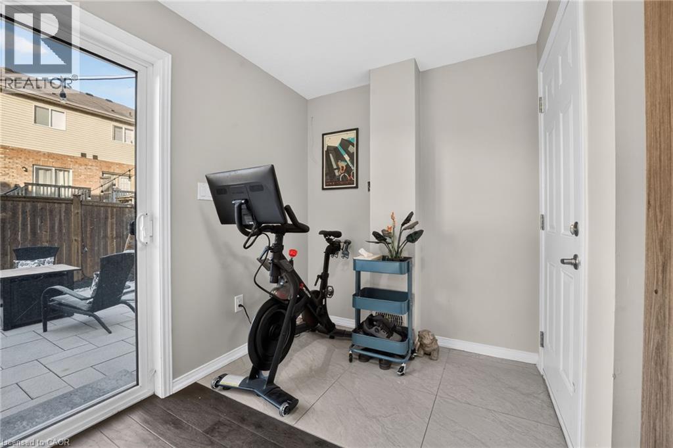
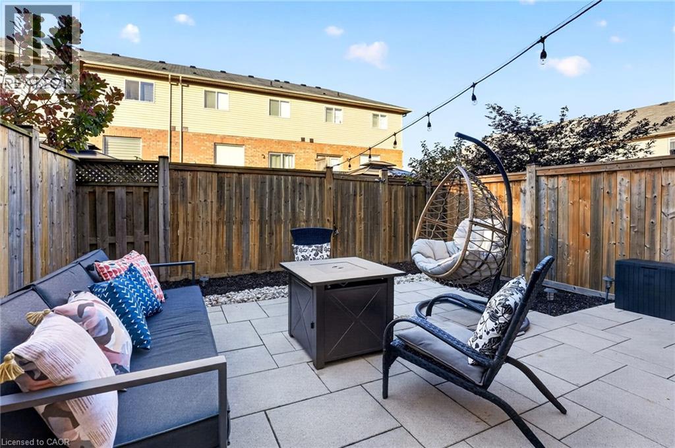

$2,400 Monthly
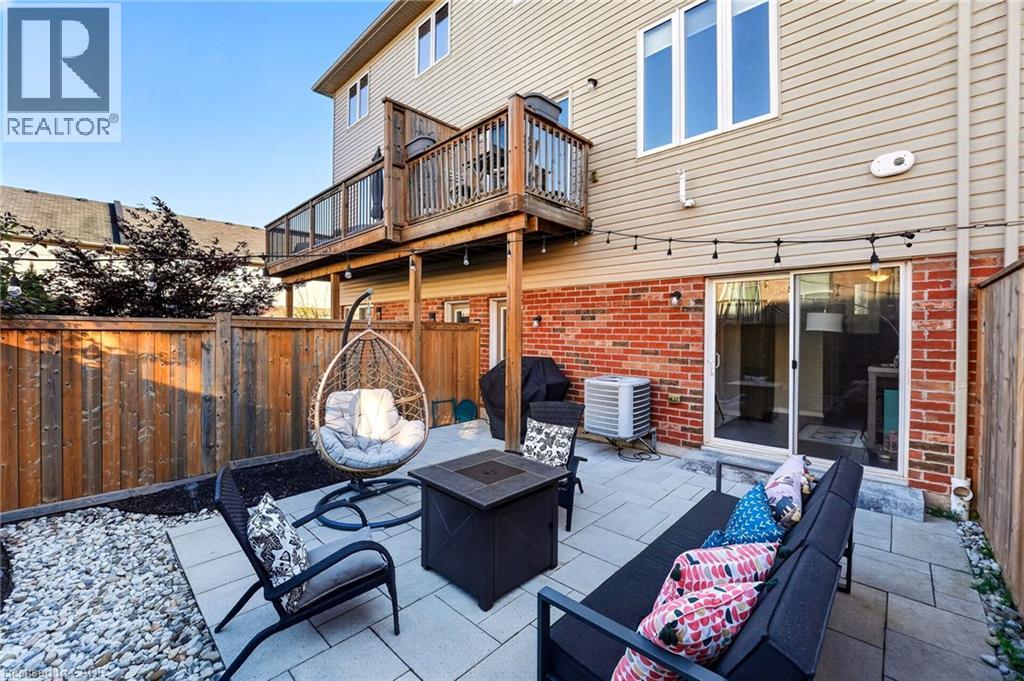
FOR LEASE - WALKABLE BEAMSVILLE LIVING WITH SCHOOLS, PARKS & EVERYDAY CONVENIENCE CLOSE BY! Enjoy the quieter pace of Beamsville in a family-friendly neighbourhood where you can walk to schools, parks, shops and restaurants, yet still have quick access to the QEW for an easy commute. Jacob Beam Public School and Senator Gibson Public School are close by for younger kids, with West Niagara Secondary School nearby for older students. Just around the corner on Serena Drive, Rotary Park and the Fleming Centre put a playground, skatepark, pump track, fitness equipment, walking trails, arena and Fleming Branch library within easy reach, so after-school plans and weekend recreation stay simple. Everyday errands are just as convenient. Beamsville Towne Centre and downtown shops, restaurants and cafes are a short stroll away, with groceries, pharmacies and local dining all nearby. When you want to slow down, the Beamsville Bench wine country, local trails and neighbourhood greenspaces are right in your backyard. You're away from the busyness of the city, yet minutes from the QEW for trips toward Hamilton, St. Catharines, Niagara and the GTA. A walkable Beamsville location where schools, parks, shopping, restaurants and highway access come together for an easy, enjoyable lifestyle. (id:43681)
房源概要
| MLS® Number | 40874480 |
| 房源类型 | 民宅 |
| 附近的便利设施 | 公园, 礼拜场所, 游乐场, 学校 |
| 社区特征 | 社区活动中心 |
| 设备类型 | 热水器 |
| 特征 | 自动车库门 |
| 总车位 | 2 |
| 租赁设备类型 | 热水器 |
| 结构 | Porch |
详 情
| 浴室 | 3 |
| 地上卧房 | 3 |
| 总卧房 | 3 |
| 家电类 | 冰箱 |
| 地下室类型 | 没有 |
| 施工日期 | 2017 |
| 施工种类 | 附加的 |
| 空调 | 中央空调 |
| 外墙 | 砖, 灰泥, 乙烯基壁板 |
| 客人卫生间(不包含洗浴) | 1 |
| 供暖方式 | 天然气 |
| 供暖类型 | 压力热风 |
| 储存空间 | 3 |
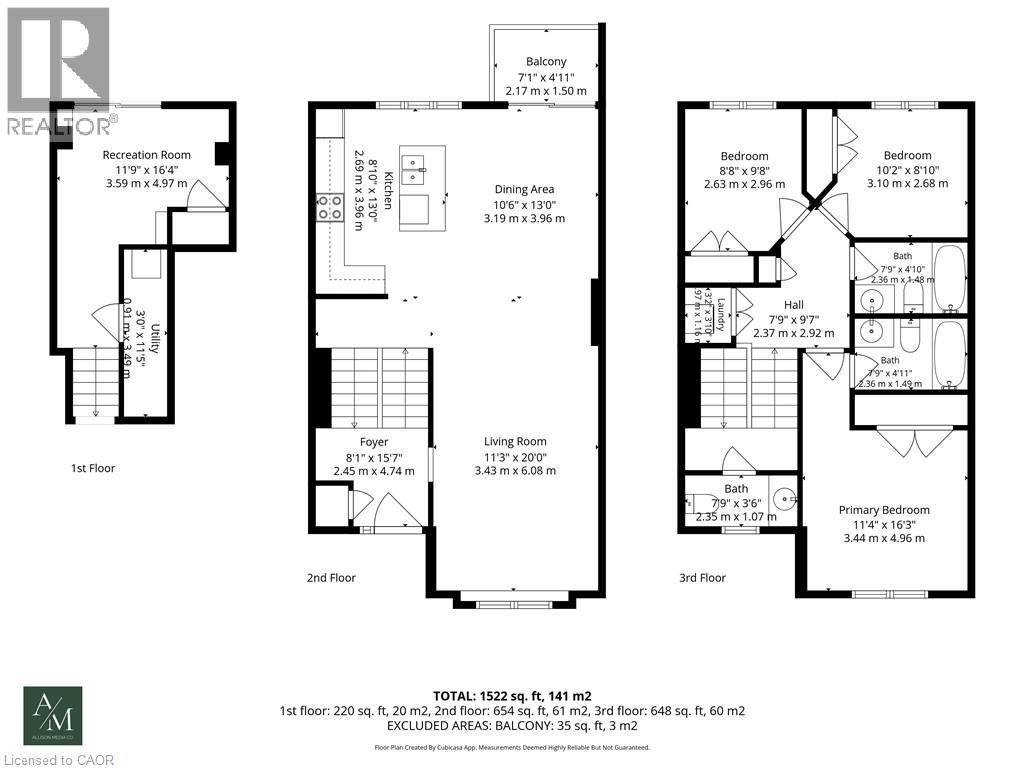
| 内部尺寸 | 1522 Sqft |
| 类型 | 联排别墅 |
| 设备间 | 市政供水 |
车 位
| 附加车库 |
土地
| 入口类型 | Highway Nearby |
| 英亩数 | 无 |
| 围栏类型 | Fence |
| 土地便利设施 | 公园, 宗教场所, 游乐场, 学校 |
| Landscape Features | Landscaped |
| 污水道 | 城市污水处理系统 |
| 土地深度 | 68 Ft |
| 土地宽度 | 20 Ft |
| 规划描述 | Rm3-2 |
房 间
| 楼 层 | 类 型 | 长 度 | 宽 度 | 面 积 |
|---|---|---|---|---|
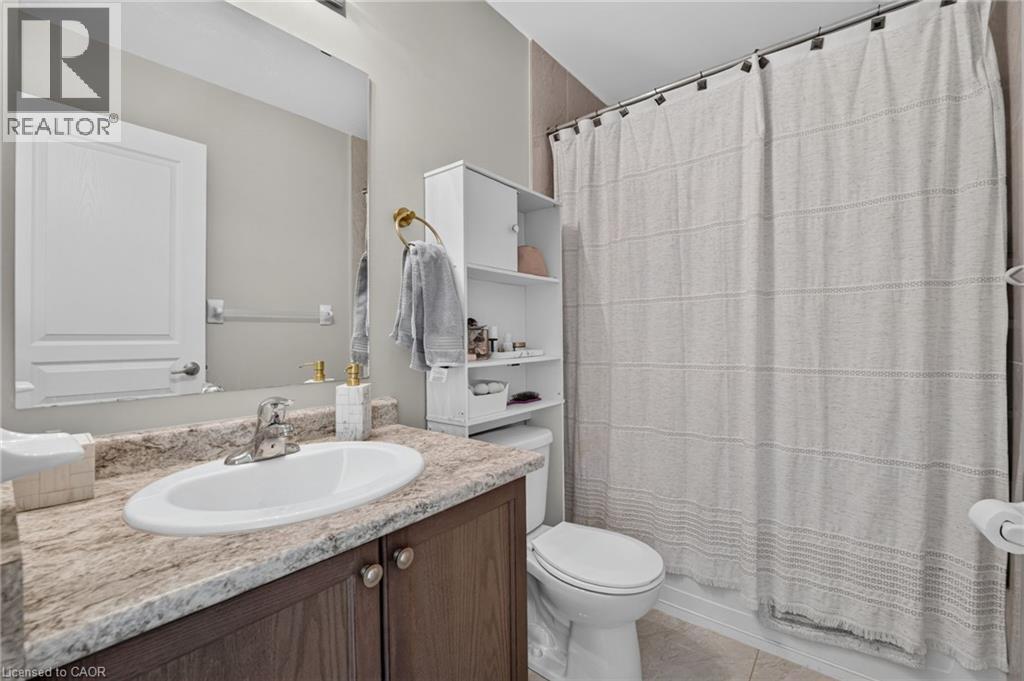
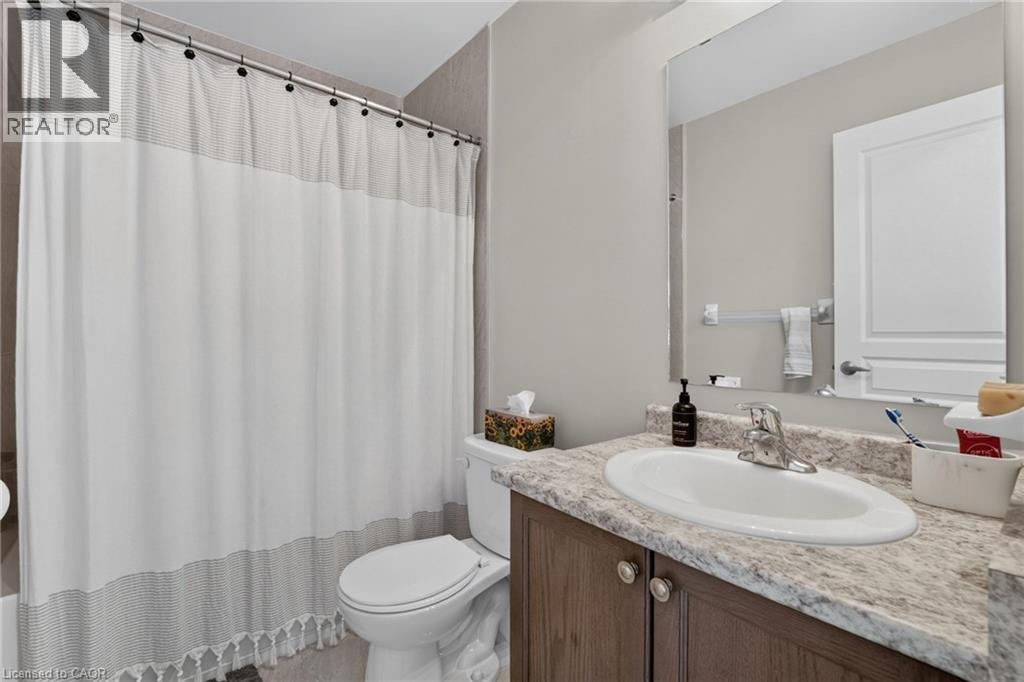
| 三楼 | 四件套浴室 | 7'9'' x 4'10'' | ||
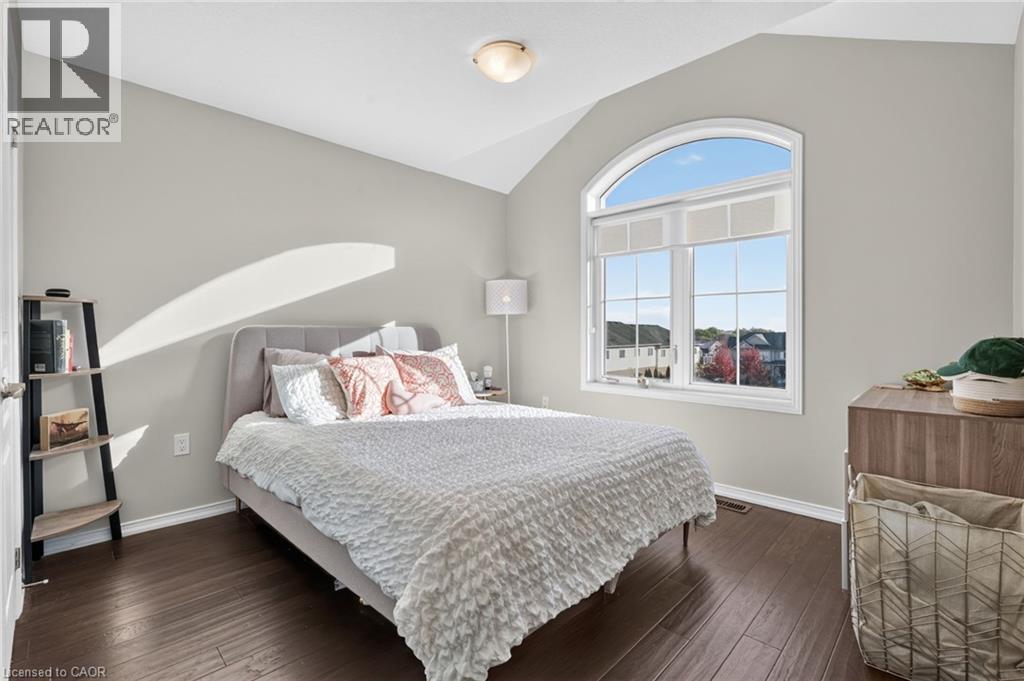
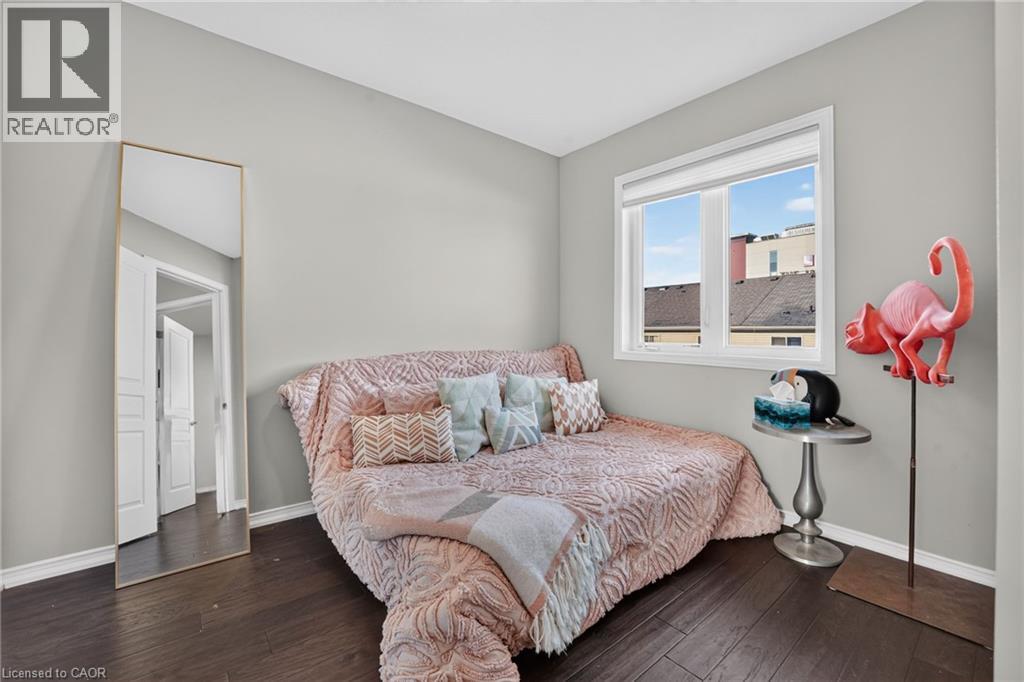
| 三楼 | 卧室 | 9'8'' x 8'8'' | ||
| 三楼 | 卧室 | 10'2'' x 8'10'' | ||
| 三楼 | 四件套主卧浴室 | 7'9'' x 4'11'' | ||
| 三楼 | 主卧 | 16'3'' x 11'4'' | ||
| Lower Level | 娱乐室 | 16'4'' x 11'9'' | ||
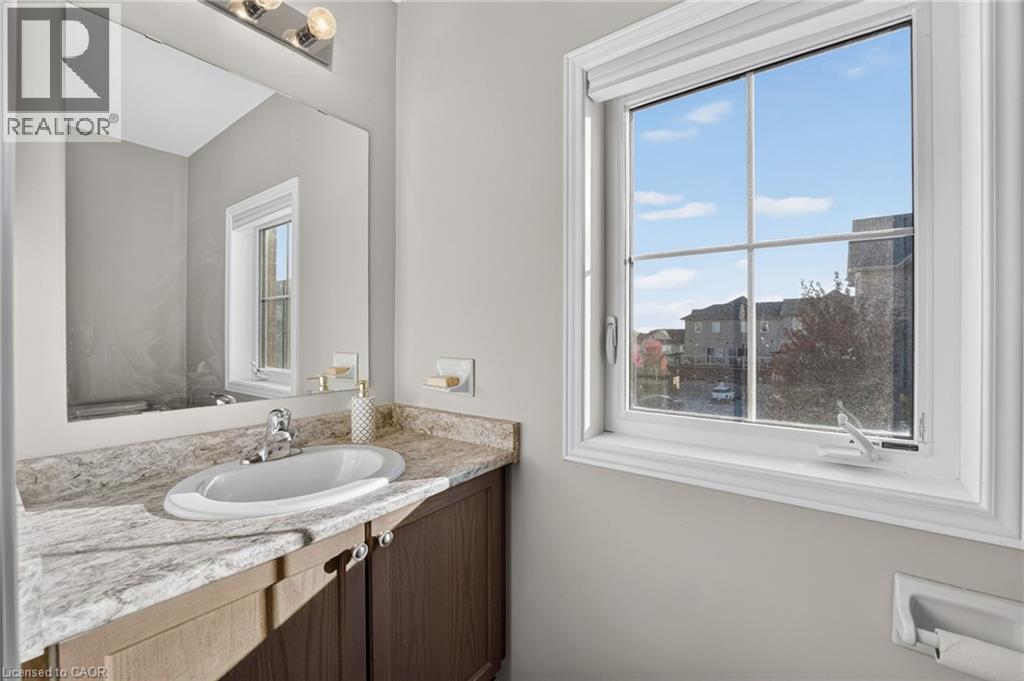
| 一楼 | 两件套卫生间 | 7'9'' x 3'6'' | ||
| 一楼 | 客厅 | 20'0'' x 11'3'' | ||
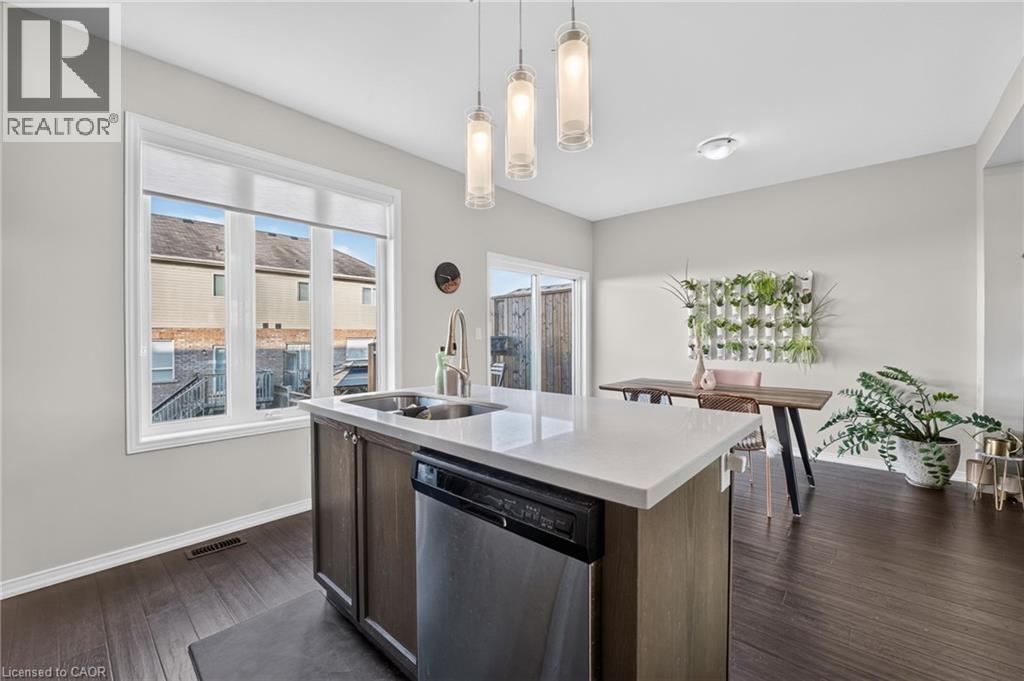
| 一楼 | 餐厅 | 13'0'' x 10'6'' | ||
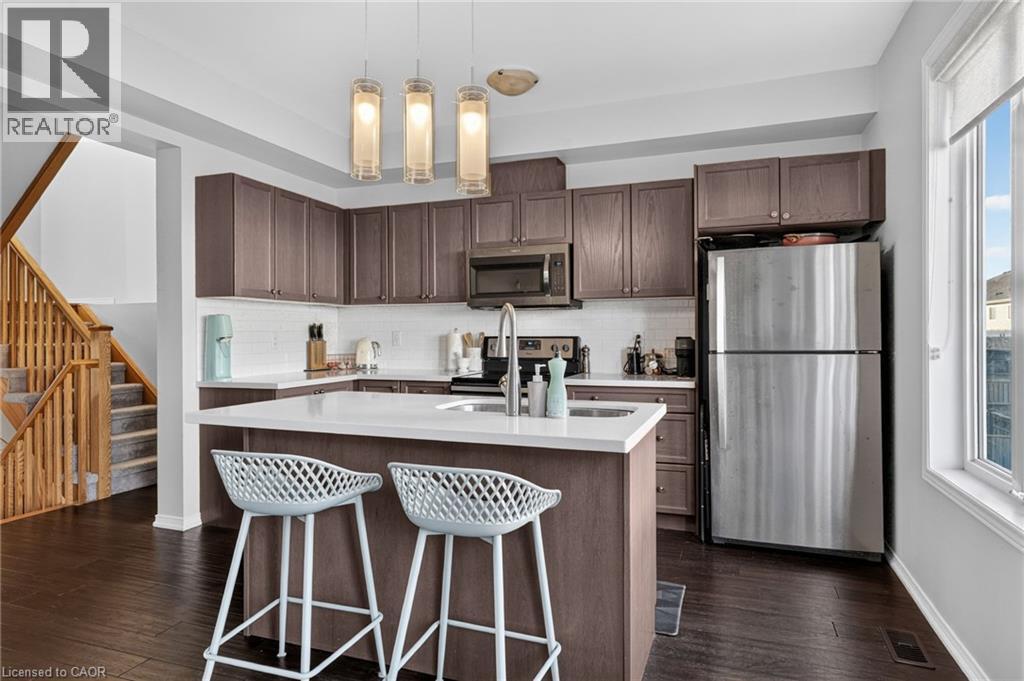
| 一楼 | 厨房 | 13'0'' x 8'10'' |
https://www.realtor.ca/real-estate/30457988/5025-desantis-drive-beamsville

The trademarks REALTOR®, REALTORS®, and the REALTOR® logo are controlled by The Canadian Real Estate Association (CREA) and identify real estate professionals who are members of CREA. The trademarks MLS®, Multiple Listing Service® and the associated logos are owned by The Canadian Real Estate Association (CREA) and identify the quality of services provided by real estate professionals who are members of CREA. The trademark DDF® is owned by The Canadian Real Estate Association (CREA) and identifies CREA's Data Distribution Facility (DDF®)
REALTORS® Association of Hamilton-Burlington
Your Home Sold Guaranteed Realty Elite
October 29 2026 06:46:14
