
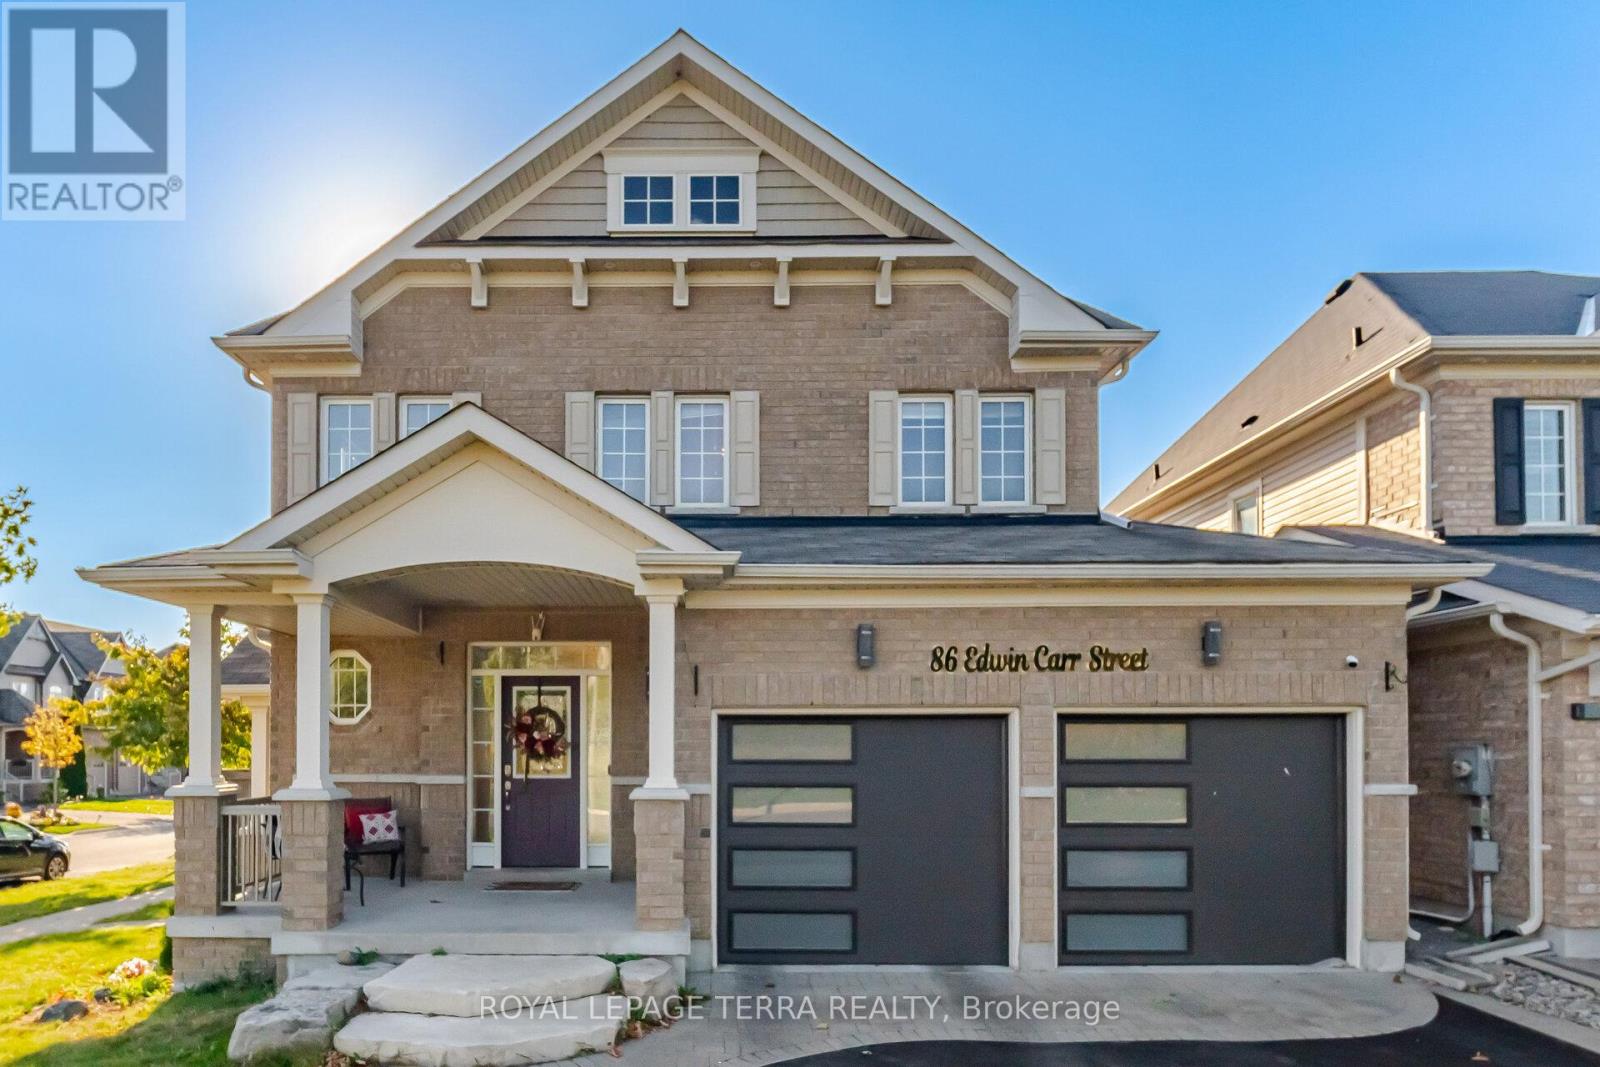
86 Edwin Carr Street Clarington (Bowmanville), Ontario L1C 0R4


$799,900
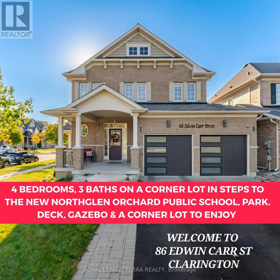
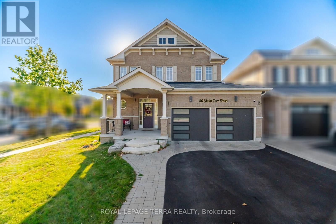
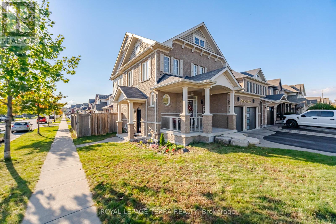
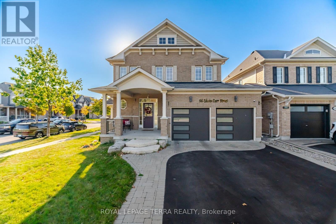
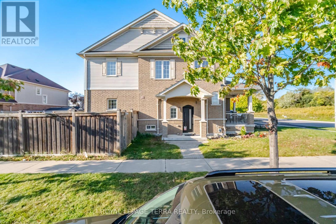
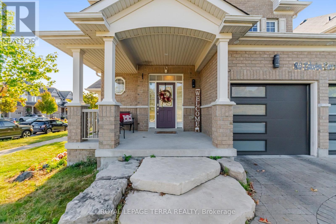
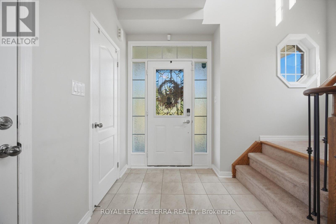
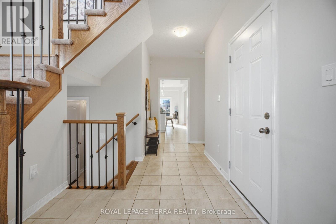
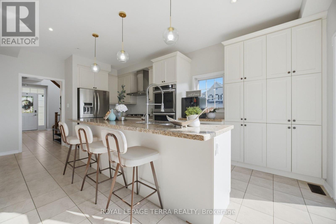
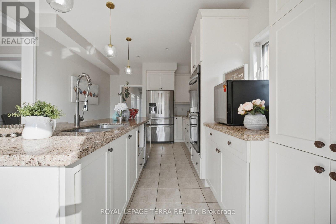
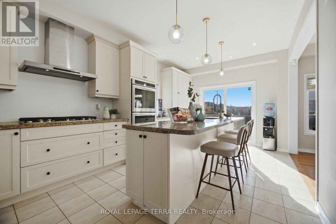
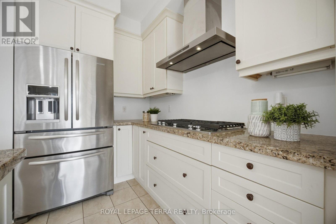
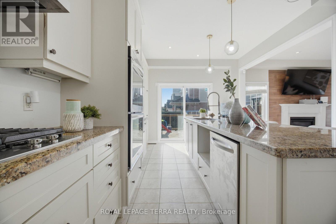
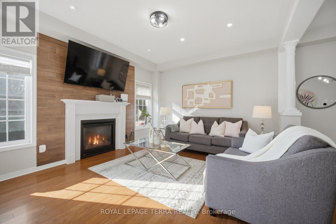
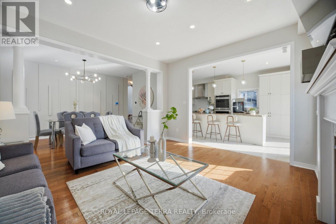
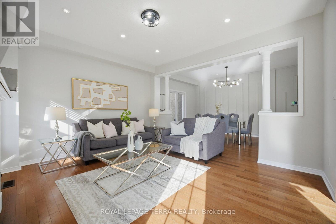
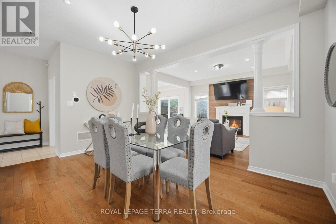
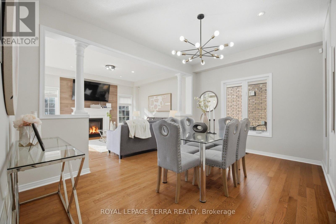
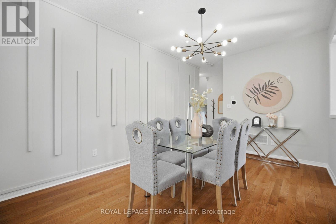
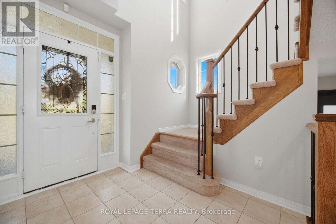
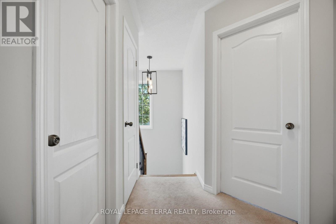
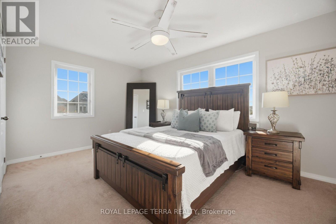
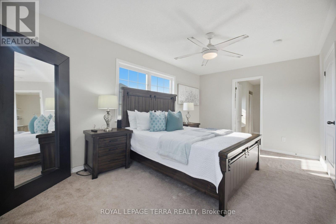
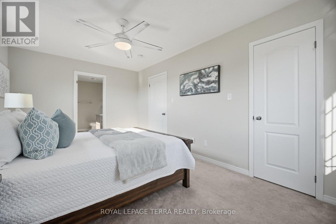
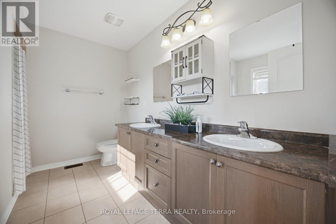
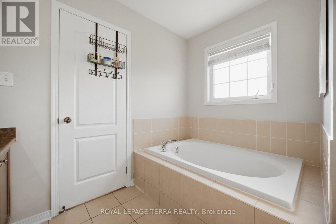
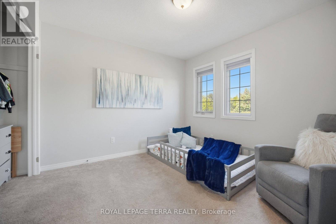
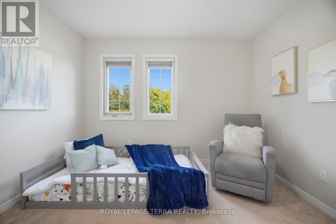
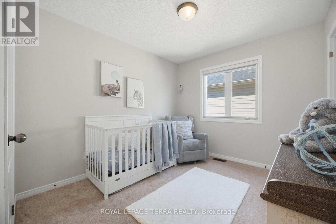
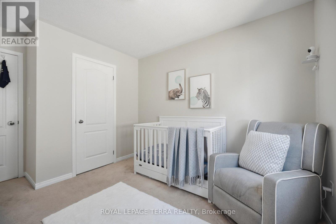
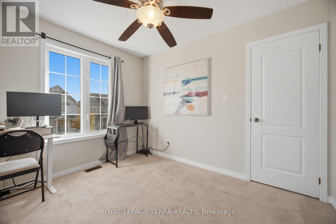
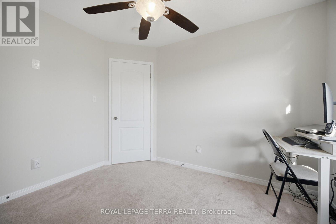
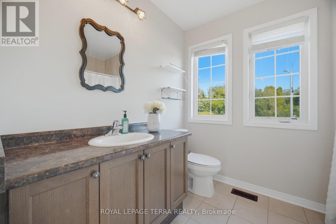
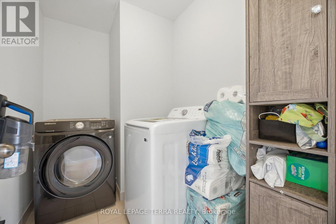
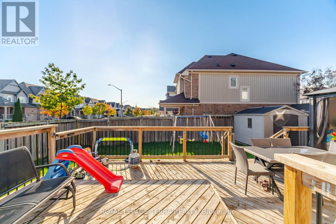
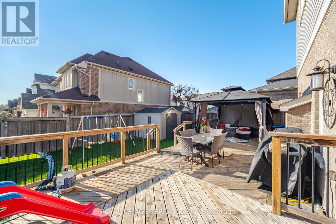
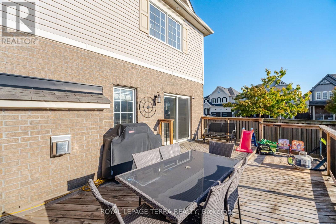
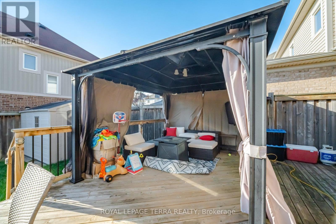
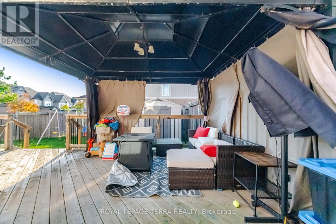
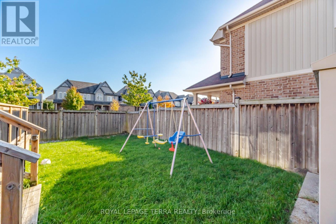
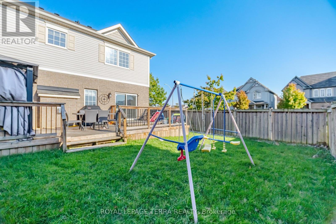
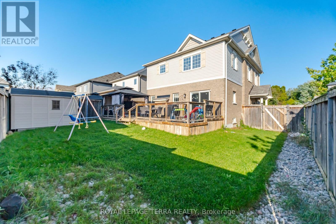
About a 5-minute walk to the brand-new Northglen Orchard Public School, this bright 4-bedroom, 3-bathroom corner-lot home in Bowmanville's Northglen community is ready for its next family. It has been freshly painted and is filled with natural light. The main floor offers hardwood in the living and dining rooms, an accent wall, and a gas fireplace overlooking the backyard. The kitchen features a long island with seating, granite counters, stainless steel appliances, a gas stove, a built-in pantry and generous cabinetry. A walkout leads to the deck and gazebo, a great setup for summer evenings with friends. Upstairs are a spacious primary bedroom with a walk-in closet and double-vanity ensuite, three flexible bedrooms, and convenient second-floor laundry. Recent updates include newer garage doors with MyQ smart openers, Alexa-controlled exterior pot lights, a newer side entry door, and an updated washer and dryer. The home is close to parks, amenities and commuter routes. (id:43681)
房源概要
| MLS® Number | E14129348 |
| 房源类型 | 民宅 |
| 社区名字 | Bowmanville |
| 附近的便利设施 | 医院, 公园, 公共交通 |
| 社区特征 | 社区活动中心 |
| 特征 | Irregular Lot Size, Flat Site |
| 总车位 | 4 |
| 结构 | Deck |
详 情
| 浴室 | 3 |
| 地上卧房 | 4 |
| 总卧房 | 4 |
| Age | 6 To 15 Years |
| 公寓设施 | Fireplace(s) |
| 家电类 | 烤箱 - Built-in, Range, All, 窗帘 |
| 地下室功能 | Separate Entrance |
| 地下室类型 | Full |
| 施工种类 | 独立屋 |
| 空调 | 中央空调 |
| 外墙 | 砖, 乙烯基壁板 |
| 壁炉 | 有 |
| Flooring Type | Hardwood, Carpeted, Ceramic |
| 地基类型 | 砖 |
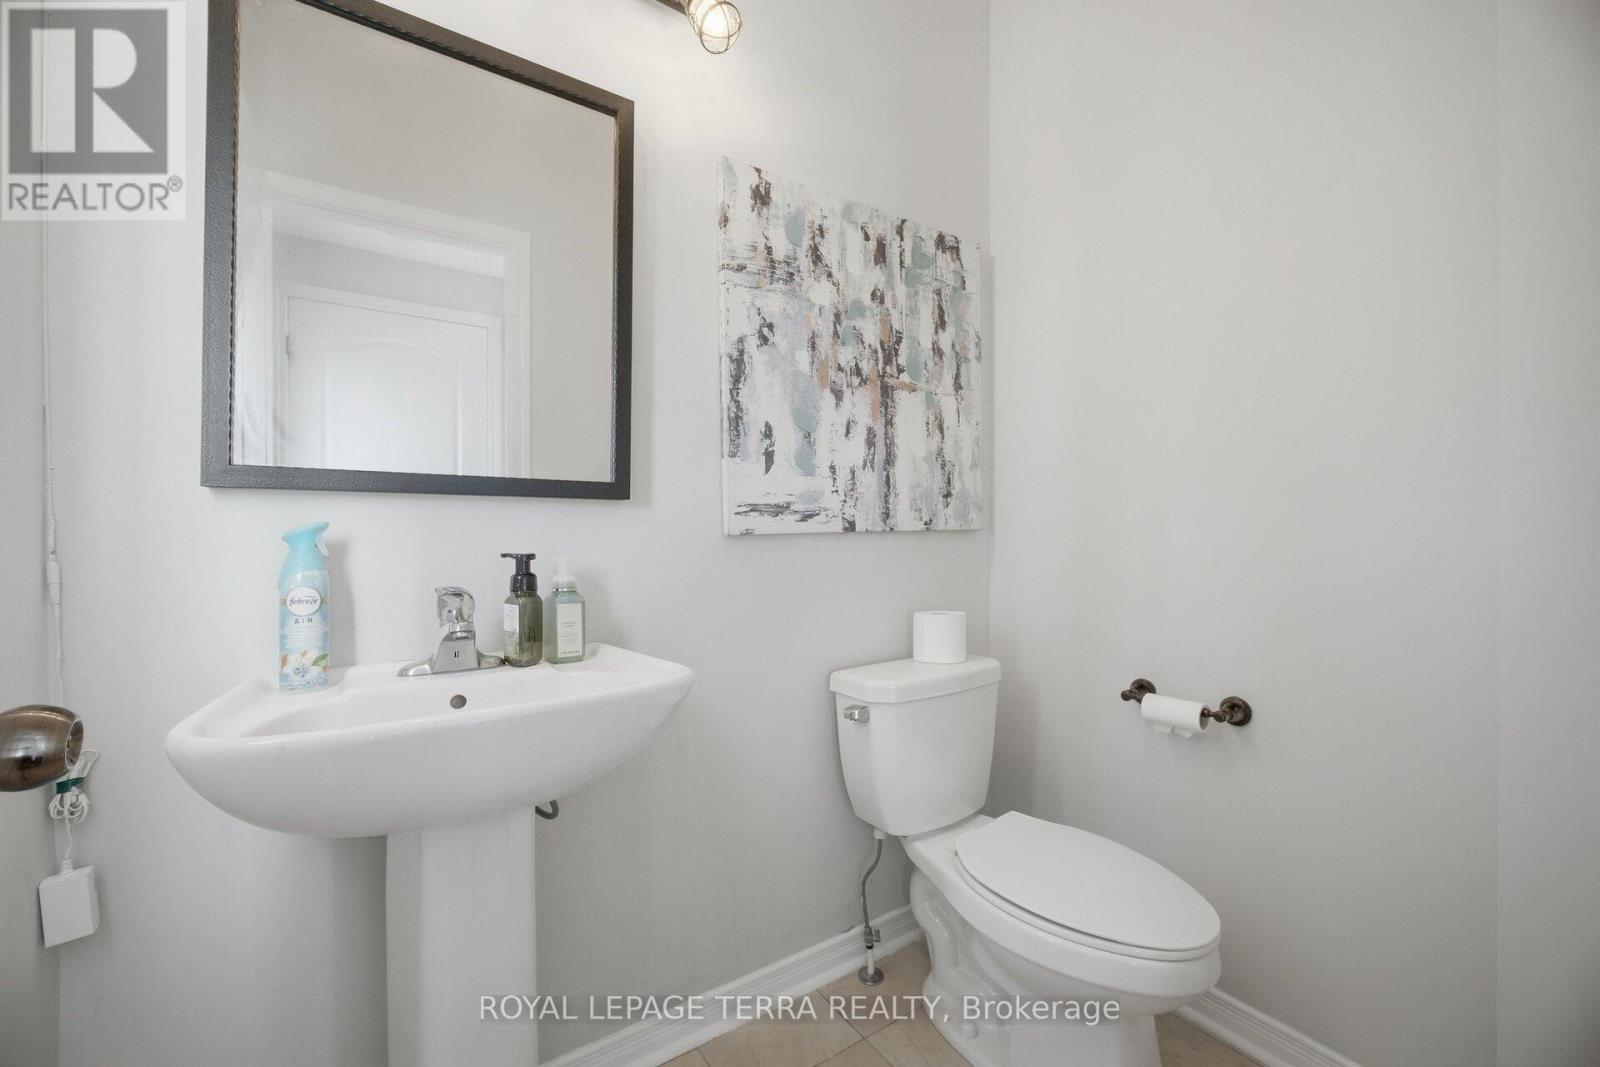
| 客人卫生间(不包含洗浴) | 1 |
| 供暖方式 | 天然气 |
| 供暖类型 | 压力热风 |
| 储存空间 | 2 |
| 内部尺寸 | 1500 - 2000 Sqft |
| 类型 | 独立屋 |
| 设备间 | 市政供水 |
车 位
| 附加车库 | |
| Garage |
土地
| 英亩数 | 无 |
| 围栏类型 | Fenced Yard |
| 土地便利设施 | 医院, 公园, 公共交通 |
| Landscape Features | Landscaped |
| 污水道 | Sanitary Sewer |
| 土地深度 | 98 Ft |
| 土地宽度 | 32 Ft ,9 In |
| 不规则大小 | 32.8 X 98 Ft |
房 间
| 楼 层 | 类 型 | 长 度 | 宽 度 | 面 积 |
|---|---|---|---|---|
| 二楼 | Bedroom 4 | 2.74 m | 3.32 m | 2.74 m x 3.32 m |
| 二楼 | 主卧 | 3.23 m | 5.06 m | 3.23 m x 5.06 m |
| 二楼 | 洗衣房 | 2.71 m | 1.71 m | 2.71 m x 1.71 m |
| 二楼 | 第二卧房 | 3.14 m | 3.75 m | 3.14 m x 3.75 m |
| 二楼 | 第三卧房 | 2.93 m | 3.23 m | 2.93 m x 3.23 m |
| 一楼 | 餐厅 | 3.23 m | 4.66 m | 3.23 m x 4.66 m |
| 一楼 | 厨房 | 5.88 m | 3.44 m | 5.88 m x 3.44 m |
| 一楼 | 客厅 | 3.84 m | 4.66 m | 3.84 m x 4.66 m |
https://www.realtor.ca/real-estate/30458110/86-edwin-carr-street-clarington-bowmanville-bowmanville

The trademarks REALTOR®, REALTORS®, and the REALTOR® logo are controlled by The Canadian Real Estate Association (CREA) and identify real estate professionals who are members of CREA. The trademarks MLS®, Multiple Listing Service® and the associated logos are owned by The Canadian Real Estate Association (CREA) and identify the quality of services provided by real estate professionals who are members of CREA. The trademark DDF® is owned by The Canadian Real Estate Association (CREA) and identifies CREA's Data Distribution Facility (DDF®)
Toronto Real Estate Board
Royal LePage Terra Realty
October 29 2026 07:02:01
