
184 East 35th Street Hamilton (Raleigh), Ontario L8V 3Y2


$599,000
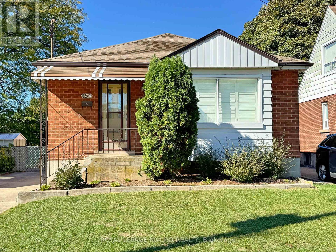
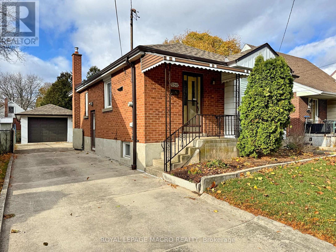
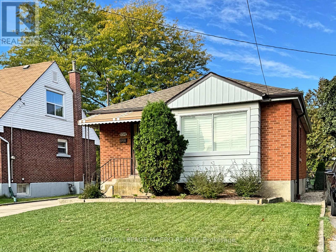
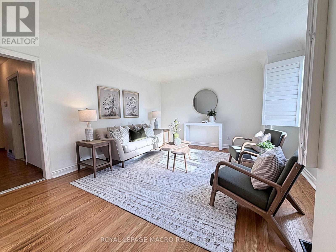
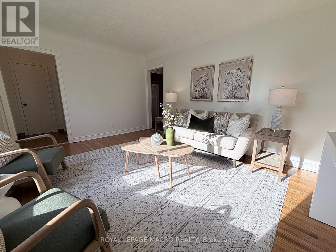
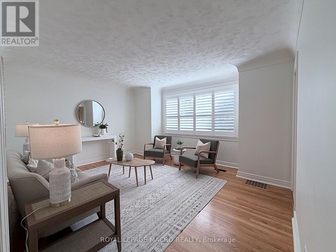
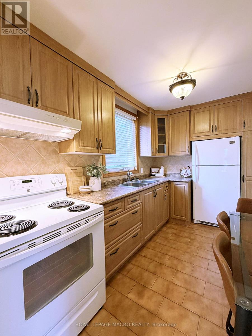
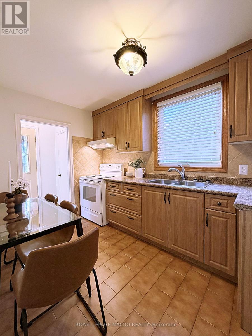
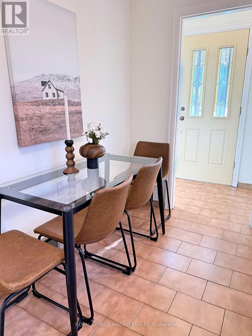
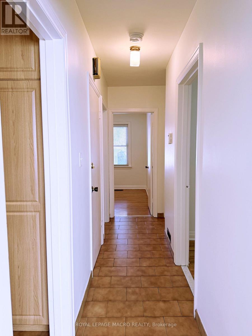
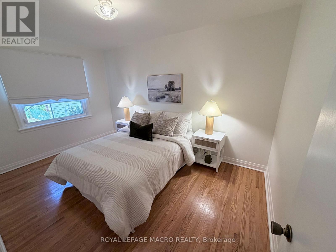
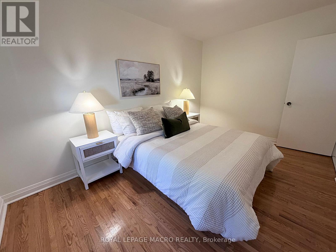
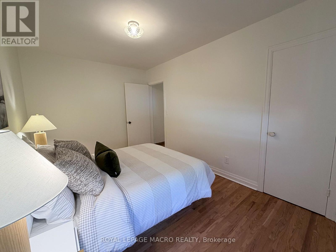
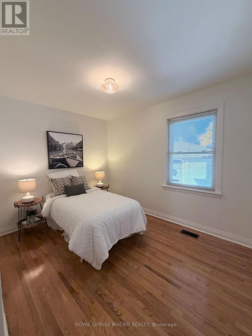
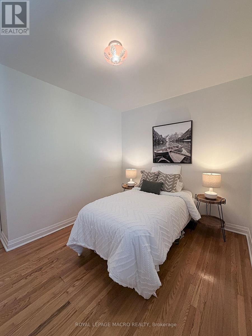
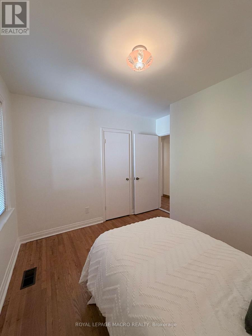
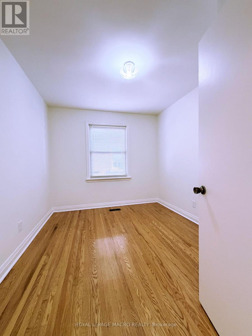
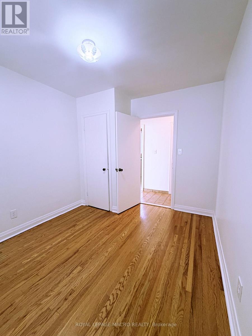
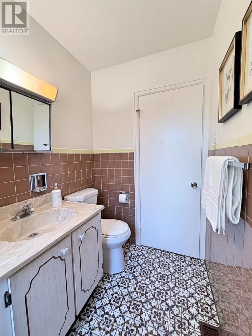
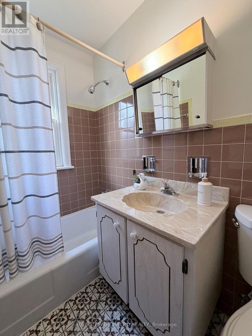
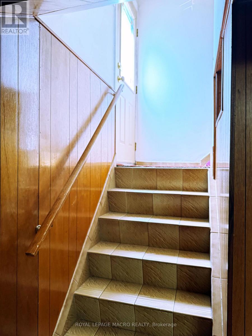
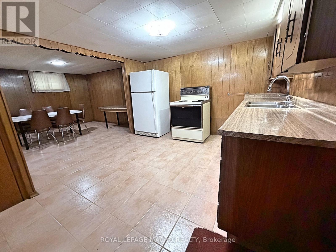
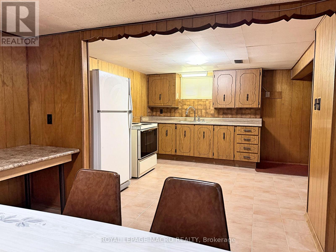
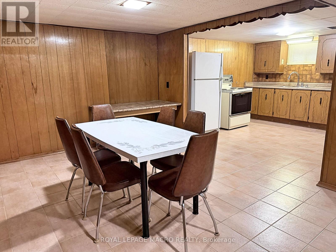
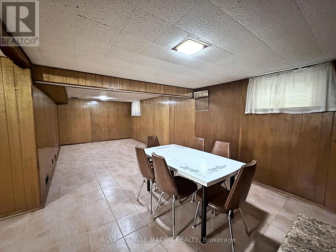
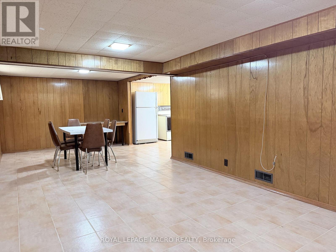
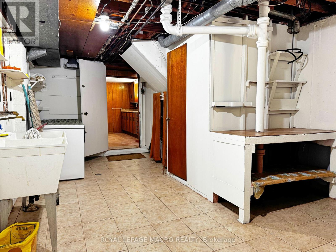
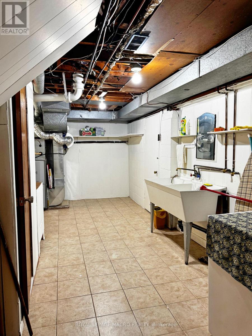
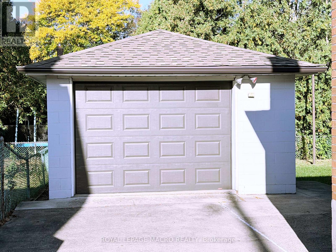
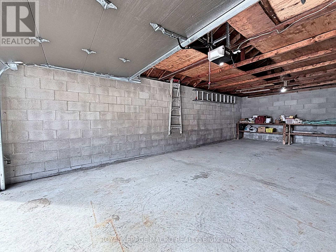
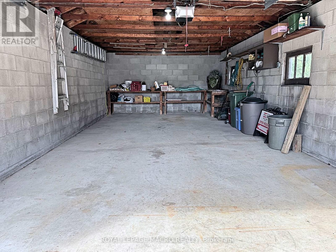
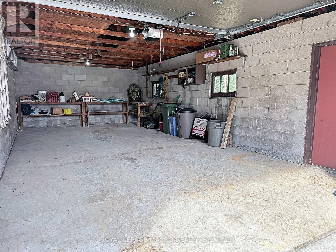
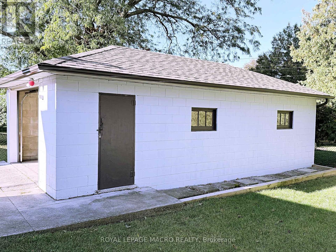
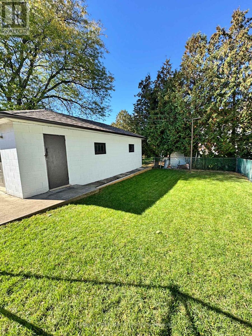
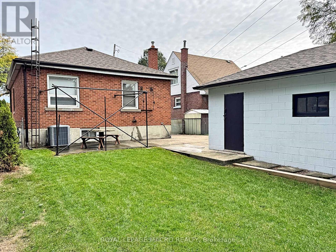
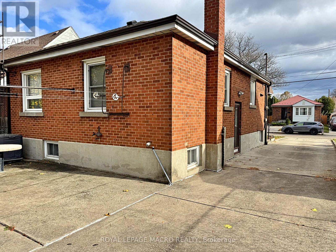
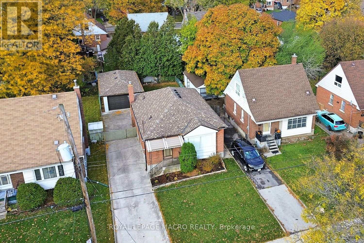
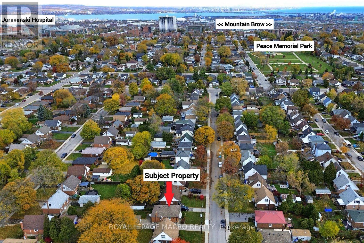
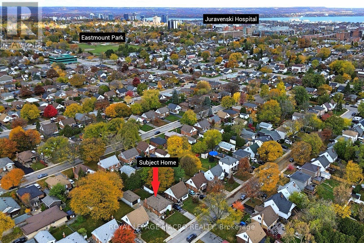
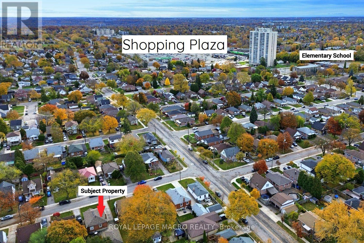
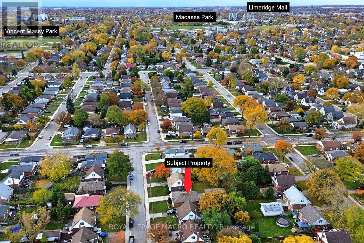
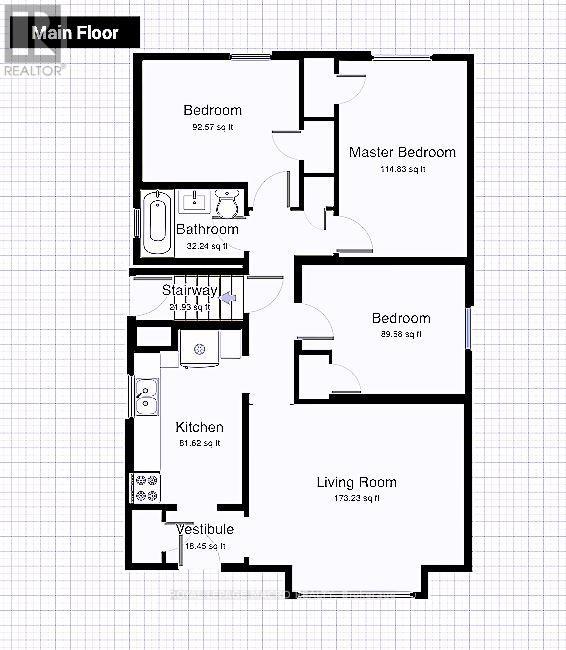
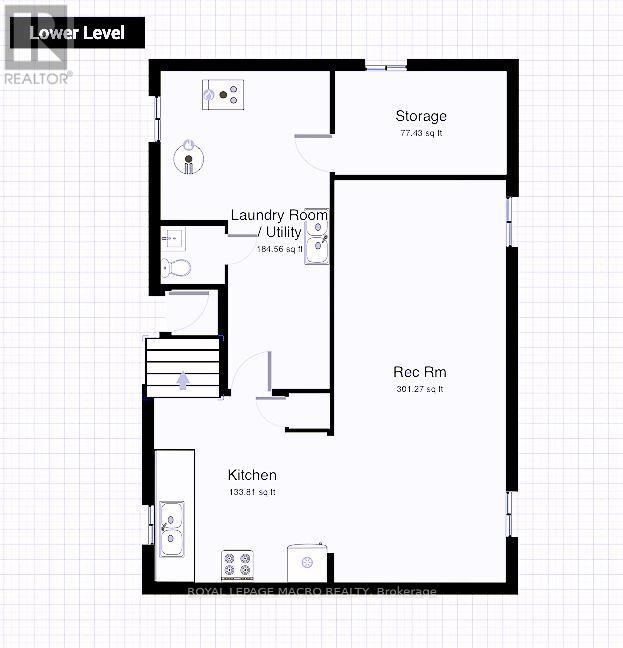
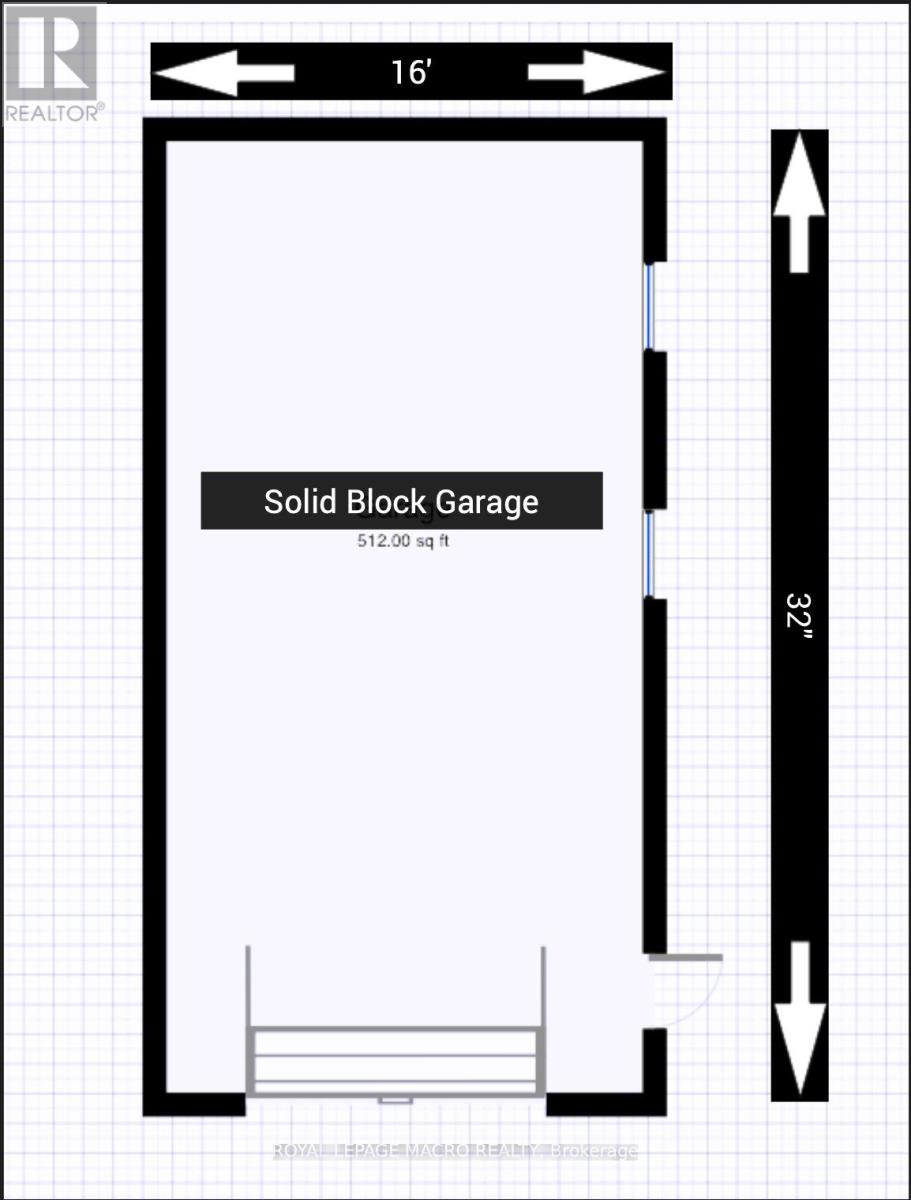
WHETHER YOU'RE STARTING OUT, COMING FROM A CONDO, OR JUST DOWNSIZING... THIS IS A PLACE TO VIEW! 3 Bedroom, 1.5 Baths, all brick home with an all block oversized solid garage... This makes a solid investment. You have bedroom SPACE, parking SPACE, storage SPACE, and a basement for entertaining SPACE! This home comes with the added convenience of two kitchens, providing excellent flexibility for a growing family, extended family, or potential in-law setup. IF YOU LIKE TO PARTY! then this is for you. A standout feature is the impressive 16' x 32' solid-block garage, perfect for a hobbyist's workshop or anyone needing plenty of extra storage space. Ideally located in Central East Hamilton Mountain, this home is within walking distance to parks, schools, shopping, and everyday amenities. Easy access to Lincoln Alexander Parkway. A fantastic opportunity to own a well-located home with plenty of space and versatility! (id:43681)
Open House
现在这个房屋大家可以去Open House参观了!
2:00 pm
结束于:4:00 pm
房源概要
| MLS® Number | X14129314 |
| 房源类型 | 民宅 |
| 社区名字 | Raleigh |
| 总车位 | 4 |
详 情
| 浴室 | 2 |
| 地上卧房 | 3 |
| 总卧房 | 3 |
| 家电类 | Garage Door Opener Remote(s), Freezer, Garage Door Opener, Hood 电扇, 炉子, 窗帘, 冰箱 |
| 建筑风格 | 平房 |
| 地下室类型 | Full, Partial |
| 施工种类 | 独立屋 |
| 空调 | 中央空调 |
| 外墙 | 砖 |
| 地基类型 | 混凝土 |
| 客人卫生间(不包含洗浴) | 1 |
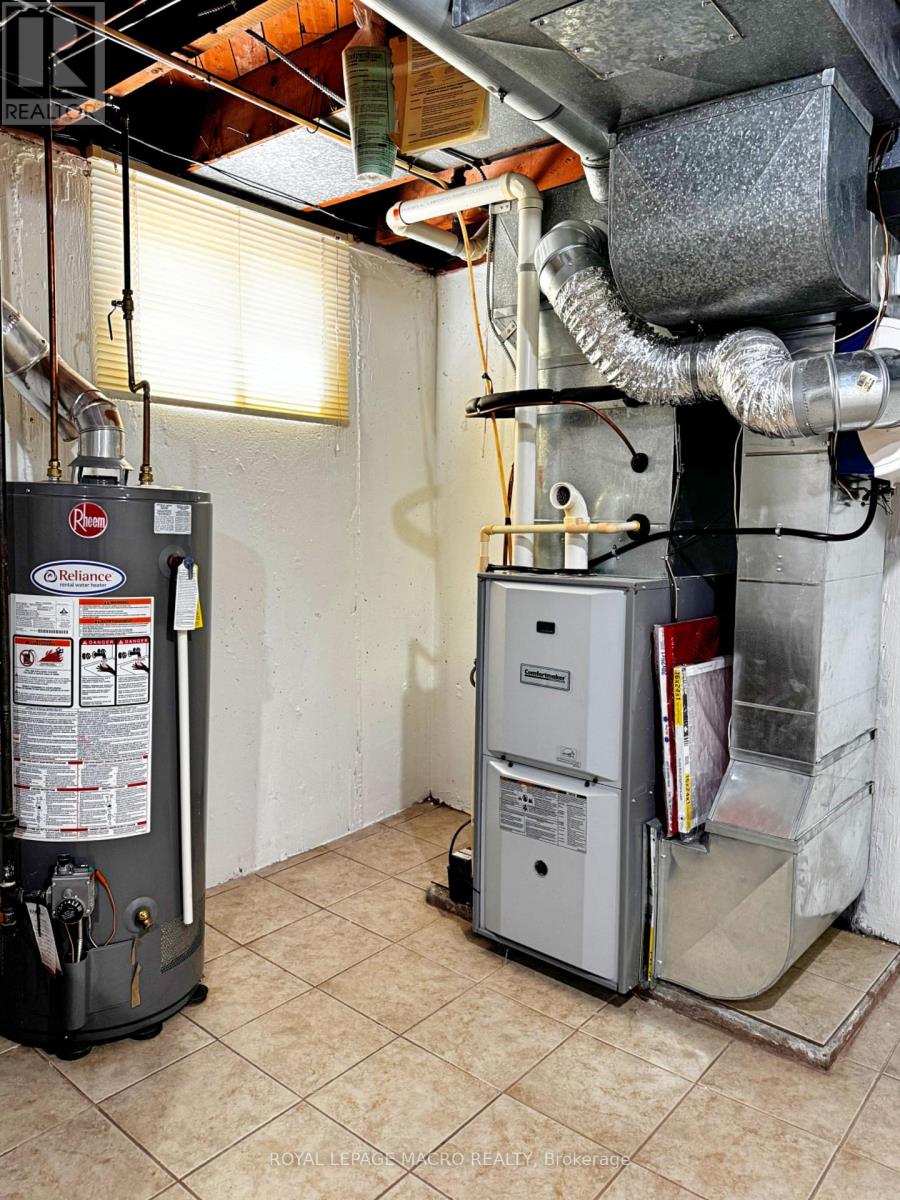
| 供暖方式 | 天然气 |
| 供暖类型 | 压力热风 |
| 储存空间 | 1 |
| 内部尺寸 | 700 - 1100 Sqft |
| 类型 | 独立屋 |
| 设备间 | 市政供水 |
车 位
| Detached Garage | |
| Garage |
土地
| 英亩数 | 无 |
| 污水道 | Sanitary Sewer |
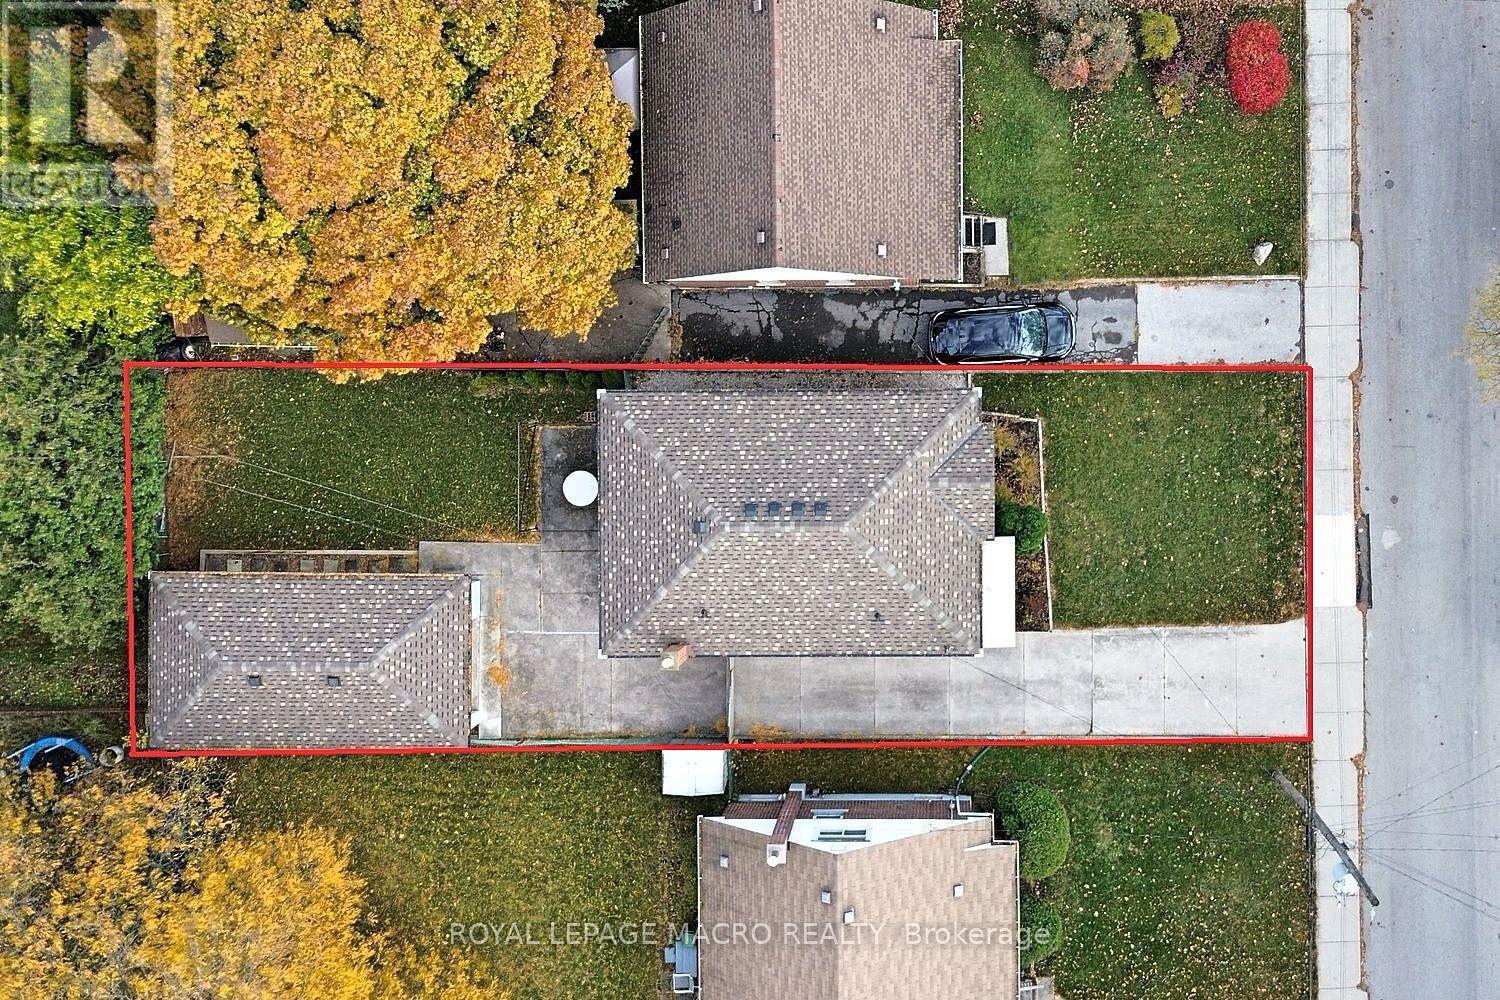
| 土地深度 | 105 Ft ,7 In |
| 土地宽度 | 40 Ft |
| 不规则大小 | 40 X 105.6 Ft |
| 规划描述 | R1 |
房 间
| 楼 层 | 类 型 | 长 度 | 宽 度 | 面 积 |
|---|---|---|---|---|
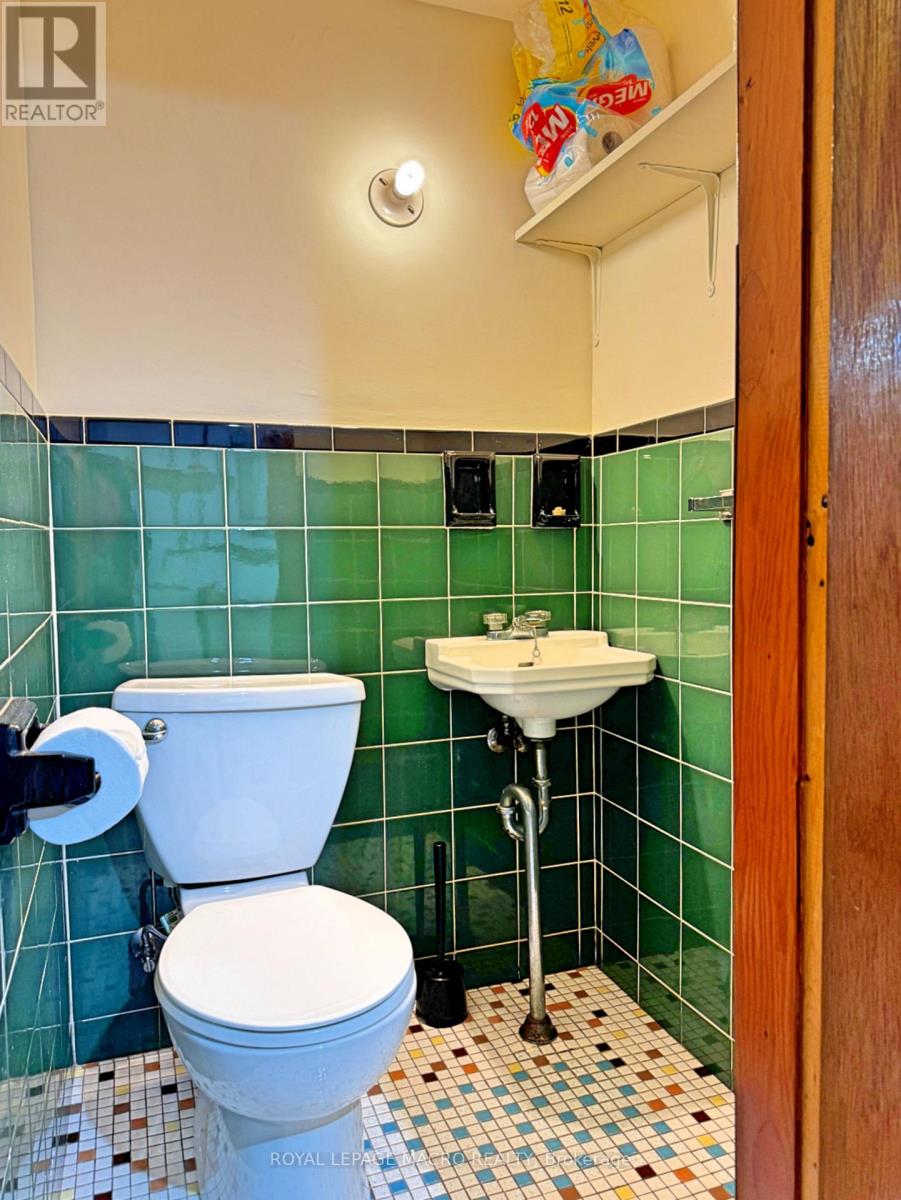
| 地下室 | 浴室 | 1.35 m | 1.22 m | 1.35 m x 1.22 m |
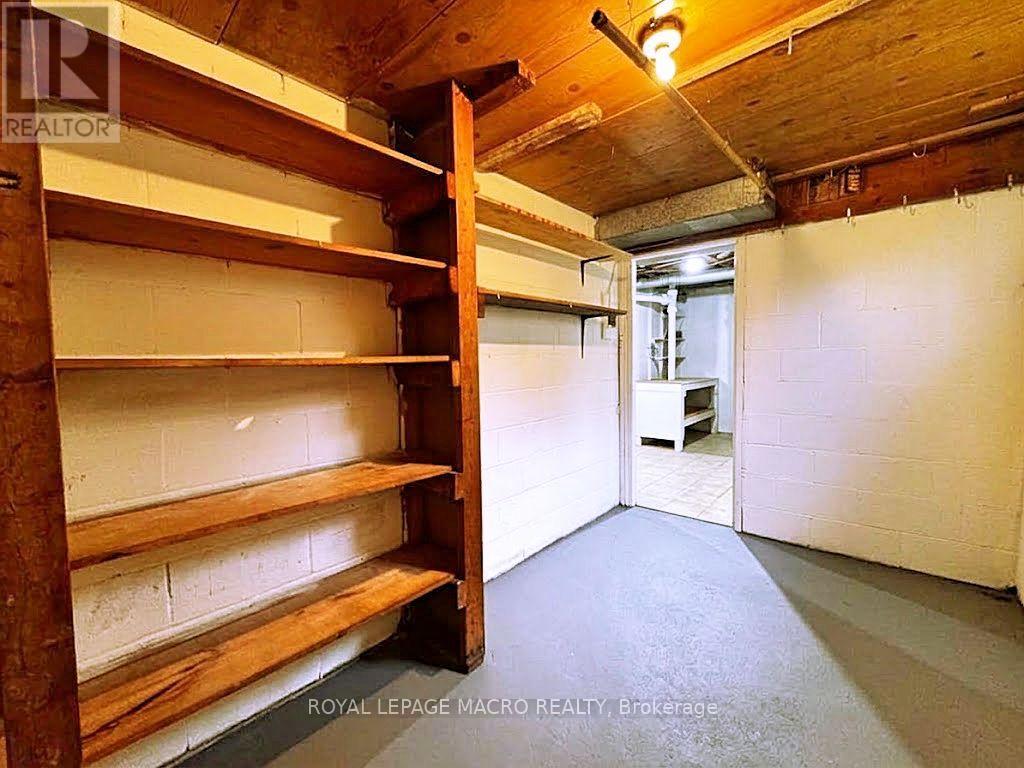
| 地下室 | Cold Room | 3.45 m | 2.13 m | 3.45 m x 2.13 m |
| 地下室 | 厨房 | 3.86 m | 3.53 m | 3.86 m x 3.53 m |
| 地下室 | 娱乐,游戏房 | 8.1 m | 3.23 m | 8.1 m x 3.23 m |
| 地下室 | 设备间 | 3.4 m | 3.05 m | 3.4 m x 3.05 m |
| 地下室 | 洗衣房 | 3.35 m | 2.13 m | 3.35 m x 2.13 m |
| 一楼 | 客厅 | 3.66 m | 4.42 m | 3.66 m x 4.42 m |
| 一楼 | 厨房 | 3.71 m | 2.18 m | 3.71 m x 2.18 m |
| 一楼 | 主卧 | 4.04 m | 2.64 m | 4.04 m x 2.64 m |
| 一楼 | 第二卧房 | 3.35 m | 2.64 m | 3.35 m x 2.64 m |
| 一楼 | 第三卧房 | 3.23 m | 2.49 m | 3.23 m x 2.49 m |
| 一楼 | 浴室 | 2.13 m | 1.4 m | 2.13 m x 1.4 m |
https://www.realtor.ca/real-estate/30458154/184-east-35th-street-hamilton-raleigh-raleigh

The trademarks REALTOR®, REALTORS®, and the REALTOR® logo are controlled by The Canadian Real Estate Association (CREA) and identify real estate professionals who are members of CREA. The trademarks MLS®, Multiple Listing Service® and the associated logos are owned by The Canadian Real Estate Association (CREA) and identify the quality of services provided by real estate professionals who are members of CREA. The trademark DDF® is owned by The Canadian Real Estate Association (CREA) and identifies CREA's Data Distribution Facility (DDF®)
Toronto Real Estate Board
Royal LePage Macro Realty
November 03 2026 04:36:30
