
464 Tower Drive Oakville (Wo West), Ontario L6L 4R3


$3,500 Monthly
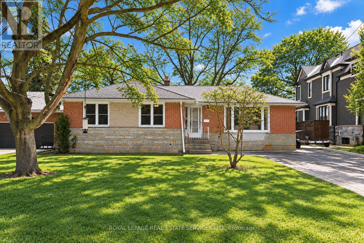
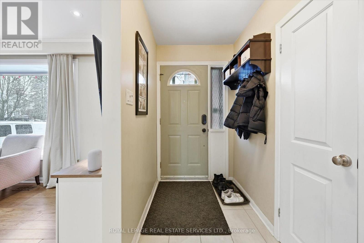
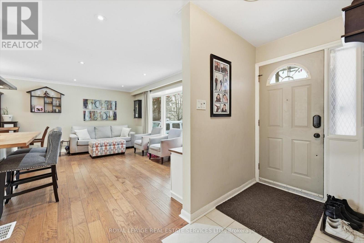
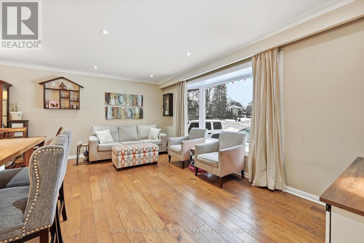
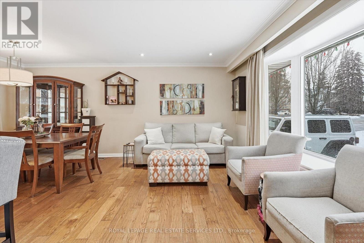
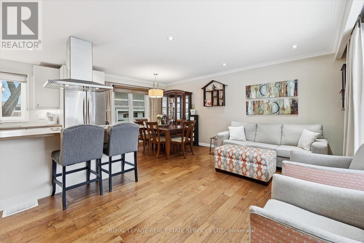
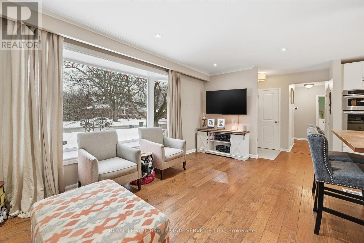
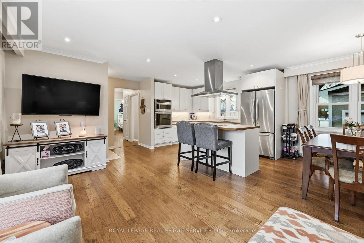
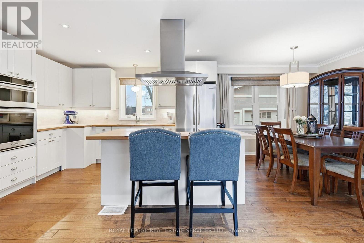
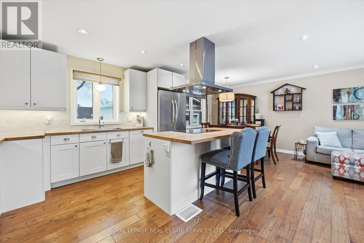
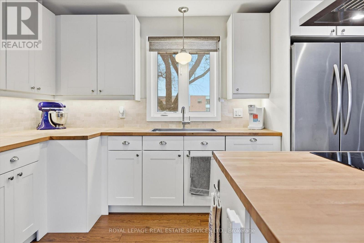
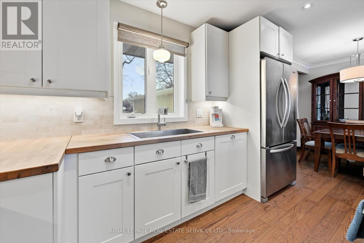
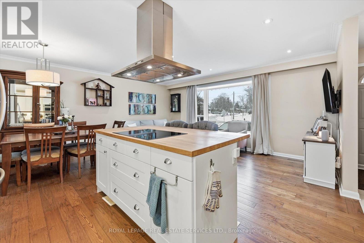
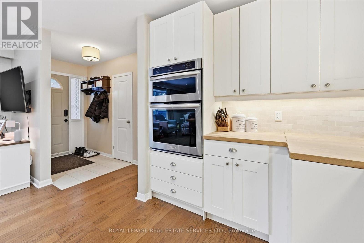
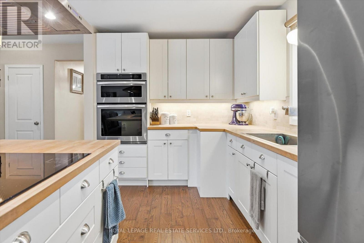
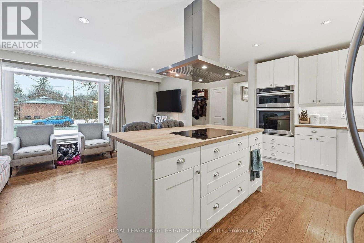
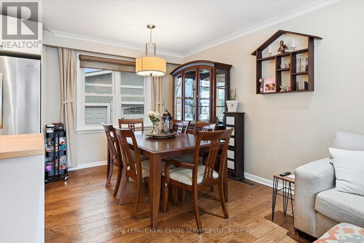
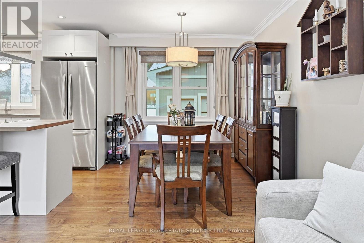
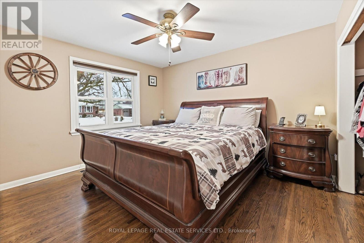
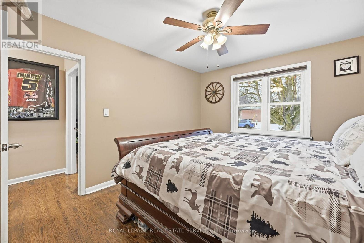
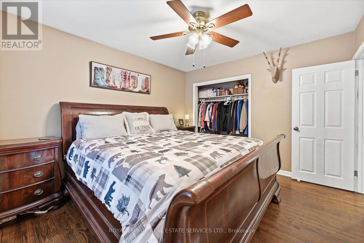
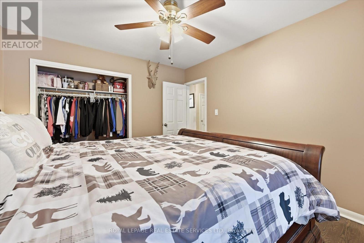
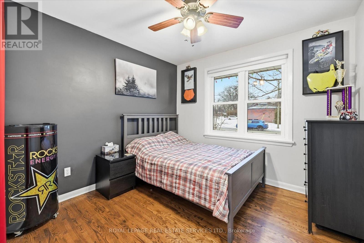
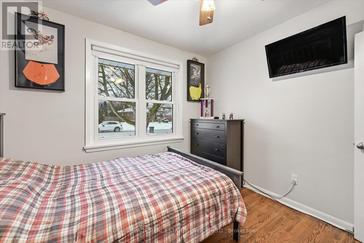
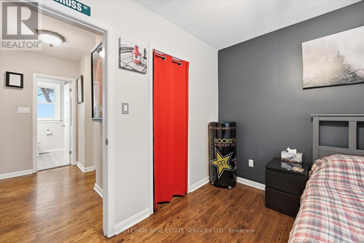
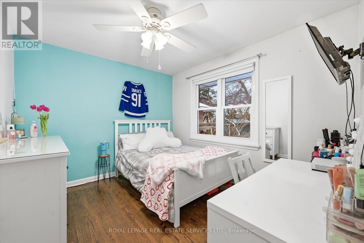
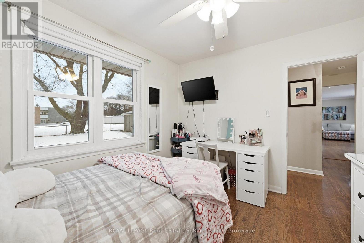
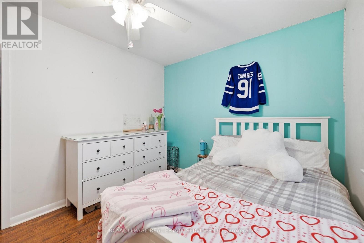
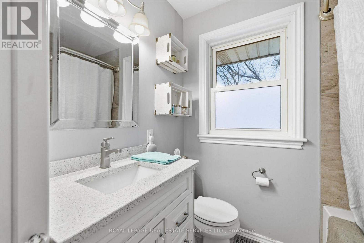
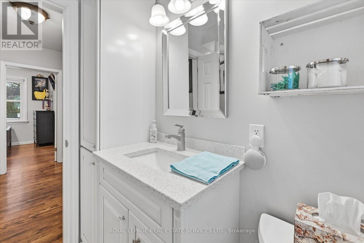
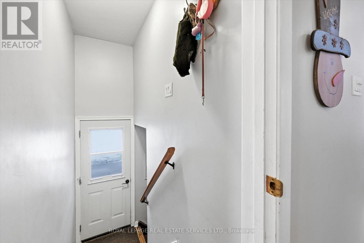
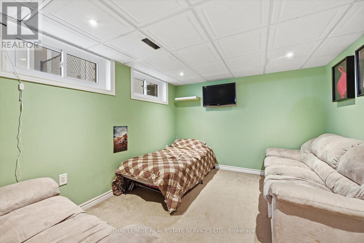
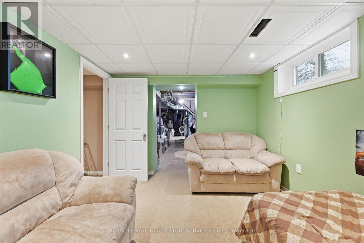
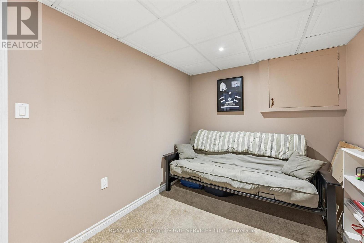
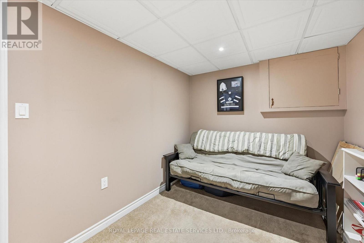
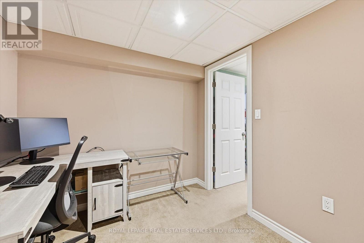
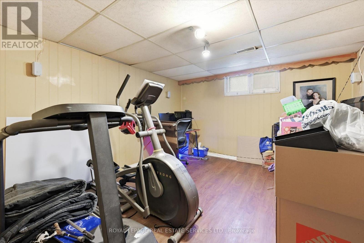
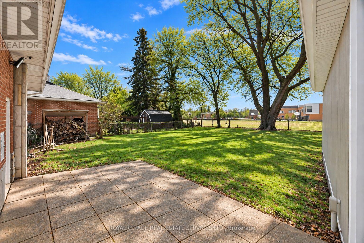
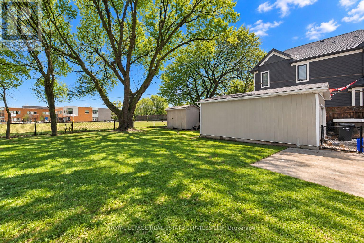
BEAUTIFULLY UPDATED WEST OAKVILLE BUNGALOW! AVAILABLE FOR A SHORT-TERM SIX MONTH LEASE! Welcome to this inviting three bedroom bungalow nestled on a quiet, tree-lined street in sought-after West Oakville. Situated on a premium 64' x 114' lot with no rear neighbours, this charming home offers exceptional privacy, comfortable living spaces and an outstanding location. Enjoy easy access to top-rated schools, parks, Queen Elizabeth Park Community and Cultural Centre, South Oakville Centre and the shops, restaurants and waterfront charm of downtown Bronte. Professionally reimagined in 2014 by Bryan Baeumler on Leave It to Bryan, the main living area features a bright, open concept design that seamlessly connects the kitchen, living and dining spaces. A large bay window, installed in 2023, fills the interior with natural light, while updated appliances and quality finishes enhance the home's fresh, contemporary appeal. The main level offers three spacious bedrooms and a renovated four-piece bathroom featuring a heated floor and ceiling-mounted rainfall showerhead. The partially finished lower level provides three additional versatile spaces, ideal for a home office, bedroom, den, fitness area, or extra storage. Further highlights include an updated furnace and central air (2022), newer windows and a detached 16' x 24' garage offering excellent storage and added flexibility. An ideal short-term rental for those relocating, renovating or seeking temporary accommodations, this well maintained home combines privacy, comfort and convenience in one of Oakville's most desirable neighbourhoods. Enjoy six months of comfortable living in a welcoming home that puts the best of West Oakville right at your doorstep! (certain exterior images have been digitally enhanced) (id:43681)
房源概要
| MLS® Number | W14129318 |
| 房源类型 | 民宅 |
| 社区名字 | 1020 - WO West |
| 特征 | In Suite Laundry |
| 总车位 | 5 |
| 结构 | Patio(s), Porch, 棚 |
详 情
| 浴室 | 2 |
| 地上卧房 | 3 |
| 地下卧室 | 2 |
| 总卧房 | 5 |
| Age | 51 To 99 Years |
| 家电类 | 烤箱 - Built-in, Cooktop, 洗碗机, 烘干机, Humidifier, 微波炉, 烤箱, 洗衣机, 窗帘, 冰箱 |
| 建筑风格 | 平房 |
| 地下室进展 | 部分完成 |
| 地下室类型 | 全部完成 |
| 施工种类 | 独立屋 |
| 空调 | 中央空调 |
| 外墙 | 砖, 石 |
| Flooring Type | Hardwood, Tile, Carpeted |
| 地基类型 | 混凝土浇筑 |
| 供暖方式 | 天然气 |
| 供暖类型 | 压力热风 |
| 储存空间 | 1 |
| 内部尺寸 | 1100 - 1500 Sqft |
| 类型 | 独立屋 |
| 设备间 | 市政供水 |
车 位
| Detached Garage | |
| Garage |
土地
| 英亩数 | 无 |
| 污水道 | Sanitary Sewer |
| 土地深度 | 114 Ft |
| 土地宽度 | 64 Ft |
| 不规则大小 | 64 X 114 Ft |
房 间
| 楼 层 | 类 型 | 长 度 | 宽 度 | 面 积 |
|---|---|---|---|---|
| Lower Level | 浴室 | 2.51 m | 1.68 m | 2.51 m x 1.68 m |
| Lower Level | 其它 | 9.45 m | 5.89 m | 9.45 m x 5.89 m |
| Lower Level | 卧室 | 3.94 m | 3.66 m | 3.94 m x 3.66 m |
| Lower Level | 卧室 | 3.86 m | 3.15 m | 3.86 m x 3.15 m |
| Lower Level | 衣帽间 | 3.86 m | 2.46 m | 3.86 m x 2.46 m |
| 一楼 | 客厅 | 5.46 m | 3.17 m | 5.46 m x 3.17 m |
| 一楼 | 餐厅 | 2.69 m | 2.72 m | 2.69 m x 2.72 m |
| 一楼 | 厨房 | 4.24 m | 2.72 m | 4.24 m x 2.72 m |
| 一楼 | 主卧 | 3.4 m | 3.94 m | 3.4 m x 3.94 m |
| 一楼 | 第二卧房 | 3.4 m | 3.02 m | 3.4 m x 3.02 m |
| 一楼 | 第三卧房 | 3.1 m | 2.95 m | 3.1 m x 2.95 m |
| 一楼 | 浴室 | 2.06 m | 1.85 m | 2.06 m x 1.85 m |
设备间
| 有线电视 | 可用 |
| 配电箱 | 可用 |
| 污水道 | 已安装 |
https://www.realtor.ca/real-estate/30458132/464-tower-drive-oakville-wo-west-1020-wo-west

The trademarks REALTOR®, REALTORS®, and the REALTOR® logo are controlled by The Canadian Real Estate Association (CREA) and identify real estate professionals who are members of CREA. The trademarks MLS®, Multiple Listing Service® and the associated logos are owned by The Canadian Real Estate Association (CREA) and identify the quality of services provided by real estate professionals who are members of CREA. The trademark DDF® is owned by The Canadian Real Estate Association (CREA) and identifies CREA's Data Distribution Facility (DDF®)
Toronto Real Estate Board
Royal LePage Real Estate Services Ltd.
October 29 2026 07:06:54
