
25 Ward Street Whitby, Ontario L1M 1G9


$1,399,000
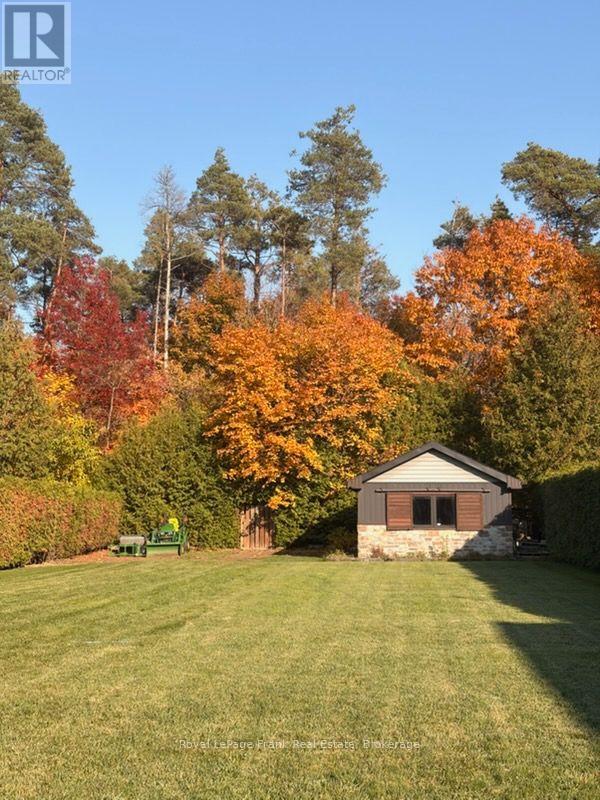
Backing onto the natural beauty of Heber Down Conservation Area, this impressive 4+1bedroom, 4 bathroom backsplit sits on an extraordinary approx. 60 x 292 ft lot in a sought-after Whitby neighbourhood. With generous living spaces across multiple levels, there's room to gather, entertain and unwind. The main level features a spacious kitchen, breakfast area and family room overlooking the expansive front yard. A few steps below, the living and dining areas are anchored by a striking stone fireplace, with glass doors opening to the backyard. A fourth bedroom, 2-piece bath and side entrance complete this level. Upstairs, the primary bedroom offers a 4-piece ensuite, alongside two additional bedrooms and a 4-piece main bath. Below, discover a large recreation room, laundry and storage, plus a separate area currently used as an in-law suite, with a fireplace, second kitchen area (no stove), bathroom with glass shower and an additional room currently used as a bedroom. This versatile layout offers flexibility to accommodate a variety of evolving household needs. The spectacular backyard invites year-round enjoyment, with a distinctive stone-accented shed featuring sliding barn doors and shutters, plus a second shed. Outdoor lights and a rink tarp are included for those wishing to recreate the sellers' winter skating tradition; additional materials and setup are required, and approvals may also be necessary. A 1.5-car garage with front and rear overhead doors and rear pedestrian access, driveway parking for approx. seven vehicles, garage parking for one and a generator add everyday convenience. Enjoy nearby trails, golf, shopping and dining, with access to Highways 407, 412 and 401. Exceptional space, a remarkable setting and a lifestyle surrounded by nature. (id:43681)
Open House
现在这个房屋大家可以去Open House参观了!
2:00 pm
结束于:4:00 pm
房源概要
| MLS® Number | E14128854 |
| 房源类型 | 民宅 |
| 社区名字 | Rural Whitby |
| 总车位 | 8 |
| 结构 | 棚 |
详 情
| 浴室 | 4 |
| 地上卧房 | 4 |
| 地下卧室 | 1 |
| 总卧房 | 5 |
| 公寓设施 | Fireplace(s) |
| 家电类 | Water Heater, Cooktop, 洗碗机, 烘干机, 微波炉, 烤箱, 洗衣机, 冰箱 |
| 地下室进展 | 已装修 |
| 地下室类型 | N/a (finished) |
| 施工种类 | 独立屋 |
| Construction Style Split Level | Backsplit |
| 空调 | 中央空调 |
| 外墙 | 砖 |
| 壁炉 | 有 |
| Fireplace Total | 2 |
| Flooring Type | Hardwood, Laminate |
| 地基类型 | Unknown |
| 客人卫生间(不包含洗浴) | 1 |
| 供暖方式 | 天然气 |
| 供暖类型 | 压力热风 |
| 内部尺寸 | 2000 - 2500 Sqft |
| 类型 | 独立屋 |
| Utility Power | Generator |
车 位
| 附加车库 | |
| Garage |
土地
| 英亩数 | 无 |
| 围栏类型 | Fully Fenced, Fenced Yard |
| 污水道 | Septic System |
| 土地深度 | 292 Ft |
| 土地宽度 | 60 Ft |
| 不规则大小 | 60 X 292 Ft |
房 间
| 楼 层 | 类 型 | 长 度 | 宽 度 | 面 积 |
|---|---|---|---|---|
| Lower Level | 其它 | 3.33 m | 3.83 m | 3.33 m x 3.83 m |
| Lower Level | 客厅 | 4.02 m | 4.5 m | 4.02 m x 4.5 m |
| Lower Level | 厨房 | 3.4 m | 3.24 m | 3.4 m x 3.24 m |
| 一楼 | 厨房 | 7.69 m | 3.67 m | 7.69 m x 3.67 m |
| 一楼 | 家庭房 | 6.39 m | 3.63 m | 6.39 m x 3.63 m |
| Upper Level | 主卧 | 3.49 m | 3.57 m | 3.49 m x 3.57 m |
| Upper Level | 第二卧房 | 3.06 m | 4.03 m | 3.06 m x 4.03 m |
| Upper Level | 第三卧房 | 2.99 m | 3.64 m | 2.99 m x 3.64 m |
| In Between | Bedroom 4 | 2.91 m | 2.92 m | 2.91 m x 2.92 m |
| In Between | 客厅 | 8.87 m | 3.92 m | 8.87 m x 3.92 m |
| In Between | 餐厅 | 8.87 m | 3.92 m | 8.87 m x 3.92 m |
| In Between | 娱乐,游戏房 | 5.1 m | 5.27 m | 5.1 m x 5.27 m |
https://www.realtor.ca/real-estate/30457425/25-ward-street-whitby-rural-whitby

The trademarks REALTOR®, REALTORS®, and the REALTOR® logo are controlled by The Canadian Real Estate Association (CREA) and identify real estate professionals who are members of CREA. The trademarks MLS®, Multiple Listing Service® and the associated logos are owned by The Canadian Real Estate Association (CREA) and identify the quality of services provided by real estate professionals who are members of CREA. The trademark DDF® is owned by The Canadian Real Estate Association (CREA) and identifies CREA's Data Distribution Facility (DDF®)
Durham Region Association of REALTORS®
Royal LePage Frank Real Estate
October 30 2026 05:59:47
