
64 Risebrough Avenue Toronto (Newtonbrook East), Ontario M2M 2E3


$3,798,000
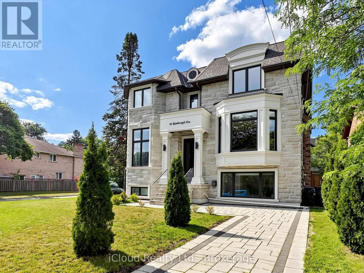
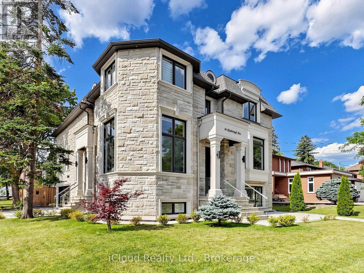
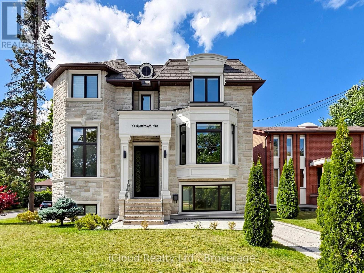
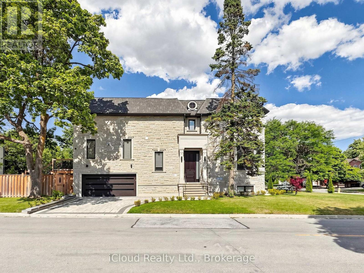
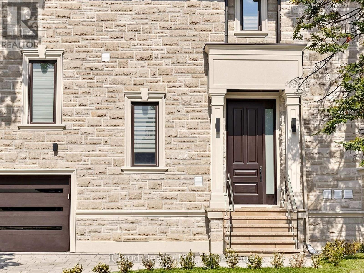
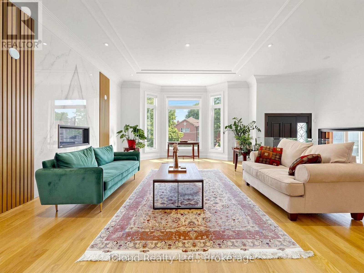
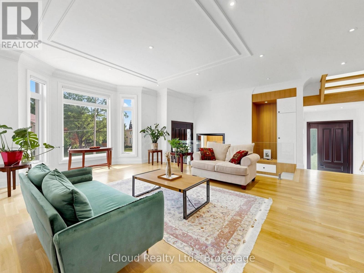
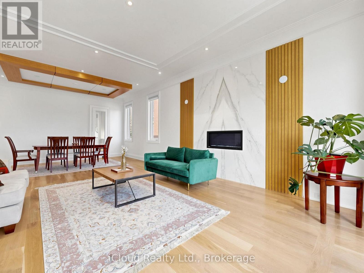
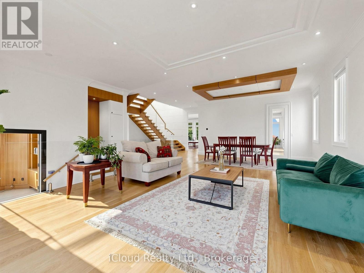
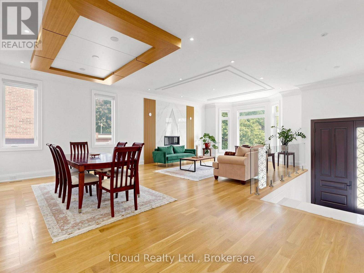
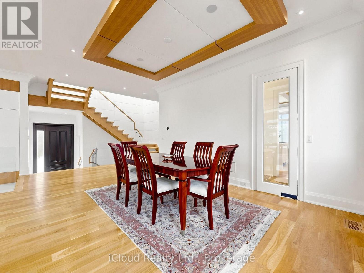
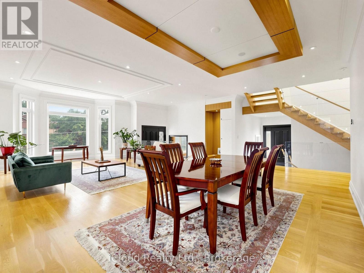
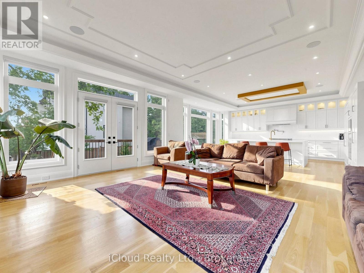
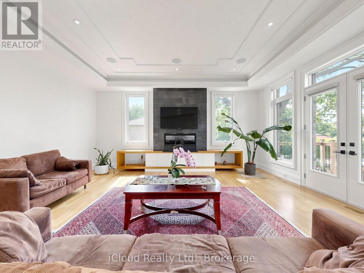
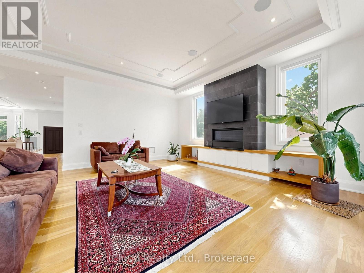
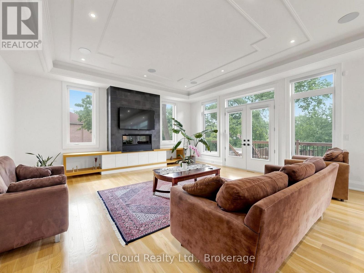
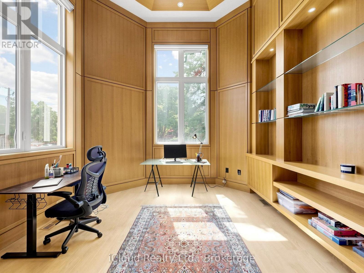
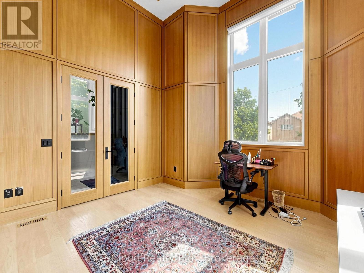
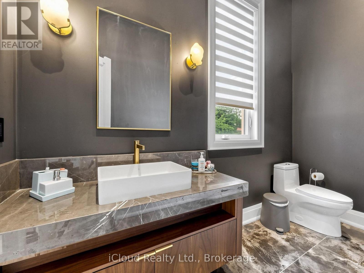
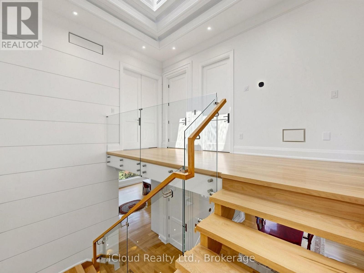
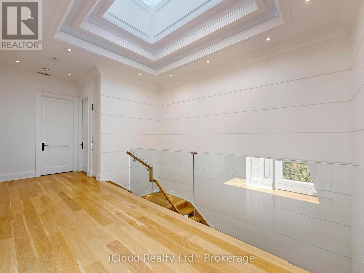
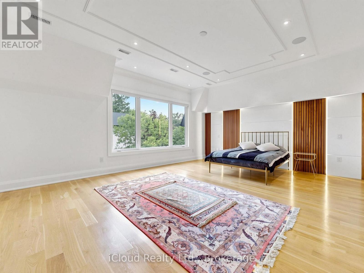
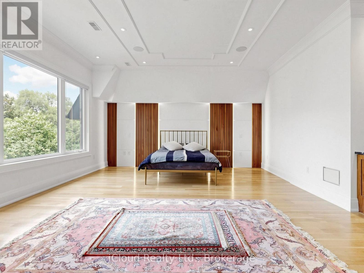
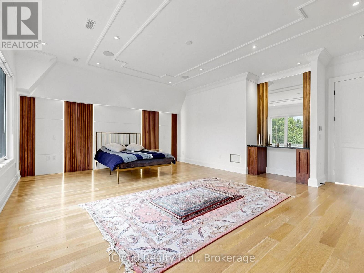
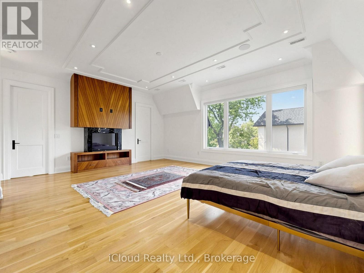
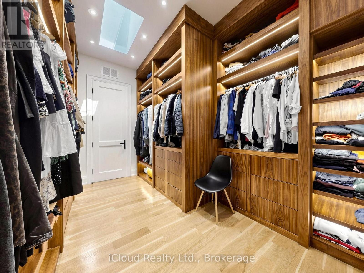
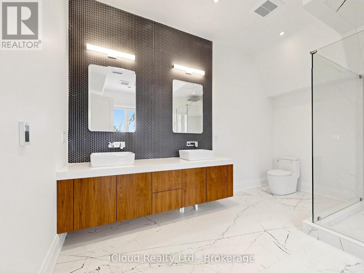
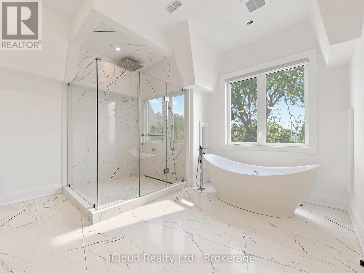
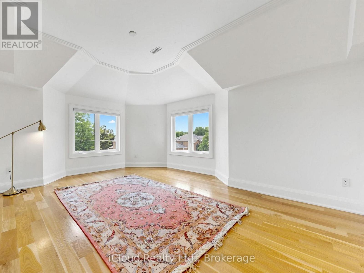
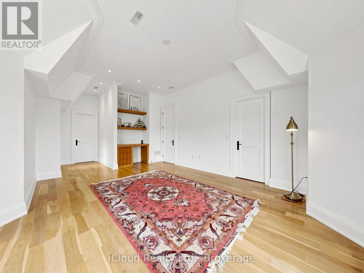
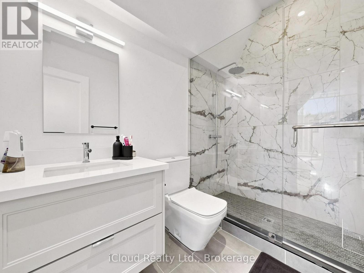
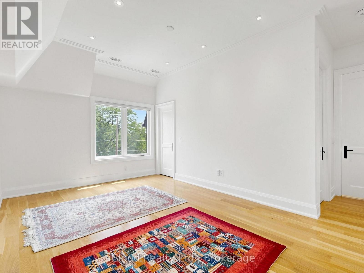
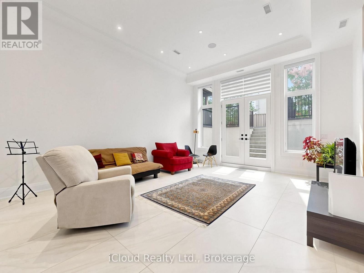
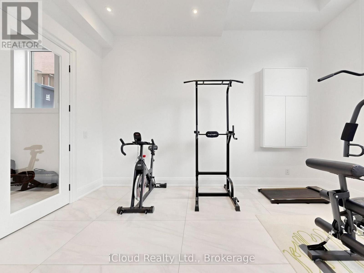
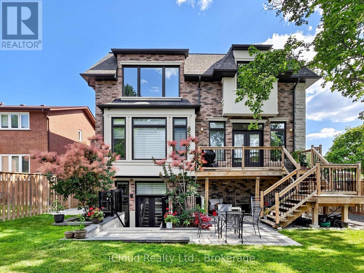
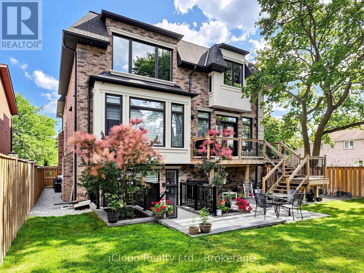
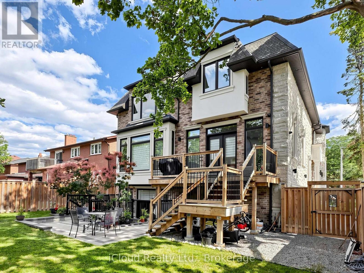
Experience refined luxury at 64 Risebrough Ave. Custom-built by the builder for personal use, this exceptional residence offers approximately 6,000 sq. ft. of beautifully crafted living space in a prestigious Toronto neighbourhood, close to top-rated schools.Enter beneath soaring 10-foot ceilings and follow the natural light across five skylights and elegant, thoughtfully finished interiors. A private elevator connects every level with ease, while four fireplaces create inviting spaces to gather and unwind.Bring people together in the chef's kitchen, featuring brand-new premium built-in Wolf appliances, custom cabinetry, granite countertops, a six-burner gas cooktop, wall oven, microwave and wine cooler. Entertain in style, then retreat to the spa-inspired primary ensuite with heated floors.Enjoy elevated comfort throughout, including luxurious marble floors, heated natural stone flooring in the basement, smart home automation, built-in speakers, security cameras, dual furnaces and air conditioners, a gas boiler and an automatic sprinkler system. The finished lower level adds a second kitchen and flexible space for entertaining or extended family.Step outside to professionally landscaped grounds that create a private setting for relaxing or hosting guests. Walk to the subway and TTC, and reach Fairview Mall, IKEA, North York General Hospital, community centres, places of worship and schools nearby. Highways 401 and 404 are also within easy reach.A custom-built home where craftsmanship, comfort and everyday convenience come together. (id:43681)
Open House
现在这个房屋大家可以去Open House参观了!
2:00 pm
结束于:4:00 pm
房源概要
| MLS® Number | C14128866 |
| 房源类型 | 民宅 |
| 社区名字 | Newtonbrook East |
| 特征 | Sump Pump |
| 总车位 | 4 |
| 结构 | Porch, Deck |
详 情
| 浴室 | 6 |
| 地上卧房 | 5 |
| 总卧房 | 5 |
| Age | 0 To 5 Years |
| 公寓设施 | Fireplace(s) |
| 家电类 | Central Vacuum |
| 地下室进展 | 已装修 |
| 地下室功能 | Apartment In Basement |
| 地下室类型 | N/a, N/a (finished) |
| 施工种类 | 独立屋 |
| 空调 | Central Air Conditioning, Ventilation System |
| 外墙 | 石, 砖 |
| 壁炉 | 有 |
| Fireplace Total | 4 |
| Flooring Type | Hardwood |
| 地基类型 | 混凝土 |
| 客人卫生间(不包含洗浴) | 1 |
| 供暖方式 | 天然气 |
| 供暖类型 | 压力热风 |
| 储存空间 | 2 |
| 内部尺寸 | 3500 - 5000 Sqft |
| 类型 | 独立屋 |
| 设备间 | 市政供水 |
车 位
| 附加车库 | |
| Garage |
土地
| 英亩数 | 无 |
| Landscape Features | Lawn Sprinkler |
| 污水道 | Sanitary Sewer |
| 土地深度 | 137 Ft ,2 In |
| 土地宽度 | 52 Ft ,1 In |
| 不规则大小 | 52.1 X 137.2 Ft |
房 间
| 楼 层 | 类 型 | 长 度 | 宽 度 | 面 积 |
|---|---|---|---|---|
| 二楼 | 卧室 | 6.05 m | 5.1 m | 6.05 m x 5.1 m |
| 二楼 | 第二卧房 | 4.7 m | 3.6 m | 4.7 m x 3.6 m |
| 二楼 | 第三卧房 | 4.3 m | 3.4 m | 4.3 m x 3.4 m |
| 二楼 | Bedroom 4 | 6.1 m | 4.1 m | 6.1 m x 4.1 m |
| 地下室 | 娱乐,游戏房 | 6.7 m | 6.5 m | 6.7 m x 6.5 m |
| 地下室 | Bedroom 5 | 4 m | 3.85 m | 4 m x 3.85 m |
| 一楼 | 餐厅 | 5.68 m | 4.1 m | 5.68 m x 4.1 m |
| 一楼 | 客厅 | 5.7 m | 5.25 m | 5.7 m x 5.25 m |
| 一楼 | 厨房 | 4.5 m | 4.1 m | 4.5 m x 4.1 m |
| 一楼 | 家庭房 | 4.6 m | 4.55 m | 4.6 m x 4.55 m |
| 一楼 | Office | 4.3 m | 2.7 m | 4.3 m x 2.7 m |
设备间
| 配电箱 | 已安装 |
| 污水道 | 已安装 |

The trademarks REALTOR®, REALTORS®, and the REALTOR® logo are controlled by The Canadian Real Estate Association (CREA) and identify real estate professionals who are members of CREA. The trademarks MLS®, Multiple Listing Service® and the associated logos are owned by The Canadian Real Estate Association (CREA) and identify the quality of services provided by real estate professionals who are members of CREA. The trademark DDF® is owned by The Canadian Real Estate Association (CREA) and identifies CREA's Data Distribution Facility (DDF®)
Toronto Real Estate Board
Icloud Realty Ltd.
November 01 2026 04:29:24
