
1109 - 801 King Street W Toronto (Niagara), Ontario M5V 3C9



$2,650 Monthly
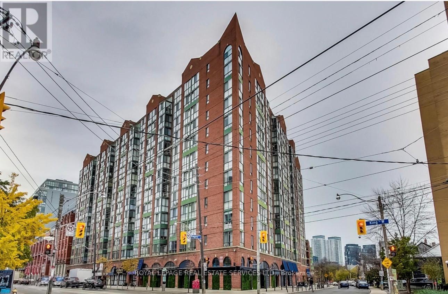
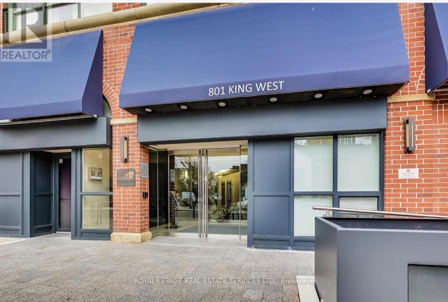
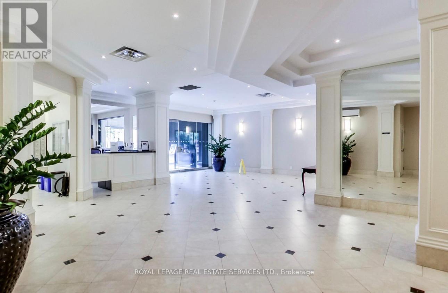
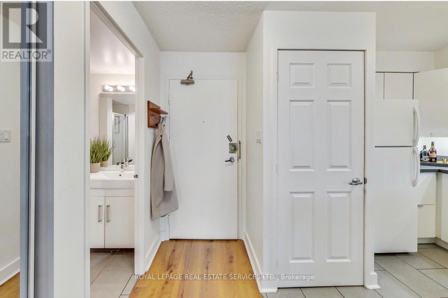
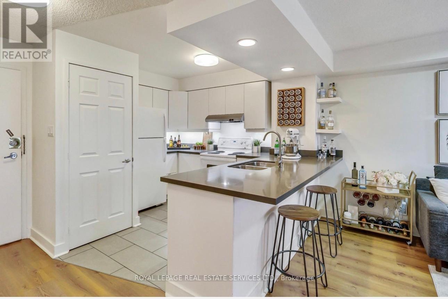
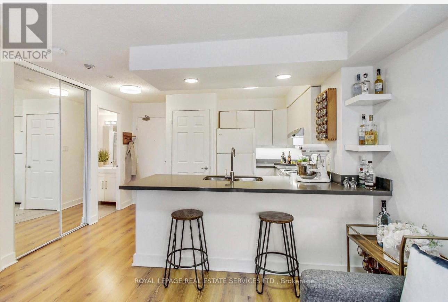
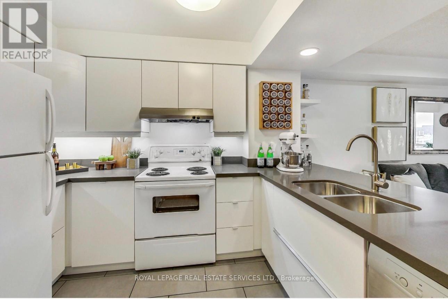
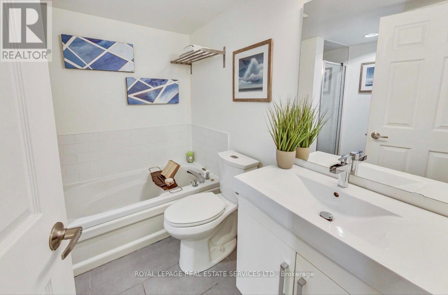
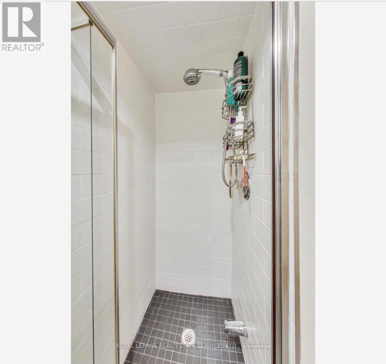
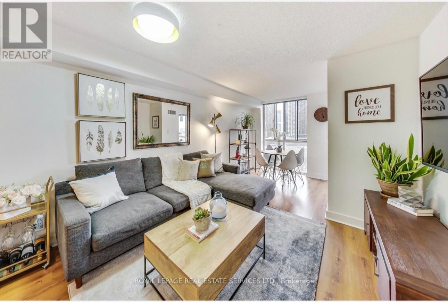
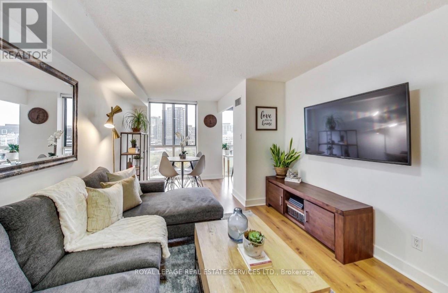
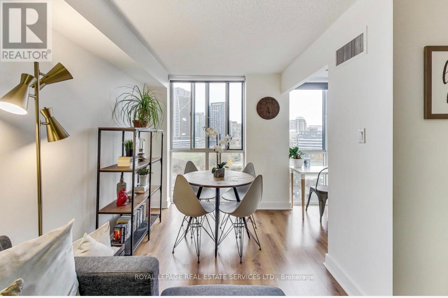
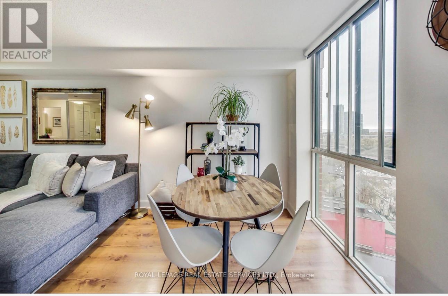
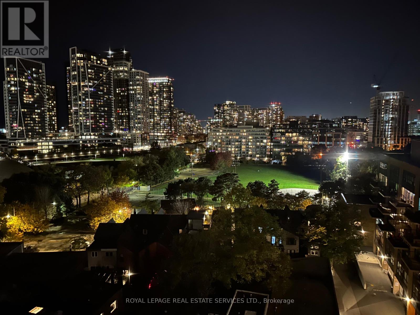
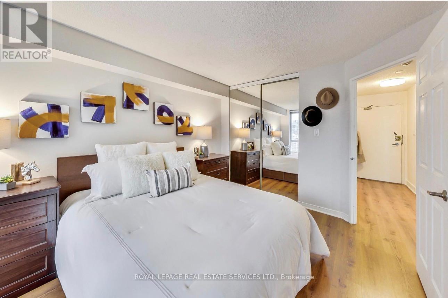
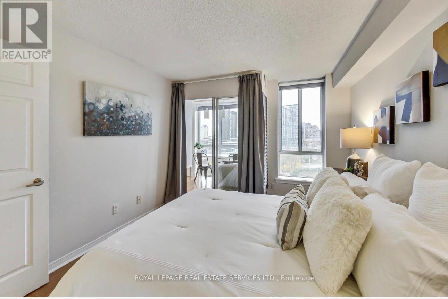
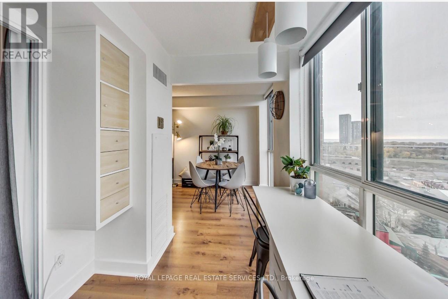
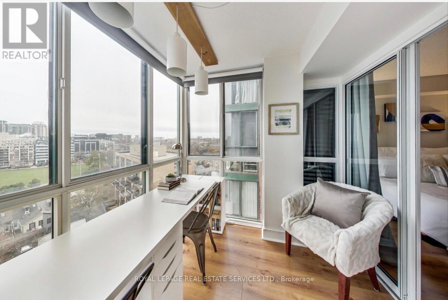
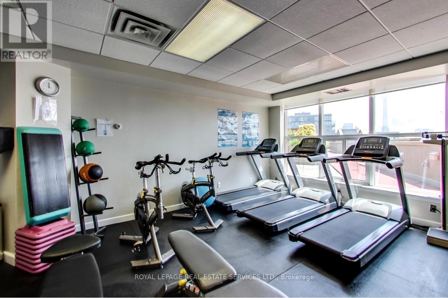
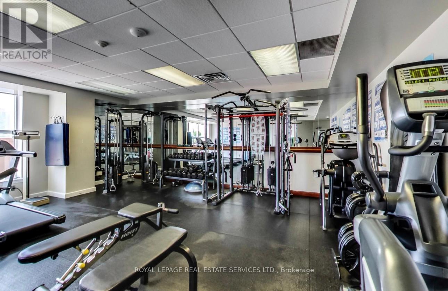
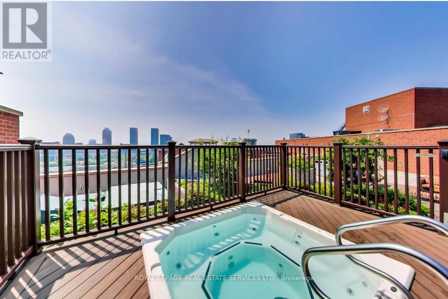
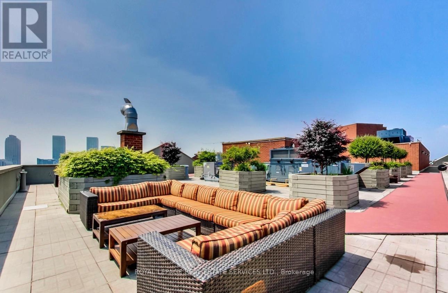
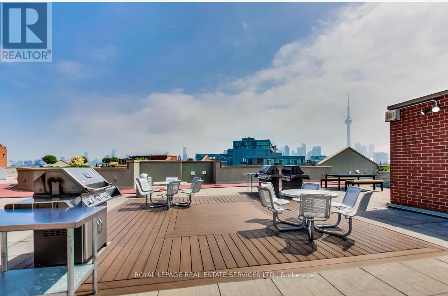
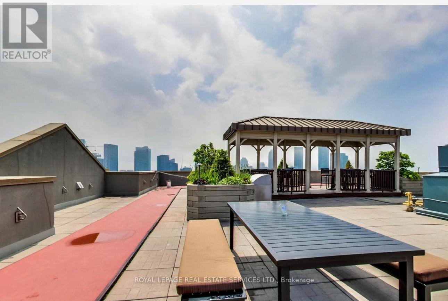
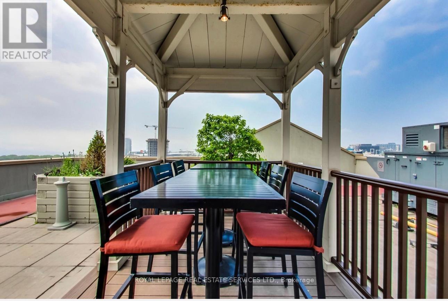
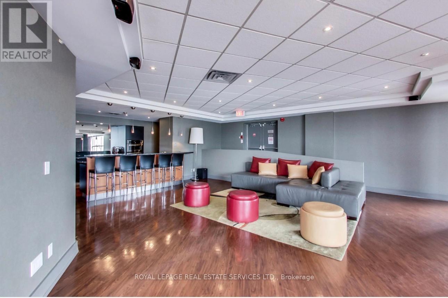
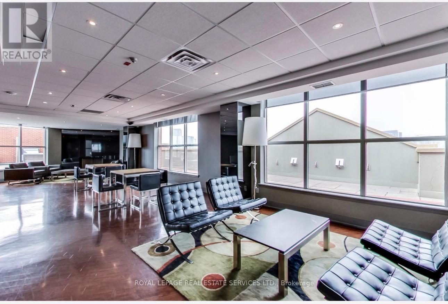
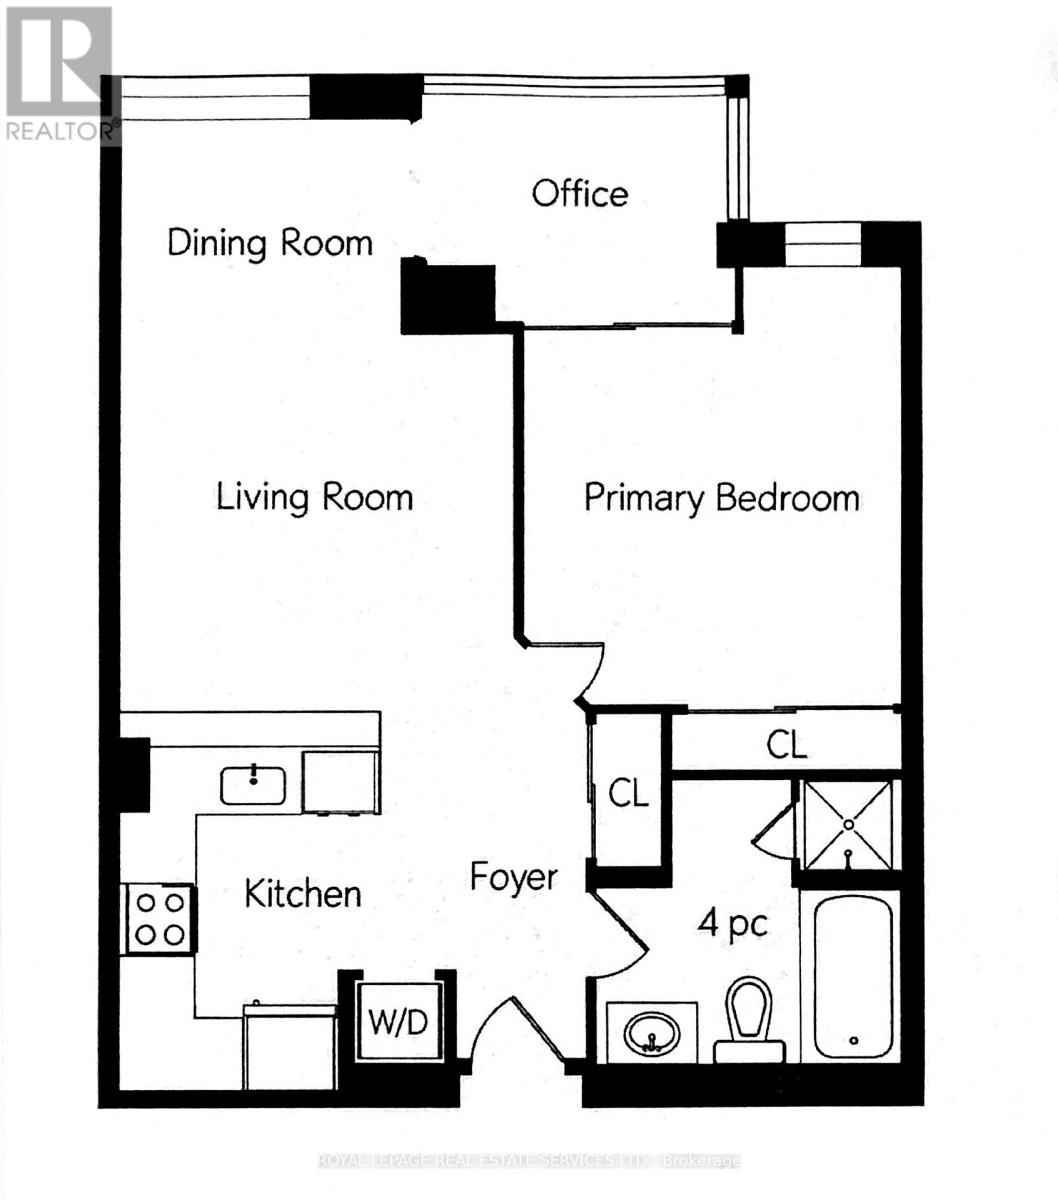
Welcome to City Sphere in vibrant King West! Large & well designed Lower PENTHOUSE suite - 1 bedroom plus large den & parking. Bright and open EXCEPTIONAL city / panoramic south VIEWS! Ensuite laundry, 1 parking space & heat, hydro, water INCLUDED! Functional open concept layout with modern kitchen (full size appliances) quartz counters, PLENTY OF STORAGE too! HUGE PRIMARY fits a king size bed, and a LARGE versatile den - perfect for a home office/guest room or extra lounge space. ENJOY fab building AMENITIES - roof top terrace/garden with salt water hot tub & BBQ's gym, party room, sauna/steam area, 24 hour concierge & more! Steps to transit, parks, cafes, restaurants, shops, Trinity Bellwoods & the Entertainment District. City living with comfort and style! (id:43681)
房源概要
| MLS® Number | C14128920 |
| 房源类型 | 民宅 |
| 社区名字 | Niagara |
| 附近的便利设施 | 公园, 公共交通 |
| 社区特征 | Pets Not Allowed |
| 特征 | Flat Site, Elevator, 无地毯 |
| 总车位 | 1 |
| View Type | City View, Lake View |
详 情
| 浴室 | 1 |
| 地上卧房 | 1 |
| 地下卧室 | 1 |
| 总卧房 | 2 |
| Age | 31 To 50 Years |
| 公寓设施 | Security/concierge, 健身房, 宴会厅, Sauna |
| 家电类 | 洗碗机, 烘干机, Hood 电扇, 炉子, 洗衣机, 窗帘, 冰箱 |
| 地下室类型 | 没有 |
| 空调 | 中央空调 |
| 外墙 | 砖 |
| Flooring Type | Laminate |
| 地基类型 | Unknown |
| 供暖方式 | 天然气 |
| 供暖类型 | 压力热风 |
| 内部尺寸 | 600 - 699 Sqft |
| 类型 | 公寓 |
车 位
| 地下 | |
| Garage |
土地
| 英亩数 | 无 |
| 土地便利设施 | 公园, 公共交通 |
房 间
| 楼 层 | 类 型 | 长 度 | 宽 度 | 面 积 |
|---|---|---|---|---|
| Flat | 客厅 | 6.22 m | 5.91 m | 6.22 m x 5.91 m |
| Flat | 餐厅 | 5.91 m | 6.22 m | 5.91 m x 6.22 m |
| Flat | 厨房 | 3 m | 2.8 m | 3 m x 2.8 m |
| Flat | 主卧 | 3.15 m | 4.24 m | 3.15 m x 4.24 m |
| Flat | 衣帽间 | 2.41 m | 2.3 m | 2.41 m x 2.3 m |
https://www.realtor.ca/real-estate/30457515/1109-801-king-street-w-toronto-niagara-niagara

The trademarks REALTOR®, REALTORS®, and the REALTOR® logo are controlled by The Canadian Real Estate Association (CREA) and identify real estate professionals who are members of CREA. The trademarks MLS®, Multiple Listing Service® and the associated logos are owned by The Canadian Real Estate Association (CREA) and identify the quality of services provided by real estate professionals who are members of CREA. The trademark DDF® is owned by The Canadian Real Estate Association (CREA) and identifies CREA's Data Distribution Facility (DDF®)
Toronto Real Estate Board
Royal LePage Real Estate Services Ltd.
October 31 2026 08:28:58
