
7930 Mayfield Road Caledon, Ontario L7E 5S1


$1,750,000
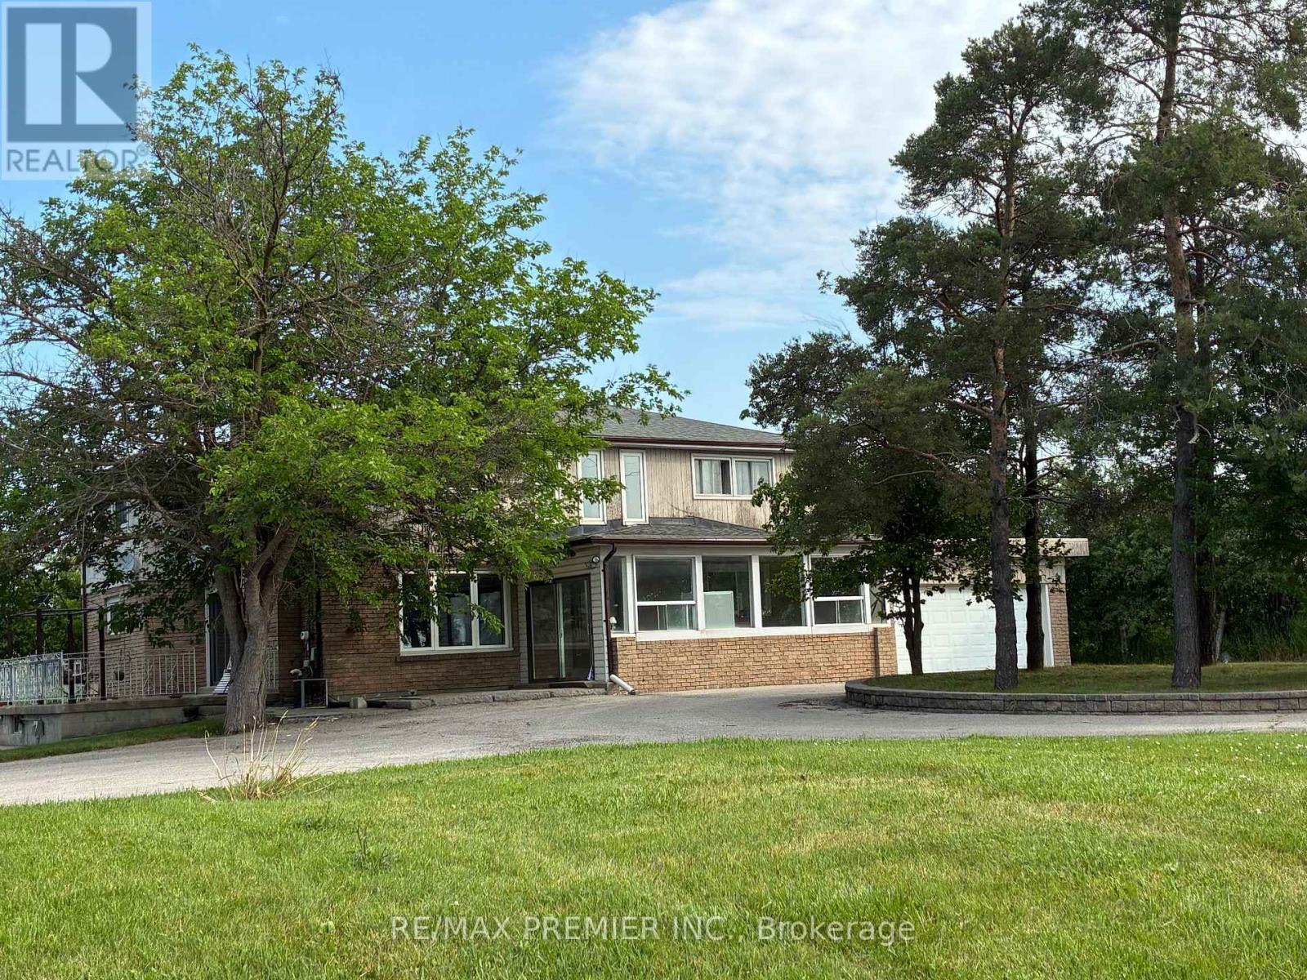
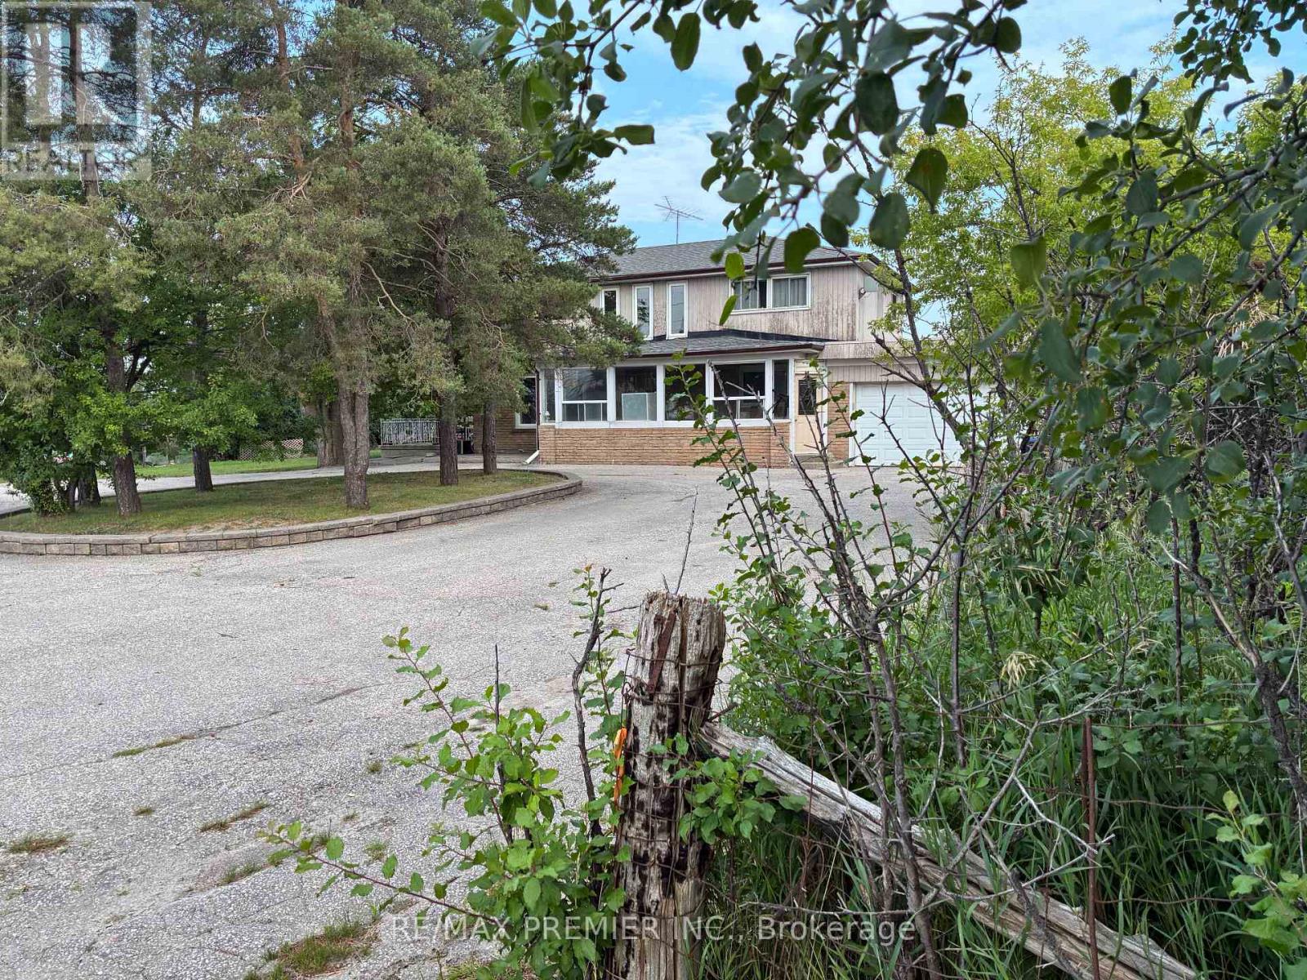
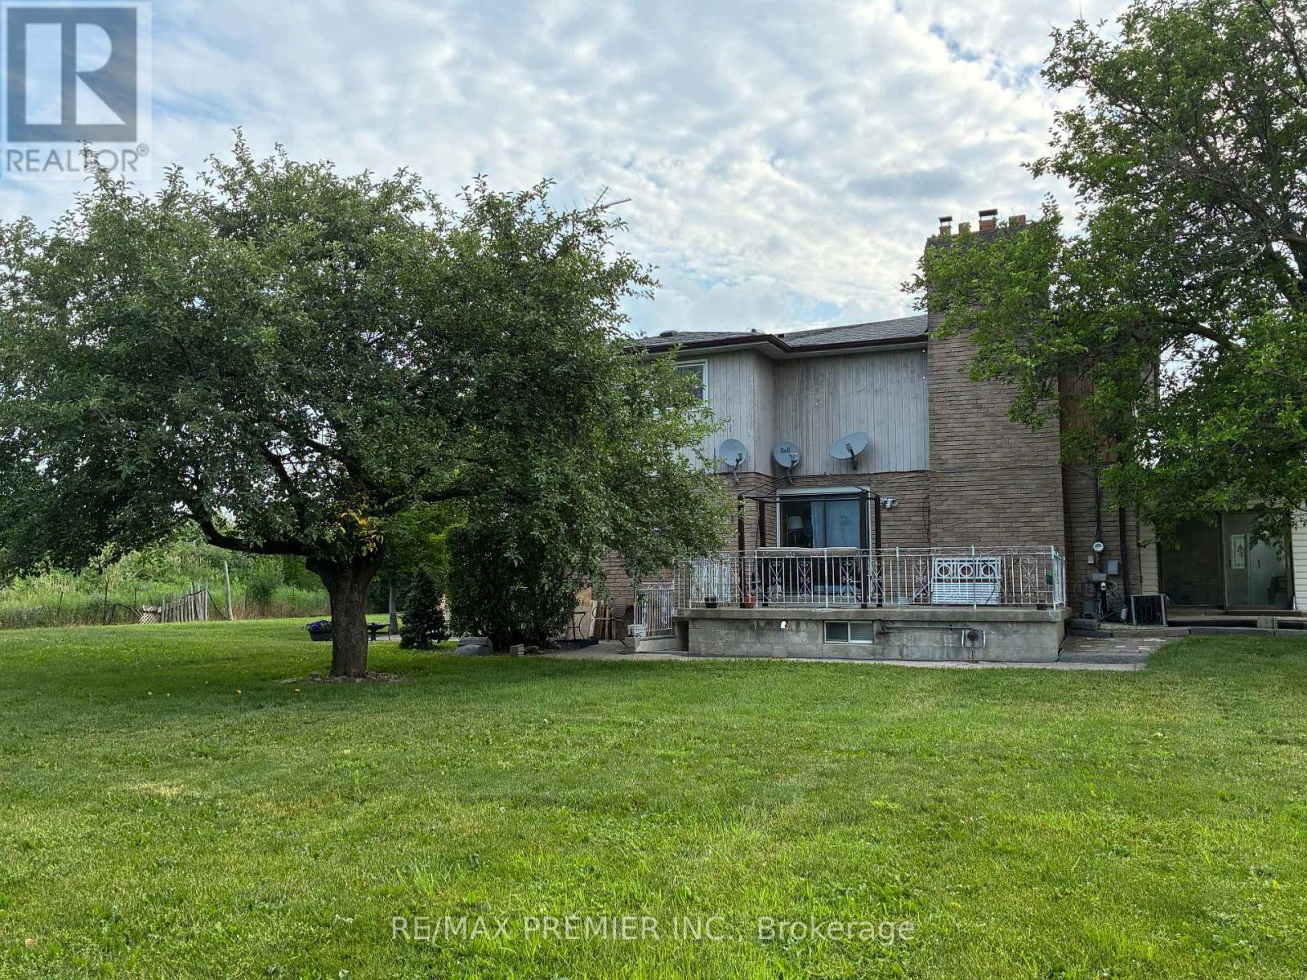
Welcome to 7930 Mayfield Rd. This exceptional development opportunity is now available in this rapidly growing corridor in Caledon. This prime half-acre property is strategically positioned within the highly anticipated Mayfield Road expansion area, placing it directly in the center of the Greater Toronto Area's (GTA) upcoming transportation and commercial hub. The property is situated within the future Highway 413 and Humber Station Employment Area boundaries. This generous half-acre parcel with a large, private driveway for 10 vehicles has direct exposure to Mayfield Rd. The property Includes a two storey detached home with a two-car garage. The property is uniquely positioned to benefit from major upcoming regional infrastructure development. It offers unmatched connectivity for future commercial, employment, or residential applications. (id:43681)
房源概要
| MLS® Number | W14128298 |
| 房源类型 | 民宅 |
| 社区名字 | Rural Caledon |
| 设备类型 | 热水器 |
| 总车位 | 10 |
| 租赁设备类型 | 热水器 |
详 情
| 浴室 | 3 |
| 地上卧房 | 6 |
| 总卧房 | 6 |
| 家电类 | Garage Door Opener Remote(s) |
| 地下室功能 | Apartment In Basement, Separate Entrance |
| 地下室类型 | N/a, N/a |
| 施工种类 | 独立屋 |
| 空调 | 中央空调 |
| 外墙 | 砖, 木头 |
| 壁炉 | 有 |
| Flooring Type | Ceramic, Hardwood |
| 地基类型 | 水泥 |
| 供暖方式 | Propane |
| 供暖类型 | 压力热风 |
| 储存空间 | 2 |
| 内部尺寸 | 2000 - 2500 Sqft |
| 类型 | 独立屋 |
| 设备间 | 市政供水 |
车 位
| 附加车库 | |
| Garage |
土地
| 英亩数 | 无 |
| 污水道 | Septic System |
| 土地深度 | 149 Ft ,7 In |
| 土地宽度 | 139 Ft ,6 In |
| 不规则大小 | 139.5 X 149.6 Ft ; Irregular |
房 间
| 楼 层 | 类 型 | 长 度 | 宽 度 | 面 积 |
|---|---|---|---|---|
| 二楼 | 厨房 | 4.7 m | 3 m | 4.7 m x 3 m |
| 二楼 | 客厅 | 5.81 m | 5 m | 5.81 m x 5 m |
| 二楼 | 主卧 | 5.2 m | 4 m | 5.2 m x 4 m |
| 二楼 | Bedroom 4 | 3.8 m | 3.7 m | 3.8 m x 3.7 m |
| Lower Level | 卧室 | 3.44 m | 3.4 m | 3.44 m x 3.4 m |
| Lower Level | 厨房 | 3 m | 3.01 m | 3 m x 3.01 m |
| 一楼 | 客厅 | 6.5 m | 5.2 m | 6.5 m x 5.2 m |
| 一楼 | 餐厅 | 4.4 m | 3.4 m | 4.4 m x 3.4 m |
| 一楼 | 厨房 | 7.01 m | 4.17 m | 7.01 m x 4.17 m |
| 一楼 | 主卧 | 4.26 m | 3.38 m | 4.26 m x 3.38 m |
| 一楼 | 衣帽间 | 2.92 m | 2.74 m | 2.92 m x 2.74 m |
https://www.realtor.ca/real-estate/30457188/7930-mayfield-road-caledon-rural-caledon

The trademarks REALTOR®, REALTORS®, and the REALTOR® logo are controlled by The Canadian Real Estate Association (CREA) and identify real estate professionals who are members of CREA. The trademarks MLS®, Multiple Listing Service® and the associated logos are owned by The Canadian Real Estate Association (CREA) and identify the quality of services provided by real estate professionals who are members of CREA. The trademark DDF® is owned by The Canadian Real Estate Association (CREA) and identifies CREA's Data Distribution Facility (DDF®)
Toronto Real Estate Board
RE/MAX Premier Inc.
October 29 2026 04:35:52
