
831 Tenth Street Mississauga (Lakeview), Ontario L5E 1S7


$1,649,000
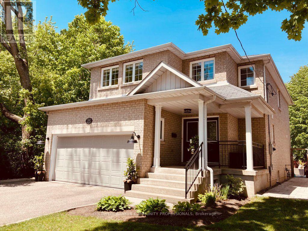
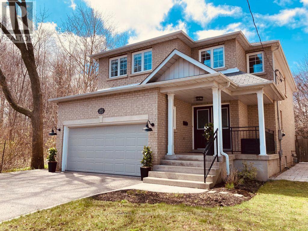
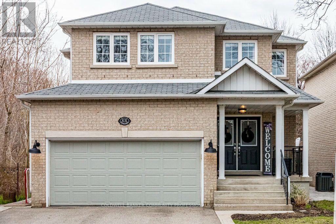
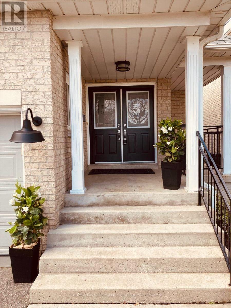
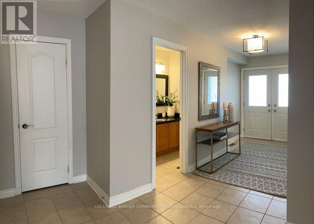
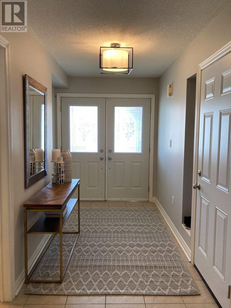
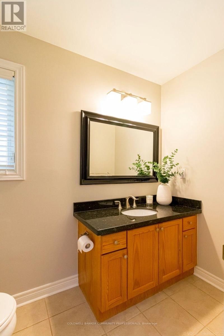
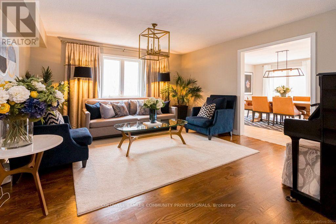
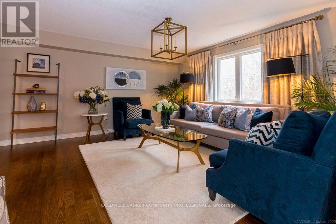
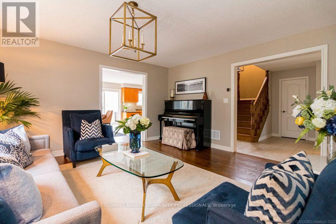
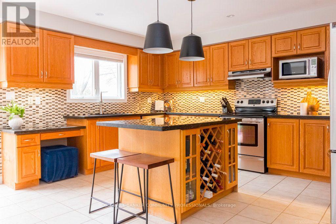
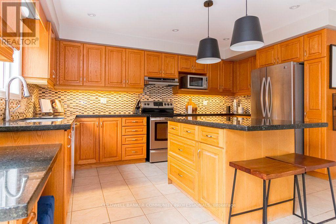
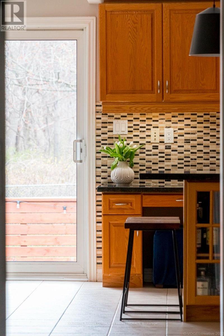
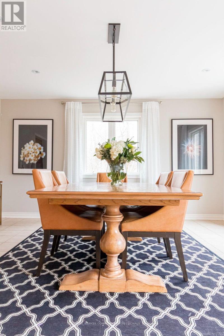
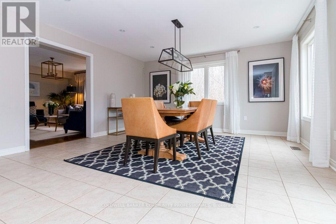
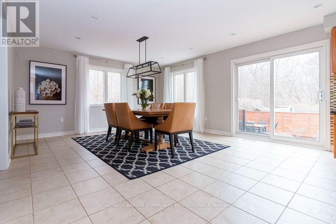
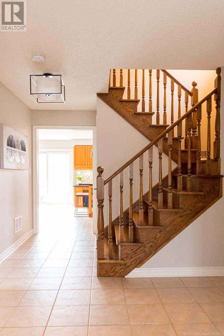
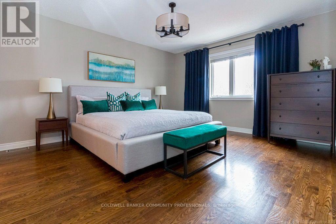
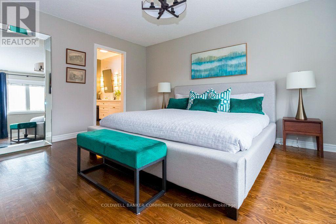
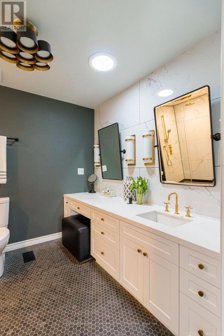
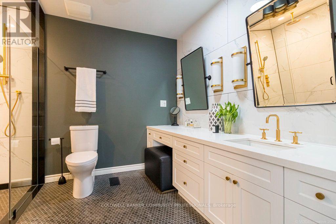
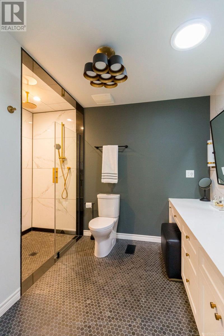
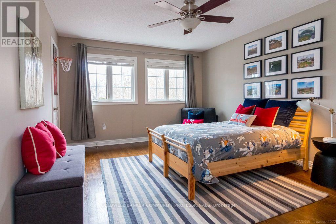
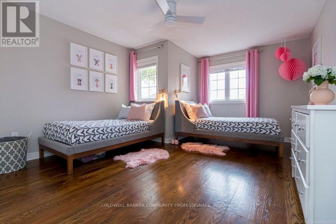
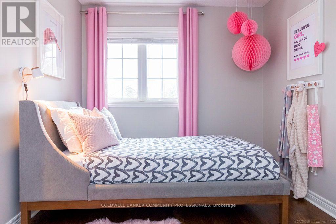
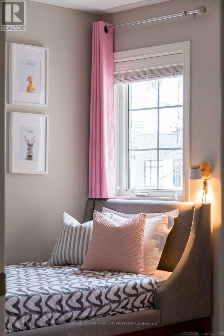
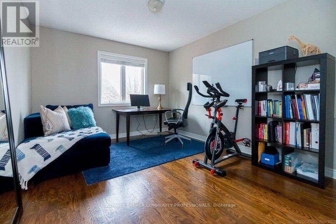
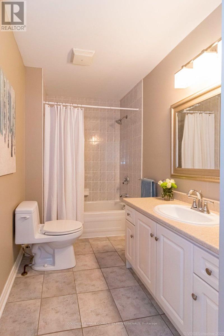
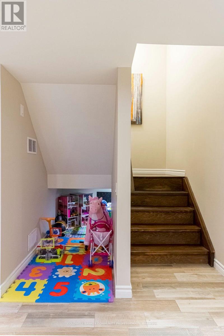
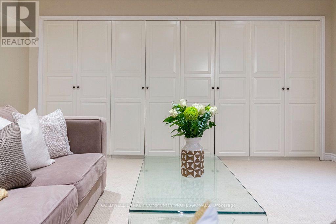
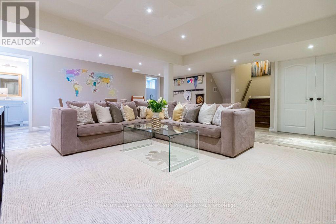
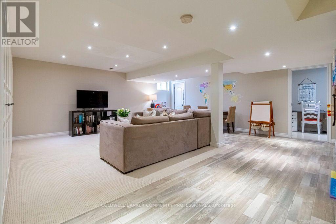
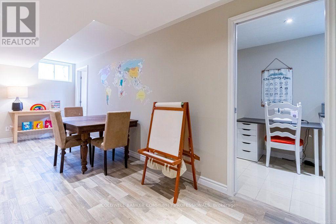
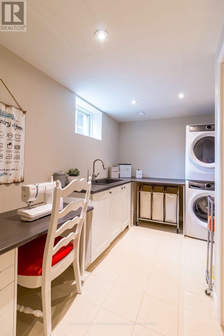
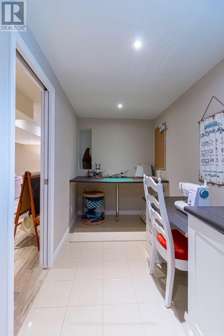
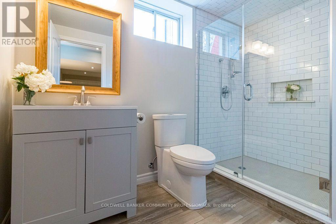
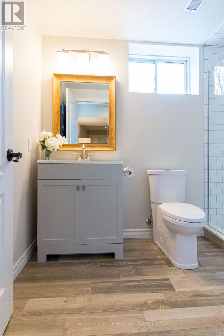
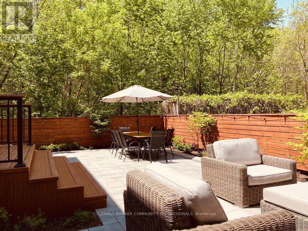
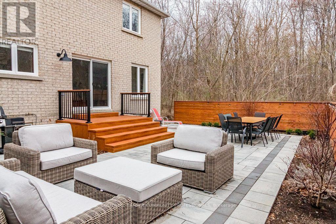
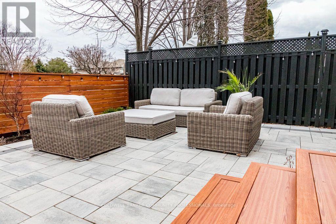
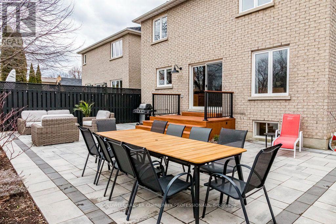
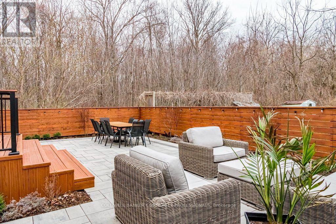
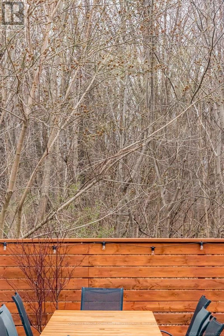
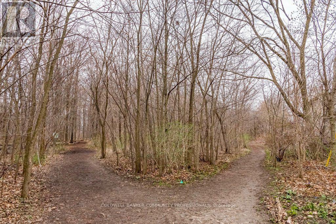
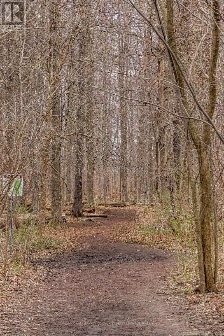
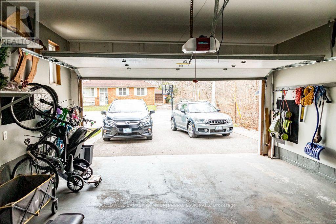
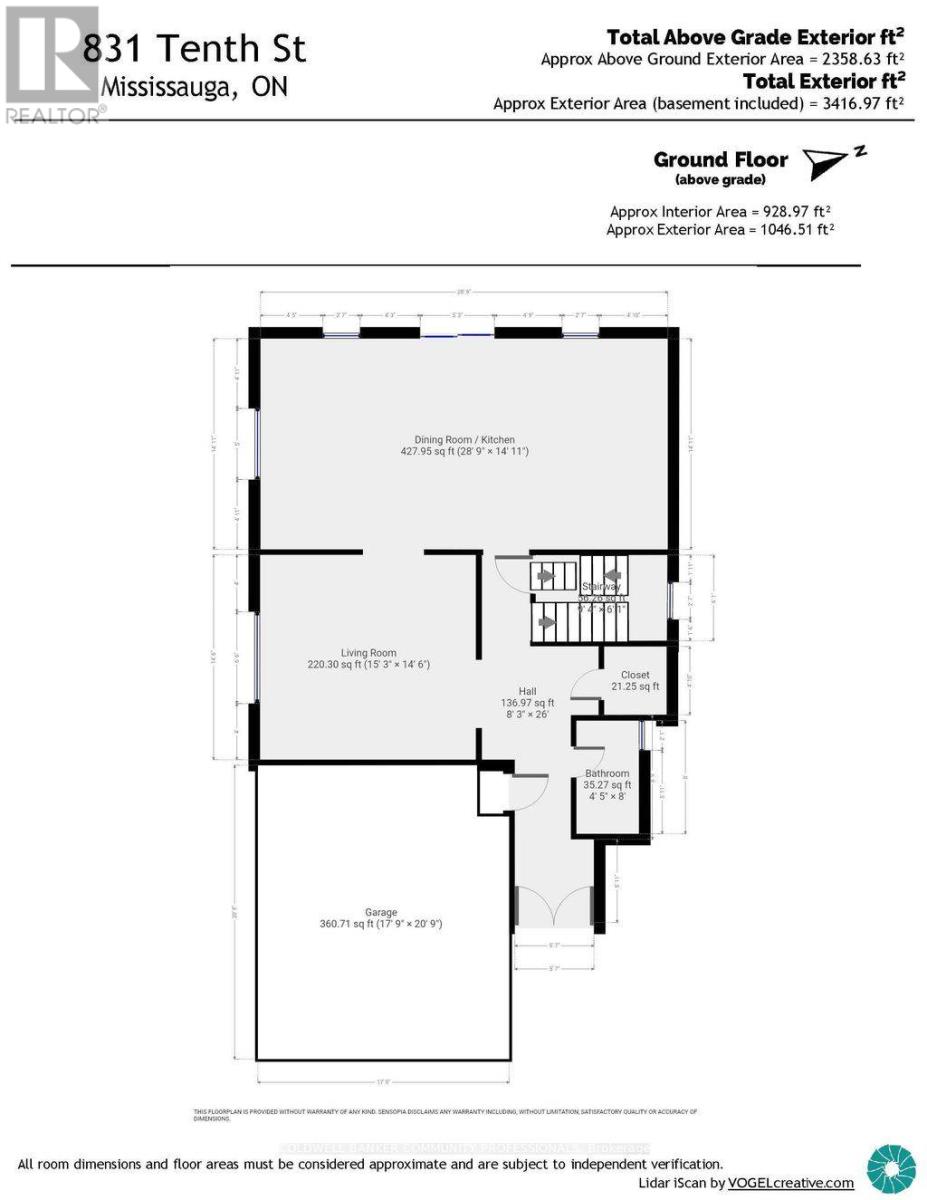
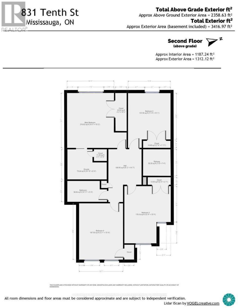
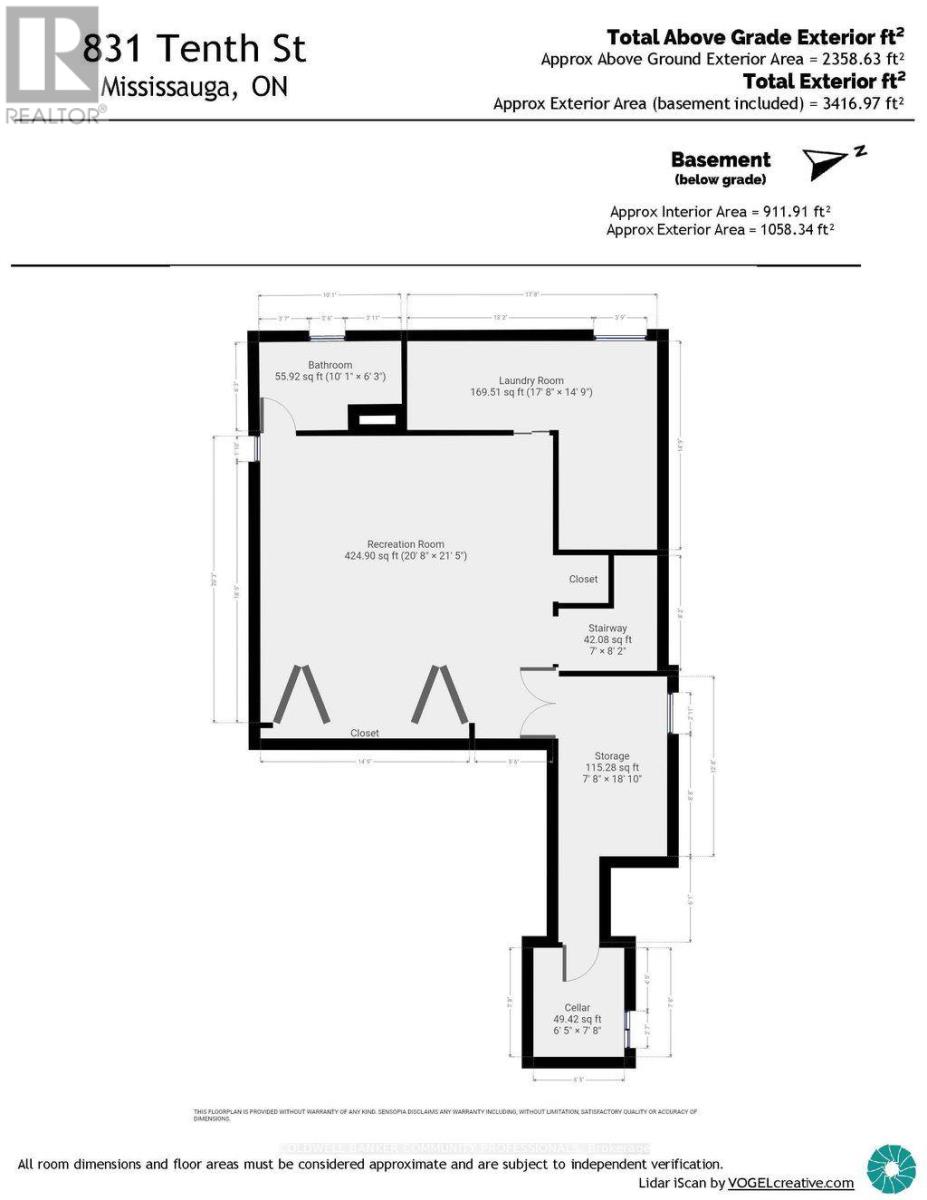
Coveted location as the last house on a quiet cul-de-sac, with stunning views of the Cawthra Woods. This 4 bed, 3.5 bath family home is next to the entrance of footpaths, providing direct access to Carmen Corbasson CC (with new pool & ice rinks). Large double doors open into bright foyer, with main level powder room & access to double car garage. Formal living room & open concept kitchen boast picturesque wooded views. Kitchen features large island, space for oversized dining table, granite counters, SS appliances & large sliding doors. Backyard oasis renovated in 2021 features PVC deck & stairs, interlocking stone & low maintenance garden. Privacy with neighbours only on one side. Upstairs includes generous primary w/ large closet & spa-inspired ensuite. 3 additional large bedrooms & full bath complete upper level. Finished basement features built-in storage, updated bath & laundry. 3200+ sqf total finished living space. New roof 2023. Close to schools, shopping, library, parks, QEW/427. Currently unfurnished awaiting the personal touch of new owners. (id:43681)
房源概要
| MLS® Number | W14128714 |
| 房源类型 | 民宅 |
| 社区名字 | Lakeview |
| 附近的便利设施 | 公园, 学校 |
| 社区特征 | 社区活动中心 |
| 特征 | Cul-de-sac, 树木繁茂的地区, Conservation/green Belt, Sump Pump |
| 总车位 | 4 |
详 情
| 浴室 | 4 |
| 地上卧房 | 4 |
| 总卧房 | 4 |
| Age | 16 To 30 Years |
| 家电类 | Garage Door Opener Remote(s), Water Heater, 洗碗机, 烘干机, Hood 电扇, 炉子, 洗衣机, 冰箱 |
| 地下室进展 | 已装修 |
| 地下室类型 | 全完工 |
| 施工种类 | 独立屋 |
| 空调 | 中央空调 |
| 外墙 | 砖 |
| Flooring Type | Hardwood |
| 地基类型 | 混凝土浇筑 |
| 客人卫生间(不包含洗浴) | 1 |
| 供暖方式 | 天然气 |
| 供暖类型 | 压力热风 |
| 储存空间 | 2 |
| 内部尺寸 | 2000 - 2500 Sqft |
| 类型 | 独立屋 |
| 设备间 | 市政供水 |
车 位
| 附加车库 | |
| Garage |
土地
| 英亩数 | 无 |
| 土地便利设施 | 公园, 学校 |
| 污水道 | Sanitary Sewer |
| 土地深度 | 100 Ft |
| 土地宽度 | 37 Ft |
| 不规则大小 | 37 X 100 Ft |
房 间
| 楼 层 | 类 型 | 长 度 | 宽 度 | 面 积 |
|---|---|---|---|---|
| 二楼 | 主卧 | 5 m | 4.62 m | 5 m x 4.62 m |
| 二楼 | 第二卧房 | 3.56 m | 4.6 m | 3.56 m x 4.6 m |
| 二楼 | 第三卧房 | 3.89 m | 4.8 m | 3.89 m x 4.8 m |
| 二楼 | Bedroom 4 | 3.68 m | 4.72 m | 3.68 m x 4.72 m |
| 二楼 | 浴室 | 3.05 m | 2.54 m | 3.05 m x 2.54 m |
| 二楼 | 浴室 | 3.33 m | 1.75 m | 3.33 m x 1.75 m |
| 地下室 | 家庭房 | 6.3 m | 6.53 m | 6.3 m x 6.53 m |
| 地下室 | 洗衣房 | 5.38 m | 4.5 m | 5.38 m x 4.5 m |
| 地下室 | 浴室 | 3.07 m | 1.91 m | 3.07 m x 1.91 m |
| 一楼 | 客厅 | 4.65 m | 4.42 m | 4.65 m x 4.42 m |
| 一楼 | 厨房 | 8.76 m | 4.55 m | 8.76 m x 4.55 m |
| 一楼 | Partial Bathroom | 1.35 m | 2.44 m | 1.35 m x 2.44 m |
https://www.realtor.ca/real-estate/30457381/831-tenth-street-mississauga-lakeview-lakeview

The trademarks REALTOR®, REALTORS®, and the REALTOR® logo are controlled by The Canadian Real Estate Association (CREA) and identify real estate professionals who are members of CREA. The trademarks MLS®, Multiple Listing Service® and the associated logos are owned by The Canadian Real Estate Association (CREA) and identify the quality of services provided by real estate professionals who are members of CREA. The trademark DDF® is owned by The Canadian Real Estate Association (CREA) and identifies CREA's Data Distribution Facility (DDF®)
Toronto Real Estate Board
Coldwell Banker Community Professionals
October 29 2026 05:06:15
