
126 Park Row S Hamilton, Ontario L8K 2J8



$545,000
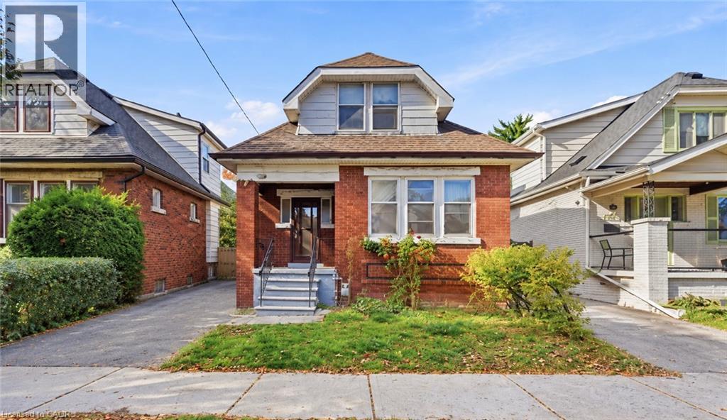
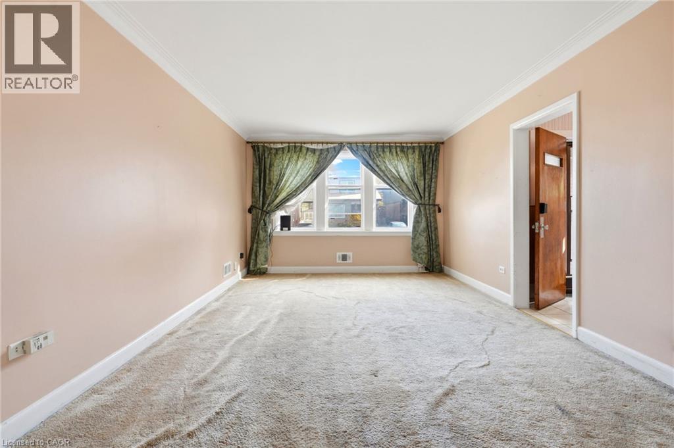
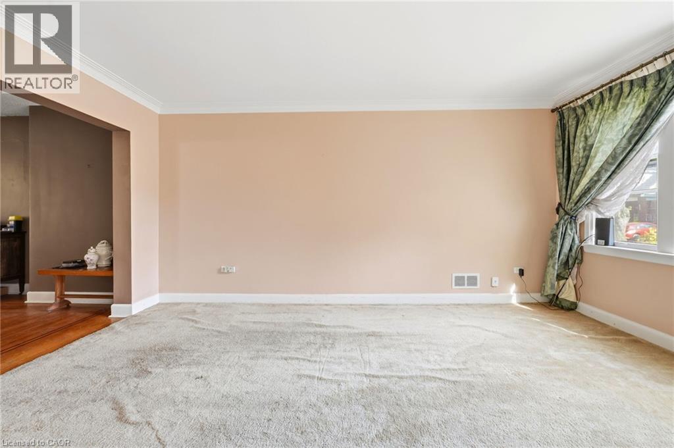
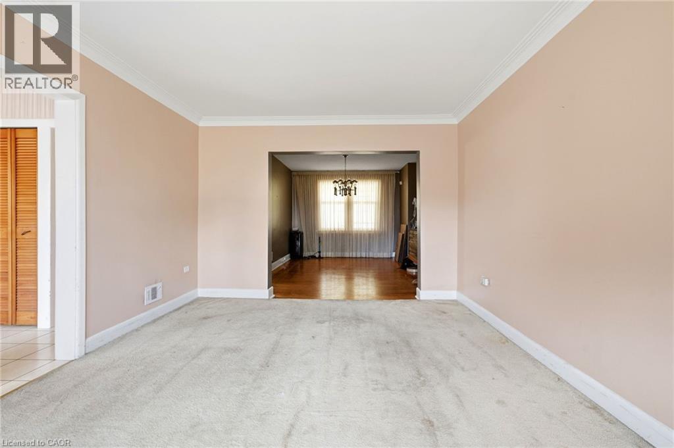
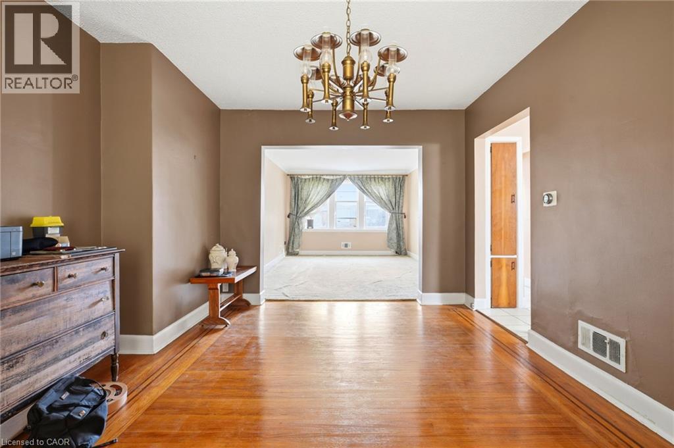
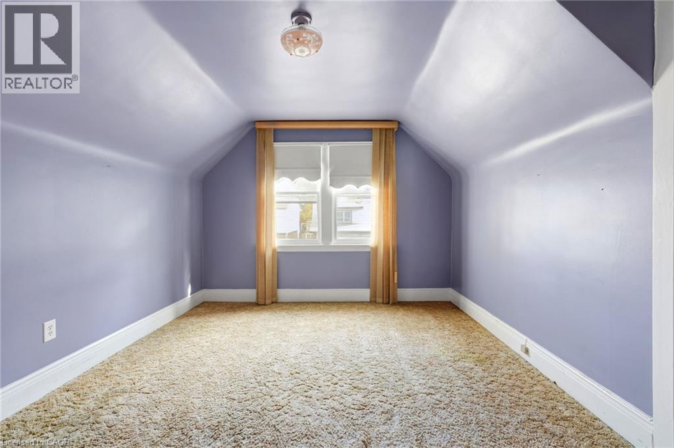
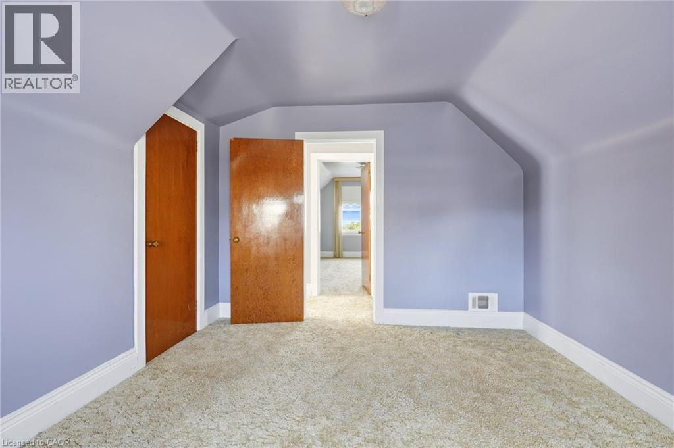
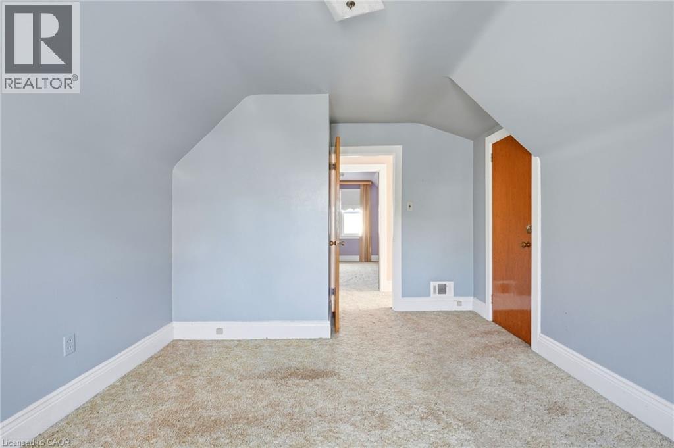
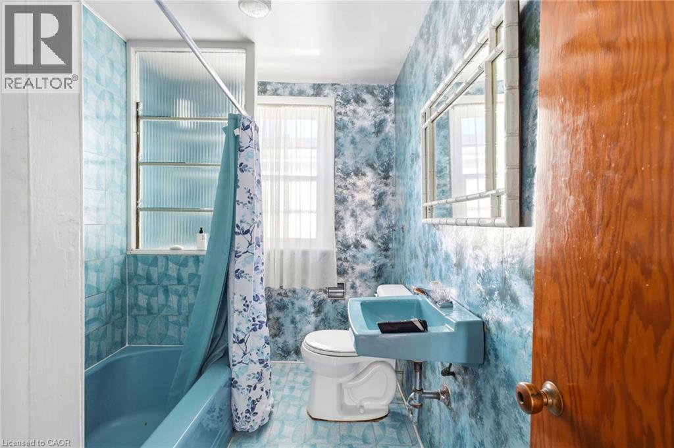
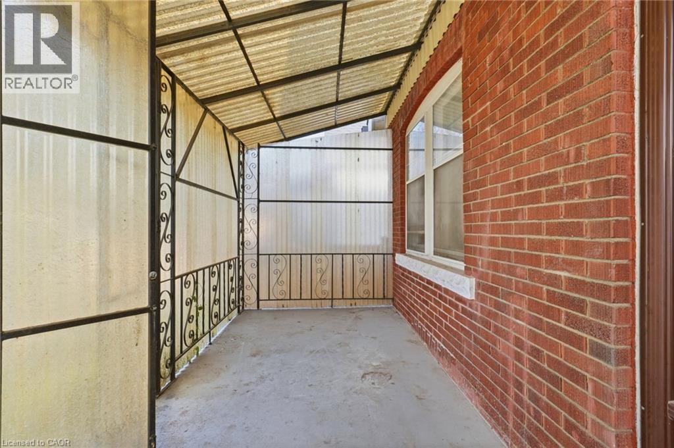
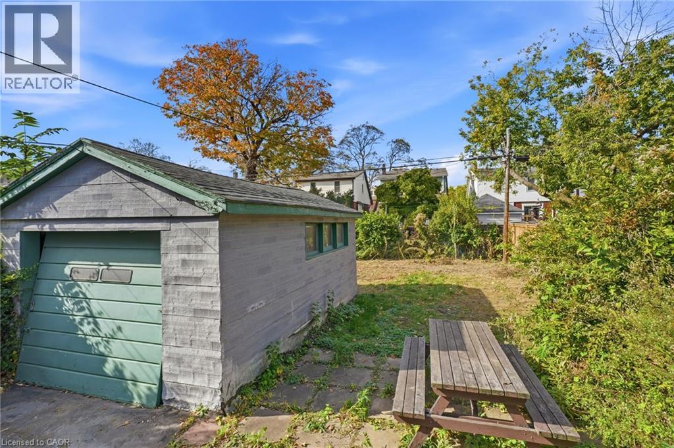
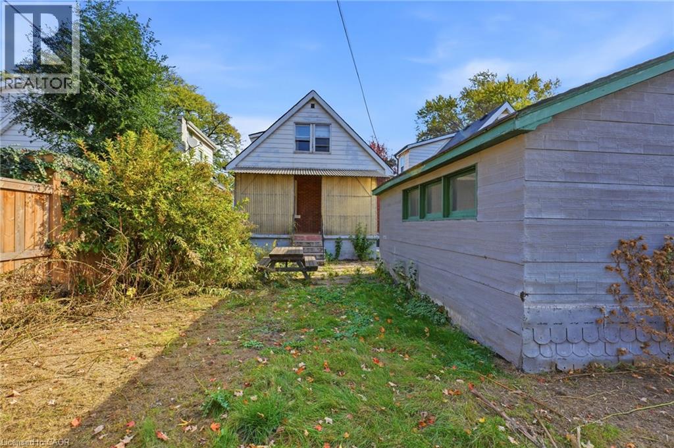
Opportunity awaits at 126 Park Row South! This property is ideal for buyers looking to add their personal touch and unlock its potential. In need of some TLC, it offers an opportunity for renovators, investors, or buyers looking to create a home tailored to their own style. Bring your vision, creativity, and ideas to explore the possibilities this property has to offer. A great opportunity for those ready to roll up their sleeves and make it their own! (id:43681)
房源概要
| MLS® Number | 40874011 |
| 房源类型 | 民宅 |
| 附近的便利设施 | 公园, 公共交通 |
| 社区特征 | 安静的区域 |
| 设备类型 | 没有 |
| 特征 | 铺设车道 |
| 总车位 | 2 |
| 租赁设备类型 | 没有 |
详 情
| 浴室 | 2 |
| 地上卧房 | 2 |
| 总卧房 | 2 |
| 建筑风格 | 平房 |
| 地下室进展 | 已装修 |
| 地下室类型 | 全完工 |
| 施工日期 | 1930 |
| 施工种类 | 独立屋 |
| 空调 | 中央空调 |
| 外墙 | 砖 |
| 客人卫生间(不包含洗浴) | 1 |
| 供暖方式 | 天然气 |
| 供暖类型 | 压力热风 |
| 储存空间 | 1 |
| 内部尺寸 | 1166 Sqft |
| 类型 | 独立屋 |
| 设备间 | 市政供水 |
车 位
| Detached Garage |
土地
| 英亩数 | 无 |
| 土地便利设施 | 公园, 公共交通 |
| 污水道 | 城市污水处理系统 |
| 土地深度 | 100 Ft |
| 土地宽度 | 30 Ft |
| 规划描述 | C |
房 间
| 楼 层 | 类 型 | 长 度 | 宽 度 | 面 积 |
|---|---|---|---|---|
| 二楼 | 四件套浴室 | 8'3'' x 6'1'' | ||
| 二楼 | 卧室 | 10'1'' x 13'6'' | ||
| 二楼 | 主卧 | 10'2'' x 13'6'' | ||
| Lower Level | 其它 | 9'2'' x 6'3'' | ||
| Lower Level | Storage | 7'8'' x 5'11'' | ||
| Lower Level | 两件套卫生间 | 4'8'' x 3'7'' | ||
| Lower Level | 设备间 | 7'8'' x 14'5'' | ||
| Lower Level | 娱乐室 | 11'1'' x 25'5'' | ||
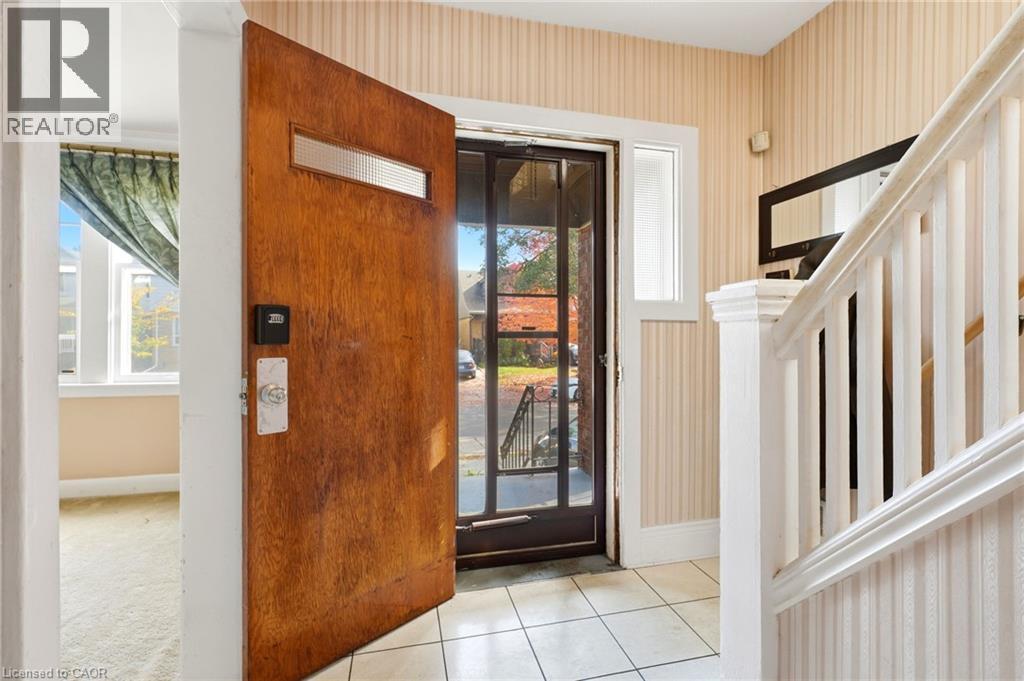
| 一楼 | 门厅 | 7'2'' x 6'3'' | ||
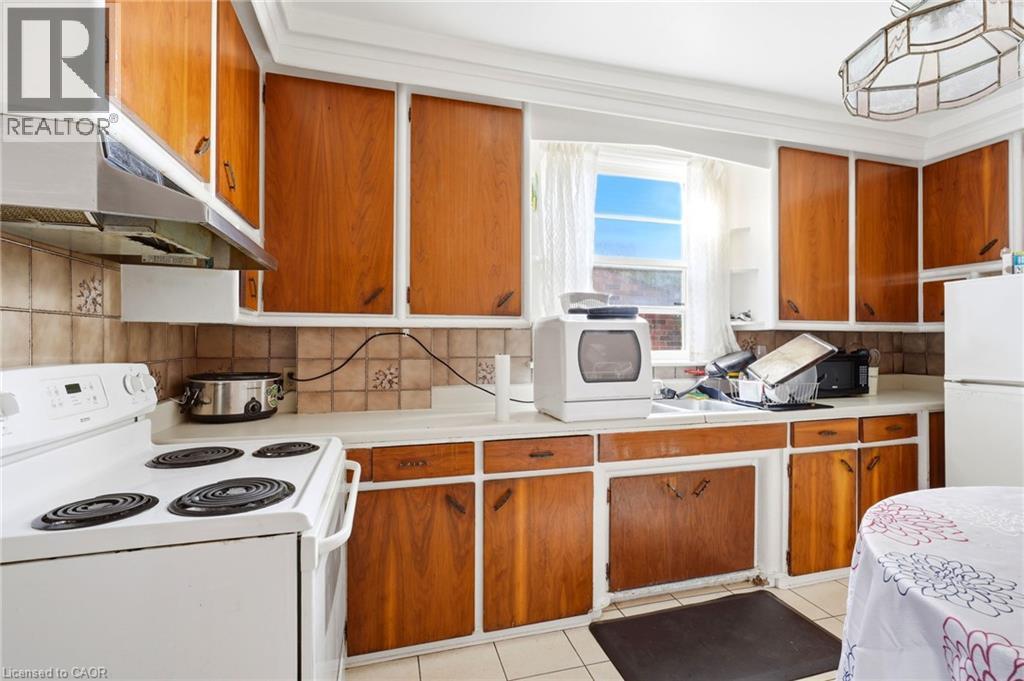
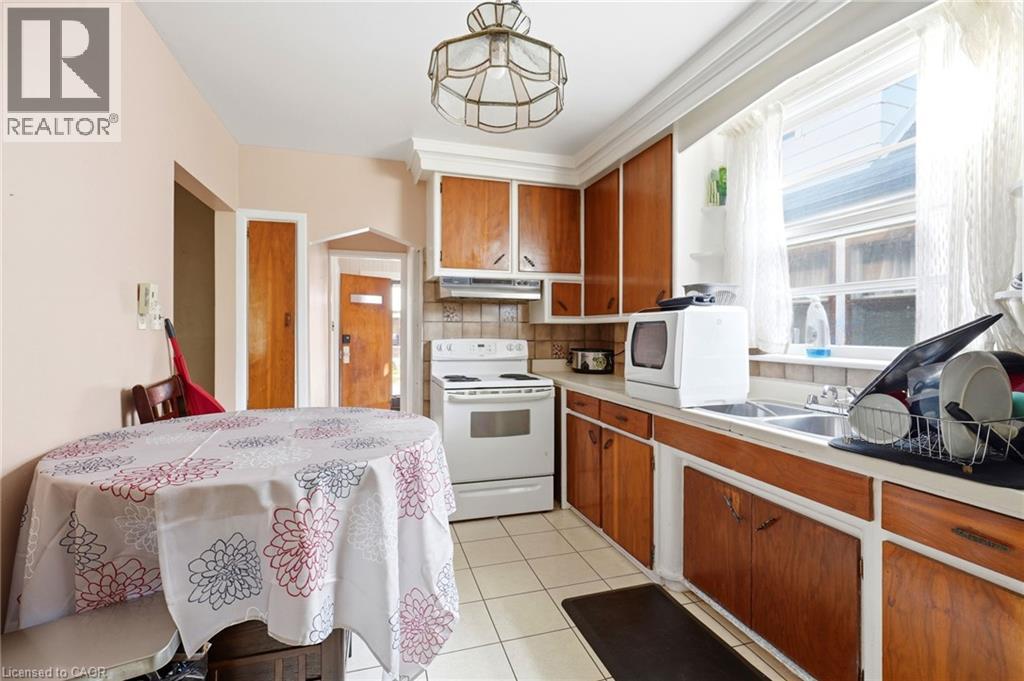
| 一楼 | 厨房 | 8'8'' x 15'10'' | ||
| 一楼 | 餐厅 | 10'2'' x 15'10'' | ||
| 一楼 | 客厅 | 11'7'' x 15'6'' |
https://www.realtor.ca/real-estate/30457250/126-park-row-s-hamilton

The trademarks REALTOR®, REALTORS®, and the REALTOR® logo are controlled by The Canadian Real Estate Association (CREA) and identify real estate professionals who are members of CREA. The trademarks MLS®, Multiple Listing Service® and the associated logos are owned by The Canadian Real Estate Association (CREA) and identify the quality of services provided by real estate professionals who are members of CREA. The trademark DDF® is owned by The Canadian Real Estate Association (CREA) and identifies CREA's Data Distribution Facility (DDF®)
REALTORS® Association of Hamilton-Burlington
RE/MAX Real Estate Centre Inc.
October 29 2026 04:44:32
