
67 Cedarvale Avenue Guelph (Grange Road), Ontario N1E 6Y3


$799,900
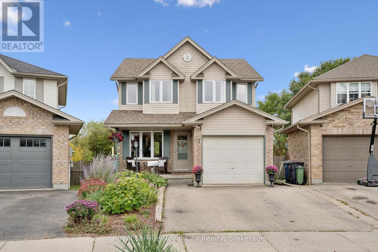
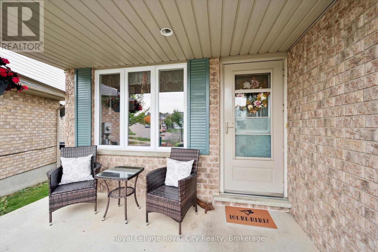
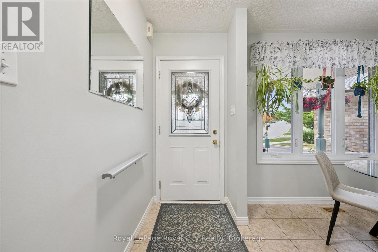
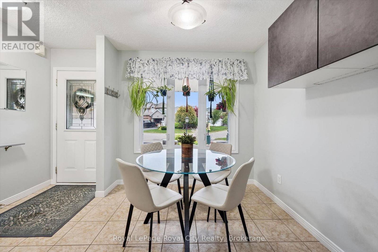
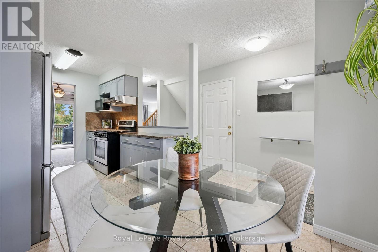
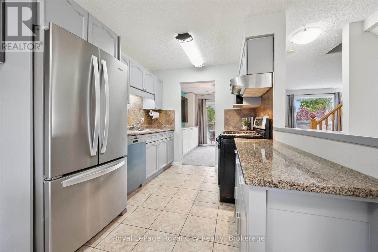
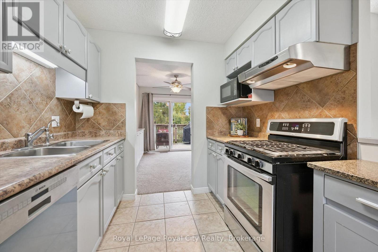
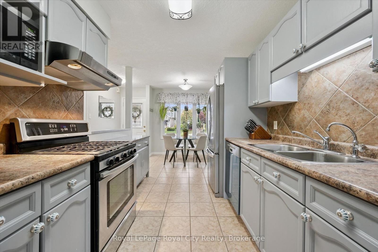
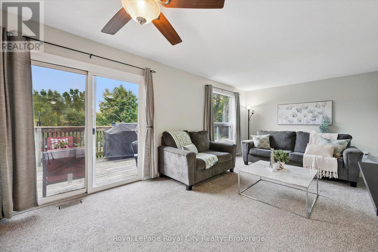
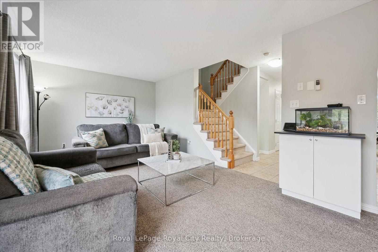
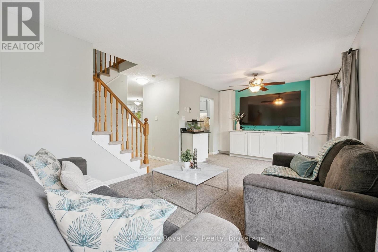
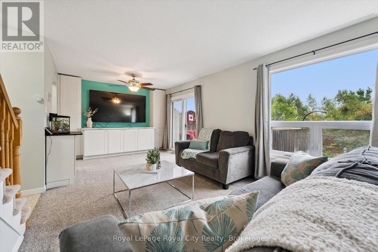
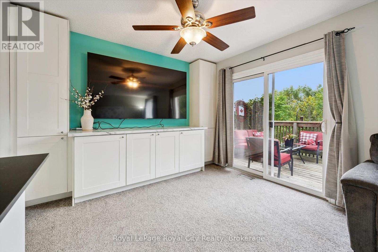
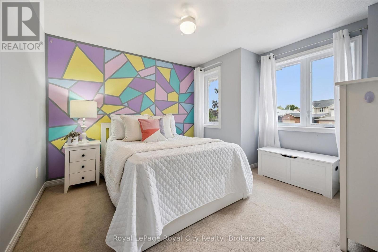
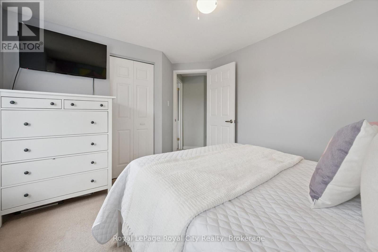
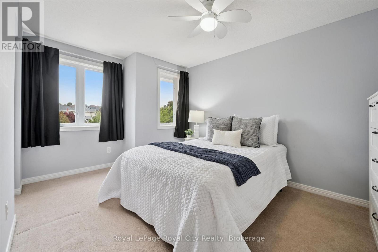
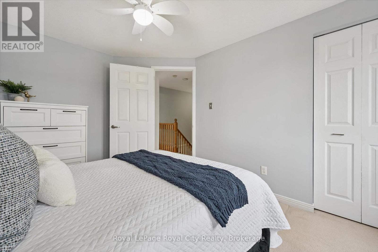
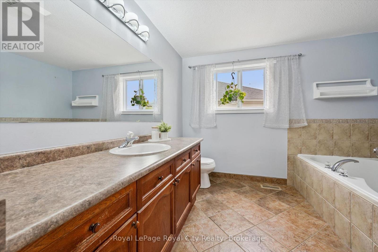
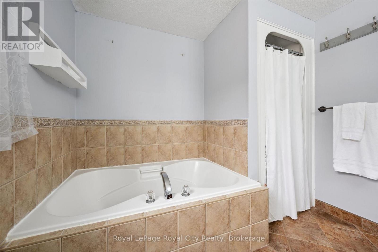
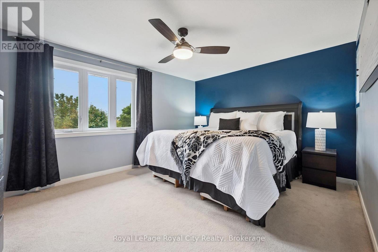
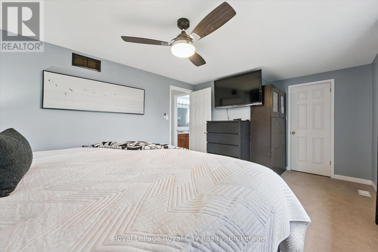
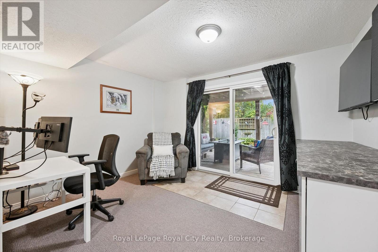
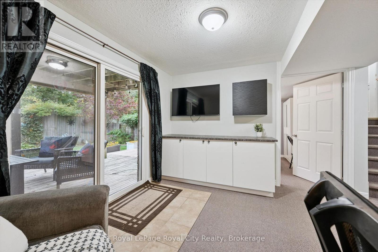
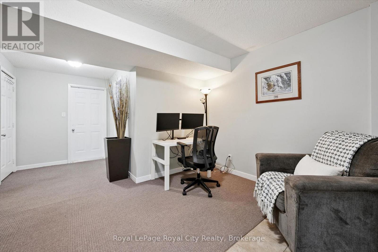
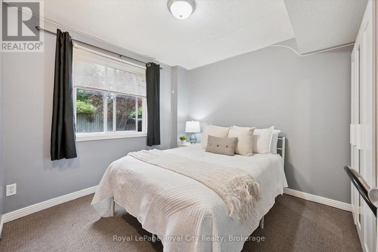
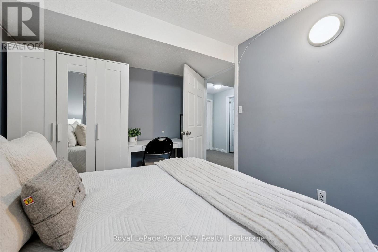
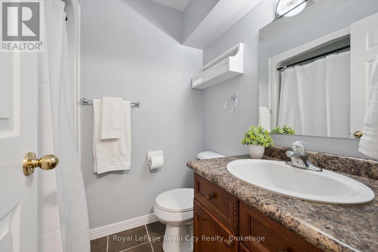
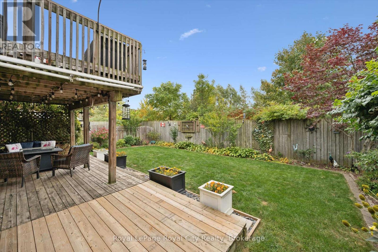
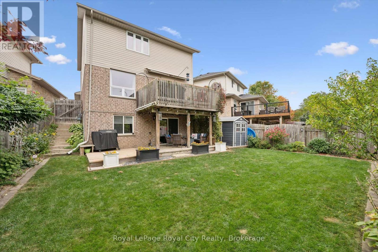
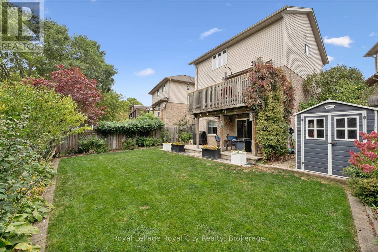
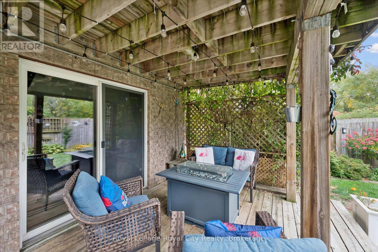
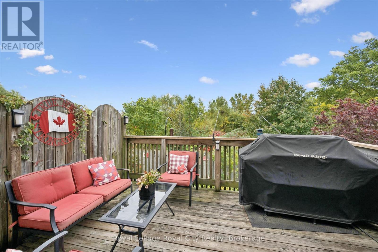
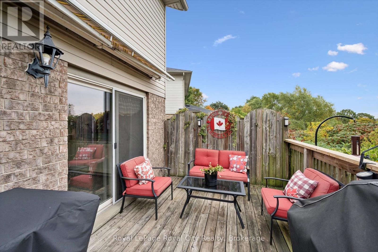
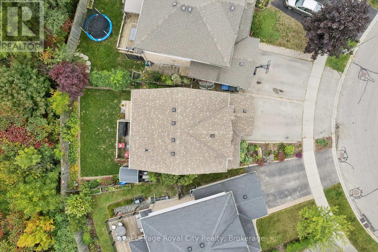
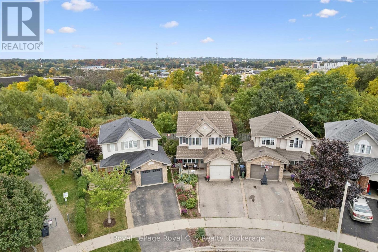
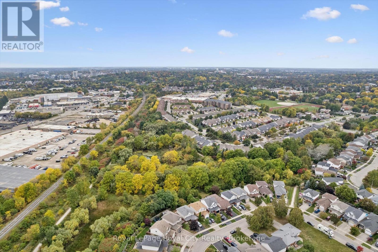
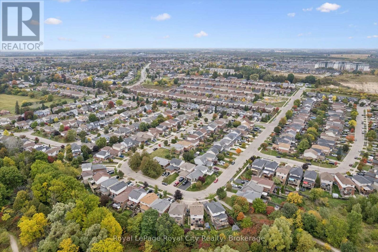
A peaceful green space backdrop, a finished walkout basement and a welcoming neighbourhood make 67 Cedarvale Avenue a wonderful place to call home. Set in Guelph's established east end, this lovely detached home offers 3+1 bedrooms, two full bathrooms and a thoughtful layout with room to gather, unwind and grow. A charming covered front porch creates an inviting first impression. Inside, the kitchen features soft-toned cabinetry, stainless steel appliances and an adjoining dining area for everyday meals. The spacious living room offers plenty of room for comfortable seating, with sliding doors opening to an elevated deck overlooking the greenery beyond, an ideal spot for morning coffee or dining outdoors. Upstairs, you'll find three generously sized bedrooms, including a spacious primary with a walk-in closet, complemented by a large four-piece bathroom centrally located between the bedrooms. The finished walkout lower level adds valuable living space with a family room, fourth bedroom and another four-piece bathroom, offering flexibility for guests, a home office or a quiet retreat. Direct access to the backyard connects this level beautifully to the outdoors, while dedicated storage and an attached garage add everyday practicality. With nearby schools, parks and walking trails, plus convenient access to shopping and amenities, this home brings together comfortable living and a lovely natural setting in a community you'll be happy to come home to. (id:43681)
Open House
现在这个房屋大家可以去Open House参观了!
1:30 pm
结束于:3:30 pm
房源概要
| MLS® Number | X14128724 |
| 房源类型 | 民宅 |
| 社区名字 | Grange Road |
| 总车位 | 3 |
详 情
| 浴室 | 2 |
| 地上卧房 | 3 |
| 地下卧室 | 1 |
| 总卧房 | 4 |
| 家电类 | Water Softener, 洗碗机, 烘干机, Water Heater, Hood 电扇, Gas 炉子(s), 洗衣机 |
| 地下室进展 | 已装修 |
| 地下室功能 | Walk Out |
| 地下室类型 | N/a (finished), N/a |
| 施工种类 | 独立屋 |
| 空调 | 中央空调 |
| 外墙 | 砖, 铝壁板 |
| 地基类型 | 混凝土浇筑 |
| 供暖方式 | 天然气 |
| 供暖类型 | 压力热风 |
| 储存空间 | 2 |
| 内部尺寸 | 1100 - 1500 Sqft |
| 类型 | 独立屋 |
| 设备间 | 市政供水 |
车 位
| 附加车库 | |
| Garage |
土地
| 英亩数 | 无 |
| 污水道 | Sanitary Sewer |
| 土地深度 | 98 Ft ,4 In |
| 土地宽度 | 24 Ft ,1 In |
| 不规则大小 | 24.1 X 98.4 Ft |
房 间
| 楼 层 | 类 型 | 长 度 | 宽 度 | 面 积 |
|---|---|---|---|---|
| 二楼 | 浴室 | 2.72 m | 3.04 m | 2.72 m x 3.04 m |
| 二楼 | 卧室 | 2.89 m | 4.11 m | 2.89 m x 4.11 m |
| 二楼 | 卧室 | 3.86 m | 3.5 m | 3.86 m x 3.5 m |
| 二楼 | 主卧 | 5.46 m | 3.47 m | 5.46 m x 3.47 m |
| 地下室 | 家庭房 | 3.75 m | 3.51 m | 3.75 m x 3.51 m |
| 地下室 | 设备间 | 3.44 m | 2.97 m | 3.44 m x 2.97 m |
| 地下室 | 浴室 | 1.58 m | 2.06 m | 1.58 m x 2.06 m |
| 地下室 | 卧室 | 2.84 m | 3.4 m | 2.84 m x 3.4 m |
| 地下室 | Cold Room | 3.7 m | 1.33 m | 3.7 m x 1.33 m |
| 一楼 | 餐厅 | 2.59 m | 2.04 m | 2.59 m x 2.04 m |
| 一楼 | 厨房 | 2.53 m | 3.21 m | 2.53 m x 3.21 m |
| 一楼 | 客厅 | 6.92 m | 3.35 m | 6.92 m x 3.35 m |
https://www.realtor.ca/real-estate/30457327/67-cedarvale-avenue-guelph-grange-road-grange-road

The trademarks REALTOR®, REALTORS®, and the REALTOR® logo are controlled by The Canadian Real Estate Association (CREA) and identify real estate professionals who are members of CREA. The trademarks MLS®, Multiple Listing Service® and the associated logos are owned by The Canadian Real Estate Association (CREA) and identify the quality of services provided by real estate professionals who are members of CREA. The trademark DDF® is owned by The Canadian Real Estate Association (CREA) and identifies CREA's Data Distribution Facility (DDF®)
Muskoka Haliburton Orillia – The Lakelands Association of REALTORS®
Royal LePage Royal City Realty
October 30 2026 04:00:01
