
247 Old Onondaga Road E Brantford, Ontario N3T 5L4


$1,995,900
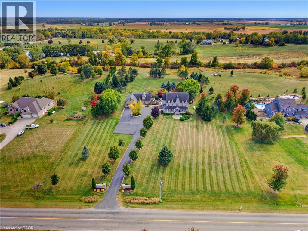
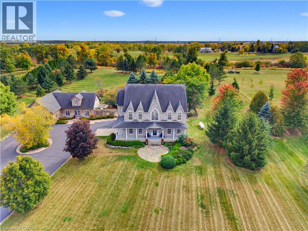
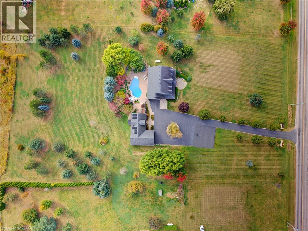
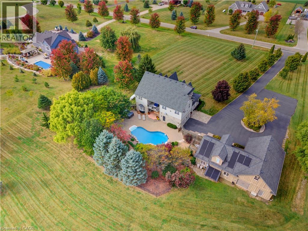
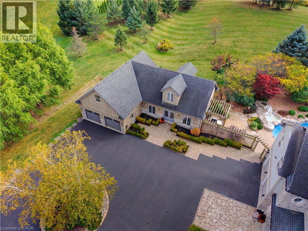
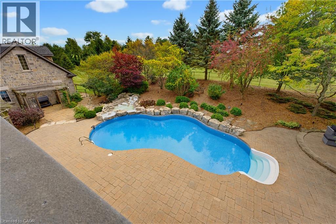
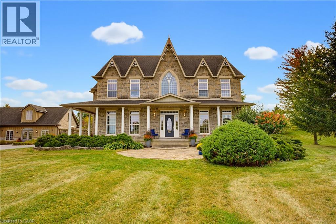
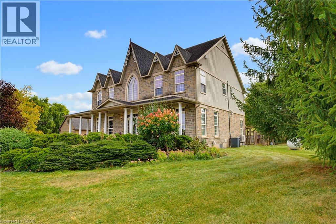
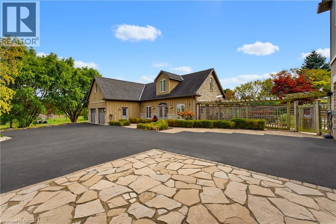
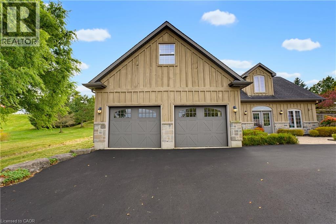
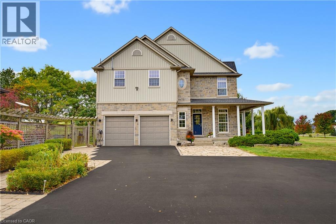
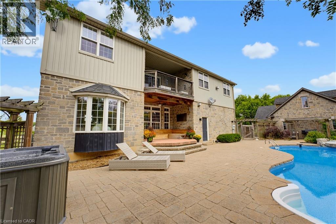
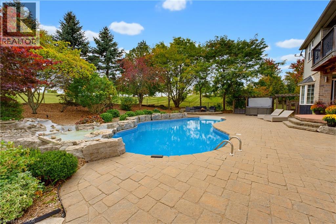
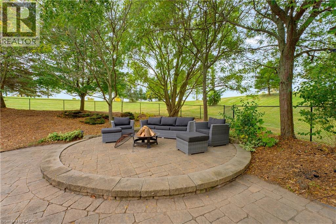
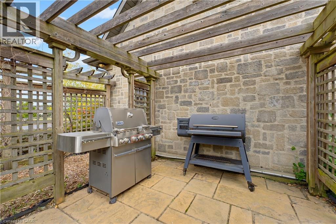
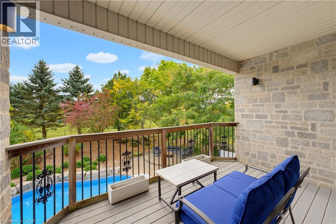
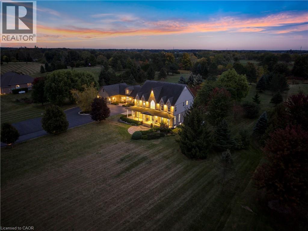
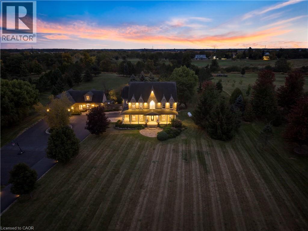
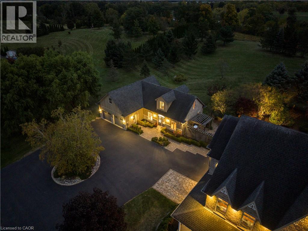
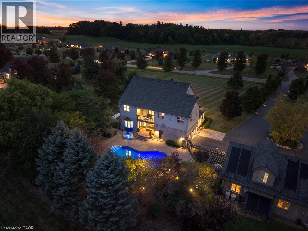
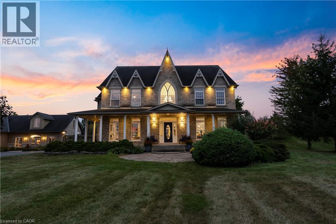
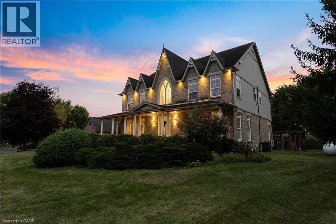
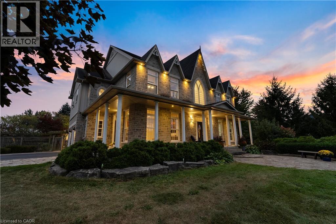
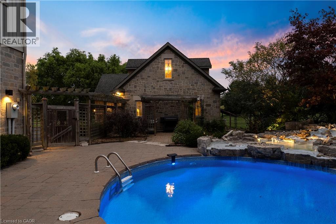
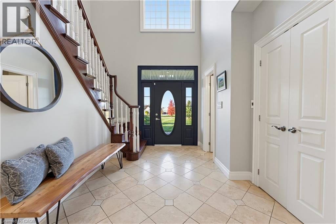
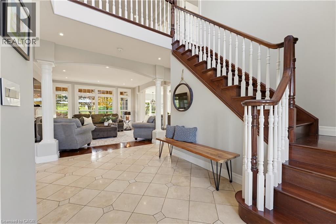
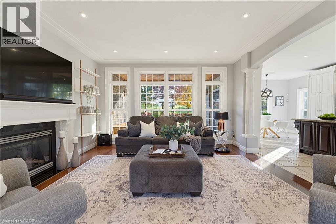
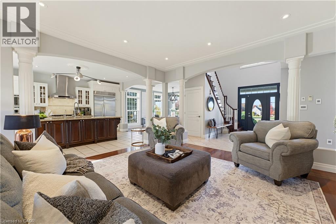
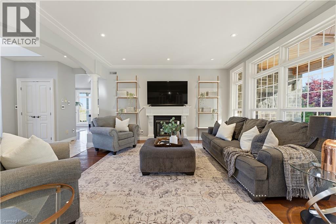
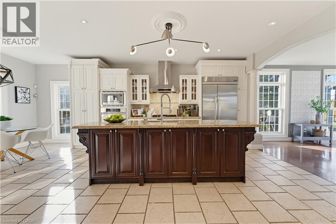
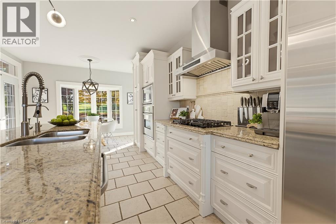
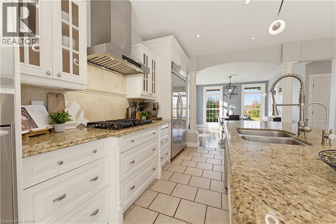
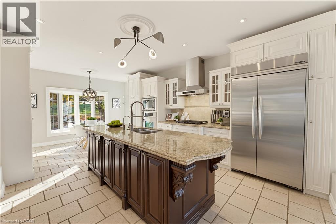
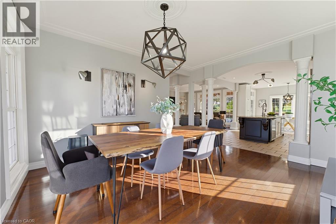
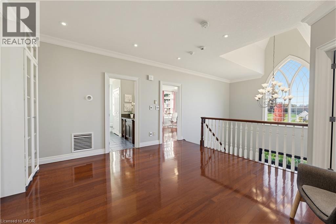
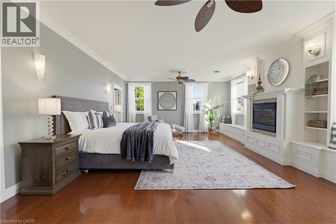
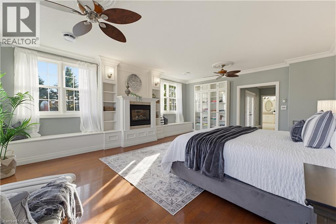
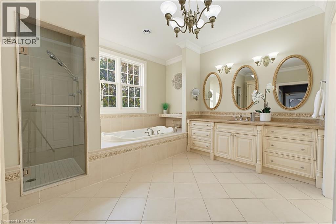
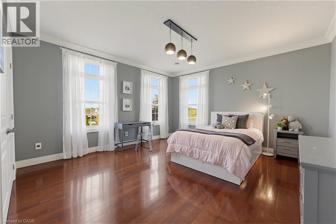
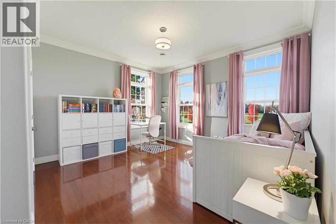
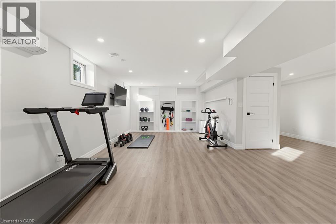
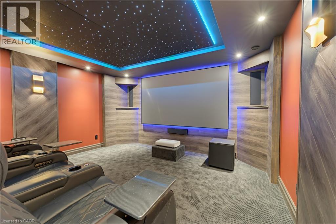
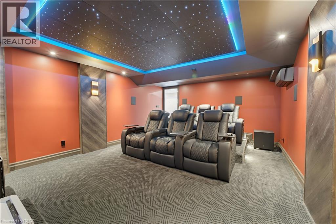
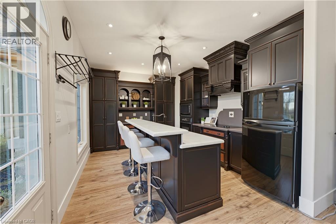
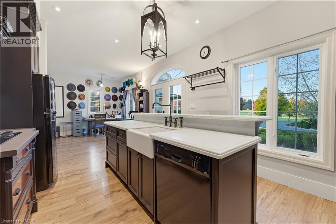
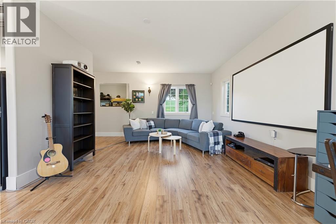
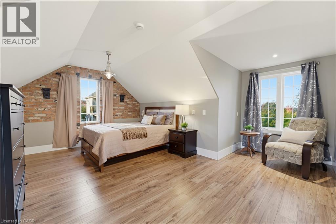
Welcome to Your Country Estate – Minutes from the 403 Discover refined country living on just under three professionally landscaped acres just outside Brantford. This exceptional estate combines privacy, luxury and convenience, with quick access to Highway 403 and all the amenities of the city. Enjoy peaceful surroundings without sacrificing everyday convenience. Inside, in-floor heating throughout both levels provides year-round comfort. A gourmet chef’s kitchen opens to generous living and dining spaces, while a charming breakfast nook leads directly to the spectacular backyard, ideal for effortless entertaining and gatherings with friends and family. The spacious primary suite offers a beautiful ensuite and private walkout to a second floor balcony overlooking the grounds and sparkling pool, a serene place to enjoy your morning coffee or a quiet evening. Inspired by the French countryside, the resort-style backyard is a private escape. Enjoy the elegant bean-shaped pool with its cascading waterfall, unwind in the hot tub, or gather around the open-flame fire feature beneath the stars. The fully finished basement takes entertainment to another level, featuring a remarkable 13 speaker home theatre, laser projector, six reclining theatre seats and a dazzling starlight ceiling. Ample storage throughout the home adds everyday practicality. A separate, fully equipped coach house offers incredible flexibility for extended family, guests or potential rental use. It includes a kitchen, living room with built-in projector screen, and an upstairs bedroom with full bathroom and shower. The expansive paved driveway provides abundant parking and space for basketball, recreation and family fun, with plenty of room for children to play and explore. Minutes from the city yet worlds away from the ordinary, this extraordinary property delivers the space to entertain, relax and create lasting memories. Your private country retreat awaits. (id:43681)
Open House
现在这个房屋大家可以去Open House参观了!
2:00 pm
结束于:4:00 pm
房源概要
| MLS® Number | 40874819 |
| 房源类型 | 民宅 |
| 附近的便利设施 | 学校 |
| 社区特征 | 安静的区域, School Bus |
| 特征 | Country Residential, Gazebo, Sump Pump |
| 总车位 | 19 |
| 泳池类型 | Inground Pool |
| 结构 | Porch |
详 情
| 浴室 | 3 |
| 地上卧房 | 3 |
| 总卧房 | 3 |
| 家电类 | Water Softener, Water Purifier, Hot Tub |
| 建筑风格 | Other |
| 地下室进展 | 已装修 |
| 地下室类型 | 全完工 |
| 施工日期 | 2002 |
| 建材 | 木头 Frame |
| 施工种类 | 独立屋 |
| 空调 | Central Air Conditioning, Ductless |
| 外墙 | 石, 木头 |
| 壁炉燃料 | Propane |
| 壁炉 | 有 |
| Fireplace Total | 2 |
| 壁炉类型 | 其他-见备注 |
| 地基类型 | 混凝土浇筑 |
| 客人卫生间(不包含洗浴) | 1 |
| 供暖类型 | In Floor Heating, 地暖 |
| 储存空间 | 2 |
| 内部尺寸 | 4078 Sqft |
| 类型 | 独立屋 |
| 设备间 | Cistern |
车 位
| Detached Garage |
土地
| 入口类型 | Road Access |
| 英亩数 | 有 |
| 围栏类型 | 部分围栏 |
| 土地便利设施 | 学校 |
| Landscape Features | Landscaped |
| 污水道 | Septic System |
| 土地深度 | 489 Ft |
| 土地宽度 | 265 Ft |
| 规划描述 | Rr-10 |
房 间
| 楼 层 | 类 型 | 长 度 | 宽 度 | 面 积 |
|---|---|---|---|---|
| 二楼 | 主卧 | 15'6'' x 22'2'' | ||
| 二楼 | Loft | 14'1'' x 14'11'' | ||
| 二楼 | 卧室 | 14'8'' x 17'2'' | ||
| 二楼 | 卧室 | 14'3'' x 13'3'' | ||
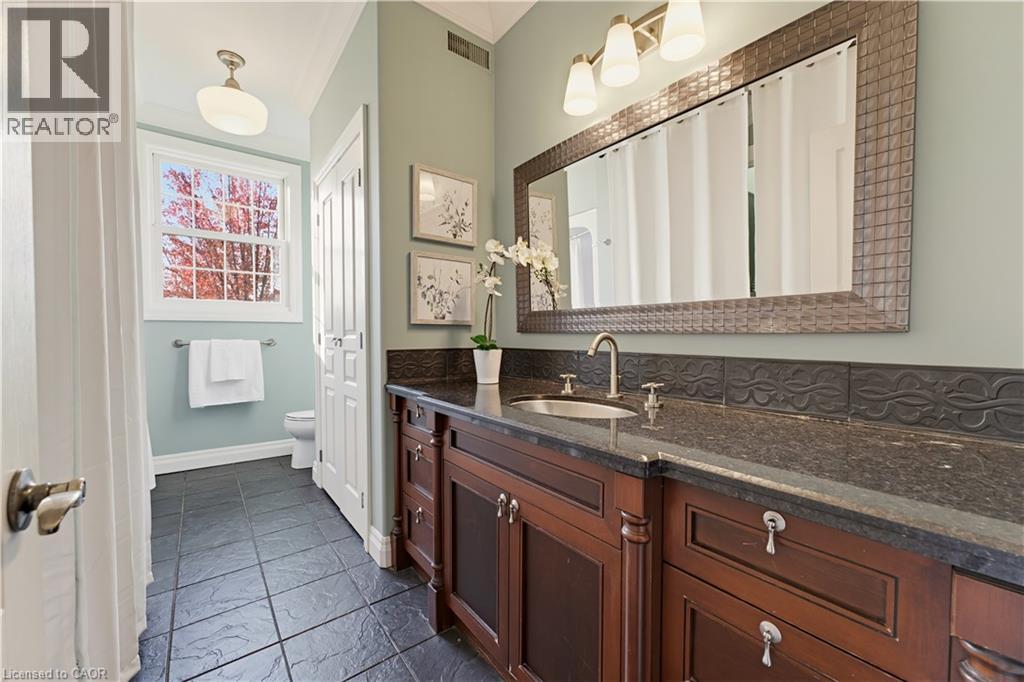
| 二楼 | 5pc Bathroom | Measurements not available | ||
| 二楼 | 四件套浴室 | Measurements not available | ||
| 地下室 | 设备间 | 12'3'' x 13'8'' | ||
| 地下室 | 设备间 | 3'10'' x 4'4'' | ||
| 地下室 | Media | 14'1'' x 18'7'' | ||
| 地下室 | Storage | 11'6'' x 13'3'' | ||
| 地下室 | Storage | 4'4'' x 6'1'' | ||
| 地下室 | 娱乐室 | 23'10'' x 22'6'' | ||
| 地下室 | Cold Room | 7'3'' x 11'5'' | ||
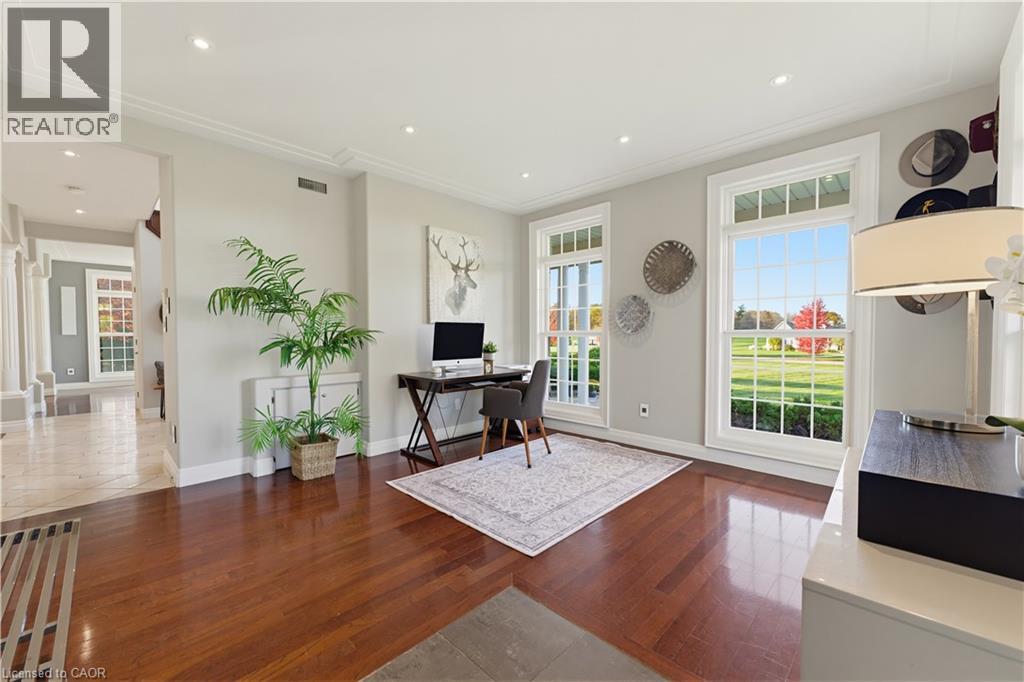
| 一楼 | Office | 14'5'' x 14'0'' | ||
| 一楼 | 客厅 | 14'10'' x 15'9'' | ||
| 一楼 | 厨房 | 15'6'' x 12'9'' | ||
| 一楼 | 门厅 | 14'11'' x 12'11'' | ||
| 一楼 | 餐厅 | 14'11'' x 12'11'' | ||
| 一楼 | Breakfast | 7'5'' x 12'9'' | ||
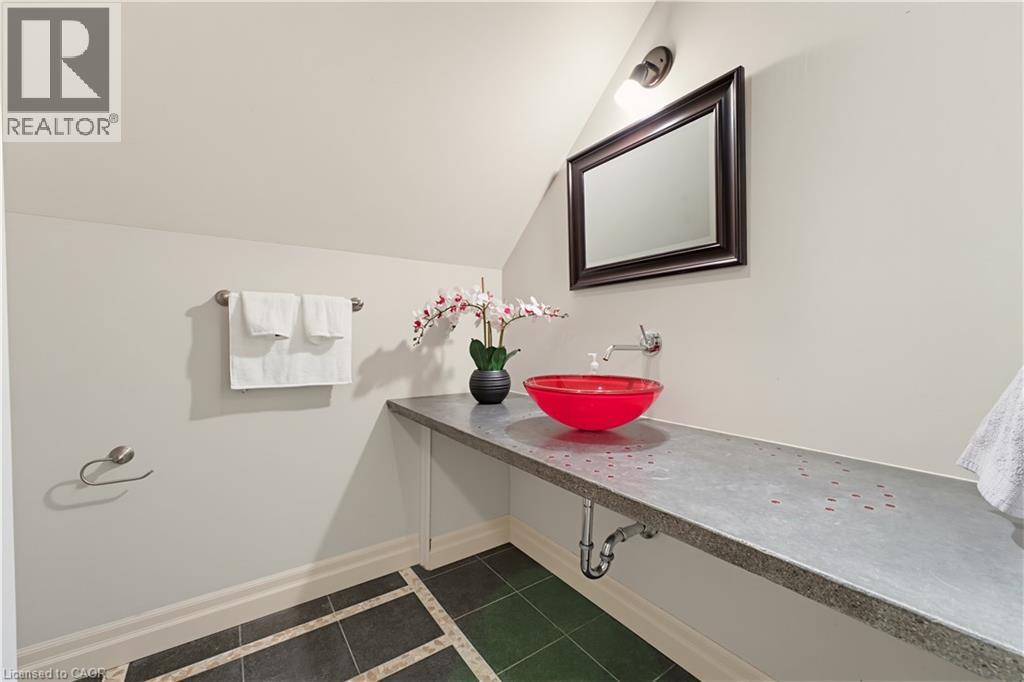
| 一楼 | 两件套卫生间 | Measurements not available |
https://www.realtor.ca/real-estate/30457246/247-old-onondaga-road-e-brantford

The trademarks REALTOR®, REALTORS®, and the REALTOR® logo are controlled by The Canadian Real Estate Association (CREA) and identify real estate professionals who are members of CREA. The trademarks MLS®, Multiple Listing Service® and the associated logos are owned by The Canadian Real Estate Association (CREA) and identify the quality of services provided by real estate professionals who are members of CREA. The trademark DDF® is owned by The Canadian Real Estate Association (CREA) and identifies CREA's Data Distribution Facility (DDF®)
REALTORS® Association of Hamilton-Burlington
RE/MAX Escarpment Realty Inc.
October 29 2026 04:38:39
