
7 Shale Crescent Vaughan (Patterson), Ontario L6A 0Z3



$1,788,880
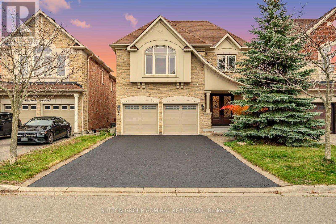
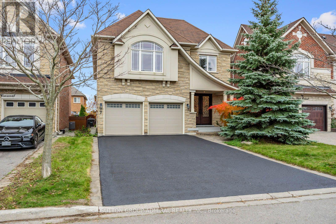
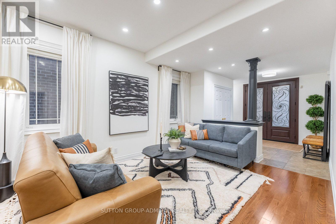
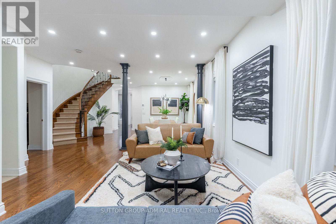
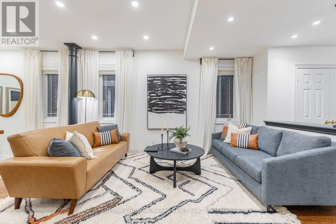
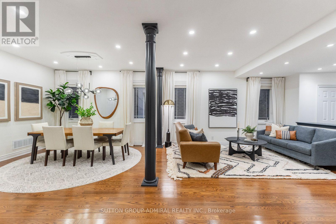
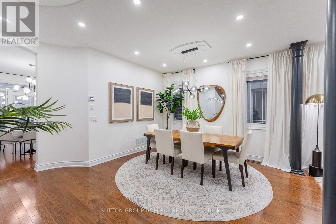
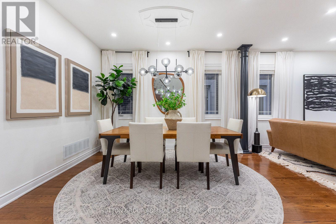
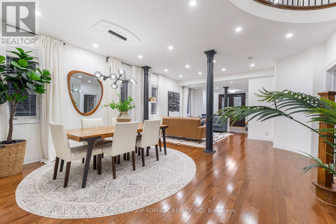
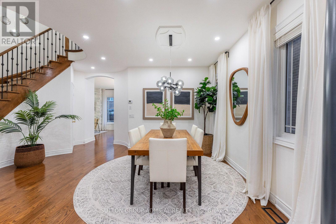
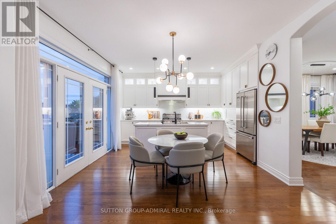
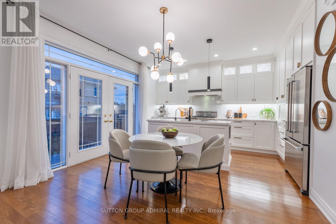
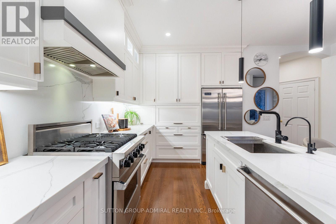
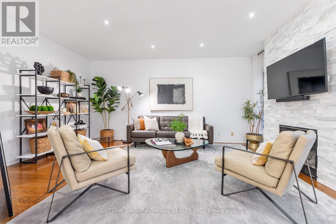
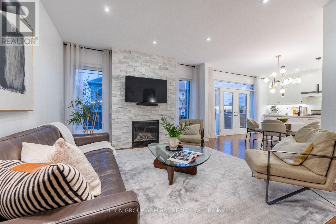
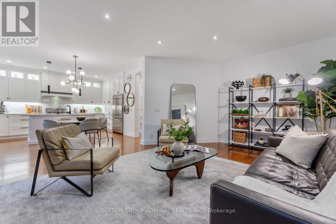
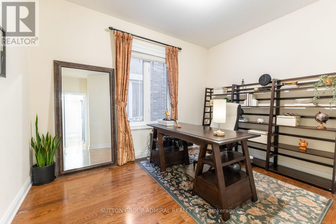
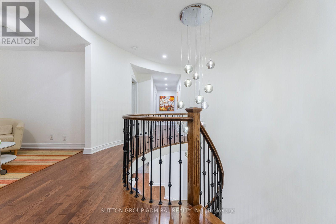
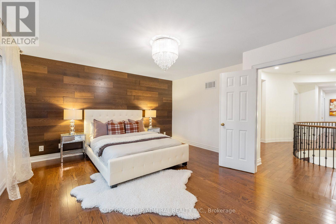
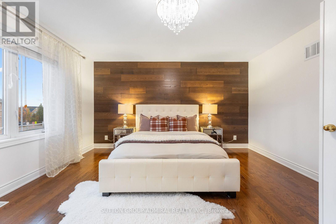
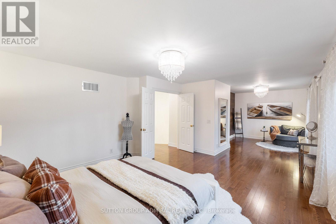
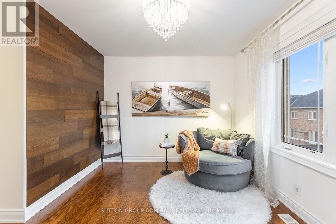
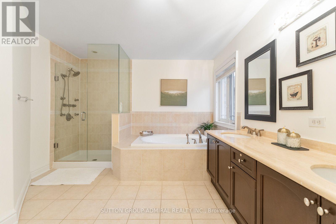
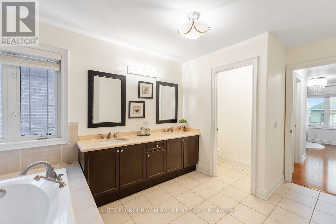
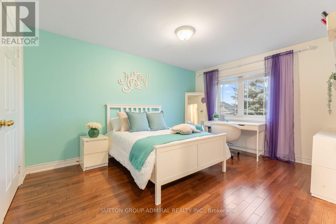
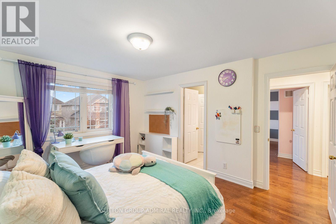
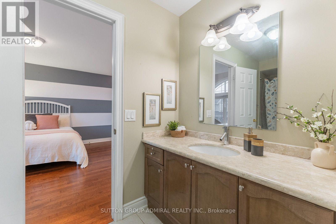
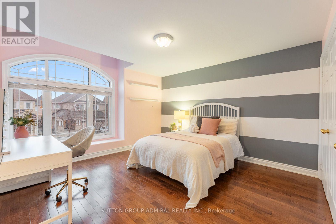
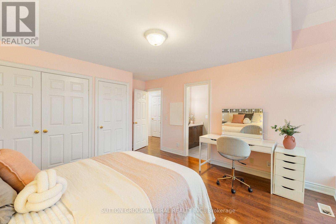
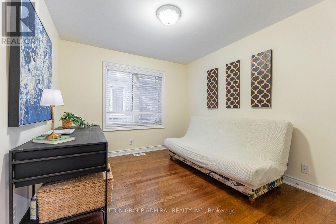
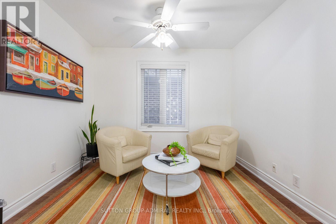
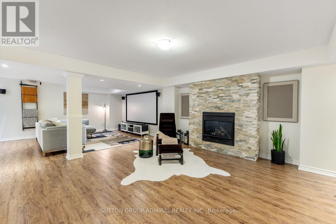
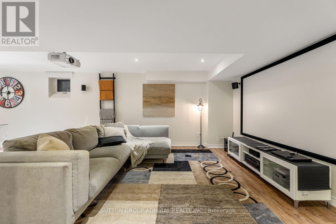
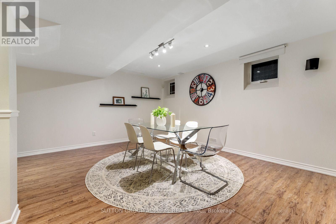
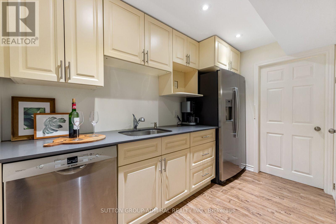
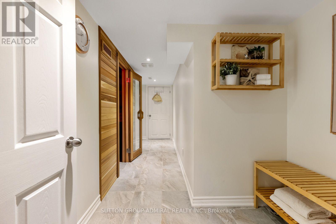
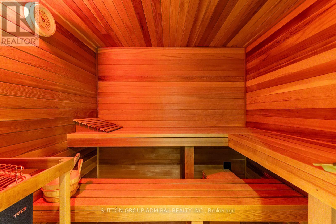
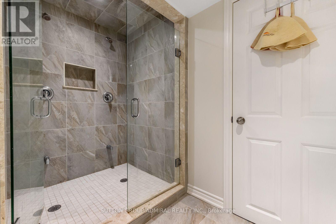
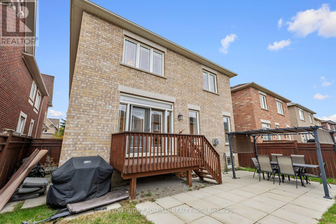
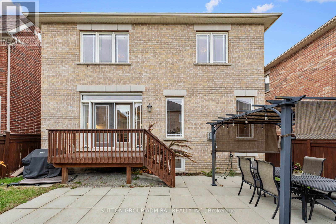
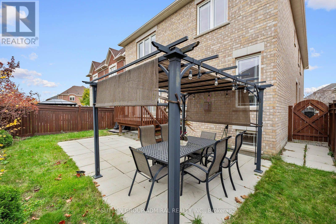
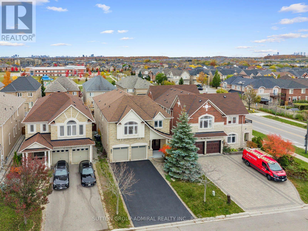
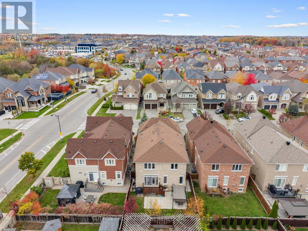
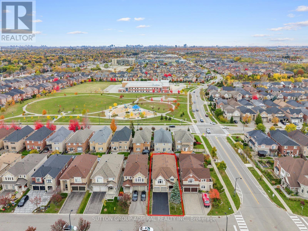
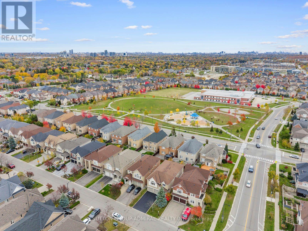
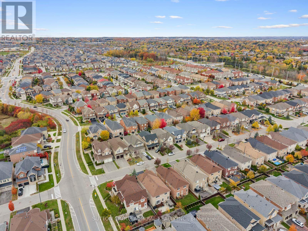
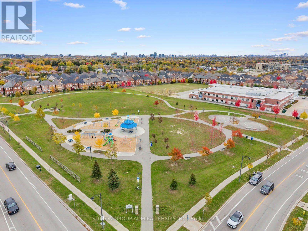
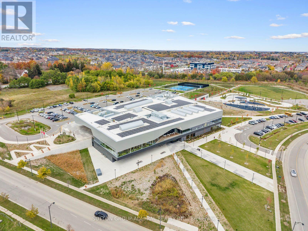
Perfectly situated on a quiet crescent in the sought-after Valleys of Thornhill community, this heavily upgraded Minto-built show home offers nearly 5,000 sf of finished living space w/ 4 bdrms & 5 baths. Stone & stucco elevation, stone steps & a newly repaved driveway lead to 8' fibreglass double doors ($10K). Inside, enjoy 9' smooth ceilings (main & 2nd), H/W throughout, pot lights, rounded corners, 8' archways, wrought iron spindles & upgraded light fixtures. Open-concept living/dining w/ columns & chandelier, plus a main floor office for working from home. The award-winning kitchen (reno'd '23) features high-end Viking appliances, white shaker cabinets w/ glass inserts, crown moulding & soft-close drawers, genuine granite cabinet handles, quartz counters & backsplash, under-valence lights, large undermount sink w/ upgraded faucet & water filter, & a breakfast area w/ double patio doors & transom, open to the family room w/ gas F/P & marble surround. Upstairs, the primary retreat offers double door entry, sitting area, wood-slat feature wall & a 5-pc ensuite w/ frameless glass shower, vertical spa body jets & marble counters w/ double undermount sinks. 3 more generous bdrms w/ large closets, a Jack & Jill bath, 4-pc main bath w/ bidet, an open den/office area & 2nd floor laundry complete the level. The pro-finished basement ('16, ESA certified) is perfect for teens, guests or in-laws, w/ a 2nd kitchen, home cinema, stone gas F/P, sauna & 3-pc bath w/ heated floors & a double shower head (room for two!). Outside: deck, stone patio & a full 2-car garage w/ insulated doors & ceiling. Furnace ('19), added attic insulation. Steps to Anne Frank PS, Pioneer Park & the new Carville CC. Zoned for Stephen Lewis SS, French Immersion (Viola Desmond, Romeo Dallaire, Hodan Nalayeh), Alexander Mackenzie (Arts/IB), St. Anne CES & St. Theresa of Lisieux CHS; walk to Bialik. Close to Rutherford Marketplace, Mackenzie Health, Maple GO & Hwy 407. Pride of ownership, inside & out! (id:43681)
房源概要
| MLS® Number | N14128532 |
| 房源类型 | 民宅 |
| 社区名字 | Patterson |
| 附近的便利设施 | 公园, 公共交通, 医院, 学校, 近高尔夫球场 |
| 社区特征 | 社区活动中心 |
| 设备类型 | 热水器 - Gas, 热水器 |
| 特征 | Lighting, Gazebo, Sauna |
| 总车位 | 6 |
| 租赁设备类型 | 热水器 - Gas, 热水器 |
| 结构 | Deck, Patio(s), Porch |
| View Type | City View |
详 情
| 浴室 | 6 |
| 地上卧房 | 4 |
| 地下卧室 | 1 |
| 总卧房 | 5 |
| Age | 16 To 30 Years |
| 公寓设施 | Fireplace(s) |
| 家电类 | Garage Door Opener Remote(s), Central Vacuum, Water Heater, 洗碗机, 烘干机, Garage Door Opener, Home Theatre, Hood 电扇, 微波炉, Range, 洗衣机, Whirlpool, 冰箱 |
| 地下室进展 | 已装修 |
| 地下室类型 | 全完工 |
| Construction Status | Insulation Upgraded |
| 施工种类 | 独立屋 |
| 空调 | 中央空调 |
| 外墙 | 砖 |
| Fire Protection | Controlled Entry, Smoke Detectors |
| 壁炉 | 有 |
| Fireplace Total | 2 |
| Flooring Type | Hardwood, Tile, Laminate |
| 地基类型 | 混凝土 |
| 客人卫生间(不包含洗浴) | 1 |
| 供暖方式 | 天然气 |
| 供暖类型 | 压力热风 |
| 储存空间 | 2 |
| 内部尺寸 | 3000 - 3500 Sqft |
| 类型 | 独立屋 |
| 设备间 | 市政供水 |
车 位
| Garage |
土地
| 英亩数 | 无 |
| 围栏类型 | Fully Fenced |
| 土地便利设施 | 公园, 公共交通, 医院, 学校, 近高尔夫球场 |
| Landscape Features | Landscaped |
| 污水道 | Sanitary Sewer |
| 土地深度 | 105 Ft |
| 土地宽度 | 40 Ft |
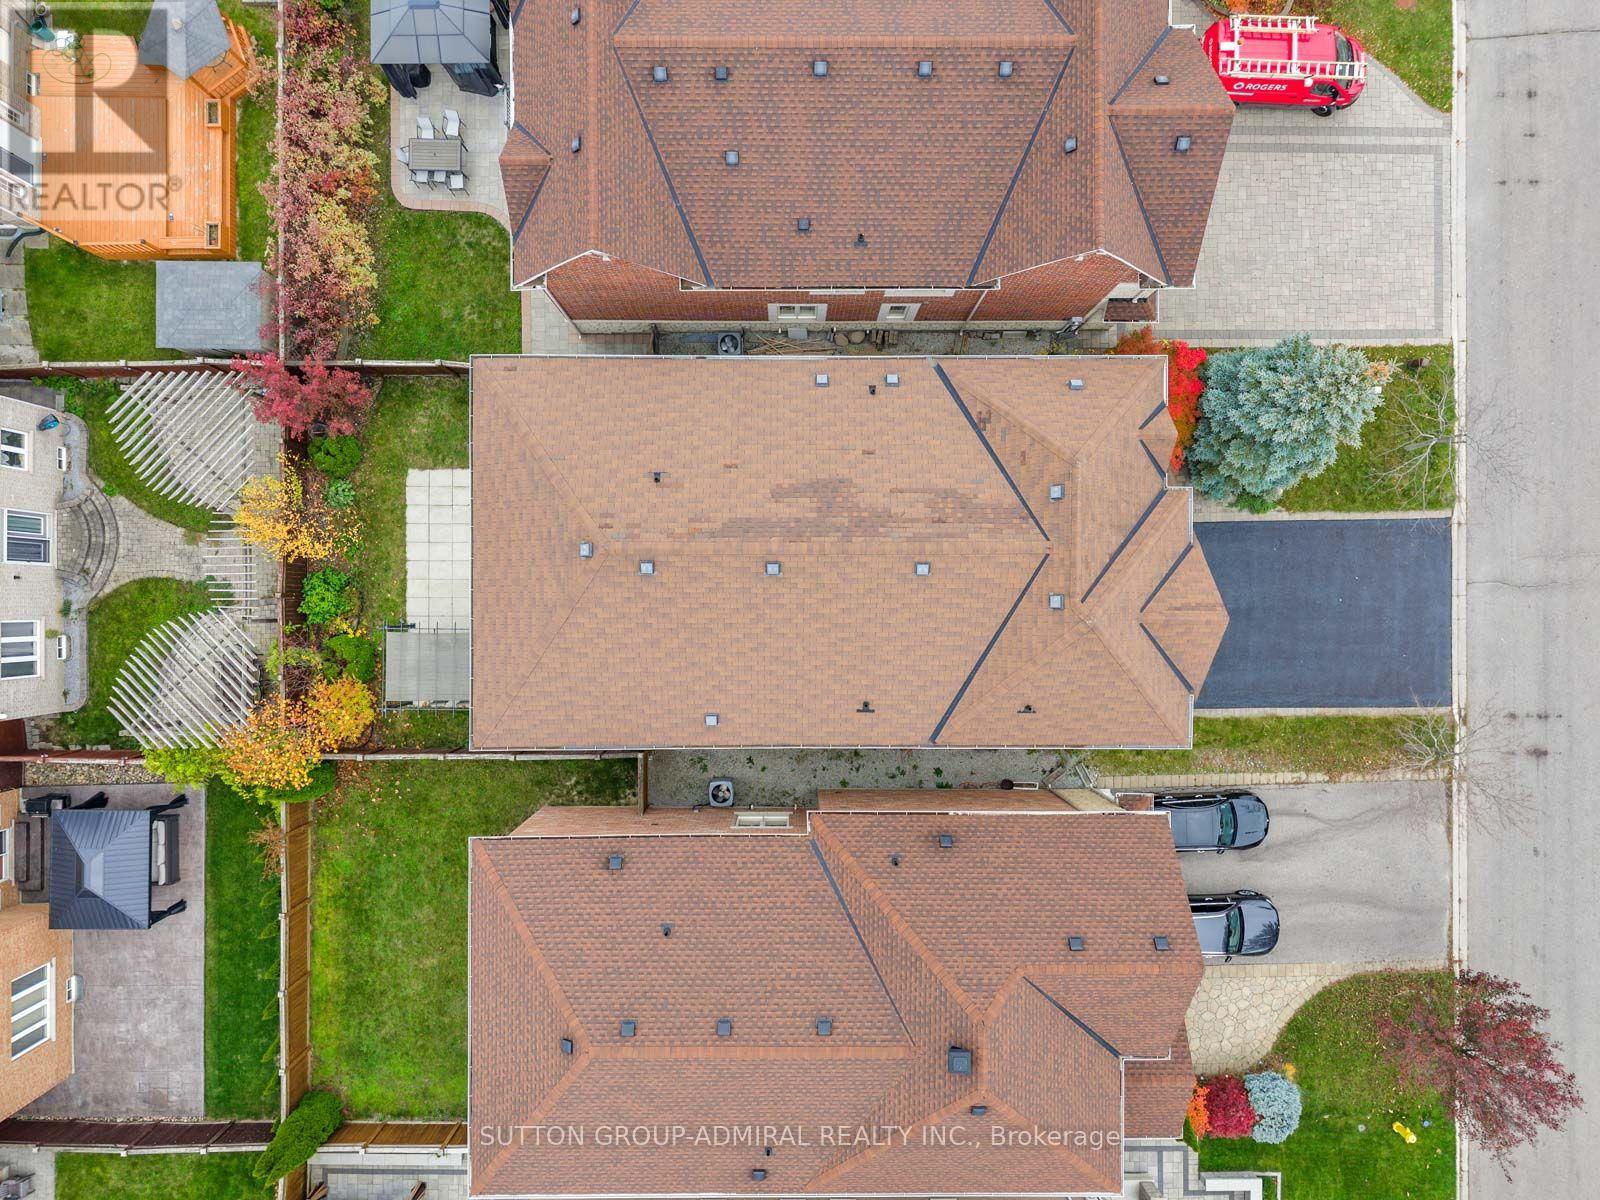
| 不规则大小 | 40 X 105 Ft ; Great Sized Lot! |
房 间
| 楼 层 | 类 型 | 长 度 | 宽 度 | 面 积 |
|---|---|---|---|---|
| 二楼 | Bedroom 4 | 4.04 m | 3.05 m | 4.04 m x 3.05 m |
| 二楼 | 洗衣房 | 2.97 m | 1.85 m | 2.97 m x 1.85 m |
| 二楼 | 起居室 | 2.57 m | 3.1 m | 2.57 m x 3.1 m |
| 二楼 | 主卧 | 9.22 m | 4.5 m | 9.22 m x 4.5 m |
| 二楼 | 第二卧房 | 4.04 m | 4.19 m | 4.04 m x 4.19 m |
| 二楼 | 第三卧房 | 3.38 m | 4.34 m | 3.38 m x 4.34 m |
| 地下室 | 娱乐,游戏房 | 4.39 m | 9.83 m | 4.39 m x 9.83 m |
| 地下室 | 餐厅 | 4.5 m | 4.32 m | 4.5 m x 4.32 m |
| 地下室 | 厨房 | 3.25 m | 1.8 m | 3.25 m x 1.8 m |
| 地下室 | 其它 | 1.83 m | 2.16 m | 1.83 m x 2.16 m |
| 一楼 | 客厅 | 3.4 m | 4.47 m | 3.4 m x 4.47 m |
| 一楼 | 餐厅 | 3.4 m | 4.17 m | 3.4 m x 4.17 m |
| 一楼 | 厨房 | 2.34 m | 4.57 m | 2.34 m x 4.57 m |
| 一楼 | Eating Area | 2.46 m | 3.99 m | 2.46 m x 3.99 m |
| 一楼 | 家庭房 | 4.14 m | 5.69 m | 4.14 m x 5.69 m |
| 一楼 | Office | 2.72 m | 3.81 m | 2.72 m x 3.81 m |
设备间
| 有线电视 | 可用 |
| 配电箱 | 可用 |
| 污水道 | 可用 |
https://www.realtor.ca/real-estate/30457157/7-shale-crescent-vaughan-patterson-patterson

The trademarks REALTOR®, REALTORS®, and the REALTOR® logo are controlled by The Canadian Real Estate Association (CREA) and identify real estate professionals who are members of CREA. The trademarks MLS®, Multiple Listing Service® and the associated logos are owned by The Canadian Real Estate Association (CREA) and identify the quality of services provided by real estate professionals who are members of CREA. The trademark DDF® is owned by The Canadian Real Estate Association (CREA) and identifies CREA's Data Distribution Facility (DDF®)
Toronto Real Estate Board
Sutton Group-Admiral Realty Inc.
October 29 2026 04:32:59
