
777 Huntingwood Drive Toronto (Tam O'shanter-Sullivan), Ontario M1T 2L5


$988,800
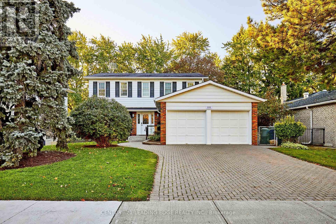
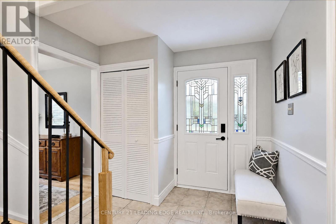
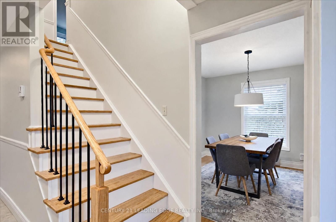
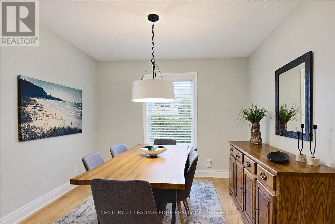
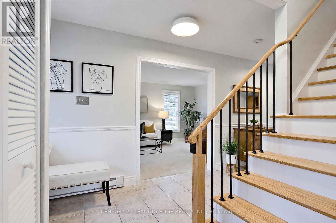
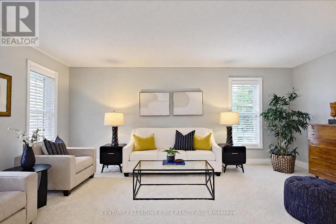
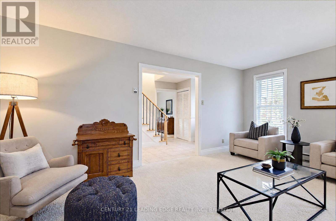
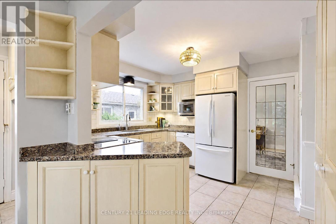
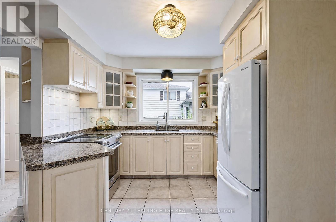
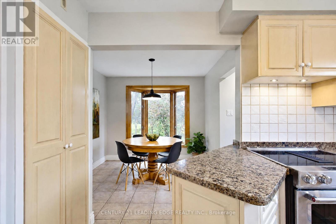
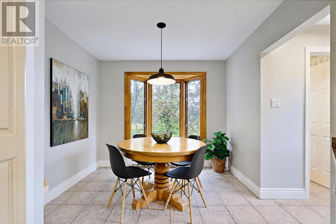
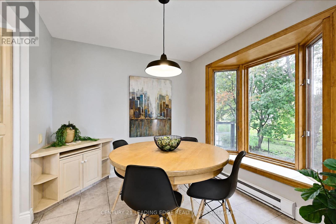
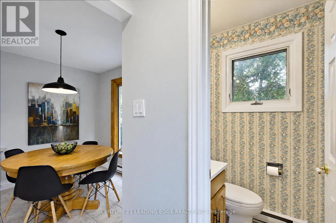
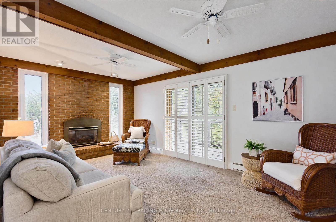
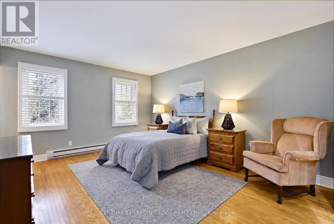
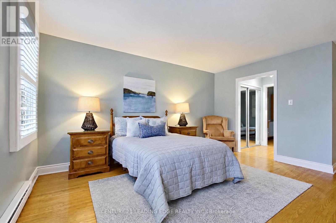
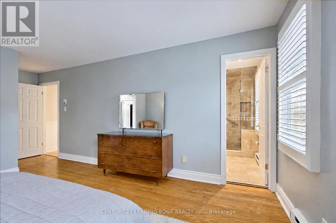
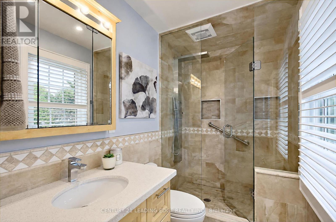
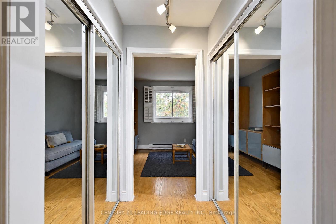
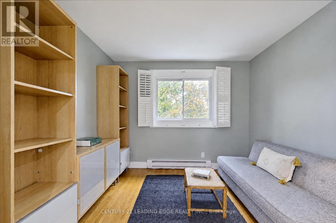
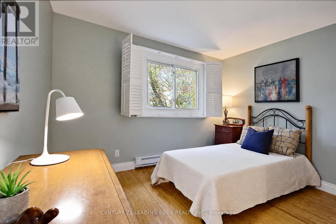
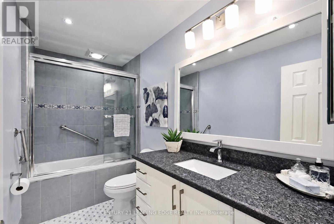
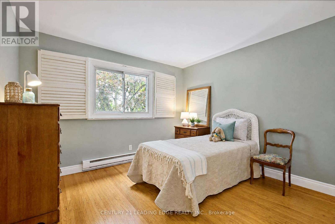
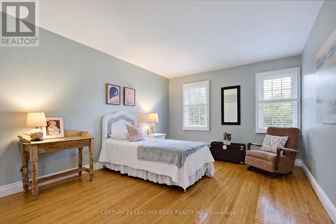
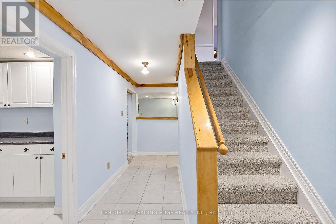
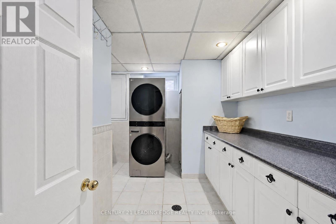
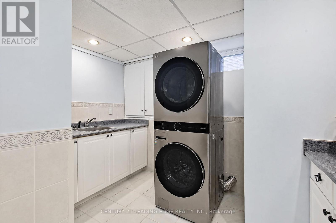
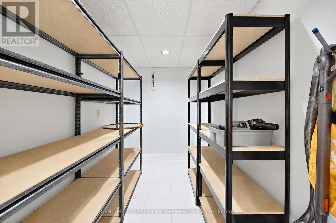
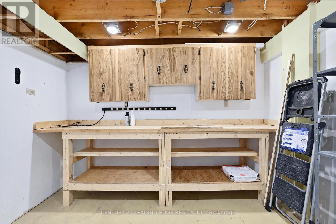
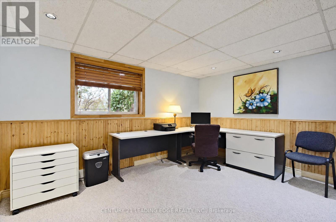
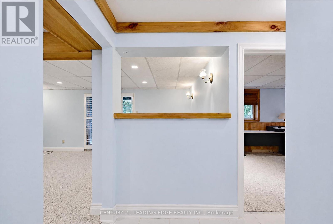
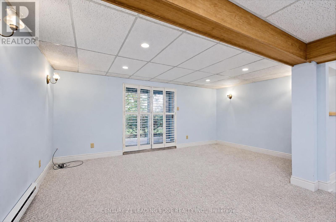
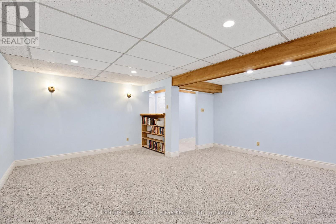
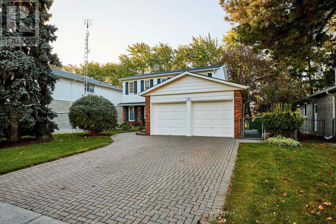
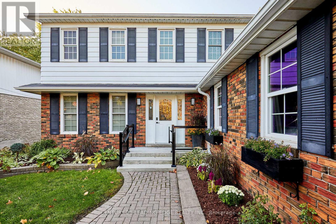
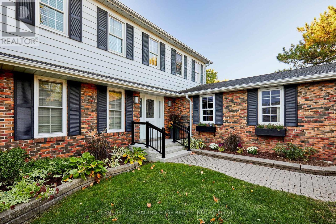
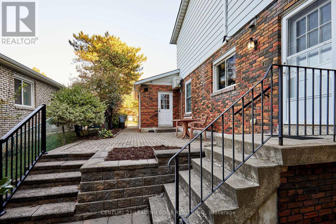
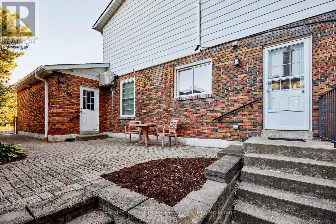
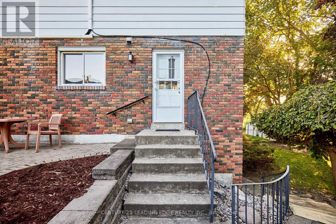
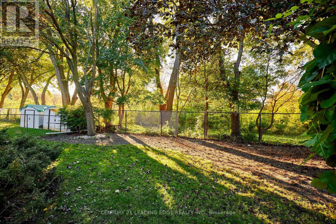
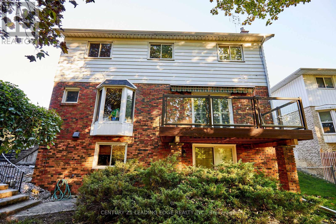
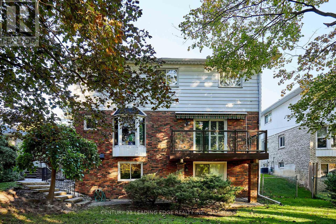
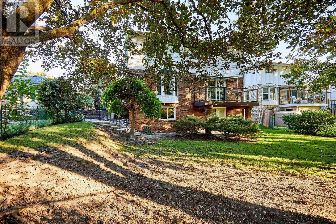
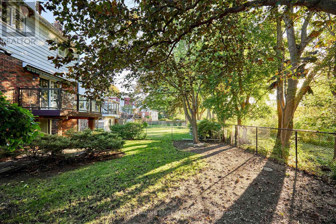
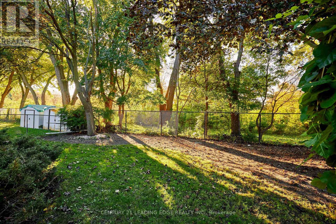
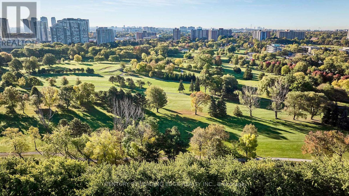
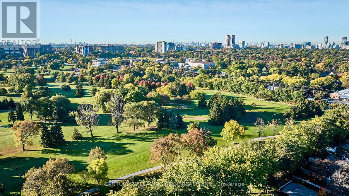
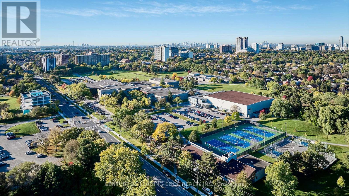
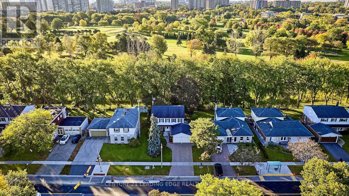
BACKING ONTO TAM O'SHANTER PUBLIC GOLF COURSE! Enjoy the rare appeal of having a sweeping stretch of open green space right in your backyard. Proudly offered by its original owners, who have called this home their own for 60 years, this spacious detached 2-storey residence sits on an impressive 60-ft-wide lot and offers approximately 2,176 sq ft of above-grade living space. Featuring 4 bedrooms upstairs plus an additional bedroom/office in the finished walk-out basement, this home offers generous room sizes and exceptional flexibility for family living, guests, working from home or hobbies. The main floor features an inviting living room with California shutters; a separate dining room with hardwood floors; & an eat-in kitchen with granite countertops & an adjoining breakfast area overlooking the backyard. The spacious family room features a gas fireplace & walkout to the deck, creating a welcoming setting for relaxing or entertaining while enjoying the home's outdoor connection. Upstairs, the generous primary bedroom offers his-and-hers closets, an updated 3-pc ensuite, and a separate ajoining room perfect for a nursery, a den, or an office. The finished walk-out basement features a recreation room with direct walk-out to the backyard, an additional bedroom, laundry room & workshop, providing valuable extra space to suit a variety of lifestyle needs. An attached double garage & private double driveway provide parking for 4 vehicles. The substantial frontage & approximately 120-ft lot depth add further appeal for buyers seeking space both inside and out. Located in established Tam O'Shanter-Sullivan, close to neighbourhood shopping, restaurants, parks, recreation, public transit & fantastic schools. With its distinctive golf-course setting, generous living space, versatile layout & remarkable 60-year ownership history, this property presents a wonderful opportunity to make a well-loved home your own. (id:43681)
Open House
现在这个房屋大家可以去Open House参观了!
2:00 pm
结束于:4:00 pm
房源概要
| MLS® Number | E14127852 |
| 房源类型 | 民宅 |
| 社区名字 | Tam O'Shanter-Sullivan |
| 特征 | Backs On Greenbelt |
| 总车位 | 4 |
| 结构 | Deck |
详 情
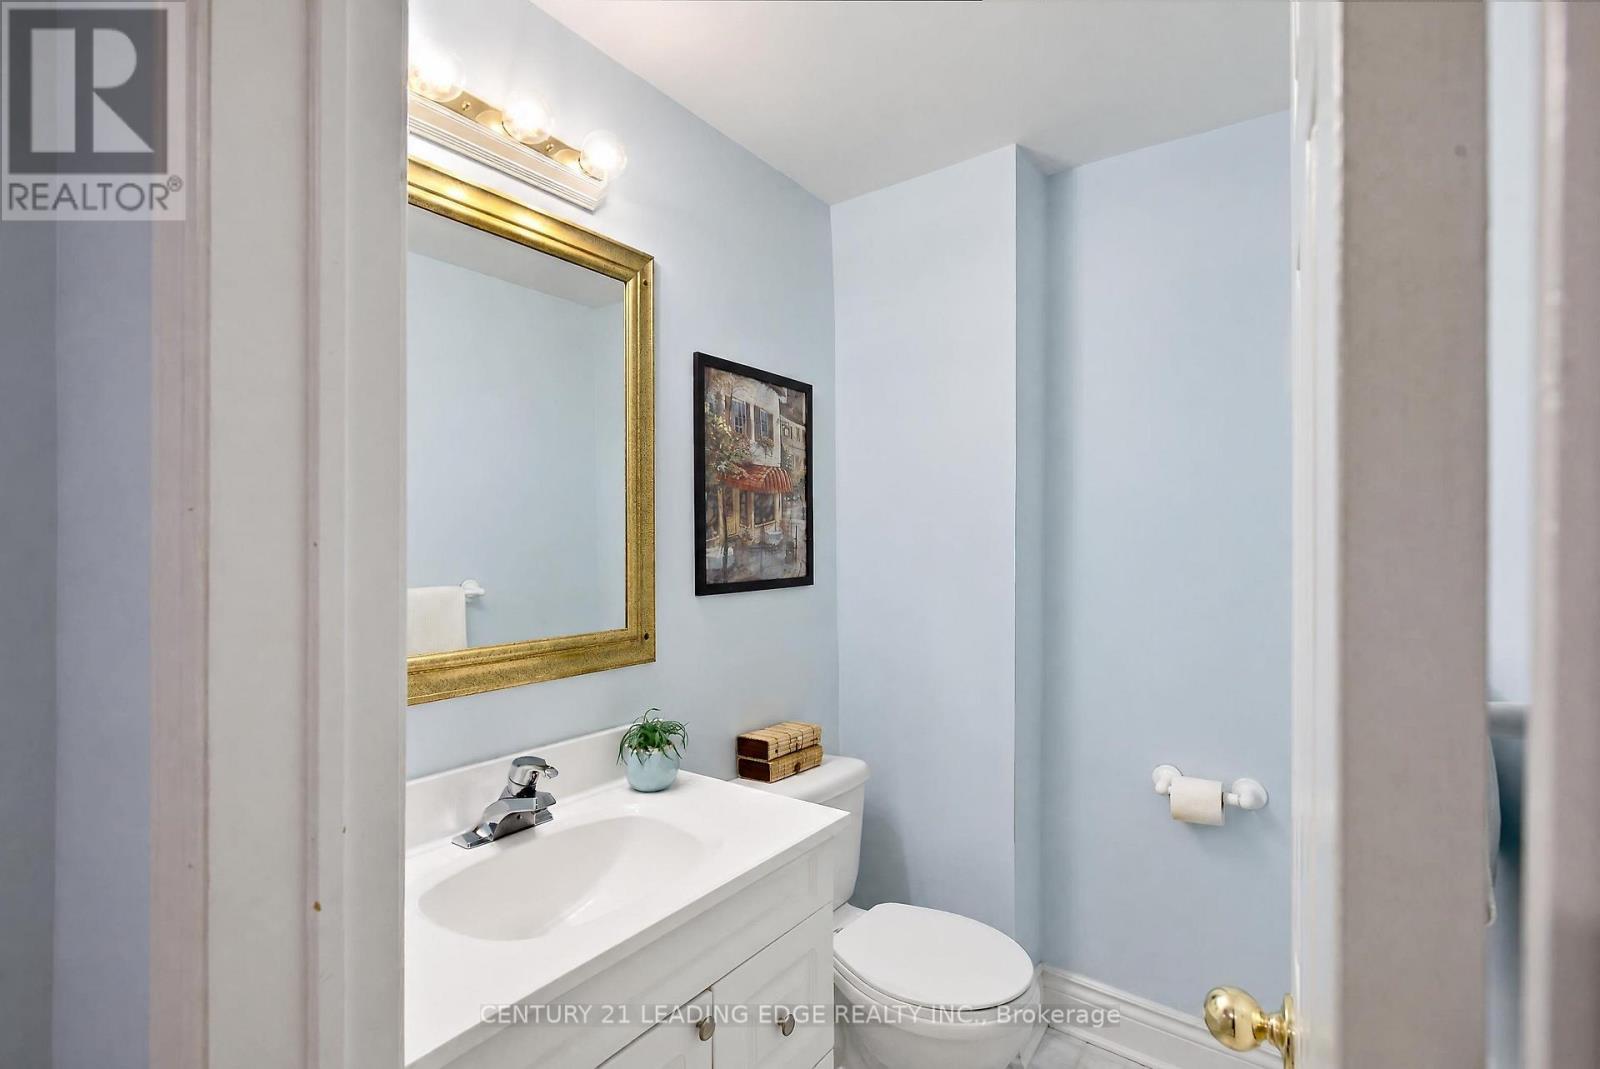
| 浴室 | 4 |
| 地上卧房 | 4 |
| 地下卧室 | 1 |
| 总卧房 | 5 |
| 家电类 | Water Heater, Blinds, 洗碗机, 烘干机, 炉子, 洗衣机, 冰箱 |
| 地下室进展 | 已装修 |
| 地下室功能 | Walk Out |
| 地下室类型 | N/a (finished) |
| 施工种类 | 独立屋 |
| 空调 | Wall Unit |
| 外墙 | 砖, Steel |
| 壁炉 | 有 |
| Flooring Type | Tile, Carpeted, Hardwood |
| 地基类型 | 水泥 |
| 客人卫生间(不包含洗浴) | 2 |
| 供暖方式 | 天然气 |
| 供暖类型 | Baseboard Heaters |
| 储存空间 | 2 |
| 内部尺寸 | 2000 - 2500 Sqft |
| 类型 | 独立屋 |
| 设备间 | 市政供水 |
车 位
| 附加车库 | |
| Garage |
土地
| 英亩数 | 无 |
| Landscape Features | Landscaped |
| 污水道 | Sanitary Sewer |
| 土地深度 | 120 Ft |
| 土地宽度 | 60 Ft |
| 不规则大小 | 60 X 120 Ft |
房 间
| 楼 层 | 类 型 | 长 度 | 宽 度 | 面 积 |
|---|---|---|---|---|
| 二楼 | 主卧 | 6.02 m | 3.74 m | 6.02 m x 3.74 m |
| 二楼 | 第二卧房 | 3.33 m | 3.25 m | 3.33 m x 3.25 m |
| 二楼 | 第三卧房 | 3.41 m | 3.23 m | 3.41 m x 3.23 m |
| 二楼 | Bedroom 4 | 4.78 m | 3.45 m | 4.78 m x 3.45 m |
| 地下室 | 洗衣房 | 3.61 m | 3.38 m | 3.61 m x 3.38 m |
| 地下室 | Bedroom 5 | 4.13 m | 3.33 m | 4.13 m x 3.33 m |
| 地下室 | Workshop | 3.4 m | 3.24 m | 3.4 m x 3.24 m |
| 地下室 | 设备间 | 3.24 m | 1.81 m | 3.24 m x 1.81 m |
| 地下室 | 娱乐,游戏房 | 5.3 m | 5.24 m | 5.3 m x 5.24 m |
| 一楼 | 门厅 | 1.5 m | 1.5 m | 1.5 m x 1.5 m |
| 一楼 | 客厅 | 5.54 m | 3.66 m | 5.54 m x 3.66 m |
| 一楼 | 餐厅 | 3.35 m | 3.2 m | 3.35 m x 3.2 m |
| 一楼 | 厨房 | 3.3 m | 3.05 m | 3.3 m x 3.05 m |
| 一楼 | Eating Area | 3.12 m | 2.85 m | 3.12 m x 2.85 m |
| 一楼 | 家庭房 | 5.41 m | 3.44 m | 5.41 m x 3.44 m |

The trademarks REALTOR®, REALTORS®, and the REALTOR® logo are controlled by The Canadian Real Estate Association (CREA) and identify real estate professionals who are members of CREA. The trademarks MLS®, Multiple Listing Service® and the associated logos are owned by The Canadian Real Estate Association (CREA) and identify the quality of services provided by real estate professionals who are members of CREA. The trademark DDF® is owned by The Canadian Real Estate Association (CREA) and identifies CREA's Data Distribution Facility (DDF®)
Toronto Real Estate Board
Century 21 Leading Edge Realty Inc.
November 01 2026 04:31:08
