
26 Imogene Avenue Toronto (Humbermede), Ontario M9M 1N7


$2,800 Monthly
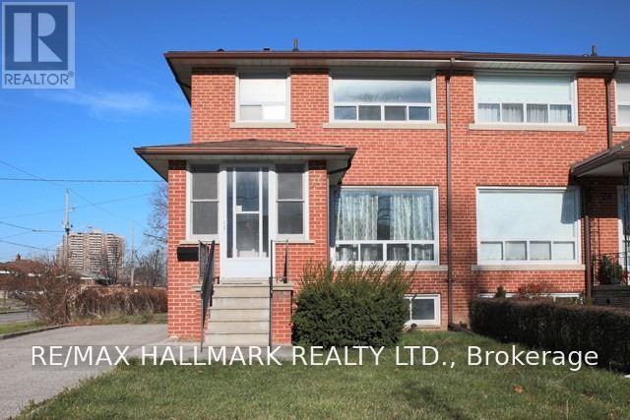
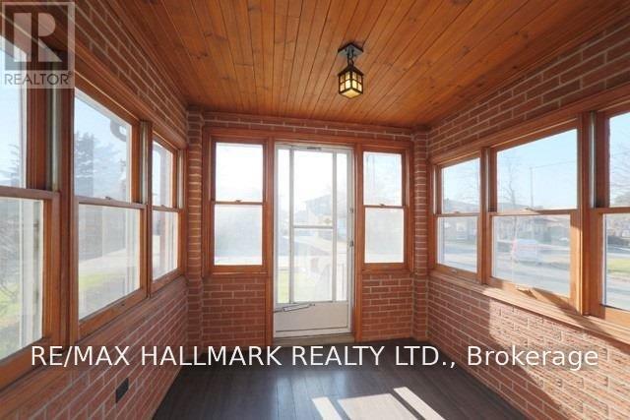
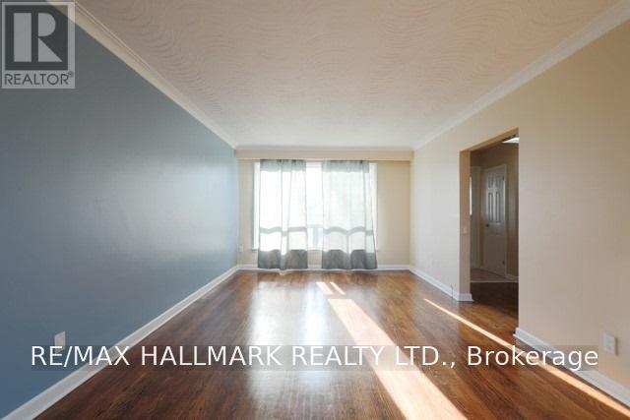
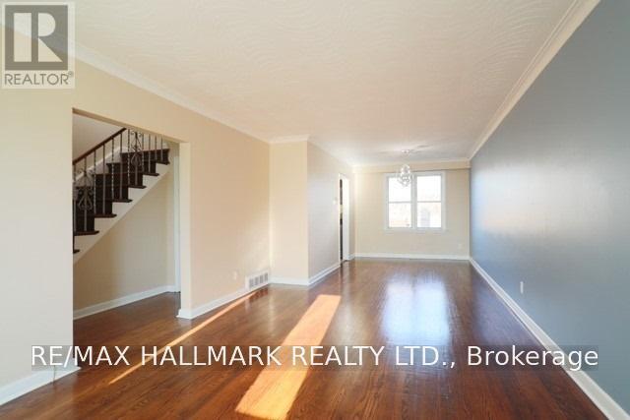
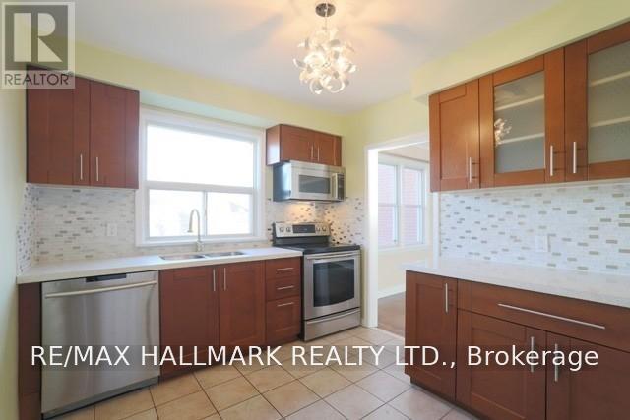
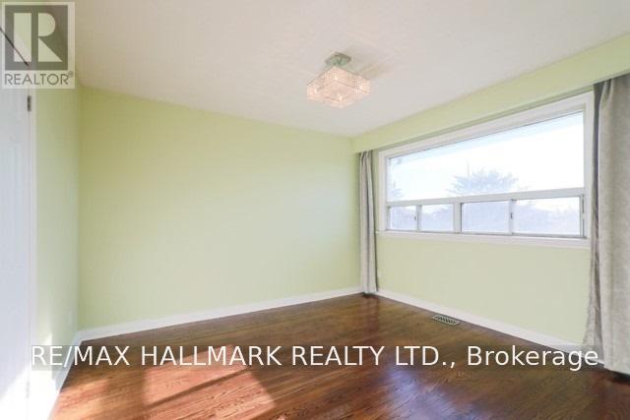
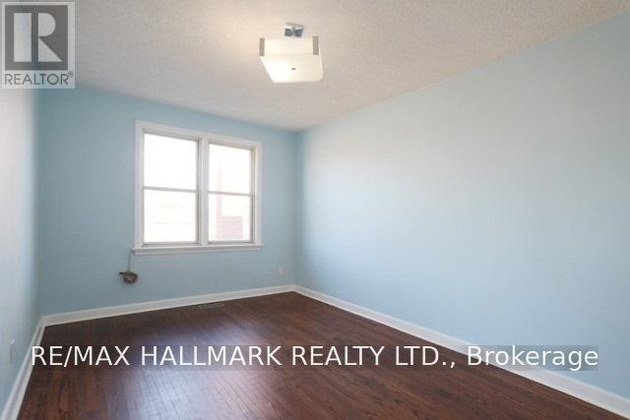
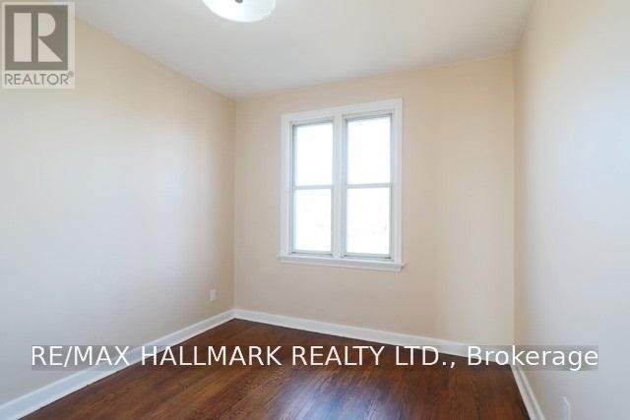
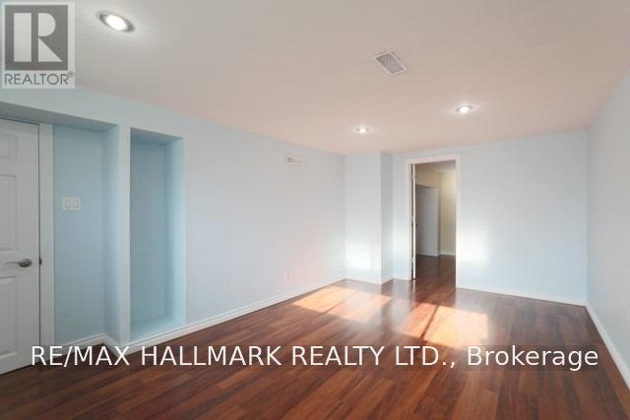
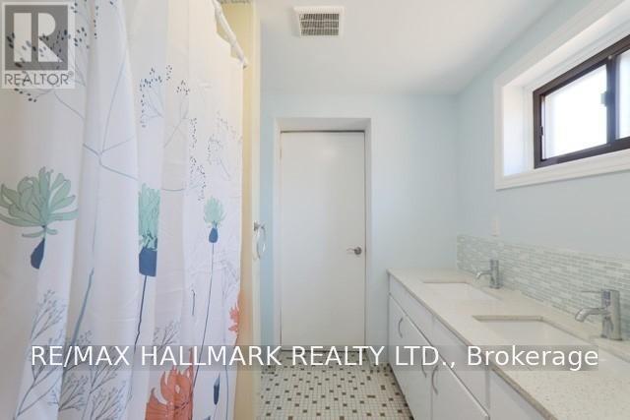
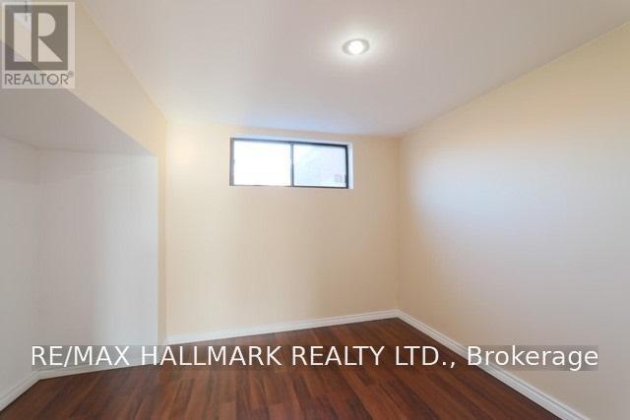
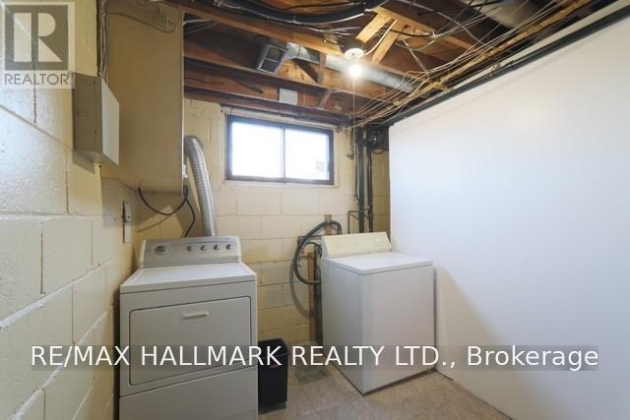
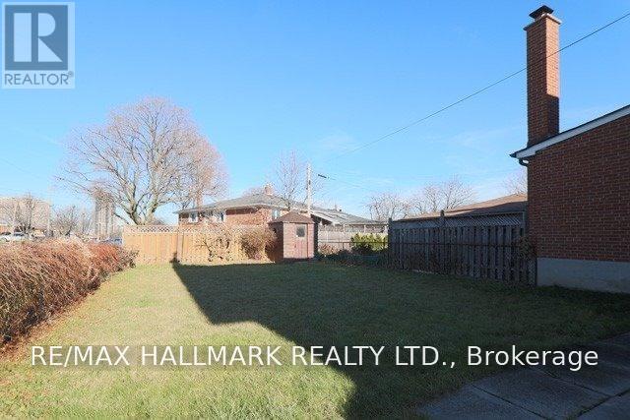
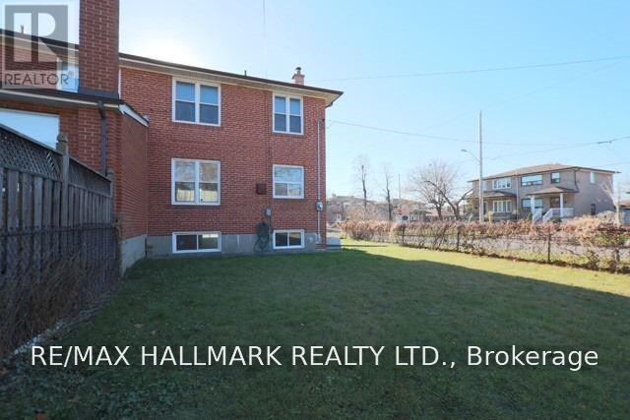
Welcome to this spacious 3 bedroom family home, where you can enjoy the privacy and comfort of having the entire house to yourself. Warm hardwood floors add character throughout, while the updated kitchen features sleek stainless steel appliances and a functional layout for meal prep and entertaining. The finished basement offers flexible additional living space and includes a separate entrance, bedroom, and bathroom, making it ideal for a home office, guest area, recreation room, or extended family living. Enjoy a convenient location within walking distance of TTC transit, schools, and local parks. Commuters will appreciate being just minutes from Highways 400, 401, and 427, providing easy access throughout the city and surrounding areas. A wonderful opportunity for anyone seeking generous living space every day and the comfort of a complete family home. The tenant is responsible for landscaping/snow removal and all utilities, including gas, hydro, water/waste and HWT (R). (id:43681)
房源概要
| MLS® Number | W14127818 |
| 房源类型 | 民宅 |
| 社区名字 | Humbermede |
| 附近的便利设施 | 公共交通 |
| 设备类型 | 热水器 |
| 特征 | 无地毯 |
| 总车位 | 3 |
| 租赁设备类型 | 热水器 |
详 情
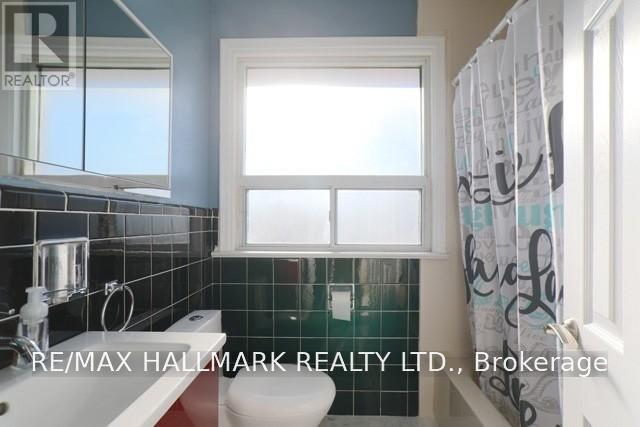
| 浴室 | 2 |
| 地上卧房 | 3 |
| 地下卧室 | 1 |
| 总卧房 | 4 |
| 家电类 | 洗碗机, 烘干机, 微波炉, 炉子, 洗衣机, 窗帘, 冰箱 |
| 地下室进展 | 已装修 |
| 地下室类型 | N/a (finished) |
| 施工种类 | Semi-detached |
| 空调 | 中央空调 |
| 外墙 | 砖 |
| Flooring Type | Laminate, Hardwood, Ceramic |
| 地基类型 | Unknown |
| 供暖方式 | 天然气 |
| 供暖类型 | 压力热风 |
| 储存空间 | 2 |
| 内部尺寸 | 1100 - 1500 Sqft |
| 类型 | 独立屋 |
| 设备间 | 市政供水 |
车 位
| 没有车库 |
土地
| 英亩数 | 无 |
| 土地便利设施 | 公共交通 |
| 污水道 | Sanitary Sewer |
| 土地深度 | 120 Ft |
| 土地宽度 | 31 Ft ,6 In |
| 不规则大小 | 31.5 X 120 Ft |
房 间
| 楼 层 | 类 型 | 长 度 | 宽 度 | 面 积 |
|---|---|---|---|---|
| 二楼 | 主卧 | 3.66 m | 3.53 m | 3.66 m x 3.53 m |
| 二楼 | 第二卧房 | 4.42 m | 2.82 m | 4.42 m x 2.82 m |
| 二楼 | 第三卧房 | 3.38 m | 2.67 m | 3.38 m x 2.67 m |
| 地下室 | 卧室 | 3 m | 3.35 m | 3 m x 3.35 m |
| 地下室 | 客厅 | 3.36 m | 3.35 m | 3.36 m x 3.35 m |
| 地下室 | 餐厅 | 3.36 m | 3.35 m | 3.36 m x 3.35 m |
| 地下室 | 厨房 | 3.36 m | 3.35 m | 3.36 m x 3.35 m |
| 一楼 | 客厅 | 5.36 m | 3.38 m | 5.36 m x 3.38 m |
| 一楼 | 餐厅 | 3.56 m | 2.92 m | 3.56 m x 2.92 m |
| 一楼 | 厨房 | 4.34 m | 2.74 m | 4.34 m x 2.74 m |
https://www.realtor.ca/real-estate/30456561/26-imogene-avenue-toronto-humbermede-humbermede

The trademarks REALTOR®, REALTORS®, and the REALTOR® logo are controlled by The Canadian Real Estate Association (CREA) and identify real estate professionals who are members of CREA. The trademarks MLS®, Multiple Listing Service® and the associated logos are owned by The Canadian Real Estate Association (CREA) and identify the quality of services provided by real estate professionals who are members of CREA. The trademark DDF® is owned by The Canadian Real Estate Association (CREA) and identifies CREA's Data Distribution Facility (DDF®)
Toronto Real Estate Board
RE/MAX Hallmark Realty Ltd.
October 29 2026 07:06:52
